

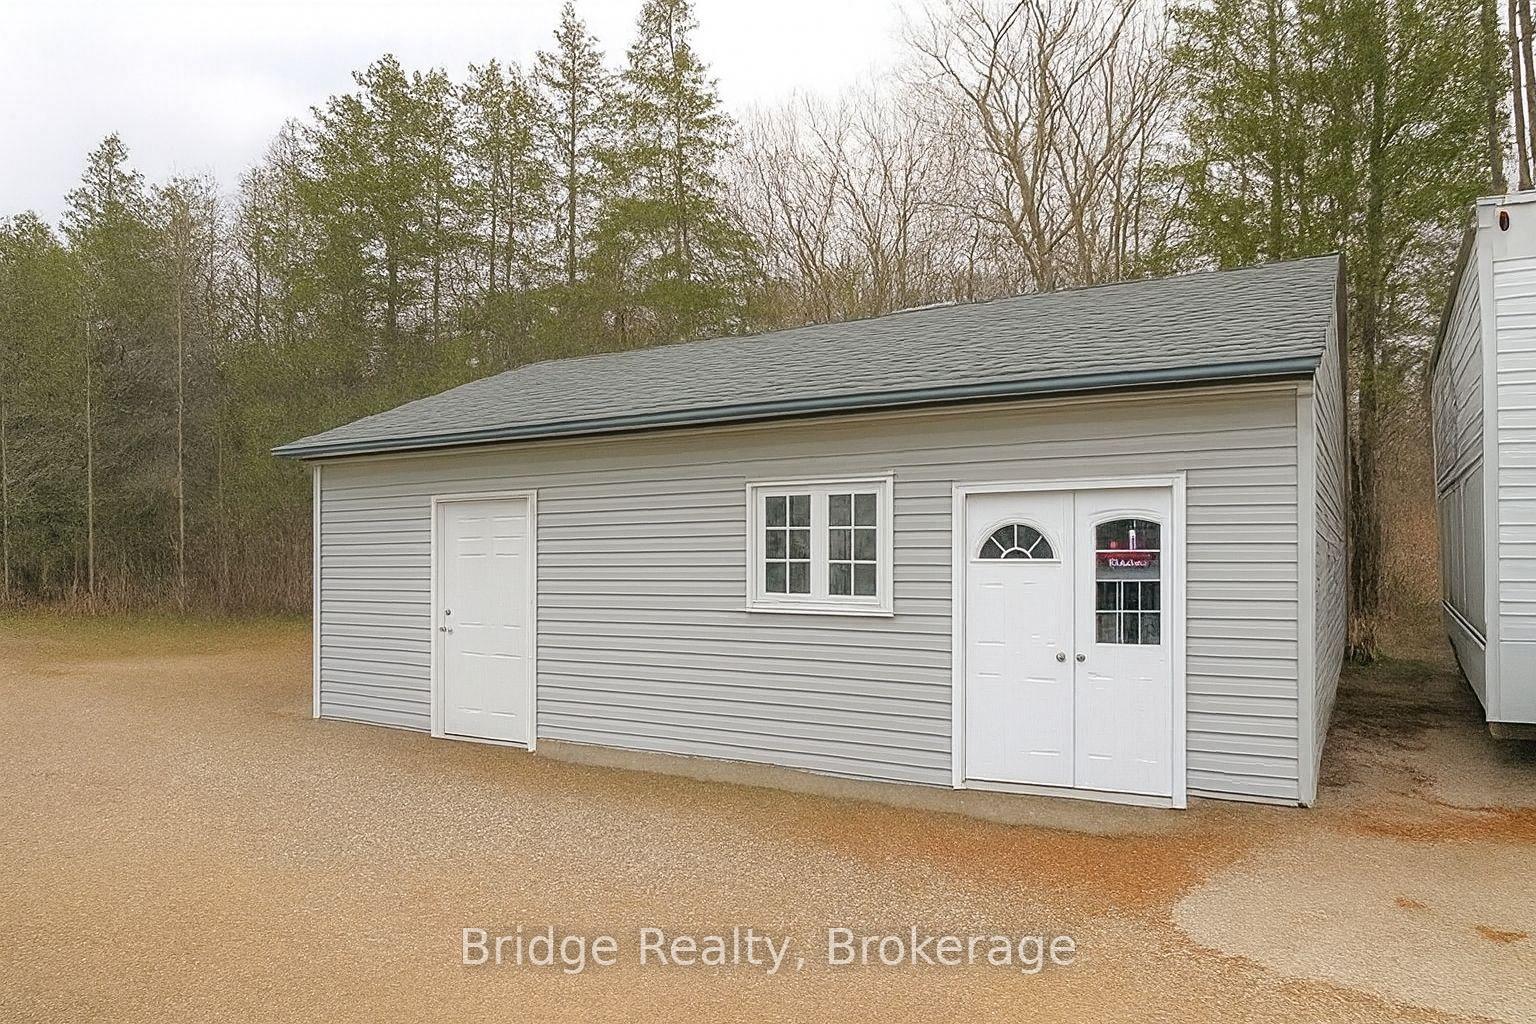
Unit 2, 515146 11th Line
Detached Terminated
1/11Unit 2, 515146 11th Line
Detached Terminated
 See all 11 photos
2+1 Bedrooms
1 Bathroom
0 Garage
700–1.1K sq.ft
Ancillary St…
— Unit
Property history
- $1,800TerminatedList: 2025-11-14|End: 2025-11-19|5 daysX12549676
Facts and features
- BasementNone
- Lot size96 × 716 ft
- Lease term12 months
- FurnishedUnfurnished
What stands out
- Fireplace
The homeDetached, Bungalow, 700–1,100 sq ft
- Type: Detached
- Style: Bungalow
- Living space: 700–1,100 sq ft
- Basement: None
- Waterfront: None
InsideFireplace Yes, In building, Carpet free
- Fireplace: Yes
- Laundry: In building
- Features: Carpet free
- Security: Security system
- Rooms above ground: 5
- Bedrooms: 2 + 1 in the basement
- Bathrooms: 1
- Kitchens: 1
Outside and lotBrick, Asphalt shingle, Block
Outside
- Exterior: Brick
- Roof: Asphalt shingle
- Foundation: Block
- Size: 96 × 716 ft
Parking3 Parking, Available
- Spaces: 3 Parking
- Driveway: Available
Heating, water and powerForced air, gas, Municipal water, Municipal sewer
- Heating: Forced air, gas
- Water: Municipal water
- Sewer: Municipal sewer
- Natural gas: Yes
- Hydro: Yes
- Cable: No
- Telephone: Yes
Rent and termsRent $1,800 a month, Ancillary structure, Unfurnished
- Rent: $1,800 a month
- Space for rent: Ancillary structure
- Furnished: Unfurnished
- Lease: 12 months
- Paid: Monthly
- Rent includes: Parking
- Deposit: Required
- Employment letter: Required
- Rental application: Required
- References: Required
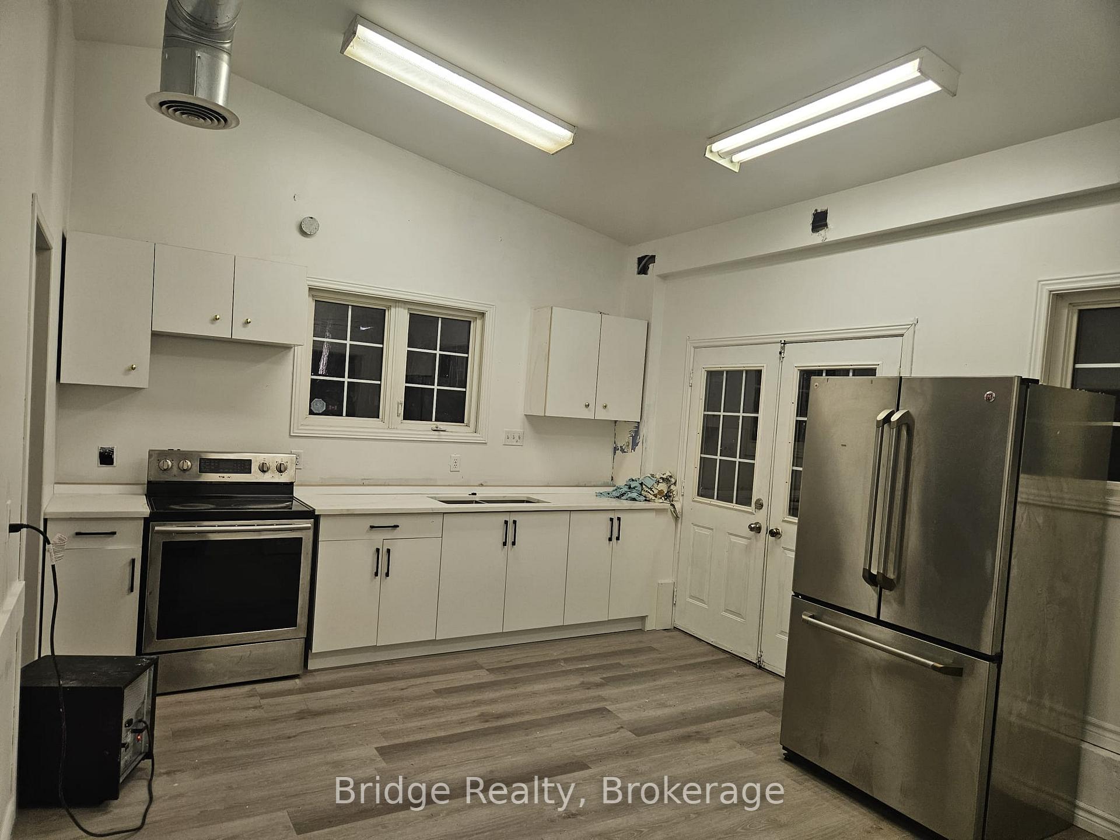
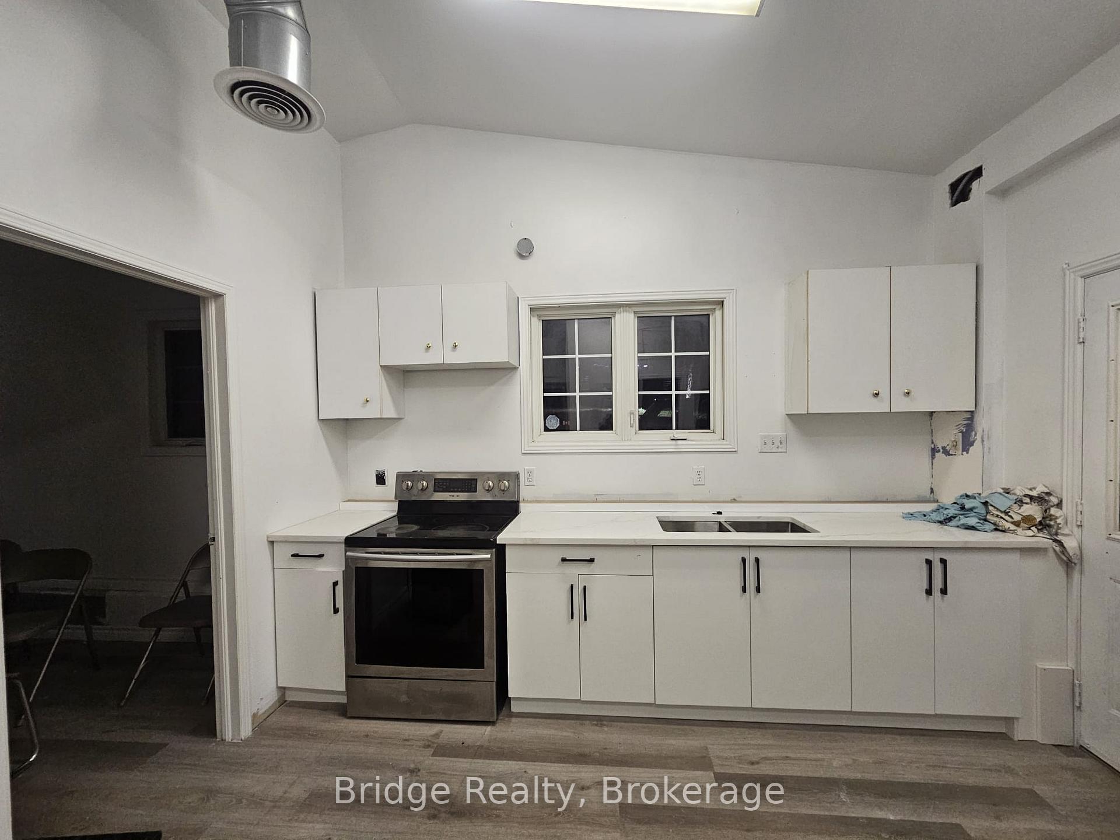
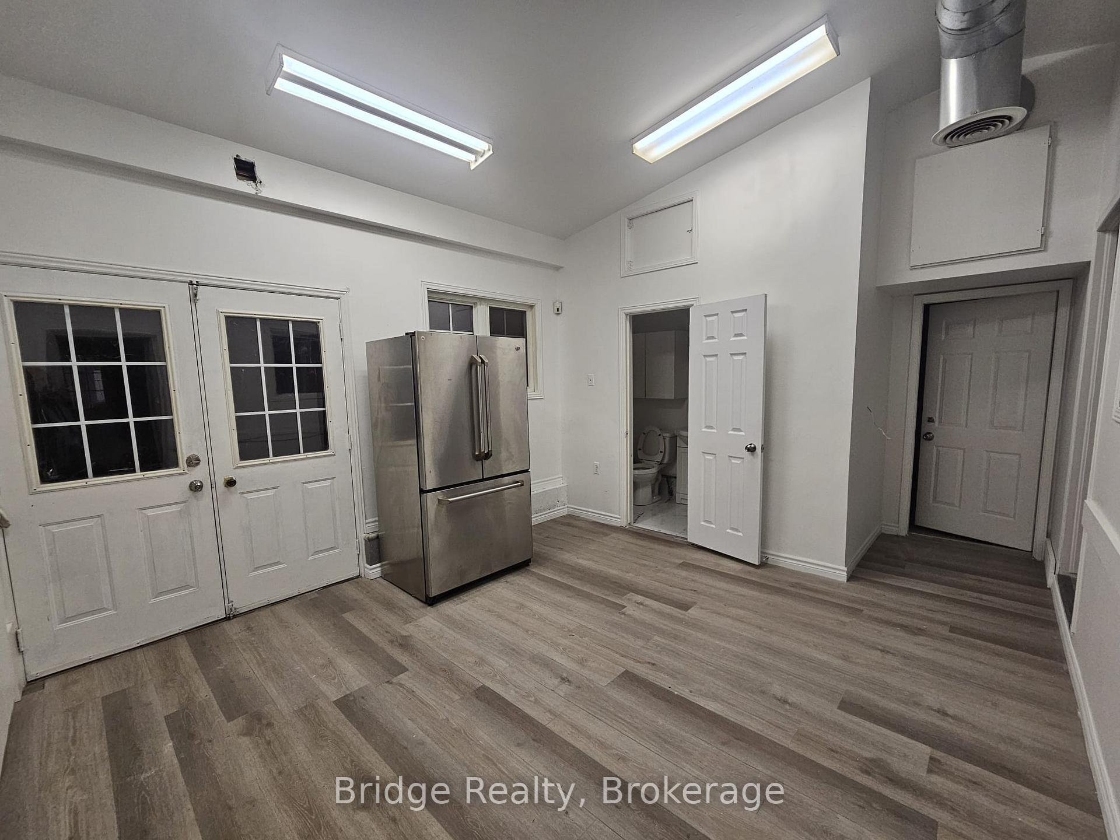
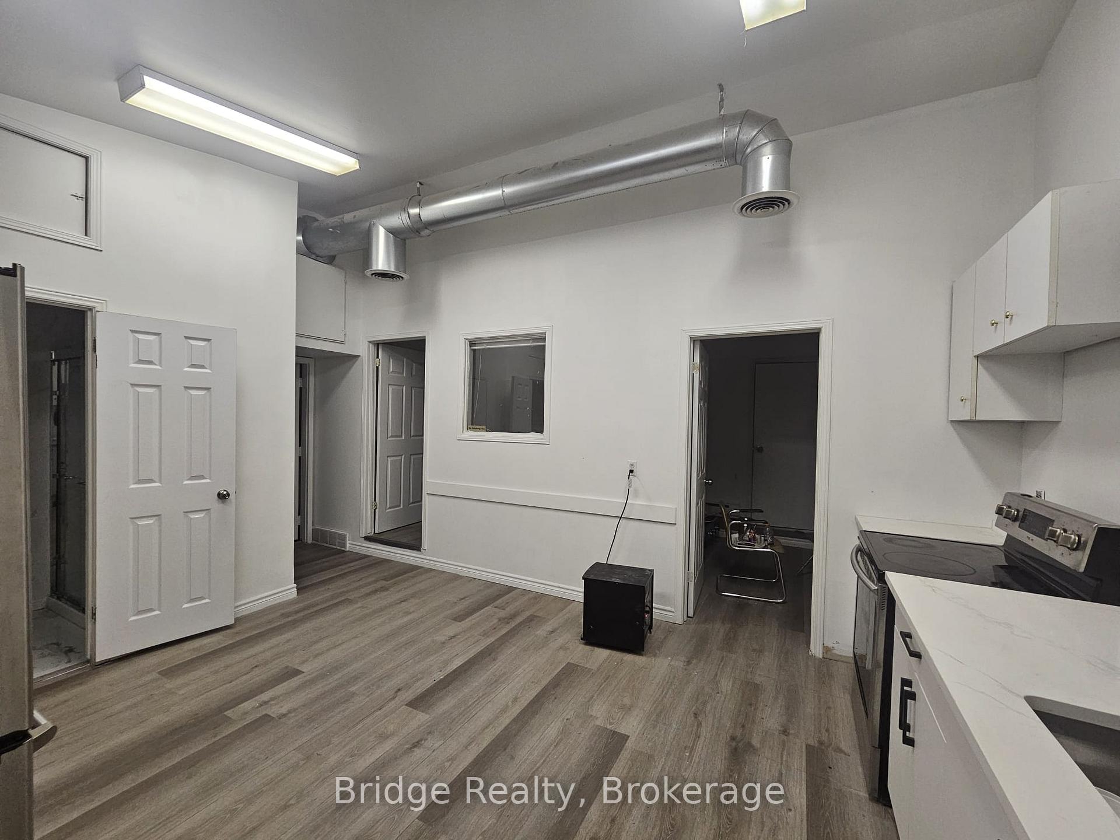
IncludedBeautiful granny suite available for immediate lease on a serene 1.5-acre property surrounded by nature and mature trees. this spacious and newly renovated unit features 2 bedrooms plus a den, a newly renovated kitchen, a bright living area, a full 3-piece bathroom, private in-suite laundry, and ample on-site parking. tenant pays 35% of gas & water, and hydro is fully separate with its own meter. a perfect option for those seeking peaceful country living with all essential amenities.
- Included: Beautiful granny suite available for immediate lease on a serene 1.5-acre property surrounded by nature and mature trees. this spacious and newly renovated unit features 2 bedrooms plus a den, a newly renovated kitchen, a bright living area, a full 3-piece bathroom, private in-suite laundry, and ample on-site parking. tenant pays 35% of gas & water, and hydro is fully separate with its own meter. a perfect option for those seeking peaceful country living with all essential amenities.
NearbyGreenbelt/conservation
- Close to: Greenbelt/conservation
Listing detailsX12549676, Terminated, Nov 14, 2025
- MLS® number: X12549676
- Status: Terminated
- Listed on: Nov 14, 2025
- Days on market: 5
- Updated: Nov 19, 2025
- Possession: Flexible
- Occupied by: Vacant
- Listing brokerage: Bridge Realty
About this home
Unit 2, 515146 11th Line, Woodstock (Woodstock - North), ON N4S 7V7
Carpet FreeGreenbelt/Conservation
Beautiful granny suite available for immediate lease on a serene 1.5-acre property surrounded by nature and mature trees. This spacious and newly renovated unit features 2 bedrooms plus a den, a newly renovated kitchen, a bright living area, a full 3-piece bathroom, private in-suite laundry, and ample on-site parking. Tenant pays 35% of gas & water, and hydro is fully separate with its own meter. A perfect option for those seeking peaceful country living with all essential amenities.
Read more
Ask about this home
A HOMEH agent will answer your questions about this home.
Ask a question
Around this home
Hawthorne Place & 11Th Line
Errands
Schools
Daily convenience, out of 100, from the distances below
SchoolHoly Family School21 min walk1.3 km
PharmacyShoppers Drug Mart30 min walk1.9 km
Cafés & foodSally Creek Golf & Bistro24 min walk1.5 km
Gym & rec centreSally Creek Golf Course23 min walk1.4 km
WalkDriveStraight-line distance, open map data
Dining1.5 km
Schools nearby
School rating, out of 10.
Holy Family Schoolelementary · Catholic · 1.3 km
7.3/10Good
Central Public Schoolelementary · Public · 2.0 km
2.7/10Low
Woodstock Collegiate Institutesecondary · Public · 2.2 km
5.8/10Fair
Contact agent
Helpful calculators
Rent vs buy
Affordability
Mortgage
Down payment
Stress test
CMHC insurance
Your HOMEH agent

NimaHOMEH agent · Woodstock
"I would see it this week."
Ask Nima