

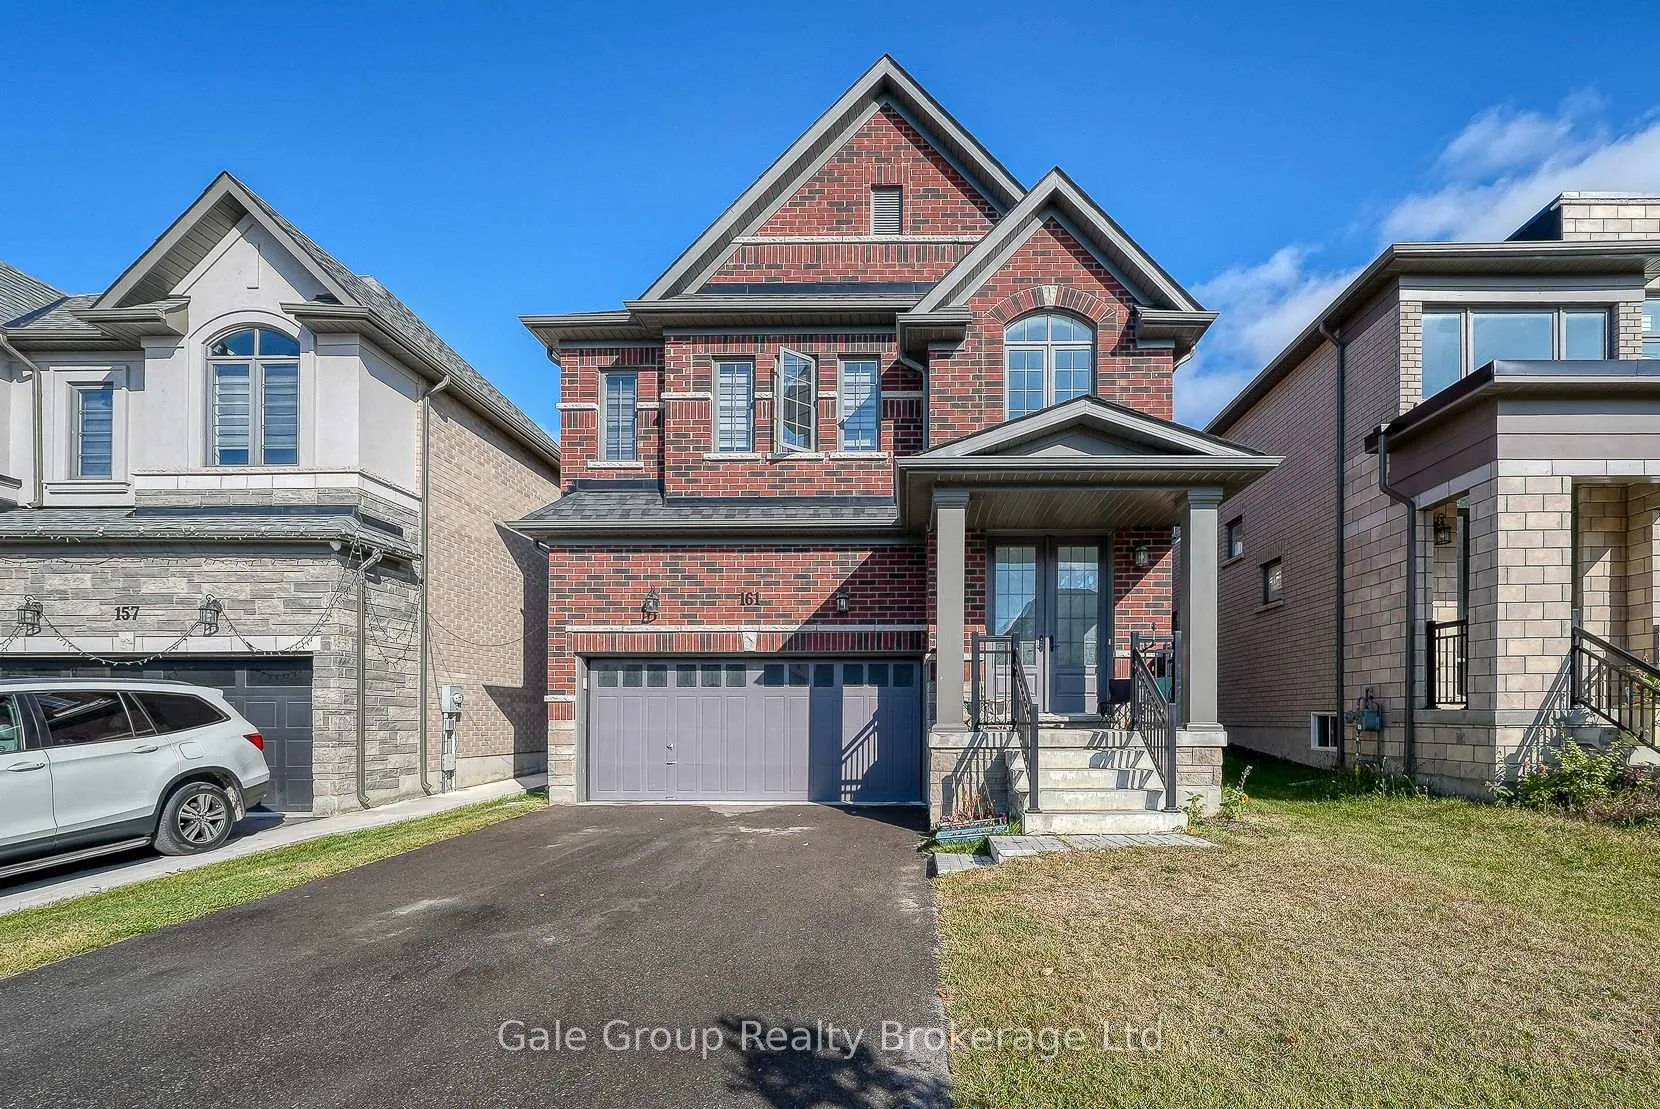
161 Silverwood Crescent
161 Silverwood Crescent
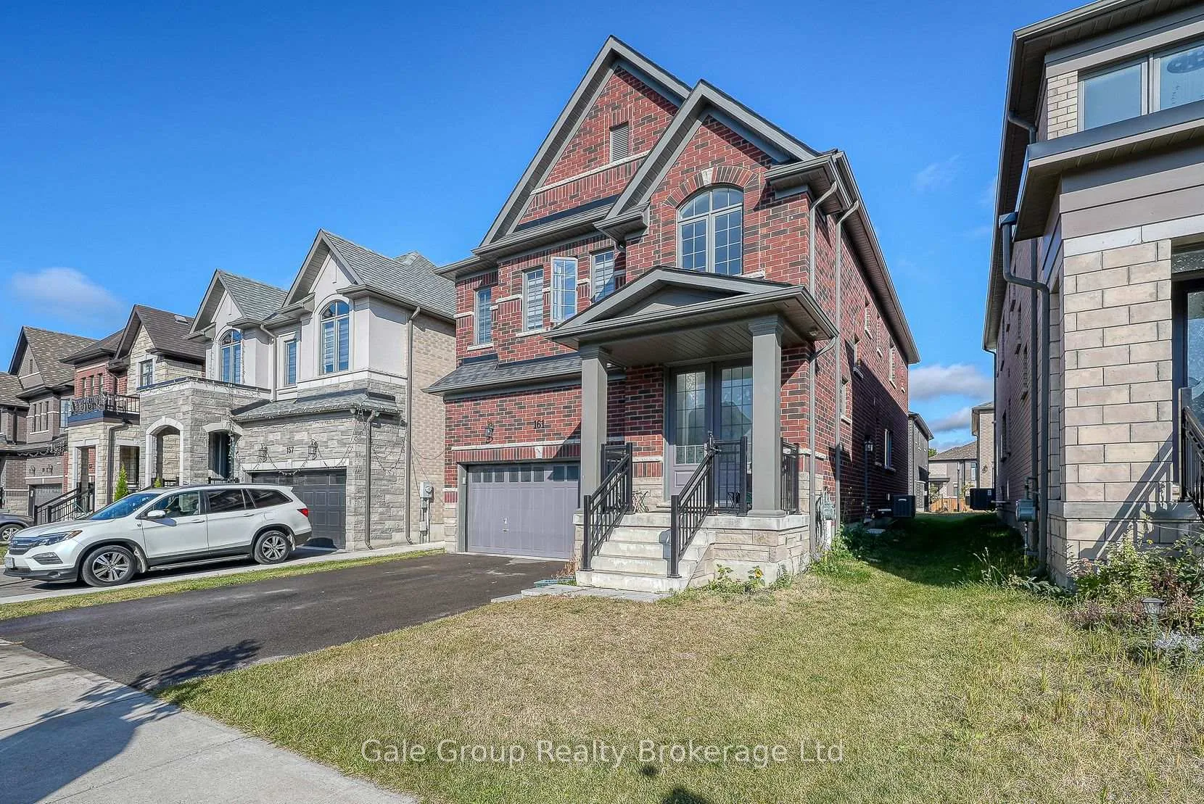
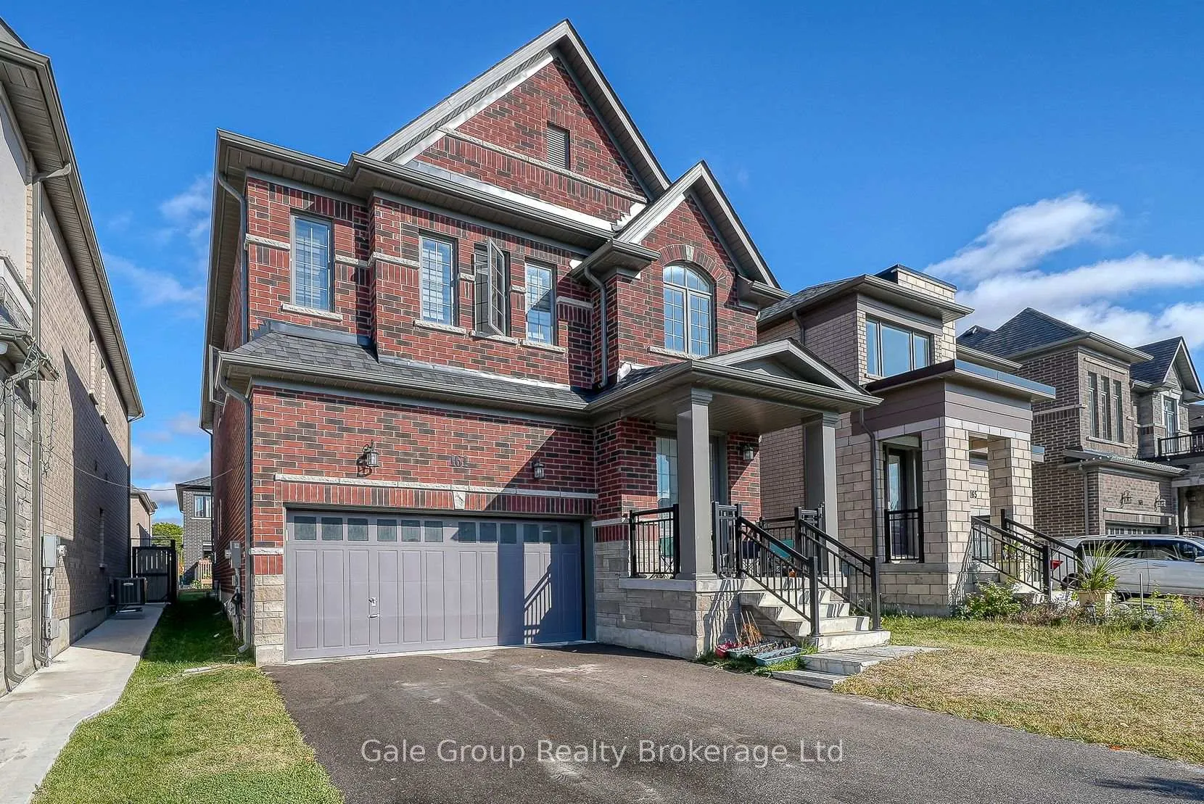
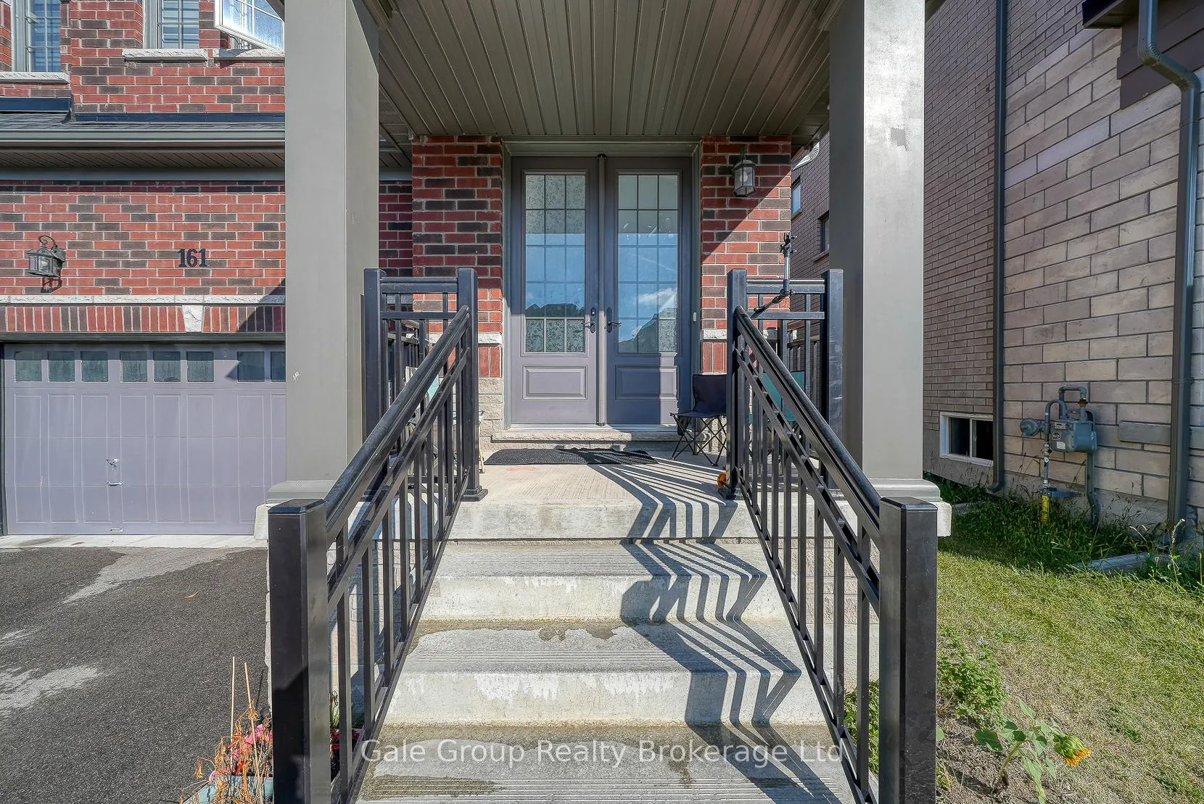
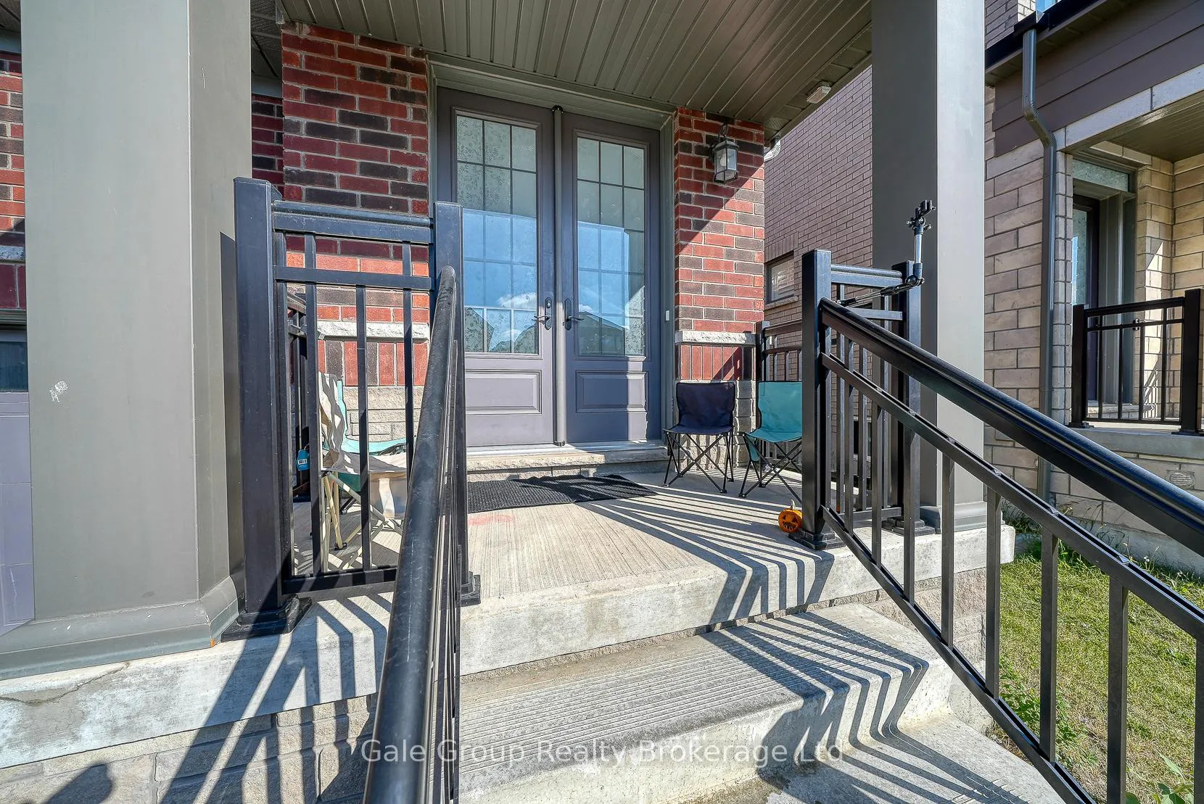 See all 50 photos
Property history
Facts and features
- BasementUnfinished
- Water, sewerMunicipal
- HeatingForced air
- CoolingCentral air
- Fireplace
- Central air
The homeDetached, 2-storey, 2,000–2,500 sq ft
- Type: Detached
- Style: 2-storey
- Living space: 2,000–2,500 sq ft
- Basement: Unfinished
InsideFireplace Yes, natural gas, Auto garage door remote, carpet free, erv/hrv, floor drain, rough-in bath, water softener, Rooms above ground 11
- Fireplace: Yes, natural gas
- Features: Auto garage door remote, carpet free, erv/hrv, floor drain, rough-in bath, water softener
- Rooms above ground: 11
- Bedrooms: 4
- Bathrooms: 3
- Kitchens: 1
Outside and lotBrick, Asphalt shingle, Concrete
- Exterior: Brick
- Roof: Asphalt shingle
- Foundation: Concrete
- Size: 36.83 × 101.93 ft
Parking2 Garage, Attached
- Spaces: 2 Garage
- Garage: Attached
Heating, water and powerForced air, gas, Central air, Municipal water
- Heating: Forced air, gas
- Cooling: Central air
- Water: Municipal water
- Sewer: Municipal sewer
Costs and taxesTaxes $6,683 a year, Plus HST, Hot water tank
- Taxes, 2025: $6,683 a year
- HST: Plus HST
- Rental items: Hot water tank
NearbyPark, place of worship
- Close to: Park, place of worship
Listing detailsX12412638, Sold, Sep 18, 2025
- MLS® number: X12412638
- Status: Sold
- Listed on: Sep 18, 2025
- Days on market: 117
- Updated: Jan 13, 2026
- Possession: 2025-10-01 / Immediate
- Occupied by: Vacant
- Listing brokerage: Gale Group Realty Brokerage Ltd
About this home
161 Silverwood Crescent, Woodstock (Woodstock - North), ON N4T 0M6
OPEN TO OFFERS. QUICK CLOSE AVAILABLE. Four bedroom home with an open-concept main floor designed for modern family living. The kitchen features sleek quartz countertops and flows seamlessly into the dining and living areas, where a cozy gas fireplace and walkout to the backyard create the perfect setting for gatherings. Hardwood flooring and an upgraded staircase add a touch of elegance to the main level. Upstairs, the spacious primary suite features a walk-in closet and a spa-like 5-piece ensuite complete with glass walk-in shower, soaker tub, and double vanity. Three additional bedrooms, all generous in size, and a convenient second-floor laundry room make daily life that much easier. The unfinished basement with a separate entrance offers exciting potential for future living space. Located in a family-friendly neighbourhood close to schools, parks, and all of North Woodstocks amenities, this home is ready to welcome its next owners.
Ask about this home
A HOMEH agent will answer your questions about this home.
Around this home
Schools nearby
School rating, out of 10.
Helpful calculators
Your HOMEH agent

"Priced 2% over the Hestimate. I would see it this week."