

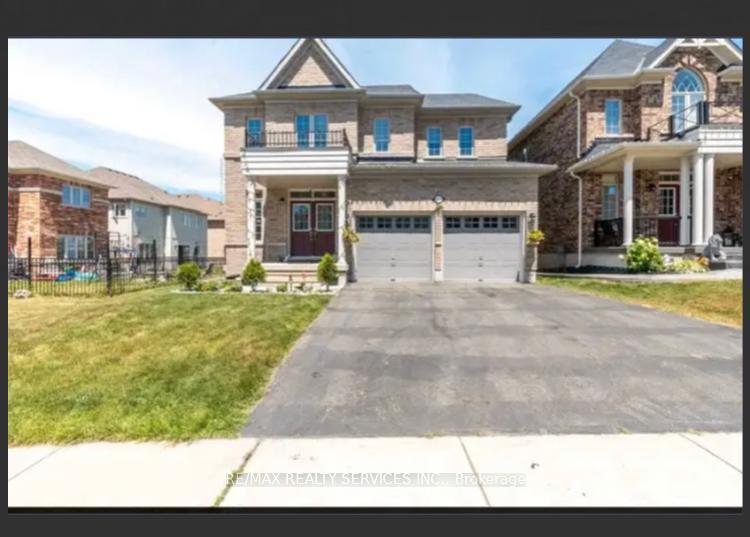
1009 Upper Thames Drive E
Detached Rented
1/21009 Upper Thames Drive E
Detached Rented
 See all 2 photos
4 Bedrooms
3 Bathrooms
2 Garage
2.5K–3K sq.ft
Entire Home
— Unit
Property history
Facts and features
- BasementUnfinished
- Lot size44 × 197 ft
- Lease term12 months
- FurnishedUnfurnished
What stands out
- Fireplace
- Central air
The homeDetached, 2-storey, 2,500–3,000 sq ft
- Type: Detached
- Style: 2-storey
- Living space: 2,500–3,000 sq ft
- Basement: Unfinished
InsideFireplace Yes, Ensuite, upper level, Air exchanger
- Fireplace: Yes
- Laundry: Ensuite, upper level
- Features: Air exchanger
- Rooms above ground: 10
- Bedrooms: 4
- Bathrooms: 3
- Kitchens: 1
- Family room: Yes
Outside and lotBrick, stone, Asphalt shingle, Concrete block
Outside
- Exterior: Brick, stone
- Roof: Asphalt shingle
- Foundation: Concrete block
- Size: 44.42 × 197 ft
Parking2 Garage, Attached, Available
- Spaces: 2 Garage
- Garage: Attached
- Driveway: Available
Heating, water and powerForced air, gas, Central air, Municipal water
- Heating: Forced air, gas
- Cooling: Central air
- Water: Municipal water
- Sewer: Municipal sewer
- Hydro: Available
- Cable: Available
- Telephone: Available
Rent and termsRent $2,800 a month, Entire property, Unfurnished
- Rent: $2,800 a month
- Space for rent: Entire property
- Furnished: Unfurnished
- Lease: 12 months
- Rent includes: Central air conditioning, parking
Listing detailsX12533598, Rented, Nov 10, 2025
- MLS® number: X12533598
- Status: Rented
- Listed on: Nov 10, 2025
- Days on market: 14
- Updated: Nov 24, 2025
- Possession: 2025-12-01 / 1-29 days
- Occupied by: Tenant
- Listing brokerage: RE/MAX REALTY SERVICES INC.
About this home
1009 Upper Thames Drive E, Woodstock (Woodstock - North), ON N4T 0H4
Air Exchanger
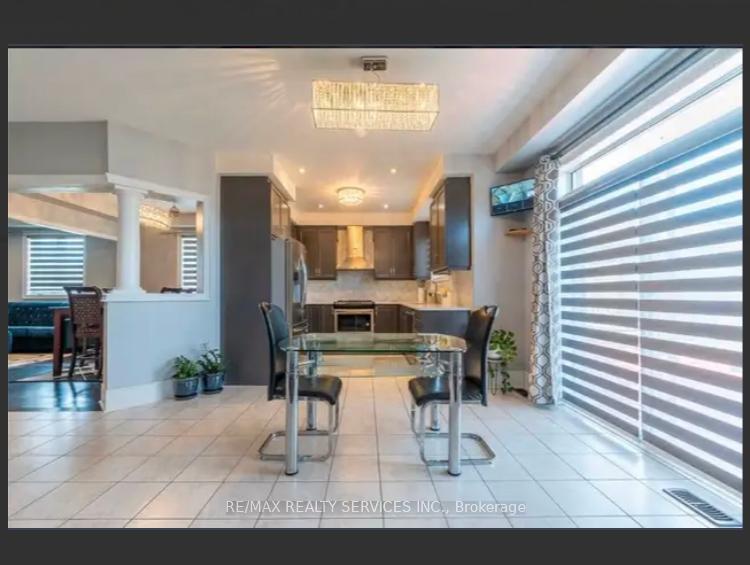
Beautiful detached double garage property for sale in Woodstock, Minutes to Gurdwara sahib, on extra deep premium lot 197 ft, with separate family and living area and beautiful kitchen. Upper level has 4 bed 2 full bath and laundry room. Property is currently tenanted, pictures are before tenancy. Property will be cleaned before move in.
Read more
Ask about this home
A HOMEH agent will answer your questions about this home.
Ask a question
Around this home
Pittock Park Rd/Upper Thames
Parks
Schools
Daily convenience, out of 100, from the distances below
ParkCowan Park20 min walk1.2 km
SchoolTurtle Island Public School18 min walk1.1 km
Gym & rec centreSally Creek Golf Course31 min walk1.9 km
WalkDriveStraight-line distance, open map data
Park1.2 km
Schools nearby
School rating, out of 10.
Turtle Island Public Schoolelementary · Public · 1.1 km
—
École élémentaire catholique Sainte-Marguerite-Bourgeoyselementary · Private · 1.9 km
5.3/10Fair
Algonquin Public Schoolelementary · Public · 2.0 km
5.4/10Fair
Contact agent
Helpful calculators
Rent vs buy
Affordability
Mortgage
Down payment
Stress test
CMHC insurance
Your HOMEH agent

NimaHOMEH agent · Woodstock
"I would see it this week."
Ask Nima