

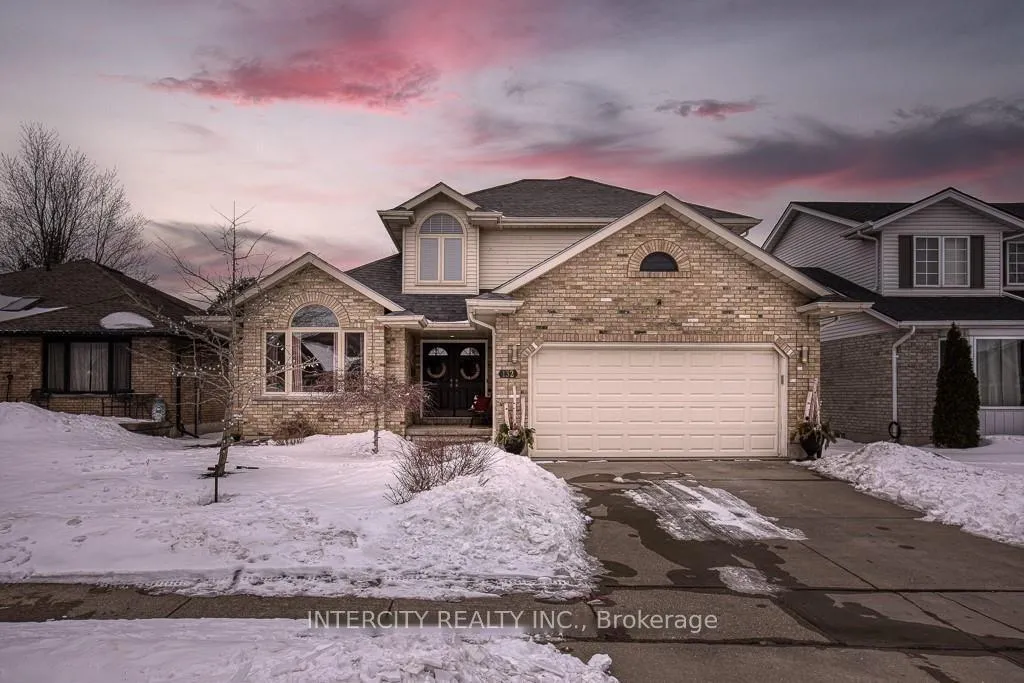
132 John Davies Drive E
132 John Davies Drive E
 See all 37 photos
Property history
Facts and features
- BasementFull
- Lot size50 × 129 ft
- Lease term12 months
- FurnishedUnfurnished
- Fireplace
- Central air
The homeDetached, 2-storey, Age 31–50 years
- Type: Detached
- Style: 2-storey
- Age: 31–50 years
- Living space: 2,000–2,500 sq ft
- Basement: Full
- View: Clear, park/greenbelt, pond
- Special designation: Other
InsideFireplace Yes, living room, natural gas, Laundry room, main level, Auto garage door remote, water heater owned, water meter
- Fireplace: Yes, living room, natural gas
- Laundry: Laundry room, main level
- Features: Auto garage door remote, water heater owned, water meter
- Rooms above ground: 14
- Bedrooms: 3
- Bathrooms: 4
- Kitchens: 1
- Family room: Yes
Outside and lotAluminum siding, brick, Asphalt shingle, Other
- Exterior: Aluminum siding, brick
- Roof: Asphalt shingle
- Foundation: Other
- Features: Deck, privacy
- Size: 50 × 129 ft
- Shape: Rectangular
Parking2 Garage, Attached, Available
- Spaces: 2 Garage
- Garage: Attached
- Driveway: Available
Heating, water and powerForced air, gas, Central air, Municipal water
- Heating: Forced air, gas
- Cooling: Central air
- Water: Municipal water
- Sewer: Municipal sewer
- Natural gas: Available
- Hydro: Available
- Cable: Available
- Telephone: Available
Rent and termsRent $3,000 a month, Entire property, Unfurnished
- Rent: $3,000 a month
- Space for rent: Entire property
- Furnished: Unfurnished
- Lease: 12 months
- Paid: Monthly
- Rent includes: Parking
- Deposit: Required
- Credit check: Required
- Employment letter: Required
- Rental application: Required
- References: Required
- Rental items: Hot water heater
IncludedDishwasher, dryer, hot tub, hot water tank owned, refrigerator, stove, washer, appliances are as is, hot tub is as is.. outdoor shed.
- Included: Dishwasher, dryer, hot tub, hot water tank owned, refrigerator, stove, washer, appliances are as is, hot tub is as is.. outdoor shed.
NearbyFenced yard, hospital, library, park, school, school bus route
- Close to: Fenced yard, hospital, library, park, school, school bus route
Listing detailsX12427253, Rented, Sep 25, 2025
- MLS® number: X12427253
- Status: Rented
- Listed on: Sep 25, 2025
- Days on market: 102
- Updated: Jan 5, 2026
- Possession: 2025-12-15 / Immediate
- Occupied by: Vacant
- Listing brokerage: INTERCITY REALTY INC.
About this home
132 John Davies Drive E, Woodstock (Woodstock - North), ON N4T 1N1
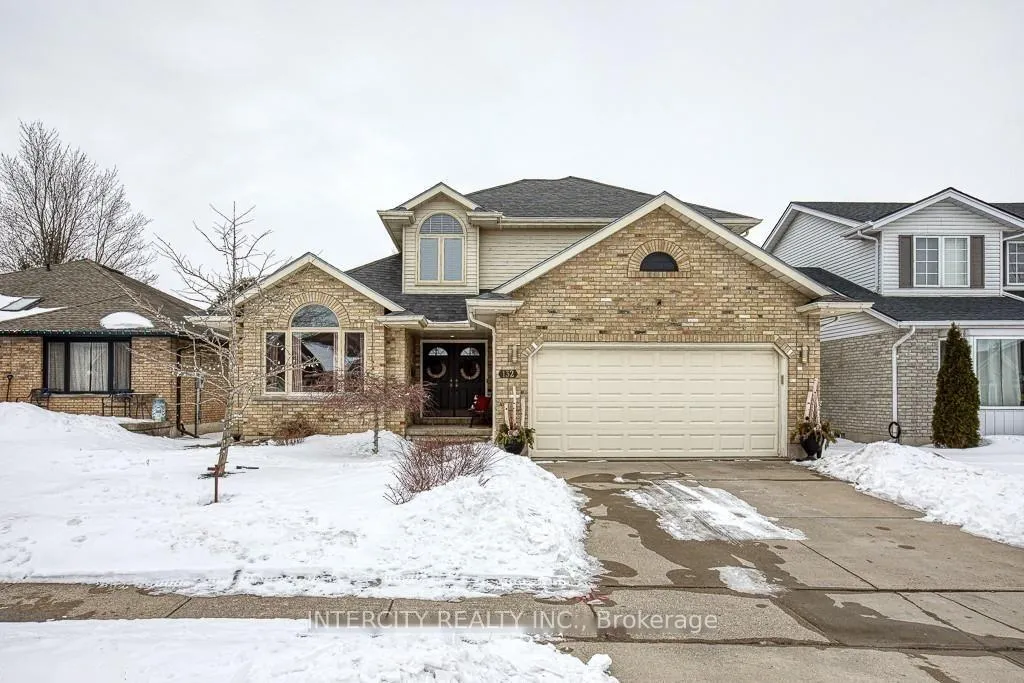
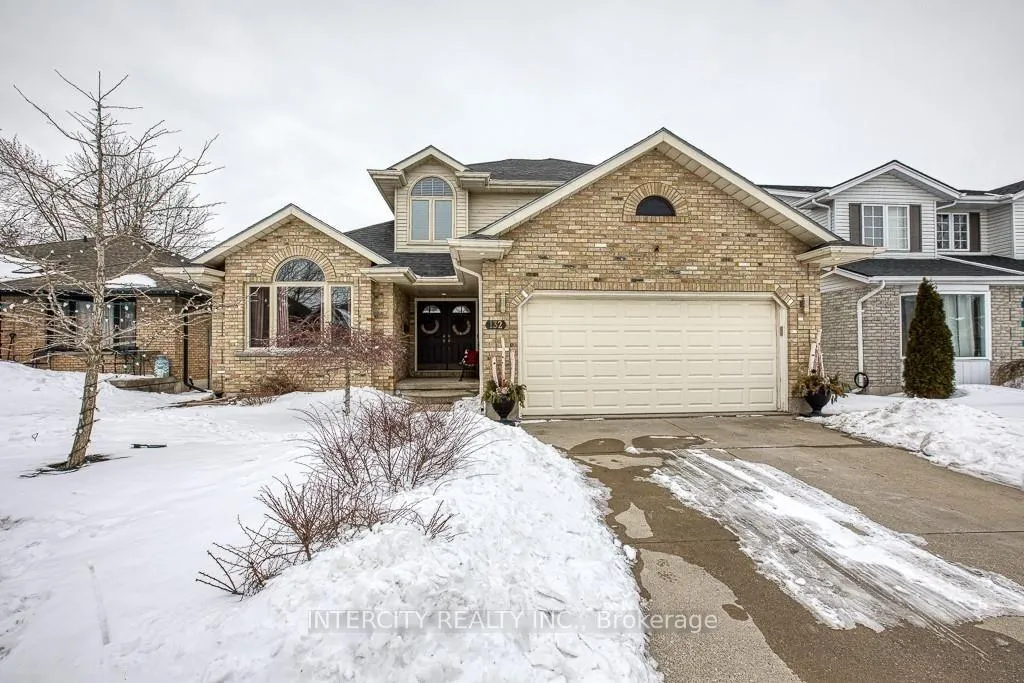
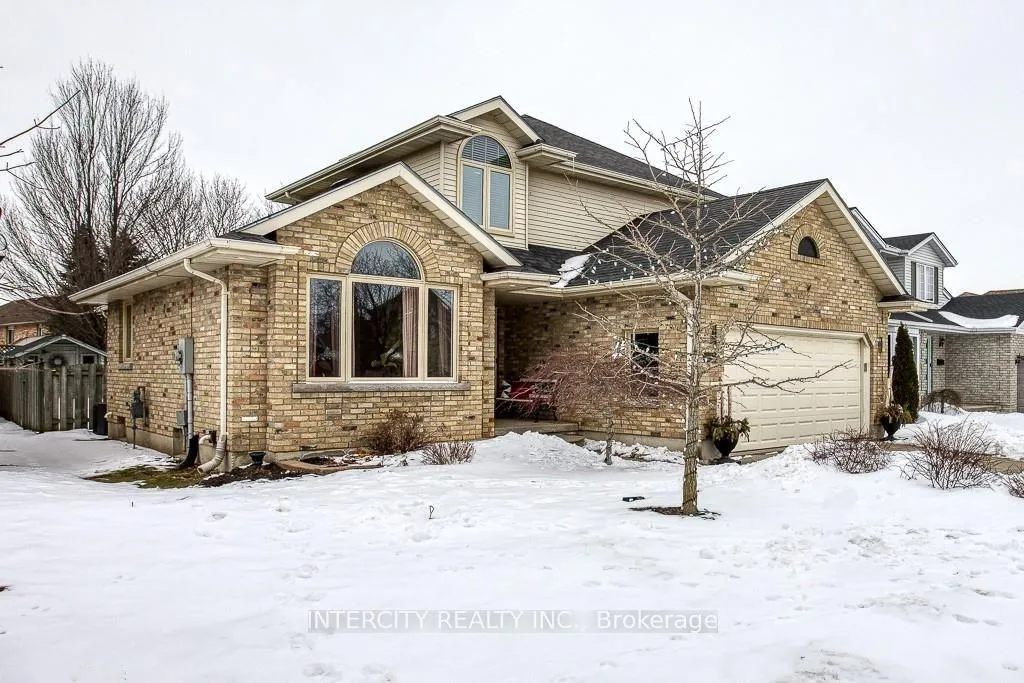
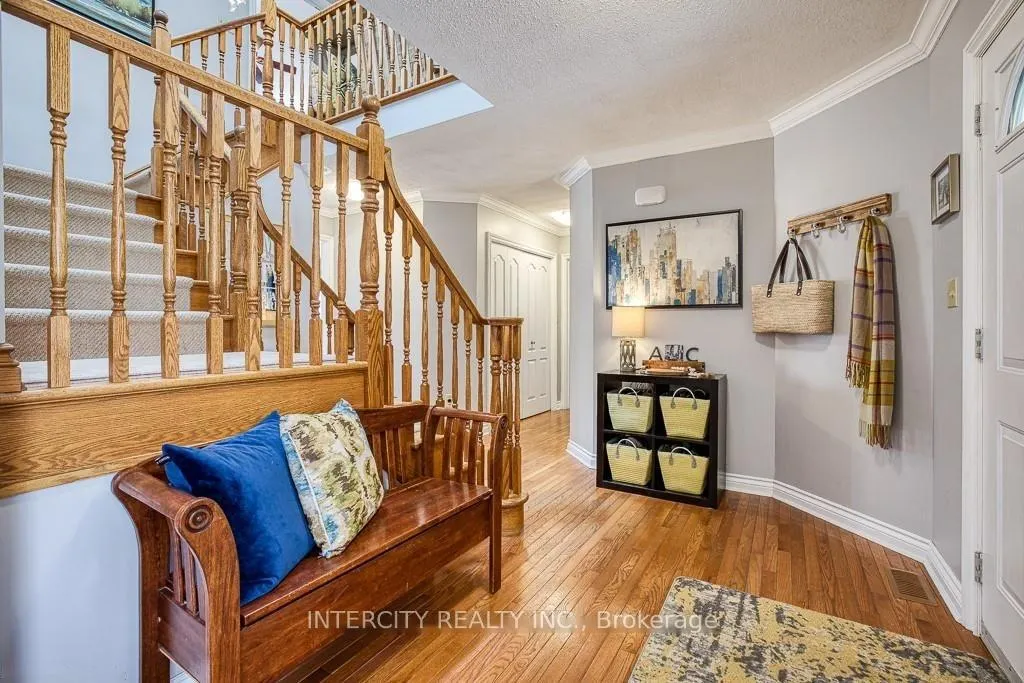
Welcome to 132 John Davies Drive! This large, beautiful family home is located in the highly sought-after northeast end of Woodstock, within the popular Springbank Public School zone and steps from Les Cook Park! This home offers a double-car garage, 3 bedrooms, 3 bathrooms, Double front doors, a beautiful grand staircase, and hardwood flooring. The main floor has ample space for the whole family with 2 family rooms, 2 eating areas, a large kitchen, 2 2-piece bathrooms, and a laundry/mudroom. The upper floor has a Master bedroom with a spa-like bathroom featuring a free-standing soaker tub, glass walk-in tiled shower, walk-in closet, and secondary closet. There are two additional bedrooms and a 5-piece bathroom with double sinks. The basement features a large family/entertainment room, office, 2-piece bathroom, and large storage spaces. Outside, you can relax in the hot tub in the fully fenced backyard while enjoying west-facing sunsets. The bonus shed with shelving provides additional space to store your garden tools.
Ask about this home
A HOMEH agent will answer your questions about this home.
Around this home
Daily convenience, out of 100, from the distances below
Schools nearby
School rating, out of 10.
Helpful calculators
Your HOMEH agent

"I would see it this week."