

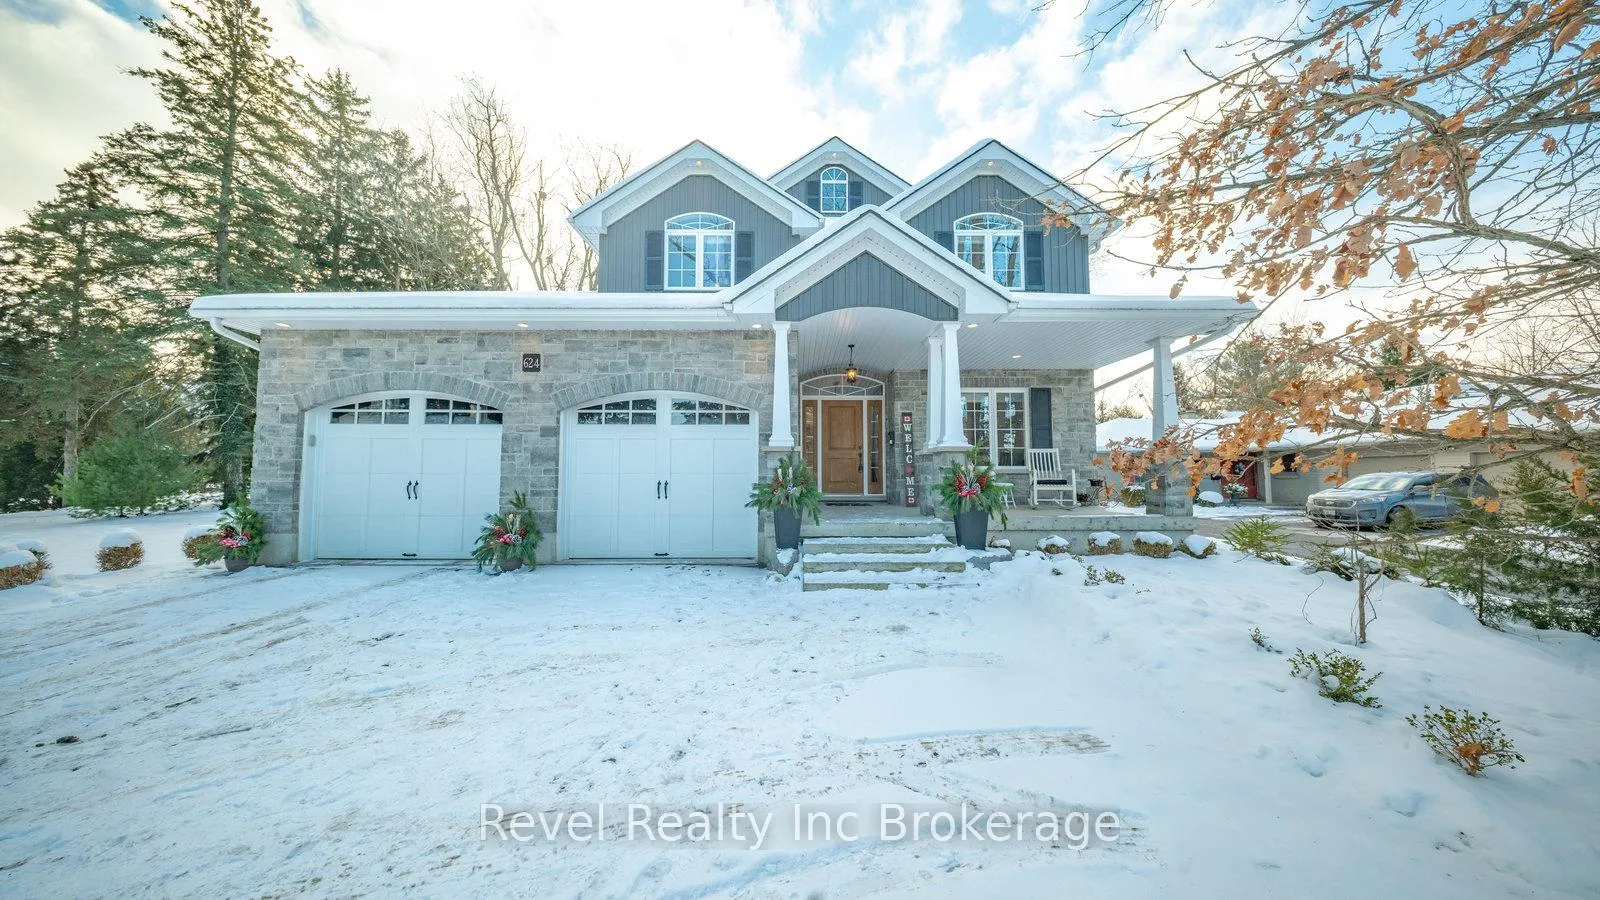
624 Devonshire Avenue
624 Devonshire Avenue
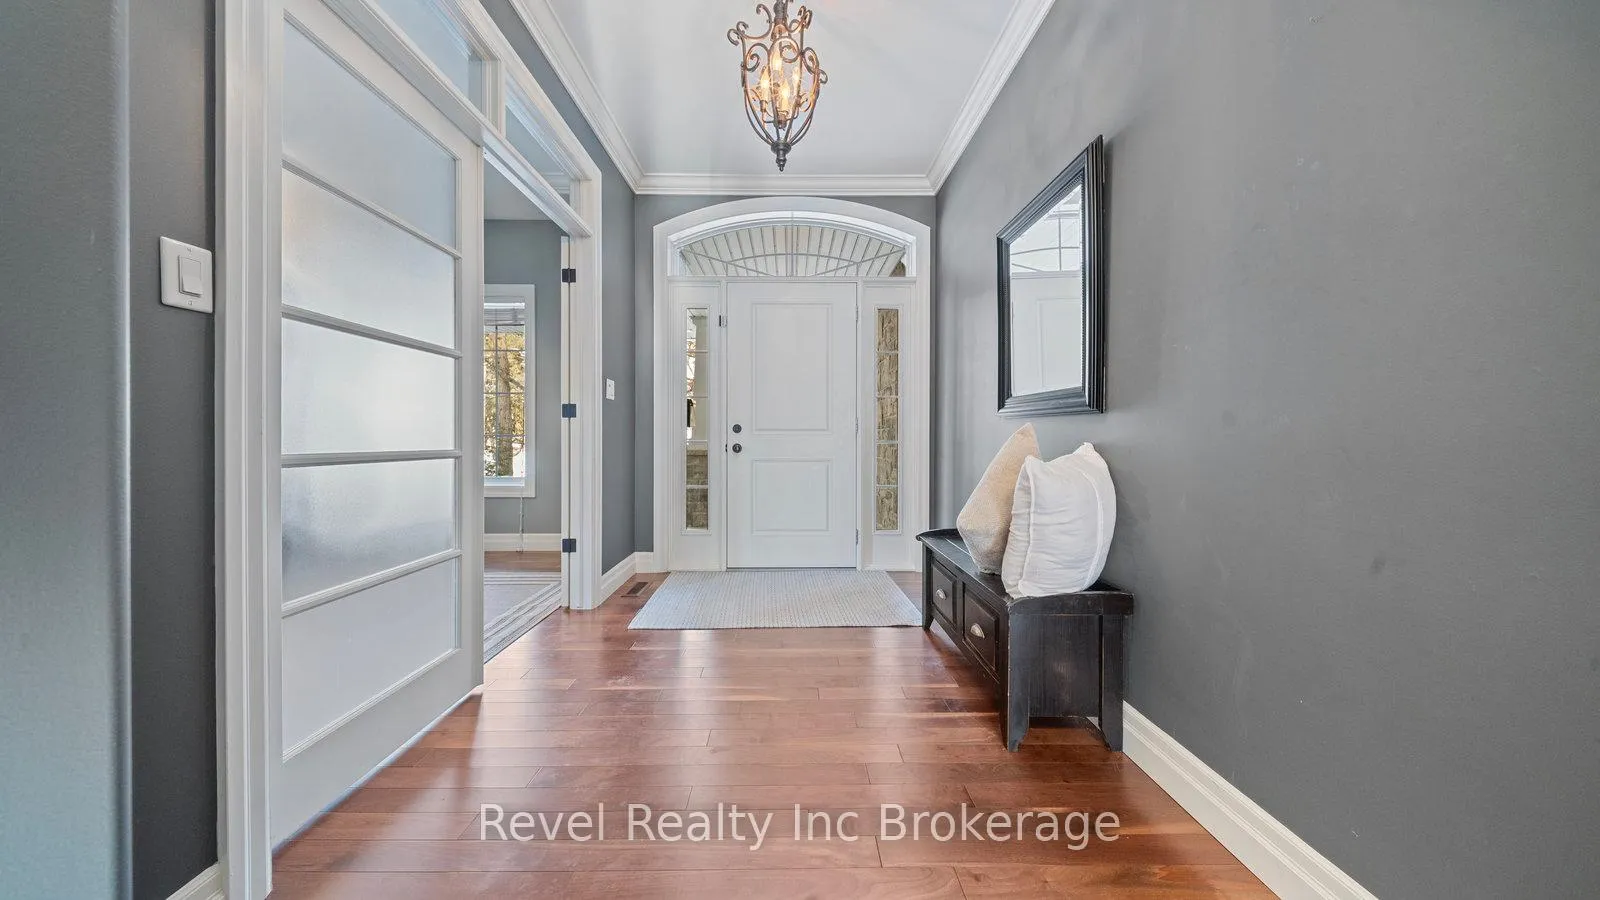 See all 44 photos
Property history
Facts and features
- BasementFinished
- Age of home16–30 years
- Water, sewerMunicipal
- Lot shapeRectangular
- Fireplace
- Central air
The homeDetached, 2-storey, Age 16–30 years
- Type: Detached
- Style: 2-storey
- Age: 16–30 years
- Living space: 2,500–3,000 sq ft
- Basement: Finished, full
- View: Trees/woods, city
InsideFireplace Yes, living room, Upper level, Auto garage door remote, in-law capability
- Fireplace: Yes, living room
- Laundry: Upper level
- Features: Auto garage door remote, in-law capability
- Rooms above ground: 15
- Bedrooms: 3 + 1 in the basement
- Bathrooms: 4
- Kitchens: 1
- Family room: Yes
Outside and lotStone, Asphalt shingle, Concrete
- Exterior: Stone
- Roof: Asphalt shingle
- Foundation: Concrete
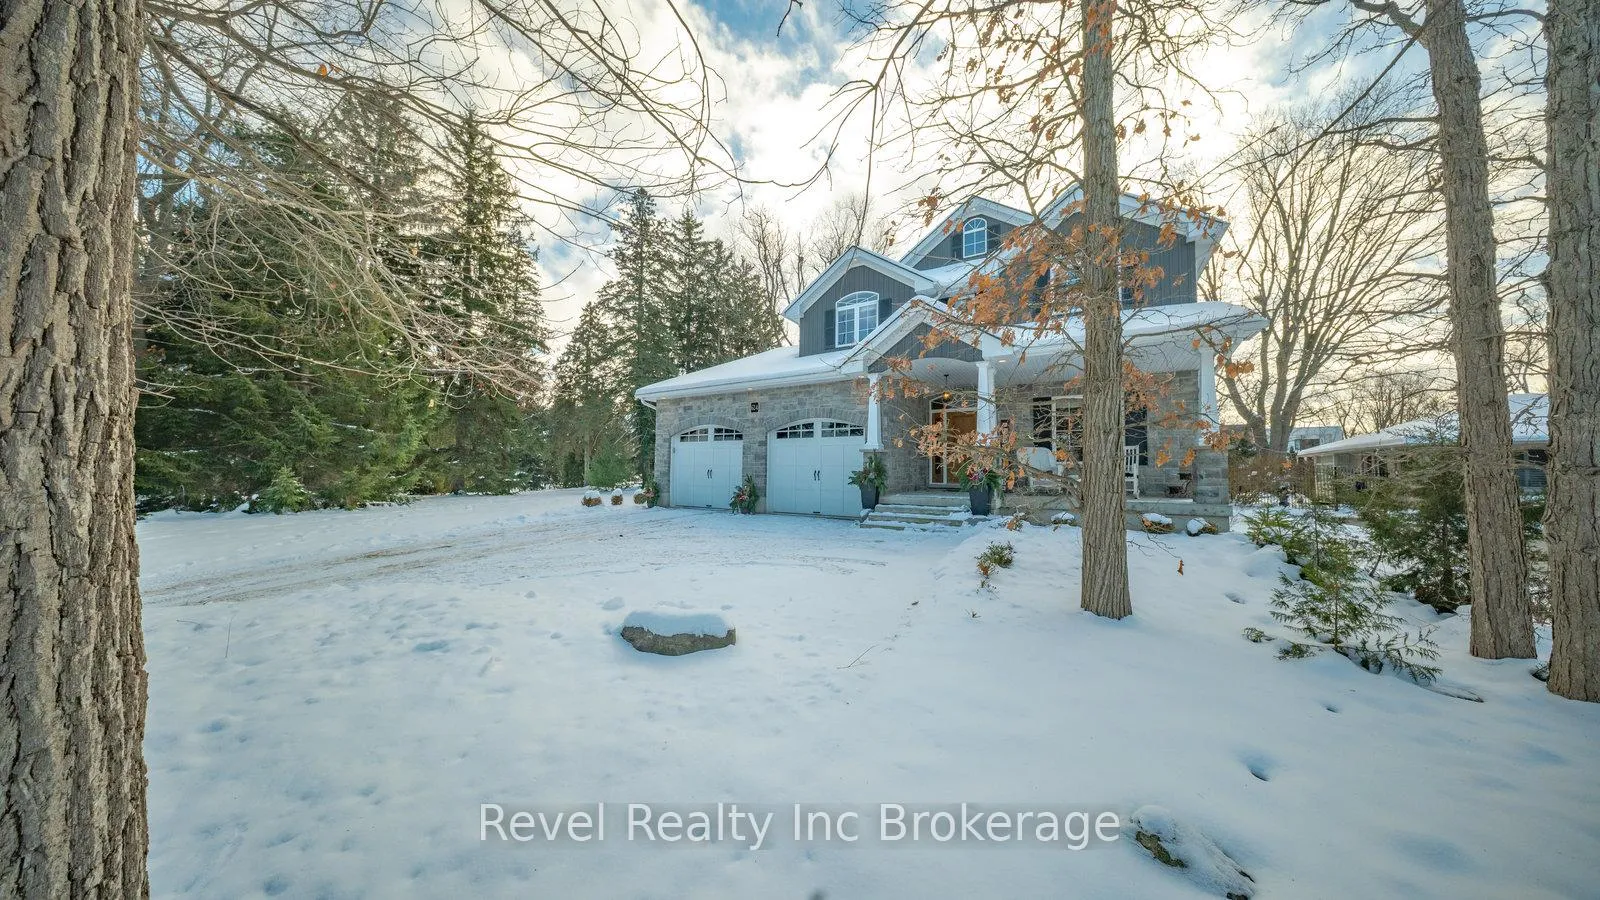
- Features: Landscaped, lawn sprinkler system, patio, porch
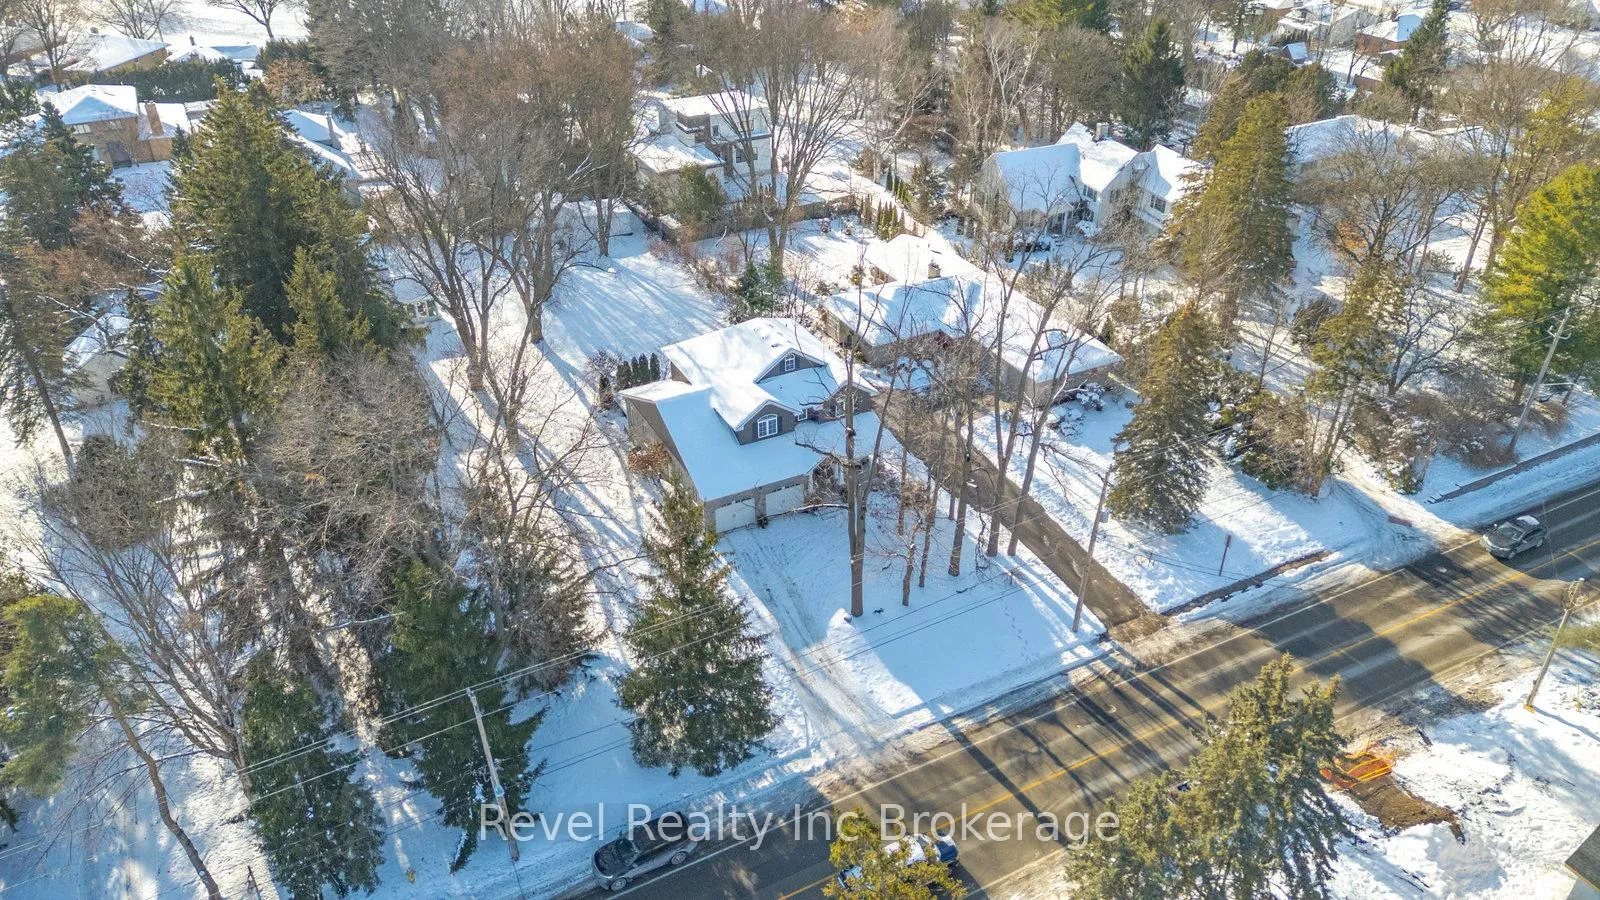
- Size: 60 × 124.16 ft
- Shape: Rectangular
- Zoning: R1
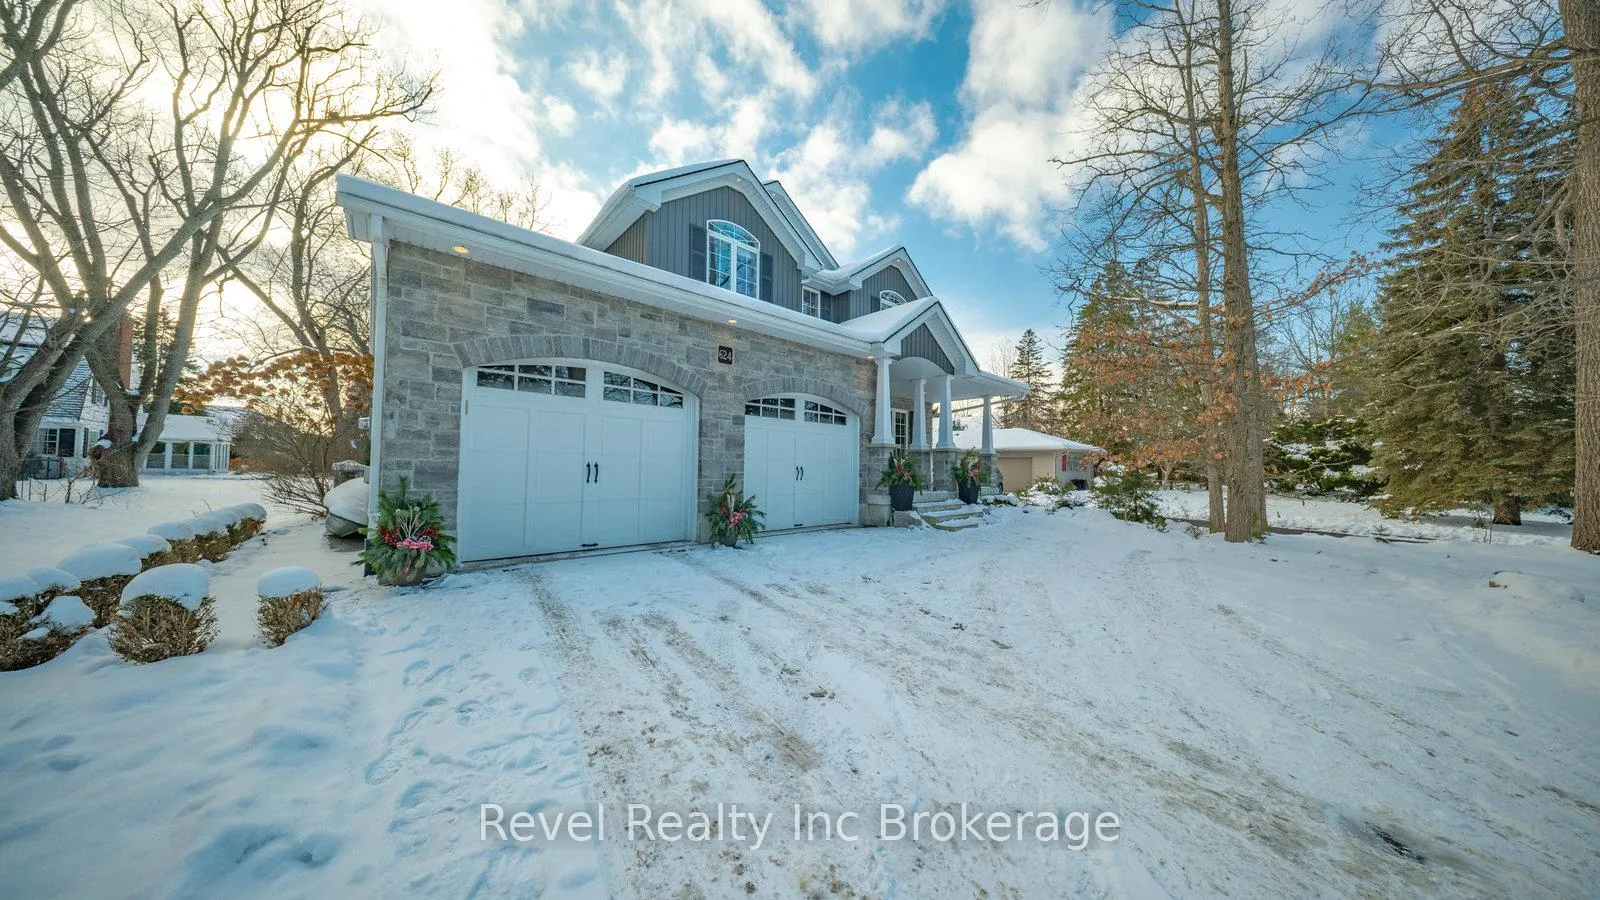
Parking2 Garage, Attached, Private
- Spaces: 2 Garage
- Garage: Attached
- Driveway: Private
Heating, water and powerForced air, gas, Central air, Municipal water
- Heating: Forced air, gas
- Cooling: Central air
- Water: Municipal water
- Sewer: Municipal sewer
Costs and taxesTaxes $7,047 a year, HST included in the price, Hot water heater
- Taxes, 2025: $7,047 a year
- HST: HST included in the price
- Rental items: Hot water heater
Included in the saleRefrigerator, gas stove, dishwasher, microwave, washer, dryer, water softener, theatre system, all light fixtures and window coverings.
- Included: Refrigerator, gas stove, dishwasher, microwave, washer, dryer, water softener, theatre system, all light fixtures and window coverings.
Listing detailsX12626600, Sold, Dec 11, 2025
- MLS® number: X12626600
- Status: Sold
- Listed on: Dec 11, 2025
- Days on market: 33
- Updated: Jan 13, 2026
- Possession: Flexible
- Occupied by: Owner
- Listing brokerage: Revel Realty Inc Brokerage
About this home
624 Devonshire Avenue, Woodstock (Woodstock - North), ON N4S 5R2
Experience luxury living at it finest in this stunning, well kept 3+1 bedroom plus main floor office/den, 4 bathroom, custom-built Deroo Brothers home, offering nearly 5,000 sq. ft. of beautifully crafted living space. From the moment you step inside, you'll appreciate the rich hardwood flooring throughout, soaring high ceilings with detailed crown moulding and an inviting layout designed for both everyday comfort and elevated entertaining. At the heart of the home is the chef's kitchen, featuring impressive industrial-grade appliances, generous prep space, butlers pantry, 4x8' island and a seamless flow into the dining and living areas with spacious main floor office directly off front entrance. A striking two-way fireplace connects the main living space to the outdoor patio creating a warm atmosphere indoors and out. Step outside the back door to enjoy a stamped concrete and beautiful stone patio with natural gas hook-up surrounded by mature trees in a serene, well-established neighbourhood-perfect for relaxing evenings or hosting gatherings.The attached double-car garage provides convenience and ample storage, while the thoughtful floor plan offers plenty of room for a growing family. The fully finished basement with high ceilings extends your living space even further, featuring a dedicated theatre room and an additional bedroom with cheater 4 piece bathroom, ideal for guests or extended family. This exceptional property blends craftsmanship, comfort, and timeless appeal with country views in the heart of the city. Truly a home built to be enjoyed for generations.
Ask about this home
A HOMEH agent will answer your questions about this home.
Around this home
Daily convenience, out of 100, from the distances below
Schools nearby
School rating, out of 10.
Helpful calculators
Your HOMEH agent

"I would see it this week."