

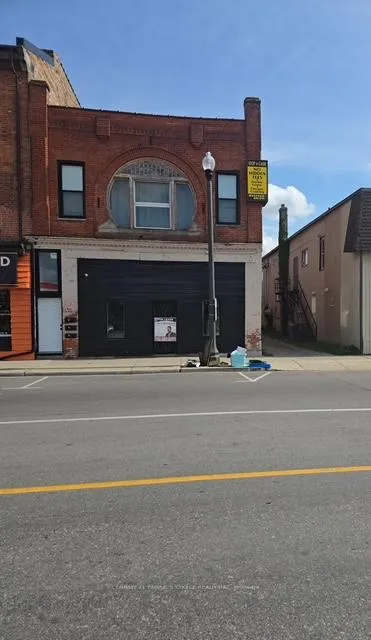
Unit 3, 692 Dundas Street
Upper Level Terminated
1/5Unit 3, 692 Dundas Street
Upper Level Terminated
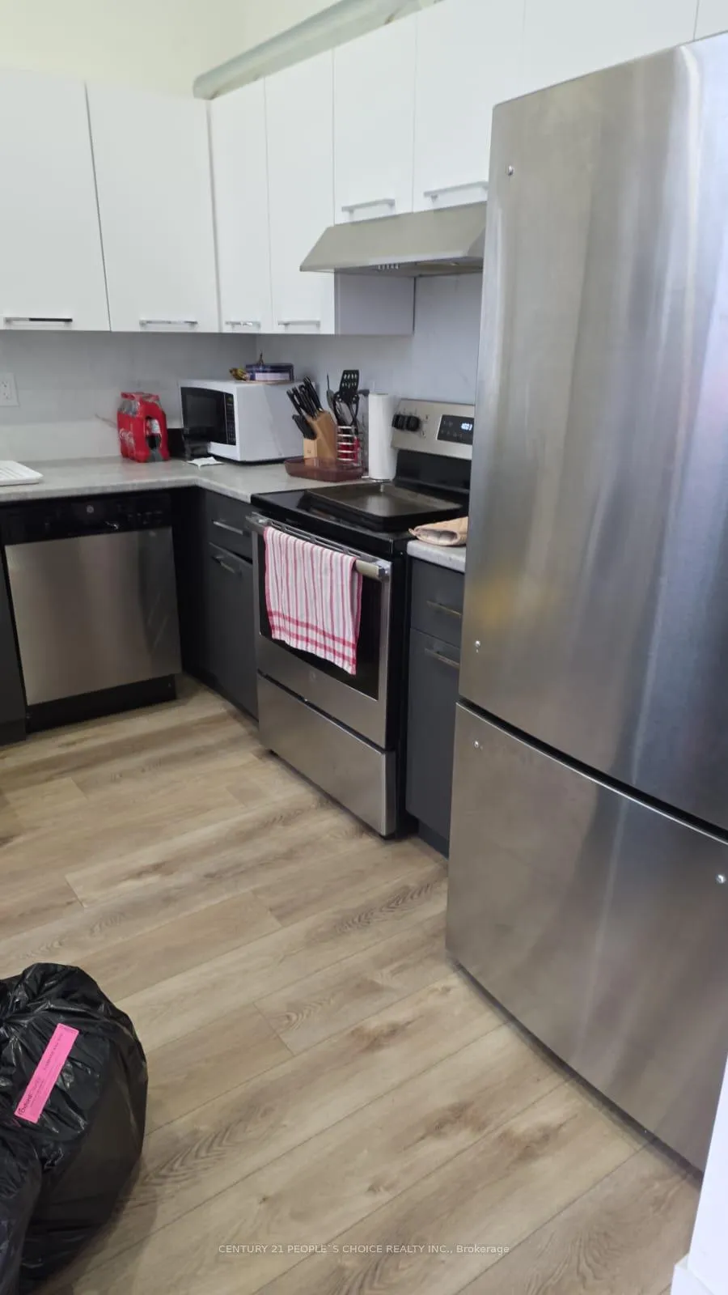
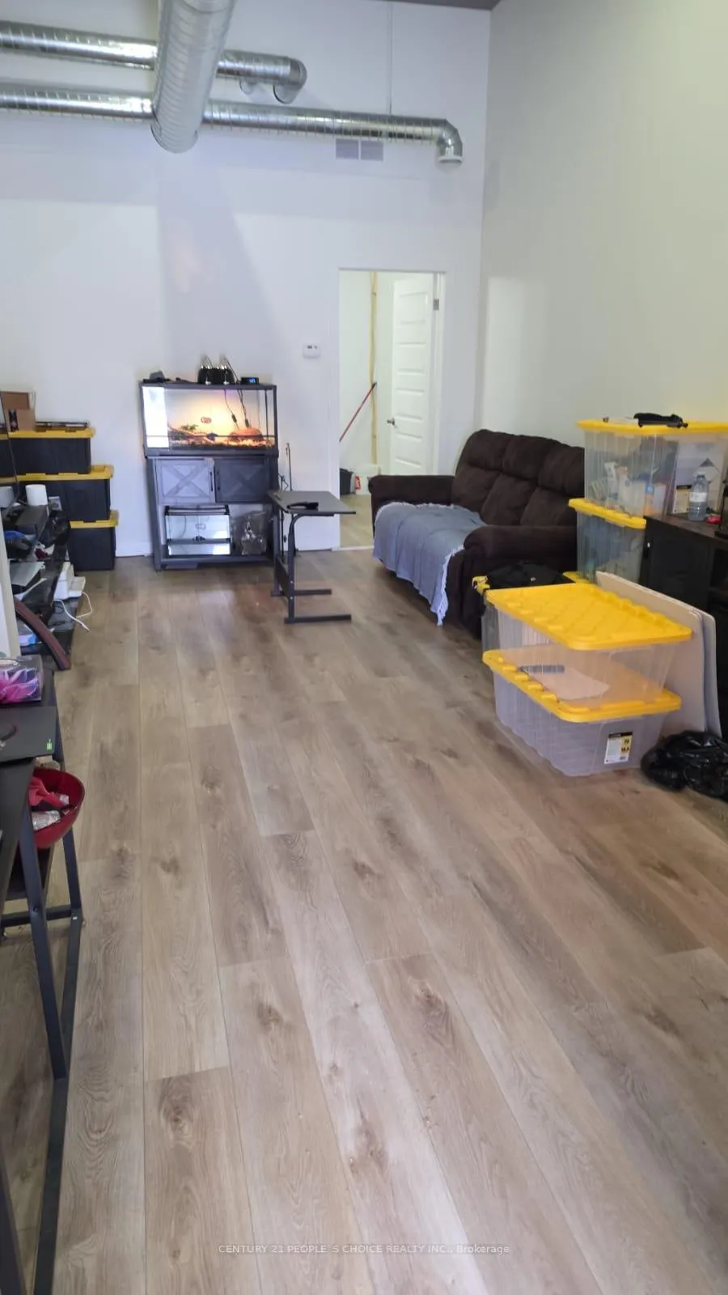
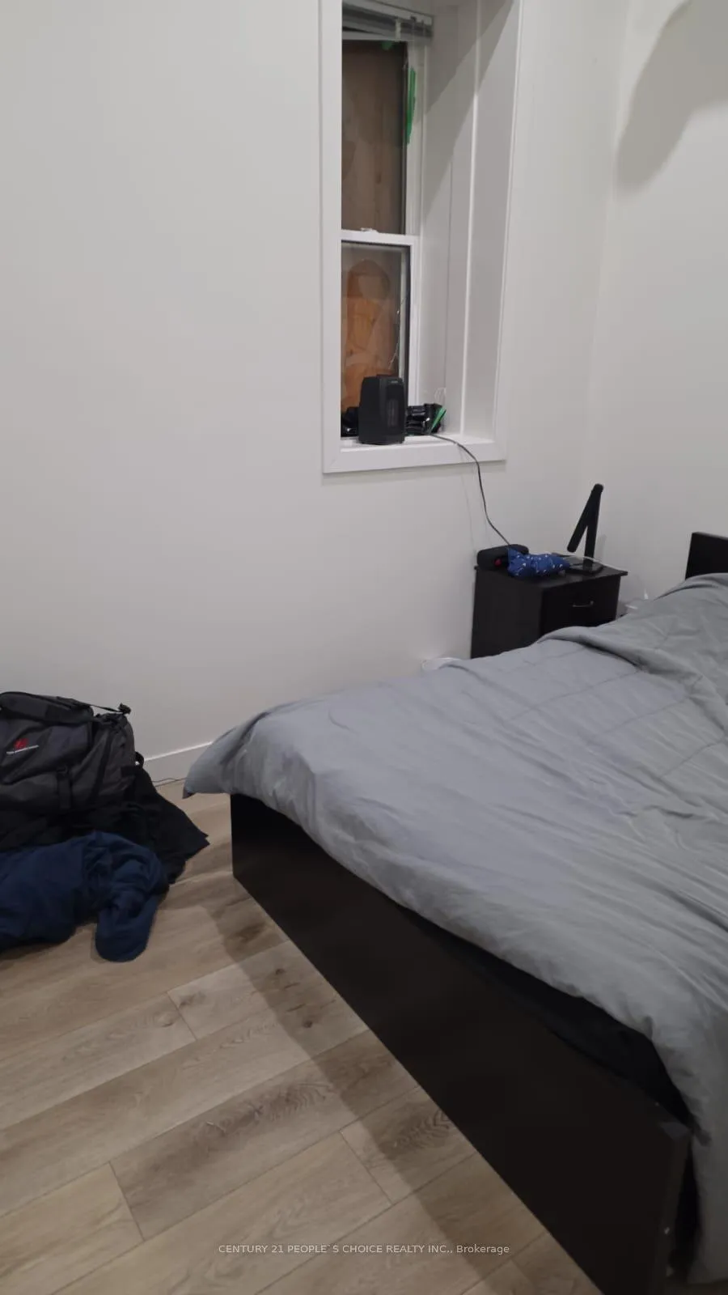
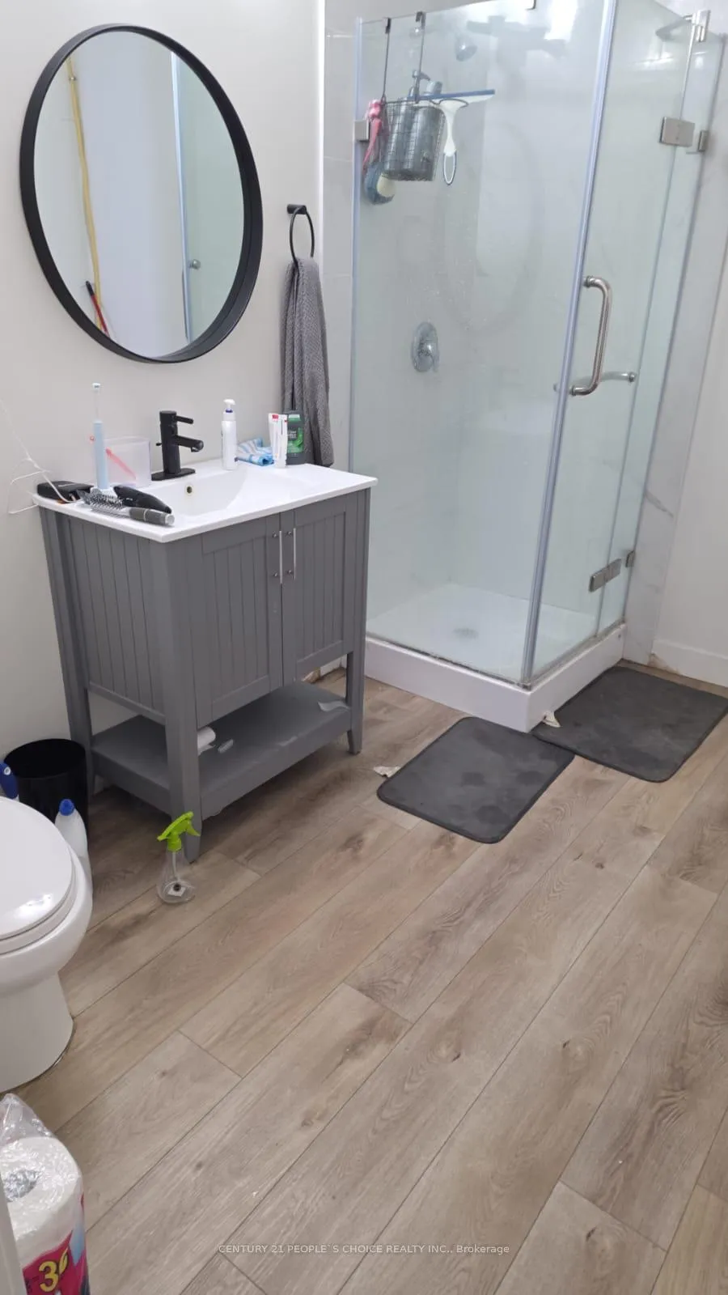 See all 5 photos
1 Bedroom
1 Bathroom
0 Garage
<700 sq.ft
2nd Floor
— Unit
Property history
- $1,500TerminatedList: 2025-12-01|End: 2026-04-16|136 daysX12590936
Facts and features
- BasementNone
- Lease term12 months
- FurnishedUnfurnished
- Age of home51–99 years
What stands out
- Fireplace
- Central air
The homeUpper Level, 2-storey, Age 51–99 years
- Type: Upper Level
- Style: 2-storey
- Age: 51–99 years
- Living space: Under 700 sq ft
- Basement: None
- View: City
InsideFireplace Yes, Ensuite, Carpet free
- Fireplace: Yes
- Laundry: Ensuite
- Features: Carpet free
- Rooms above ground: 4
- Bedrooms: 1
- Bathrooms: 1
- Kitchens: 1
Outside and lotBrick, Other, Other
- Exterior: Brick
- Roof: Other
- Foundation: Other
Parking1 Parking, Available
- Spaces: 1 Parking
- Driveway: Available
Heating, water and powerForced air, gas, Central air, Municipal water
- Heating: Forced air, gas
- Cooling: Central air
- Water: Municipal water
- Sewer: Municipal sewer
Rent and termsRent $1,500 a month, 2nd floor, Unfurnished
- Rent: $1,500 a month
- Space for rent: 2nd floor
- Furnished: Unfurnished
- Lease: 12 months
- Paid: Monthly
- Rent includes: Parking
- Deposit: Required
- Credit check: Required
- Employment letter: Required
- Rental application: Required
- References: Required
IncludedRefrigerator, stove, washer, dryer, and water utility
- Included: Refrigerator, stove, washer, dryer, and water utility
Listing detailsX12590936, Terminated, Dec 1, 2025
- MLS® number: X12590936
- Status: Terminated
- Listed on: Dec 1, 2025
- Days on market: 136
- Updated: Apr 16, 2026
- Possession: 2026-02-01 / Other
- Occupied by: Tenant
- Listing brokerage: CENTURY 21 PEOPLE`S CHOICE REALTY INC.
About this home
Unit 3, 692 Dundas Street, Woodstock (Woodstock - South), ON N4S 1E6
Carpet FreeCity
Stunning 1 Bedroom / 1 Washroom apartment in Woodstock available for lease, This unit feature high ceilings and large windows with natural light, central heating & cooling, ensuite separate Landry, carpet free. Walkability and convenience of stepping right out into the Dundas street, making it an ideal for commute and downtown access. Tenant pays hydro & gas, both are separately metered. 1 Free parking at the back of the property.
Read more
Ask about this home
A HOMEH agent will answer your questions about this home.
Ask a question
Around this home
Dundas & Wilson St.
Errands
Transit
Parks
Schools
Daily convenience, out of 100, from the distances below
ParkSouth Side Park19 min walk1.2 km
Grocery7-Eleven1 min walk39 m
SchoolAzad Education2 min walk120 m
Train stationWoodstock10 min walk619 m
PharmacyRexall2 min walk113 m
Cafés & foodFu Lok · 15 within 1 km1 min walk15 m
Gym & rec centreGoodLife Fitness3 min walk206 m
LibraryWoodstock Public Library15 min walk914 m
WalkDriveStraight-line distance, open map data
Grocery0.0 km
Park1.2 km
Coffee0.5 km
Dining0.0 km
Gym0.2 km
Woodstock0.6 km
Schools nearby
School rating, out of 10.
Azad Educationelementary · Private · 0.1 km
—
St Don Bosco Catholic Secondary Schoolsecondary · Catholic · 0.3 km
—
Woodstock Islamic School of Hidayaelementary · Private · 0.6 km
—
Contact agent
Helpful calculators
Rent vs buy
Affordability
Mortgage
Down payment
Stress test
CMHC insurance
Your HOMEH agent

KimHOMEH agent · Woodstock
"I would see it this week."
Ask Kim