

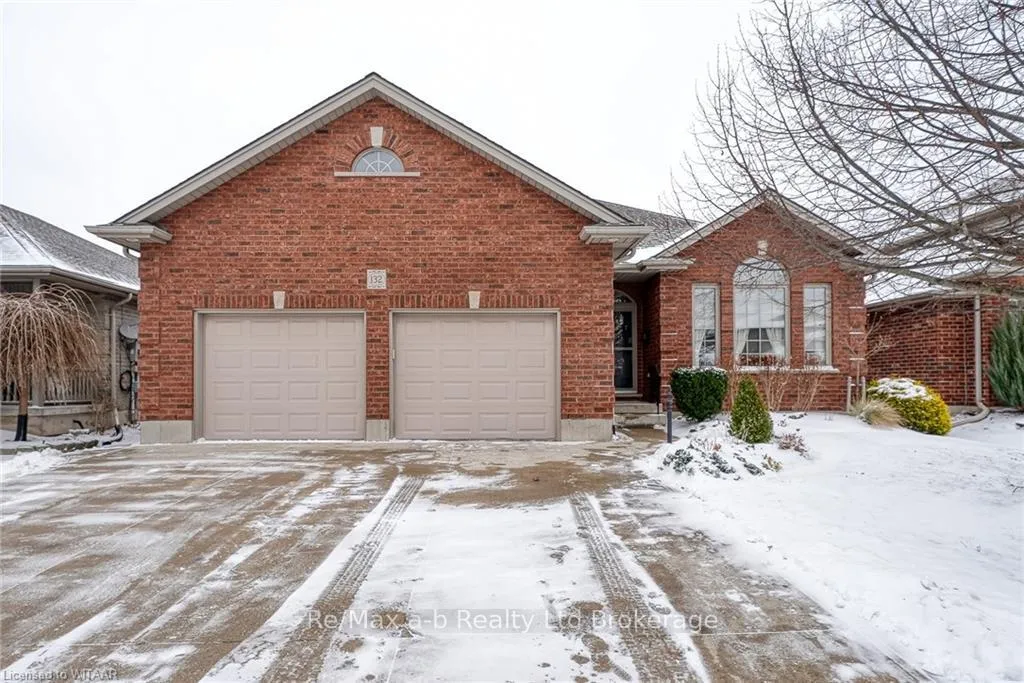
132 Falcon Drive
132 Falcon Drive
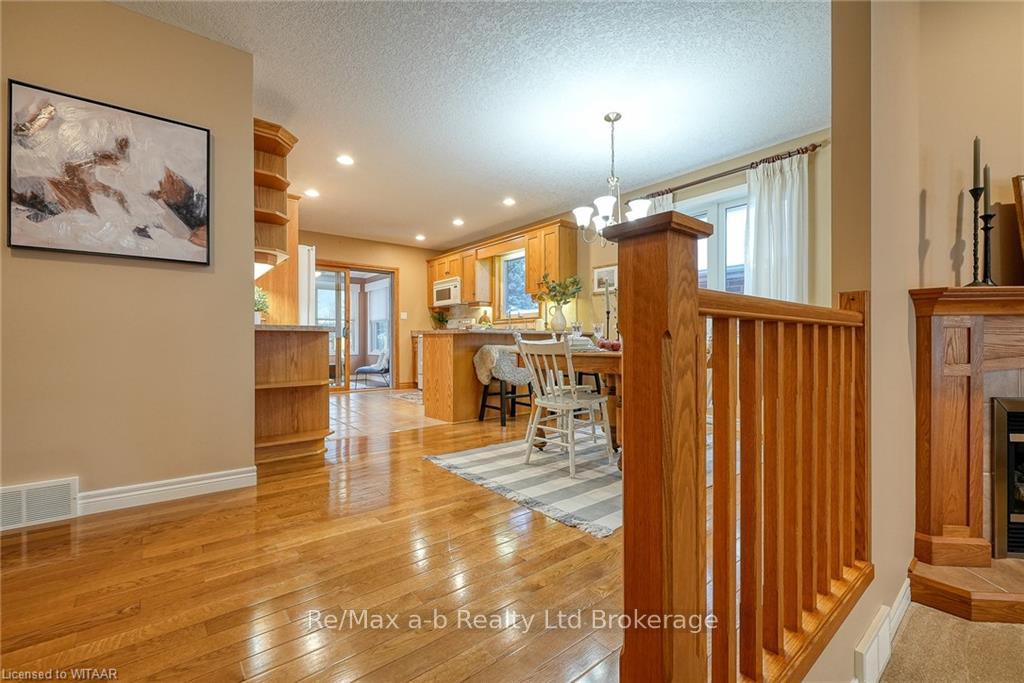 See all 32 photos
Property history
Facts and features
- BasementFinished
- Age of home16–30 years
- Water, sewerMunicipal
- ExposureEast
- Fireplace
- Central air
The homeDetached, Bungalow, Age 16–30 years
- Type: Detached
- Style: Bungalow
- Age: 16–30 years
- Living space: 1,500–2,000 sq ft
- Basement: Finished, full
- Exposure: East
- Waterfront: None
InsideFireplace Yes, Water treatment, water heater owned, water softener, Rooms above ground 8
- Fireplace: Yes
- Features: Water treatment, water heater owned, water softener
- Rooms above ground: 8
- Rooms in the basement: 4
- Bedrooms: 2 + 2 in the basement
- Bathrooms: 3
- Kitchens: 1
Outside and lotVinyl siding, brick, Asphalt shingle, Poured concrete
- Exterior: Vinyl siding, brick
- Roof: Asphalt shingle
- Foundation: Poured concrete
- Size: 52.49 × 131.23 ft
- Zoning: res
Parking2 Garage, Attached, Front yard parking, other, inside entry
- Spaces: 2 Garage
- Garage: Attached
- Driveway: Front yard parking, other, inside entry
Heating, water and powerForced air, gas, Central air, Municipal water
- Heating: Forced air, gas
- Cooling: Central air
- Water: Municipal water
- Sewer: Municipal sewer
Costs and taxesTaxes $5,850 a year
- Taxes, 2024: $5,850 a year
Included in the saleBuilt-in microwave, dishwasher, dryer, garage door opener, refrigerator, stove, washer, window coverings
- Included: Built-in microwave, dishwasher, dryer, garage door opener, refrigerator, stove, washer, window coverings
Listing detailsX11882406, Sold, Dec 4, 2024
- MLS® number: X11882406
- Status: Sold
- Listed on: Dec 4, 2024
- Days on market: 4
- Updated: Dec 8, 2024
- Possession: 1-29 days
- Occupied by: Vacant
- Listing brokerage: RE/MAX a-b Realty Ltd Brokerage
About this home
132 Falcon Drive, Woodstock (Woodstock - North), ON N4T 1V5
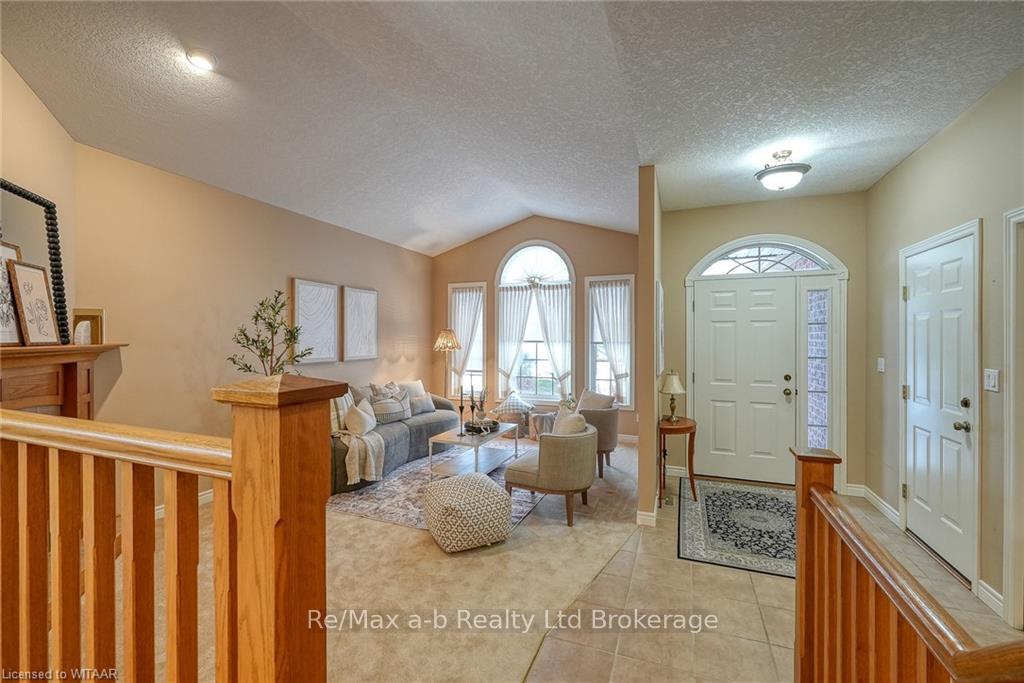
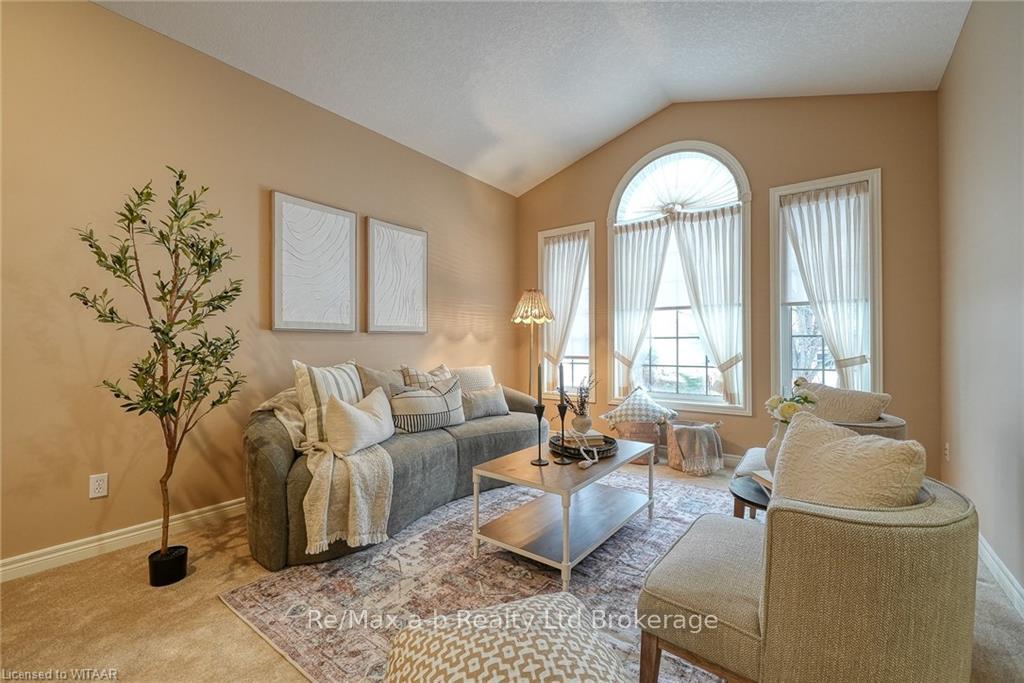
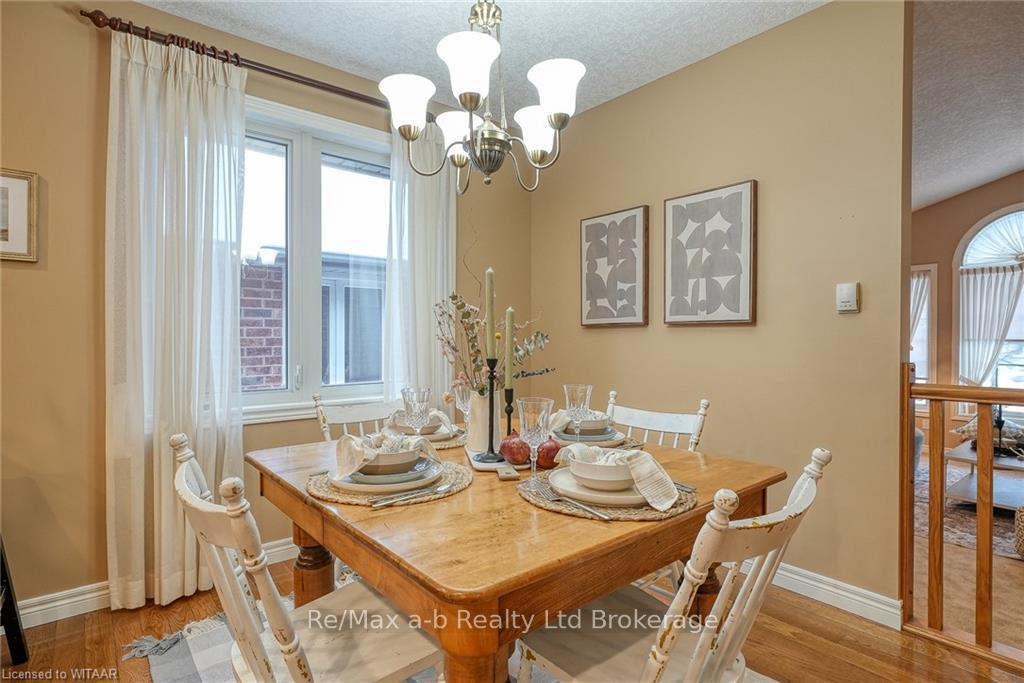
One of a kind bungalow! Built by the Deroo brothers in 2005, this 4 bedroom home features a 4 season sunroom off the kitchen. The main floor offers a large great room with a gas fireplace and vaulted ceilings. The kitchen features shaker style oak cabinets, a pantry, and a dining area. With 2 bedrooms up and 2 down. The master suite has a 3 piece ensuite and a walk-in closet. The basement rec.room is massive, spacious enough for a pool table, with a beautiful gas fireplace and built in shelving. The windows in the basement are large and let a lot of sunlight in. Truly a desirable area. Fully fenced landscaped lot with deck and a storage shed. Roof reshingled in 2017
Ask about this home
A HOMEH agent will answer your questions about this home.
Around this home
Daily convenience, out of 100, from the distances below
Schools nearby
School rating, out of 10.
Helpful calculators
Your HOMEH agent

"I would see it this week."