

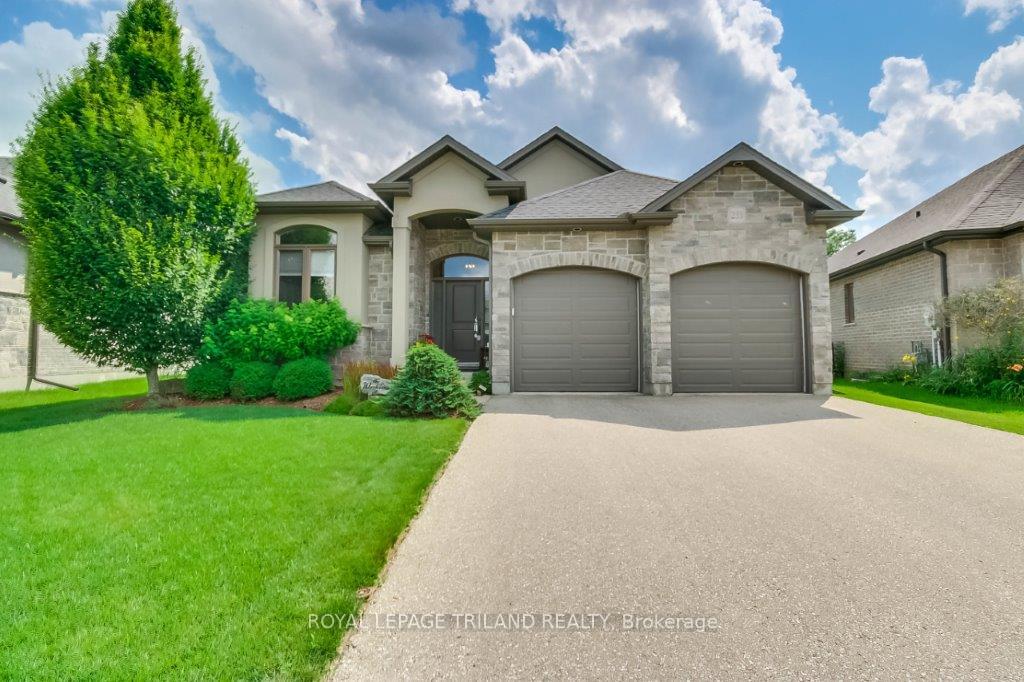
233 Wedgewood Drive
233 Wedgewood Drive
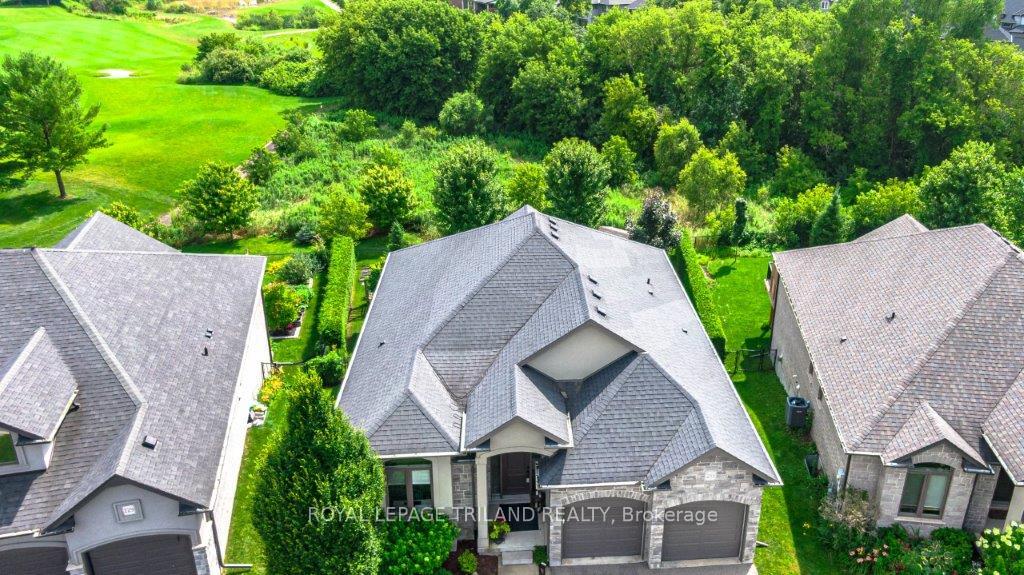
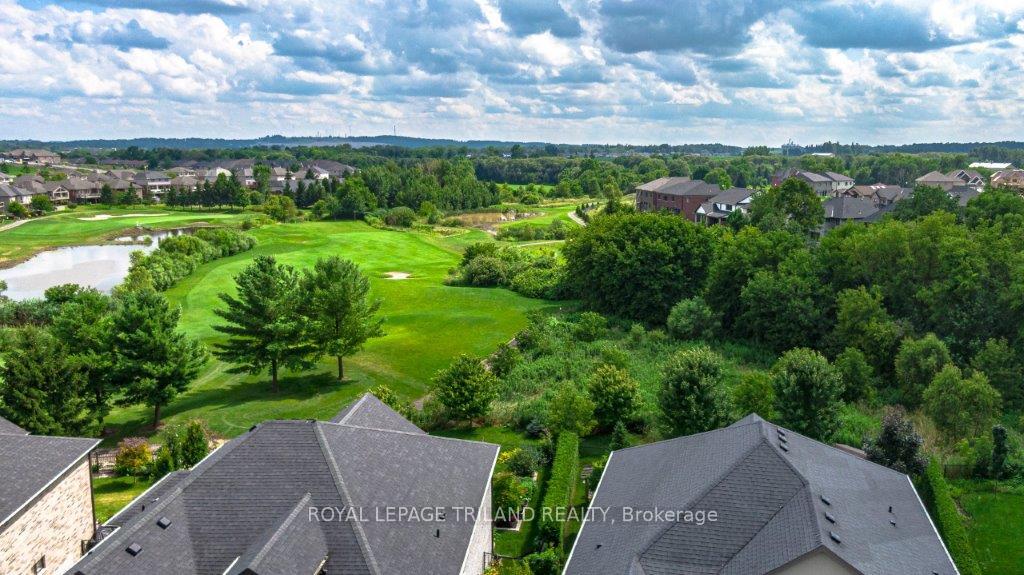
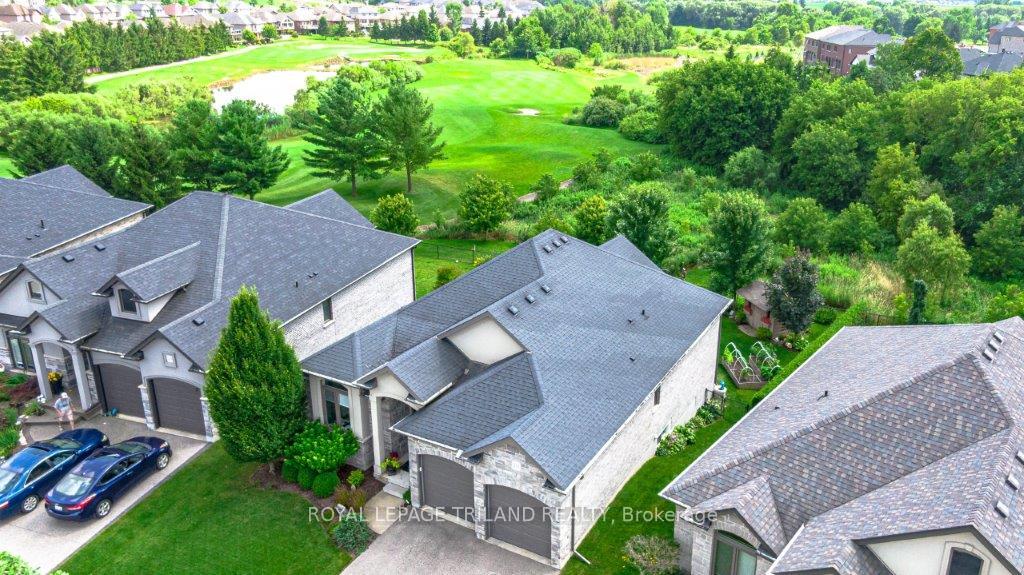
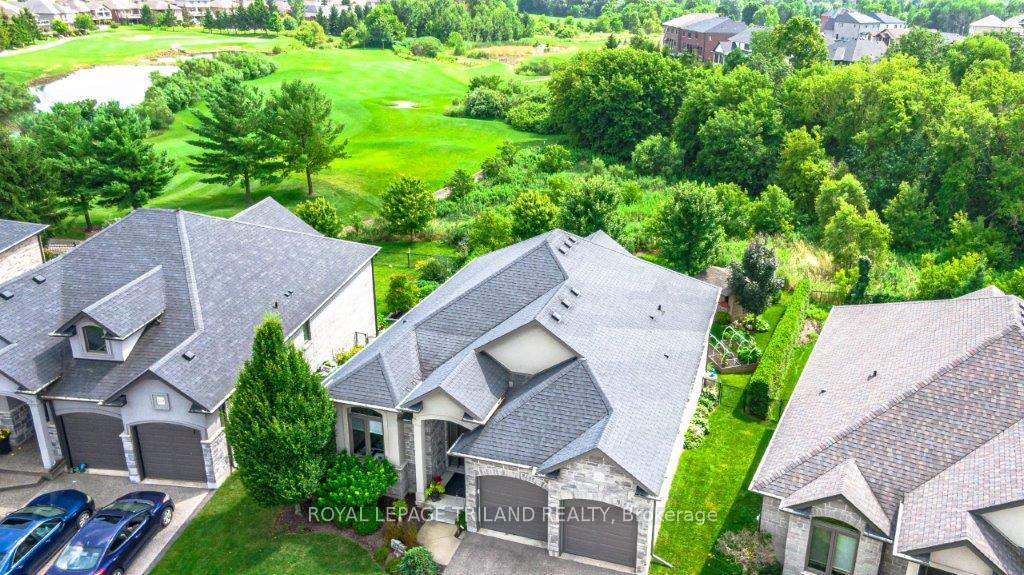 See all 38 photos
Property history
Facts and features
- BasementWalk-out
- Age of home6–15 years
- Water, sewerMunicipal
- Lot shapeReverse pie
- Fireplace
- Central air
The homeDetached, Bungalow, Age 6–15 years
- Type: Detached
- Style: Bungalow
- Age: 6–15 years
- Living space: 2,500–3,000 sq ft
- Basement: Finished with walk-out
- View: Golf course, trees/woods
InsideFireplace Yes, electric, natural gas, Main level, Air exchanger, bar fridge, water heater owned
- Fireplace: Yes, electric, natural gas
- Laundry: Main level
- Features: Air exchanger, bar fridge, water heater owned
- Security: Carbon monoxide detectors, smoke detector
- Rooms above ground: 2
- Rooms in the basement: 2
- Bedrooms: 2 + 3 in the basement
- Bathrooms: 3
- Kitchens: 1
- Family room: Yes
Outside and lotBrick, stucco (plaster), Fibreglass shingle, Poured concrete
- Exterior: Brick, stucco (plaster)
- Roof: Fibreglass shingle
- Foundation: Poured concrete
- Features: Landscaped, patio
- Other structures: Garden shed
- Size: 45.78 × 128.82 ft
- Shape: Reverse pie
- Zoning: PUD-1
Parking2 Garage, Attached, Private double
- Spaces: 2 Garage
- Garage: Attached
- Driveway: Private double
Heating, water and powerForced air, gas, Central air, Municipal water
- Heating: Forced air, gas
- Cooling: Central air
- Water: Municipal water
- Sewer: Municipal sewer
- Natural gas: Yes
- Hydro: Yes
- Cable: Available
- Telephone: Available
Costs and taxesTaxes $6,727 a year, N/a
- Taxes, 2024: $6,727 a year
- Rental items: N/a
Included in the saleBuilt-in microwave, carbon monoxide detector, dishwasher, dryer, garage door opener, gas oven/range, microwave, range hood, refrigerator, smoke detector, stove, washer, window coverings, Hot tub (negotiable), coat rack by front door, coat rack in laundry room
- Included: Built-in microwave, carbon monoxide detector, dishwasher, dryer, garage door opener, gas oven/range, microwave, range hood, refrigerator, smoke detector, stove, washer, window coverings
- Not included: Hot tub (negotiable), coat rack by front door, coat rack in laundry room
NearbyPublic transit, school bus route, golf, fenced yard
- Close to: Public transit, school bus route, golf, fenced yard
Listing detailsX10403124, Sold, Nov 1, 2024
- MLS® number: X10403124
- Status: Sold
- Listed on: Nov 1, 2024
- Days on market: 48
- Updated: Dec 19, 2024
- Possession: 2024-11-30 / November 30, 2024
- Occupied by: Owner
- Listing brokerage: ROYAL LEPAGE TRILAND REALTY
About this home
233 Wedgewood Drive, Woodstock (Woodstock - North), ON N4T 0J1
Welcome to 233 Wedgewood, this stunning walkout Bungalow is located in a sought-after neighborhood. Backing onto green space and the Sally creek Golf course. Enter into your beautiful spacious open concept living room with a vaulted ceiling including a cozy gas fireplace. On your left is your upgraded kitchen with an island and dining room. Conveniently located on the main floor is your master bedroom with full 4 pc ensuite. On the main floor you will find your second bedroom including a Murphy bed, Laundry and another 4 pc bath. The lower level is sure to impress with its walkout including an eight-foot patio door and large windows to enjoy the backyard. The recreation room includes a wet bar perfect for entertaining. The lower level also includes 3 bedrooms perfect for all your guests. In your private back yard, you will find a covered upper and lower deck. This fully landscaped property is a must see. Privacy in the city is just what you are looking for.
Ask about this home
A HOMEH agent will answer your questions about this home.
Around this home
Daily convenience, out of 100, from the distances below
Schools nearby
School rating, out of 10.
Helpful calculators
Your HOMEH agent

"I would see it this week."