

21 Oriole Crescent
21 Oriole Crescent
 See all 38 photos
Property history
- $799,900TerminatedList: 2024-11-08|End: 2024-12-18|40 daysX10744722
Facts and features
- BasementPart finished
- Age of home16–30 years
- Price per sq ft~$457
- Water, sewerMunicipal
- Central air
The homeDetached, 2-storey, Age 16–30 years
- Type: Detached
- Style: 2-storey
- Age: 16–30 years
- Living space: 1,500–2,000 sq ft
- Basement: Partially finished, full
- Exposure: West
- Waterfront: None
InsideRooms above ground 10, Rooms in the basement 2, Bedrooms 3
- Rooms above ground: 10
- Rooms in the basement: 2
- Bedrooms: 3
- Bathrooms: 3
- Kitchens: 1
Outside and lotVinyl siding, brick, Asphalt shingle, Poured concrete
- Exterior: Vinyl siding, brick
- Roof: Asphalt shingle
- Foundation: Poured concrete
- Size: 50.03 × 104.99 ft
- Zoning: R1
Parking1 Garage, Attached, Private double
- Spaces: 1 Garage
- Garage: Attached
- Driveway: Private double
Heating, water and powerForced air, gas, Central air, Municipal water
- Heating: Forced air, gas
- Cooling: Central air
- Water: Municipal water
- Sewer: Municipal sewer
Costs and taxesTaxes $4,491 a year
- Taxes, 2023: $4,491 a year
Included in the saleDishwasher, dryer, garage door opener, refrigerator, washer
- Included: Dishwasher, dryer, garage door opener, refrigerator, washer
Listing detailsX10744722, Terminated, Nov 8, 2024
- MLS® number: X10744722
- Status: Terminated
- Listed on: Nov 8, 2024
- Days on market: 40
- Updated: Dec 18, 2024
- Possession: 30-59 days
- Occupied by: Owner
- Listing brokerage: Royal Lepage Triland Realty Brokerage
About this home
21 Oriole Crescent, Woodstock (Woodstock - North), ON N4T 1T1
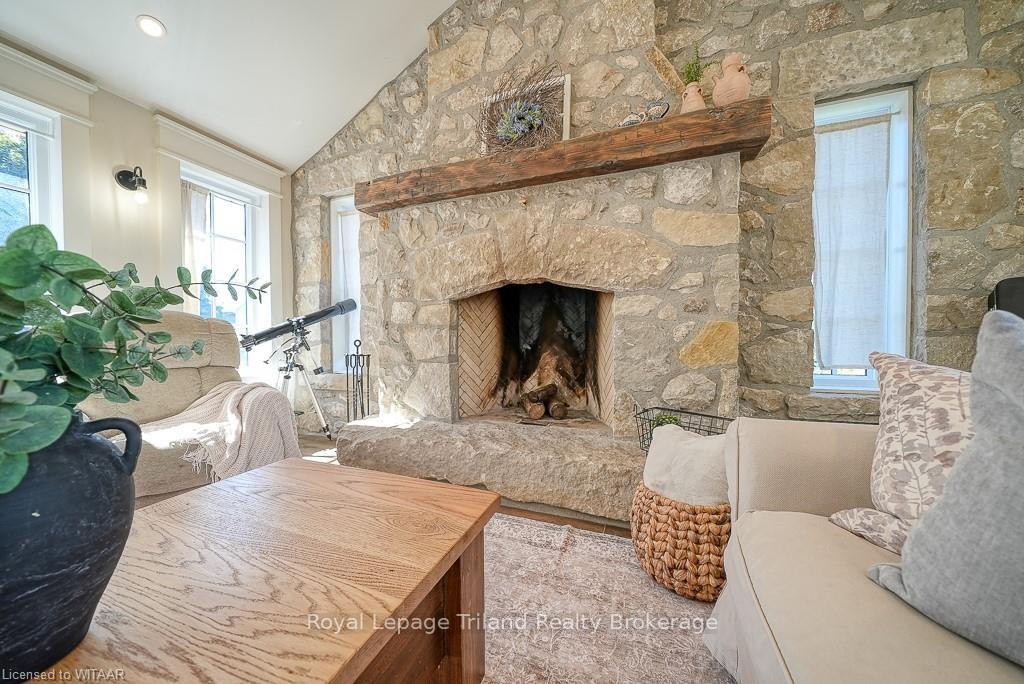
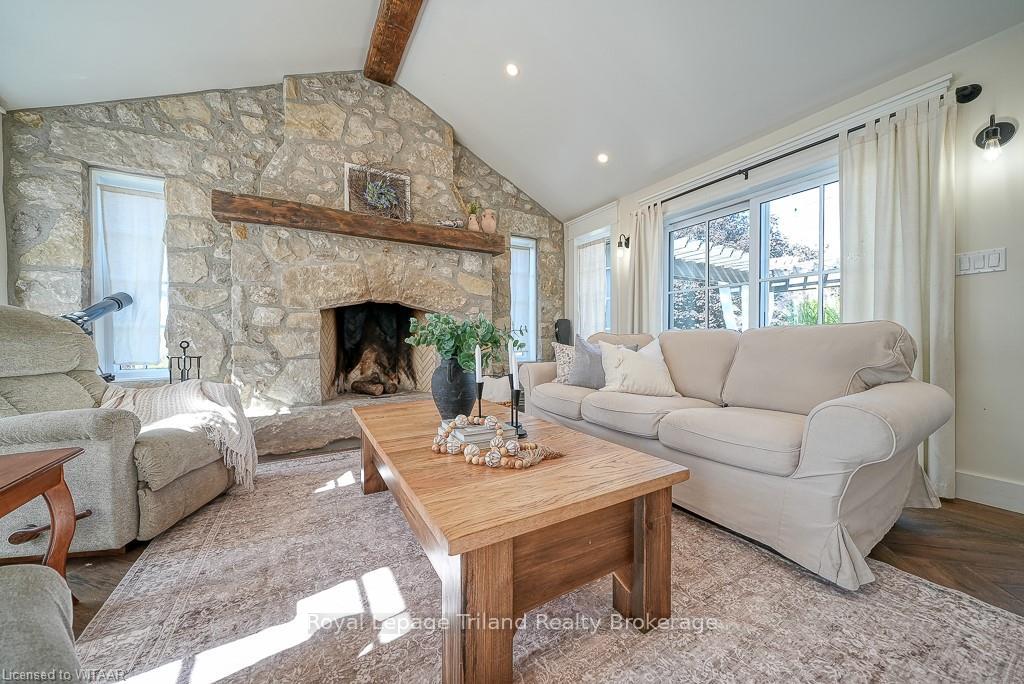
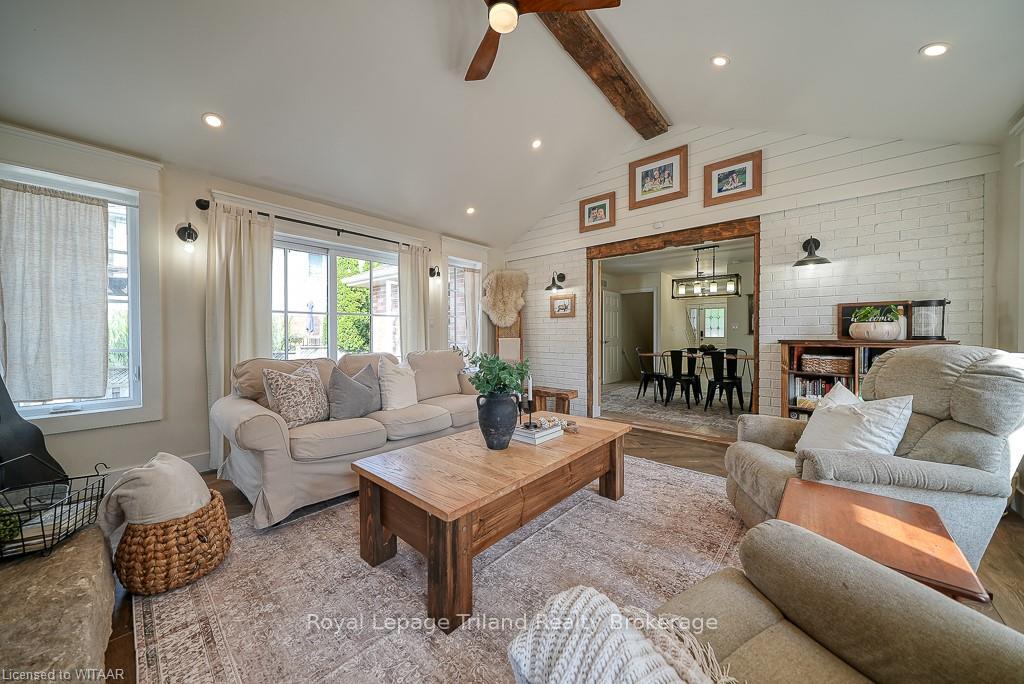
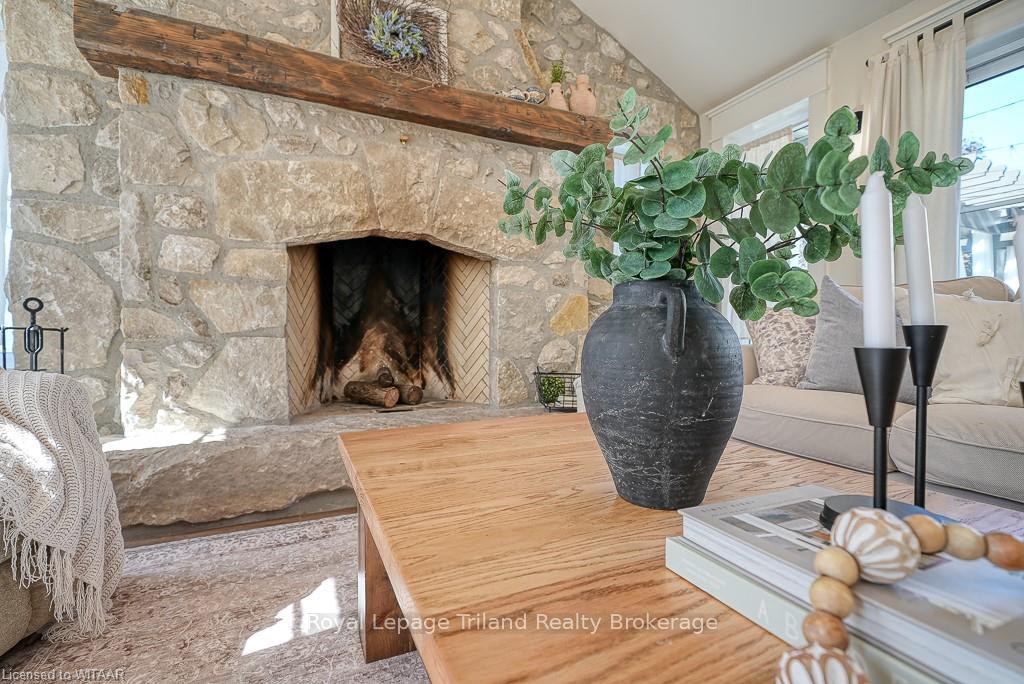
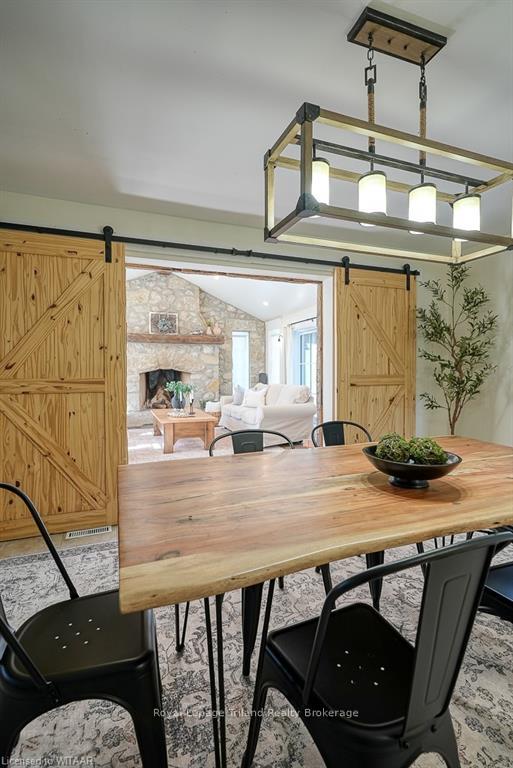
Welcome to this beautifully updated 3-bedroom, 2.5-bath home, nestled in a family-friendly neighborhood! This charming residence features a recent addition that enhances its appeal—a spacious family room boasting a stunning floor-to-ceiling stone fireplace, complemented by a rustic barn beam mantel, perfect for cozy gatherings. Step inside to find an inviting open layout filled with natural light. The modern kitchen is equipped with contemporary finishes like new backsplash and quartz counter tops, making it a delightful space for cooking and entertaining. The dining area flows seamlessly into the family room, creating an ideal setting for family time and entertaining. A large and bright living room has hard wood floors and a gas fireplace. The primary suite is oversized and has access to the main 4-piece bath. Two additional bedrooms are on the second floor. Each bedroom has fresh carpet and new paint. The basement has a big rec room, den, 3-piece bath and a work shop area. Outside, the private backyard is perfect for play or relaxation, providing ample space for summer barbecues or gardening. Heated garage and brand new garden shed, too! Located close to parks, schools, and community amenities, this home is perfect for families looking to settle in a vibrant area. Don’t miss the opportunity to make this charming home yours!
Ask about this home
A HOMEH agent will answer your questions about this home.
Around this home
Daily convenience, out of 100, from the distances below
Schools nearby
School rating, out of 10.
Helpful calculators
Your HOMEH agent

"I would see it this week."