

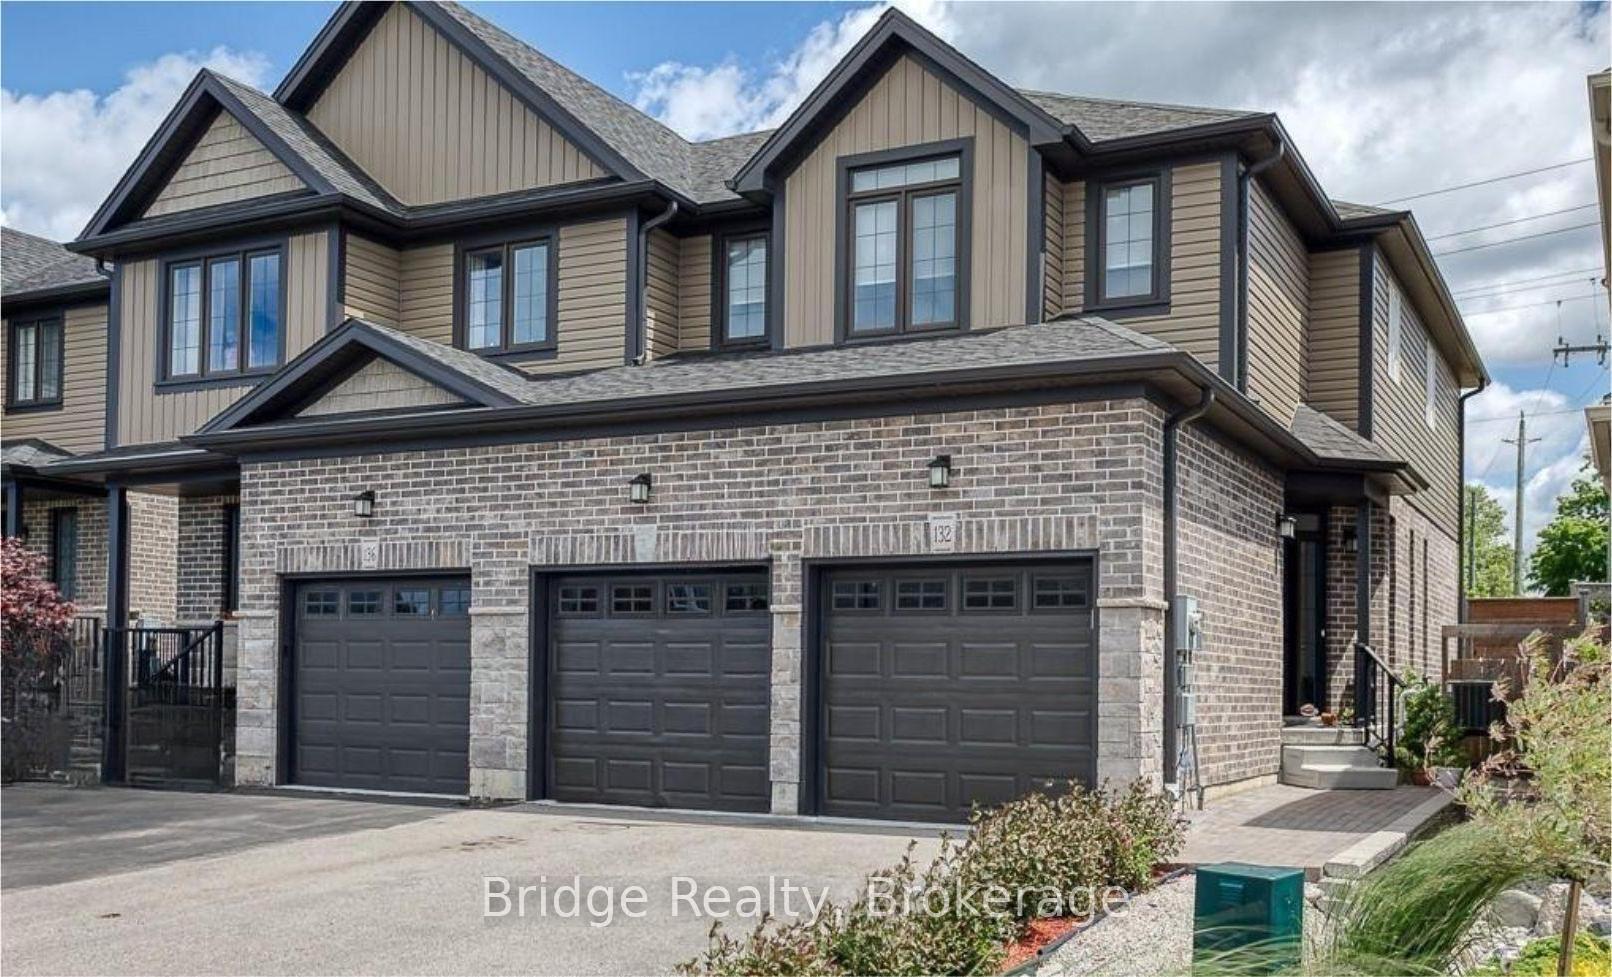
132 Wedgewood Drive
132 Wedgewood Drive
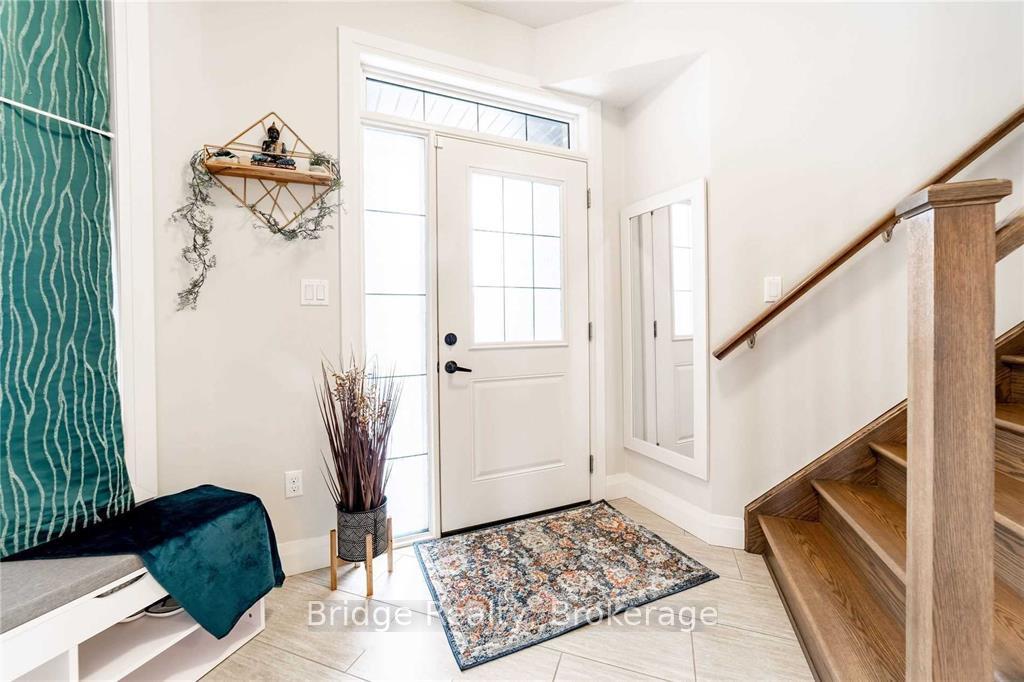
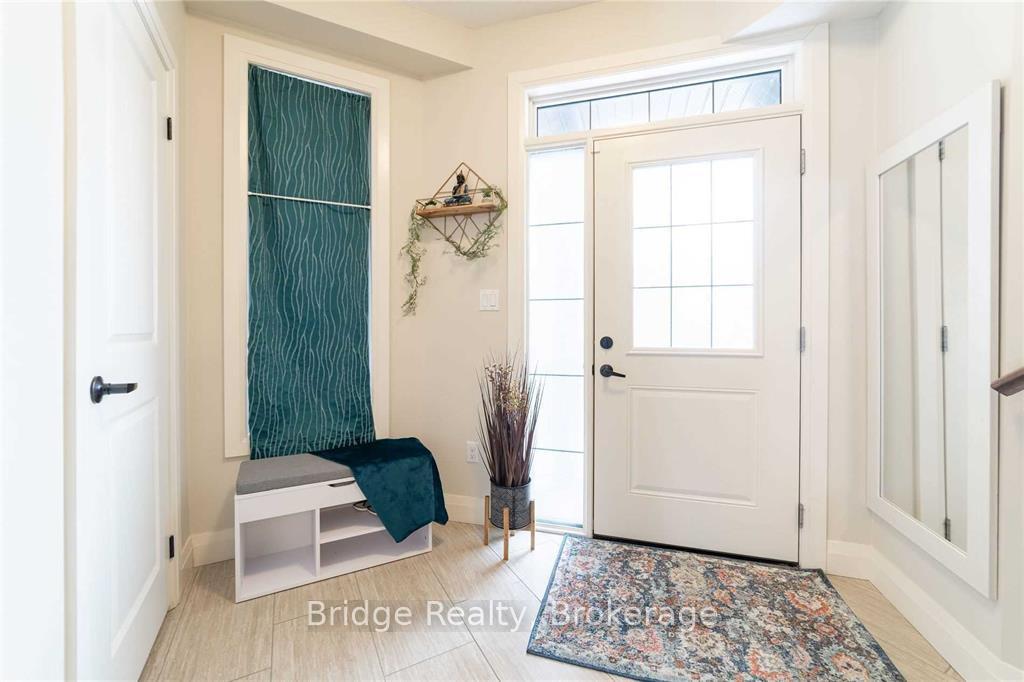
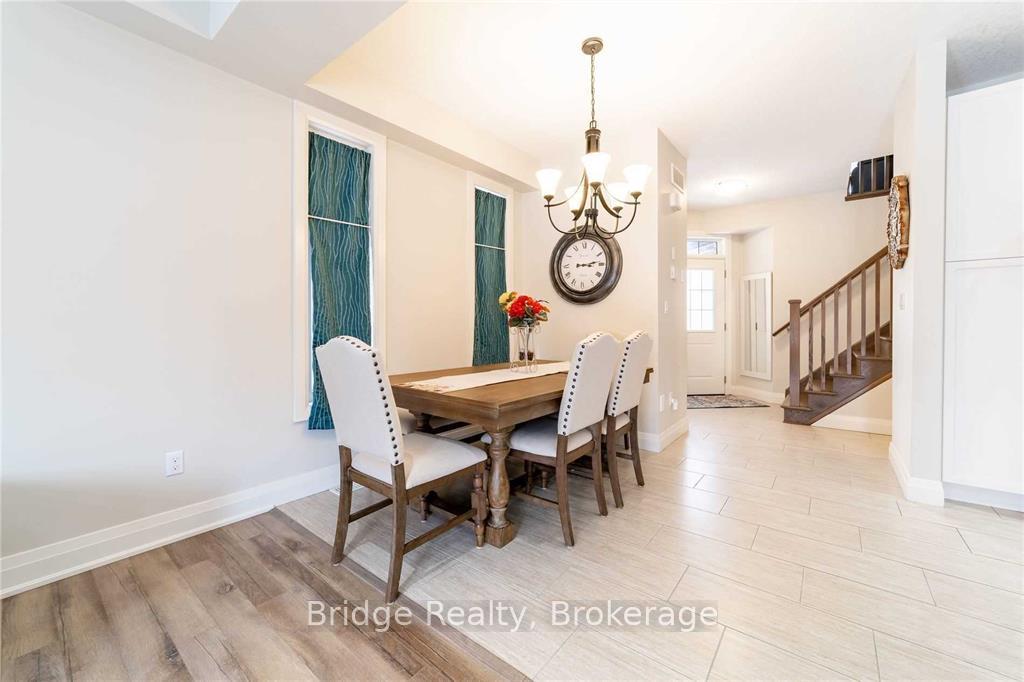
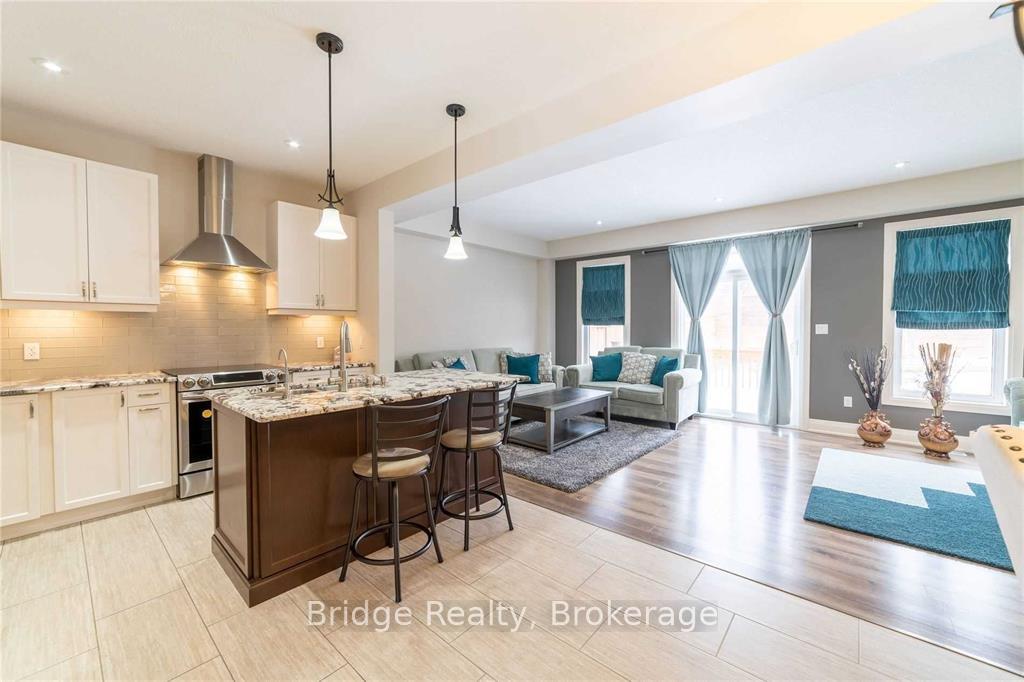 See all 37 photos
Property history
- $729,900TerminatedList: 2025-06-07|End: 2025-07-18|41 daysX12204852
- $749,900TerminatedList: 2025-05-30|End: 2025-06-07|8 daysX12184663
Facts and features
- BasementFinished
- Age of home6–15 years
- Price per sq ft~$417
- Water, sewerMunicipal
- Hardwood floors
- Central air
The homeSemi-Detached, 2-storey, Age 6–15 years
- Type: Semi-Detached
- Style: 2-storey
- Age: 6–15 years
- Living space: 1,500–2,000 sq ft
- Basement: Full, finished
InsideHardwood, Tile, Auto garage door remote, water heater, water softener, water purifier, Carbon monoxide detectors, smoke detector
- Flooring: Hardwood, Tile
- Features: Auto garage door remote, water heater, water softener, water purifier
- Security: Carbon monoxide detectors, smoke detector
- Rooms above ground: 7
- Rooms in the basement: 1
- Bedrooms: 3 + 1 in the basement
- Bathrooms: 4
- Kitchens: 1
- Family room: Yes
Outside and lotAluminum siding, brick, Asphalt shingle, Poured concrete
- Exterior: Aluminum siding, brick
- Roof: Asphalt shingle
- Foundation: Poured concrete
- Size: 25.98 × 114.09 ft
- Zoning: PUD-1
Parking2 Garage, Attached, Private double
- Spaces: 2 Garage
- Garage: Attached
- Driveway: Private double
Heating, water and powerForced air, gas, Central air, Municipal water
- Heating: Forced air, gas
- Cooling: Central air
- Water: Municipal water
- Sewer: Municipal sewer
Costs and taxesTaxes $4,181 a year, HST included in the price
- Taxes, 2024: $4,181 a year
- HST: HST included in the price
Included in the saleDishwasher, dryer, microwave, refrigerator, stove, washer, regular thermostat, Cameras, door sensors, smart thermostat, refrigerator in garage
- Included: Dishwasher, dryer, microwave, refrigerator, stove, washer, regular thermostat
- Not included: Cameras, door sensors, smart thermostat, refrigerator in garage
NearbyFenced yard, golf, greenbelt/conservation, hospital, place of worship, park
- Close to: Fenced yard, golf, greenbelt/conservation, hospital, place of worship, park
Listing detailsX12204852, Terminated, Jun 7, 2025
- MLS® number: X12204852
- Status: Terminated
- Listed on: Jun 7, 2025
- Days on market: 41
- Updated: Jul 18, 2025
- Possession: 2025-08-15 / 60-89 days
- Occupied by: Owner
- Listing brokerage: Bridge Realty
About this home
132 Wedgewood Drive, Woodstock (Woodstock - North), ON N4T 0K1
Welcome to this stunning former model home, showcasing premium builder upgrades and exceptional design details throughout. This 3-bedroom, 3.5-bath semi-detached gem offers luxurious living with thoughtful touches in every corner. Step inside to discover 9-foot ceilings on the main floor, enhancing the spacious, open-concept layout. The gourmet kitchen features high-end cabinetry, granite countertops, upgraded stainless steel appliances, and designer finishes perfect for cooking and entertaining. The bright, airy family room on the second floor also features soaring 9-foot ceilings, creating a warm and inviting space for gatherings. The upper level offers three generous bedrooms, including a serene primary suite and a beautifully upgraded ensuite bath. The fully finished basement expands your living space, complete with a full bathroom and built-in wiring for a home theatre system ideal for movie nights or entertaining guests. This home also offers rare parking capacity with a double-car garage and a driveway that fits up to four additional vehicles, 6 parking spaces in total, ideal for families and guests. From custom millwork to upgraded flooring, lighting, and fixtures throughout, no detail was overlooked. Located in a desirable neighborhood close to schools, parks, and transit, this home is move-in ready and truly one of a kind. Don't miss your chance to own this showpiece home luxury, comfort, and style all in one!
Ask about this home
A HOMEH agent will answer your questions about this home.
Around this home
Daily convenience, out of 100, from the distances below
Schools nearby
School rating, out of 10.
Helpful calculators
Your HOMEH agent

"I would see it this week."