

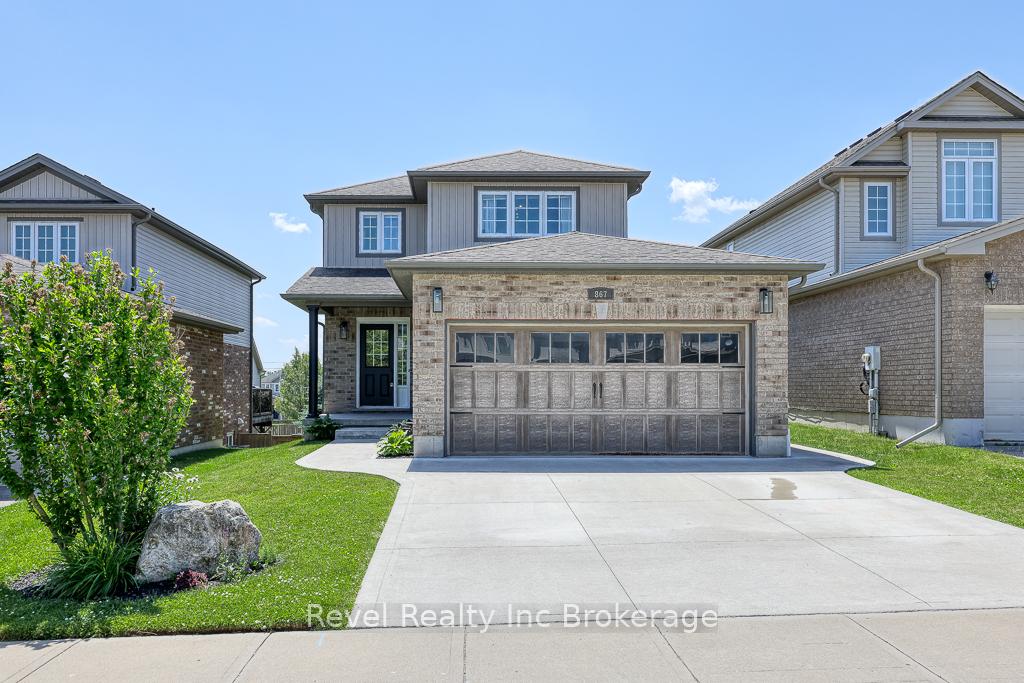
867 Frontenac Crescent
867 Frontenac Crescent
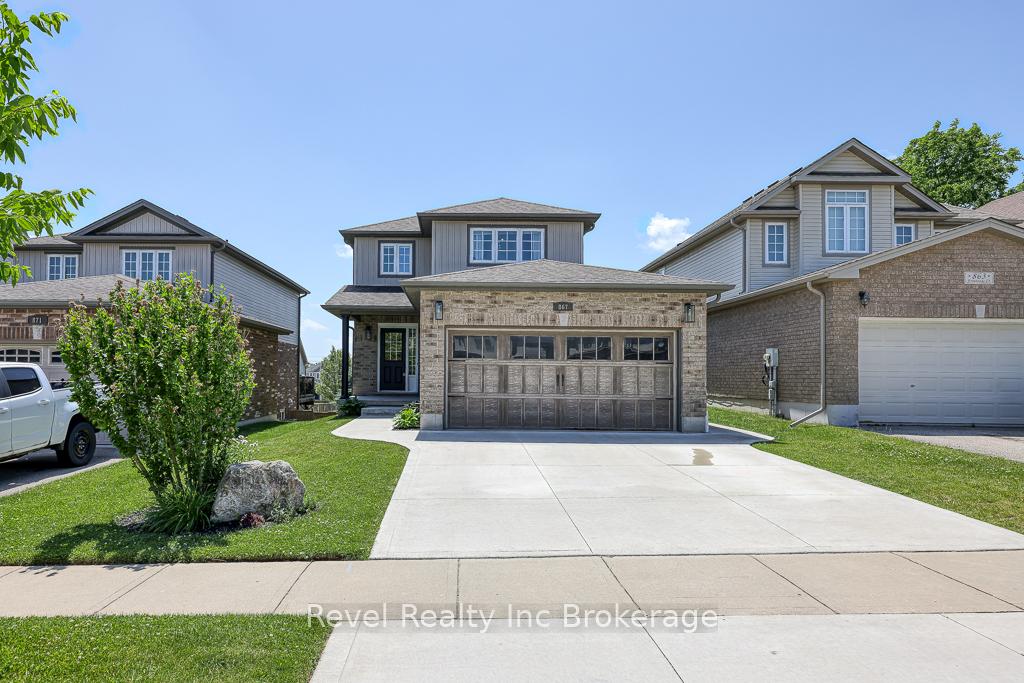
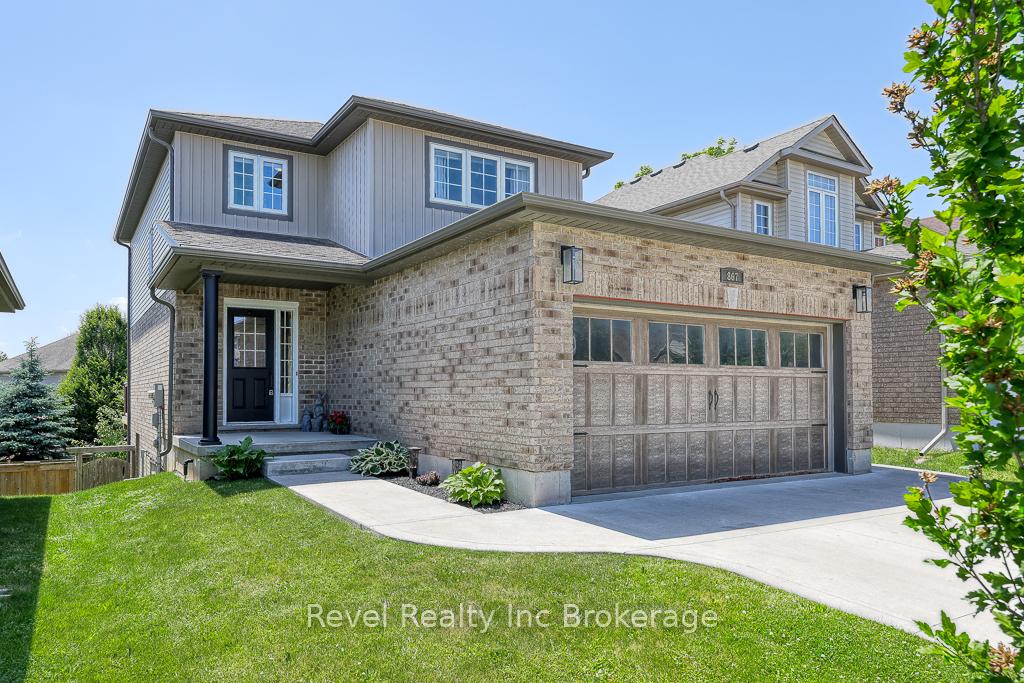
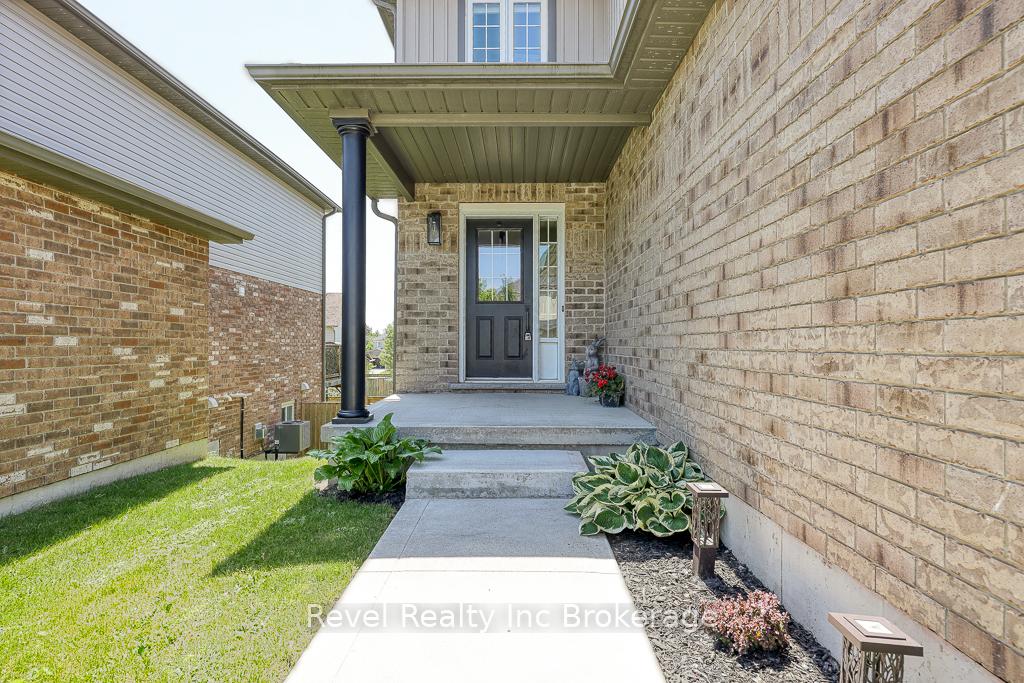
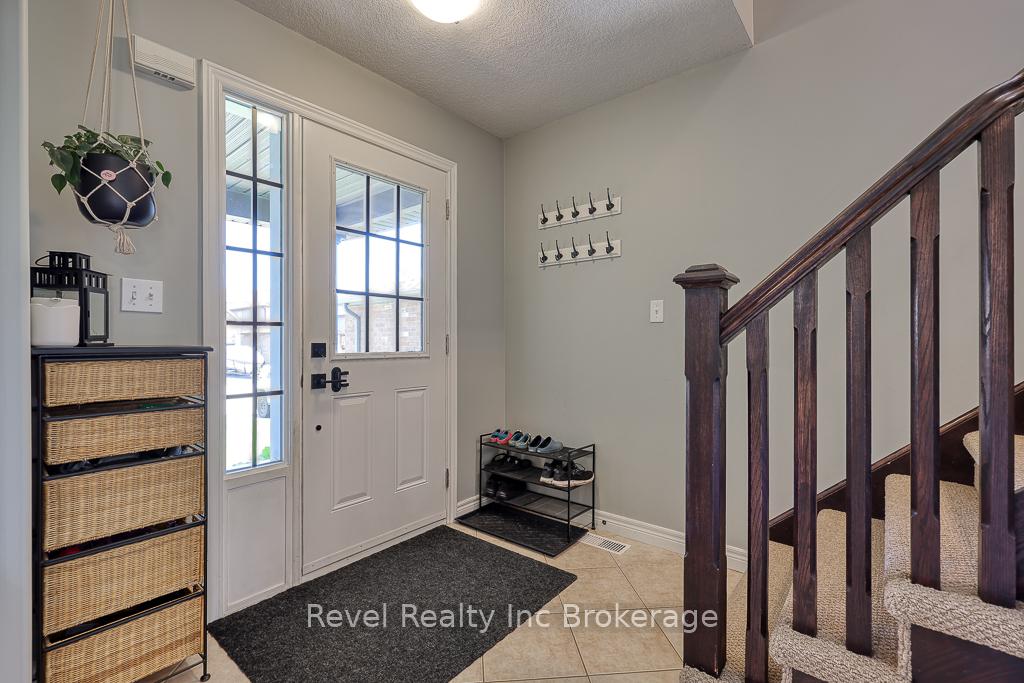 See all 34 photos
Property history
Facts and features
- BasementFull
- Age of home6–15 years
- Water, sewerMunicipal
- HeatingForced air
- Central air
The homeDetached, 2-storey, Age 6–15 years
- Type: Detached
- Style: 2-storey
- Age: 6–15 years
- Living space: 1,100–1,500 sq ft
- Basement: Full
InsideAuto garage door remote, Rooms above ground 8, Rooms in the basement 1
- Features: Auto garage door remote
- Rooms above ground: 8
- Rooms in the basement: 1
- Bedrooms: 3
- Bathrooms: 2
- Kitchens: 1
- Family room: Yes
Outside and lotBrick, vinyl siding, Asphalt shingle, Poured concrete
- Exterior: Brick, vinyl siding
- Roof: Asphalt shingle
- Foundation: Poured concrete
- Features: Deck, landscaped
- Size: 36.09 × 101.9 ft
- Zoning: R2
Parking2 Garage, Attached
- Spaces: 2 Garage
- Garage: Attached
Heating, water and powerForced air, gas, Central air, Municipal water
- Heating: Forced air, gas
- Cooling: Central air
- Water: Municipal water
- Sewer: Municipal sewer
Costs and taxesTaxes $4,302 a year, HST included in the price, Hot water heater and water softener
- Taxes, 2024: $4,302 a year
- HST: HST included in the price
- Rental items: Hot water heater and water softener
Included in the saleAuto garage door remote, reverse osmosis, dishwasher, fridge, stove, microwave, washer, dryer, blinds and window coverings with the exception of in the girls bedrooms and living room curtains., Oak tree in back yard, upright freezer & chest freezer, curtains in main floor living room. in girls bedrooms attached shelving, closet knobs (will be replaced), current rods & curtains.
- Included: Auto garage door remote, reverse osmosis, dishwasher, fridge, stove, microwave, washer, dryer, blinds and window coverings with the exception of in the girls bedrooms and living room curtains.
- Not included: Oak tree in back yard, upright freezer & chest freezer, curtains in main floor living room. in girls bedrooms attached shelving, closet knobs (will be replaced), current rods & curtains.
Listing detailsX12243827, Sold, Jun 25, 2025
- MLS® number: X12243827
- Status: Sold
- Listed on: Jun 25, 2025
- Days on market: 23
- Updated: Jul 18, 2025
- Possession: 60-89 days
- Occupied by: Owner
- Listing brokerage: Revel Realty Inc Brokerage
About this home
867 Frontenac Crescent, Woodstock (Woodstock - South), ON N4V 0A8
Welcome to Your Perfect Family Home! This beautifully maintained and updated home is move-in ready and full of charm! Step inside to a bright, open-concept main floor featuring a spacious kitchen, dining, and living area ideal for entertaining. Patio doors lead to a large deck (2024) with new stairs and railing(2025), overlooking a fully fenced backyard, perfect for kids, pets, and summer barbecues. Enjoy the convenience of main floor laundry and a stylish 2-piece powder room, updated in 2020. Upstairs, youll find three generously sized bedrooms, including a primary suite with an impressively large walk-in closet and a cheater ensuite. The entire home has been repainted in neutral tones, creating a fresh, modern feel throughout. The bright finished walkout basement features large windows and garden doors that flood the space with natural light. Additional highlights include double car garage with upgraded door and windows, fully drywalled and insulated. New engineered hardwood flooring in all bedrooms. Upgraded light fixtures (interior & exterior). Updated appliances: washer (2020), fridge (2021), dishwasher (2019), New air conditioner (2022), Reverse osmosis water system, nicely landscaped with a cement driveway and walkway. Located in a desirable area close to the hospital, shopping, and with quick access to Highways 401 and 403 this is the home you've been waiting for!
Ask about this home
A HOMEH agent will answer your questions about this home.
Around this home
Daily convenience, out of 100, from the distances below
Schools nearby
School rating, out of 10.
Helpful calculators
Your HOMEH agent

"I would see it this week."