

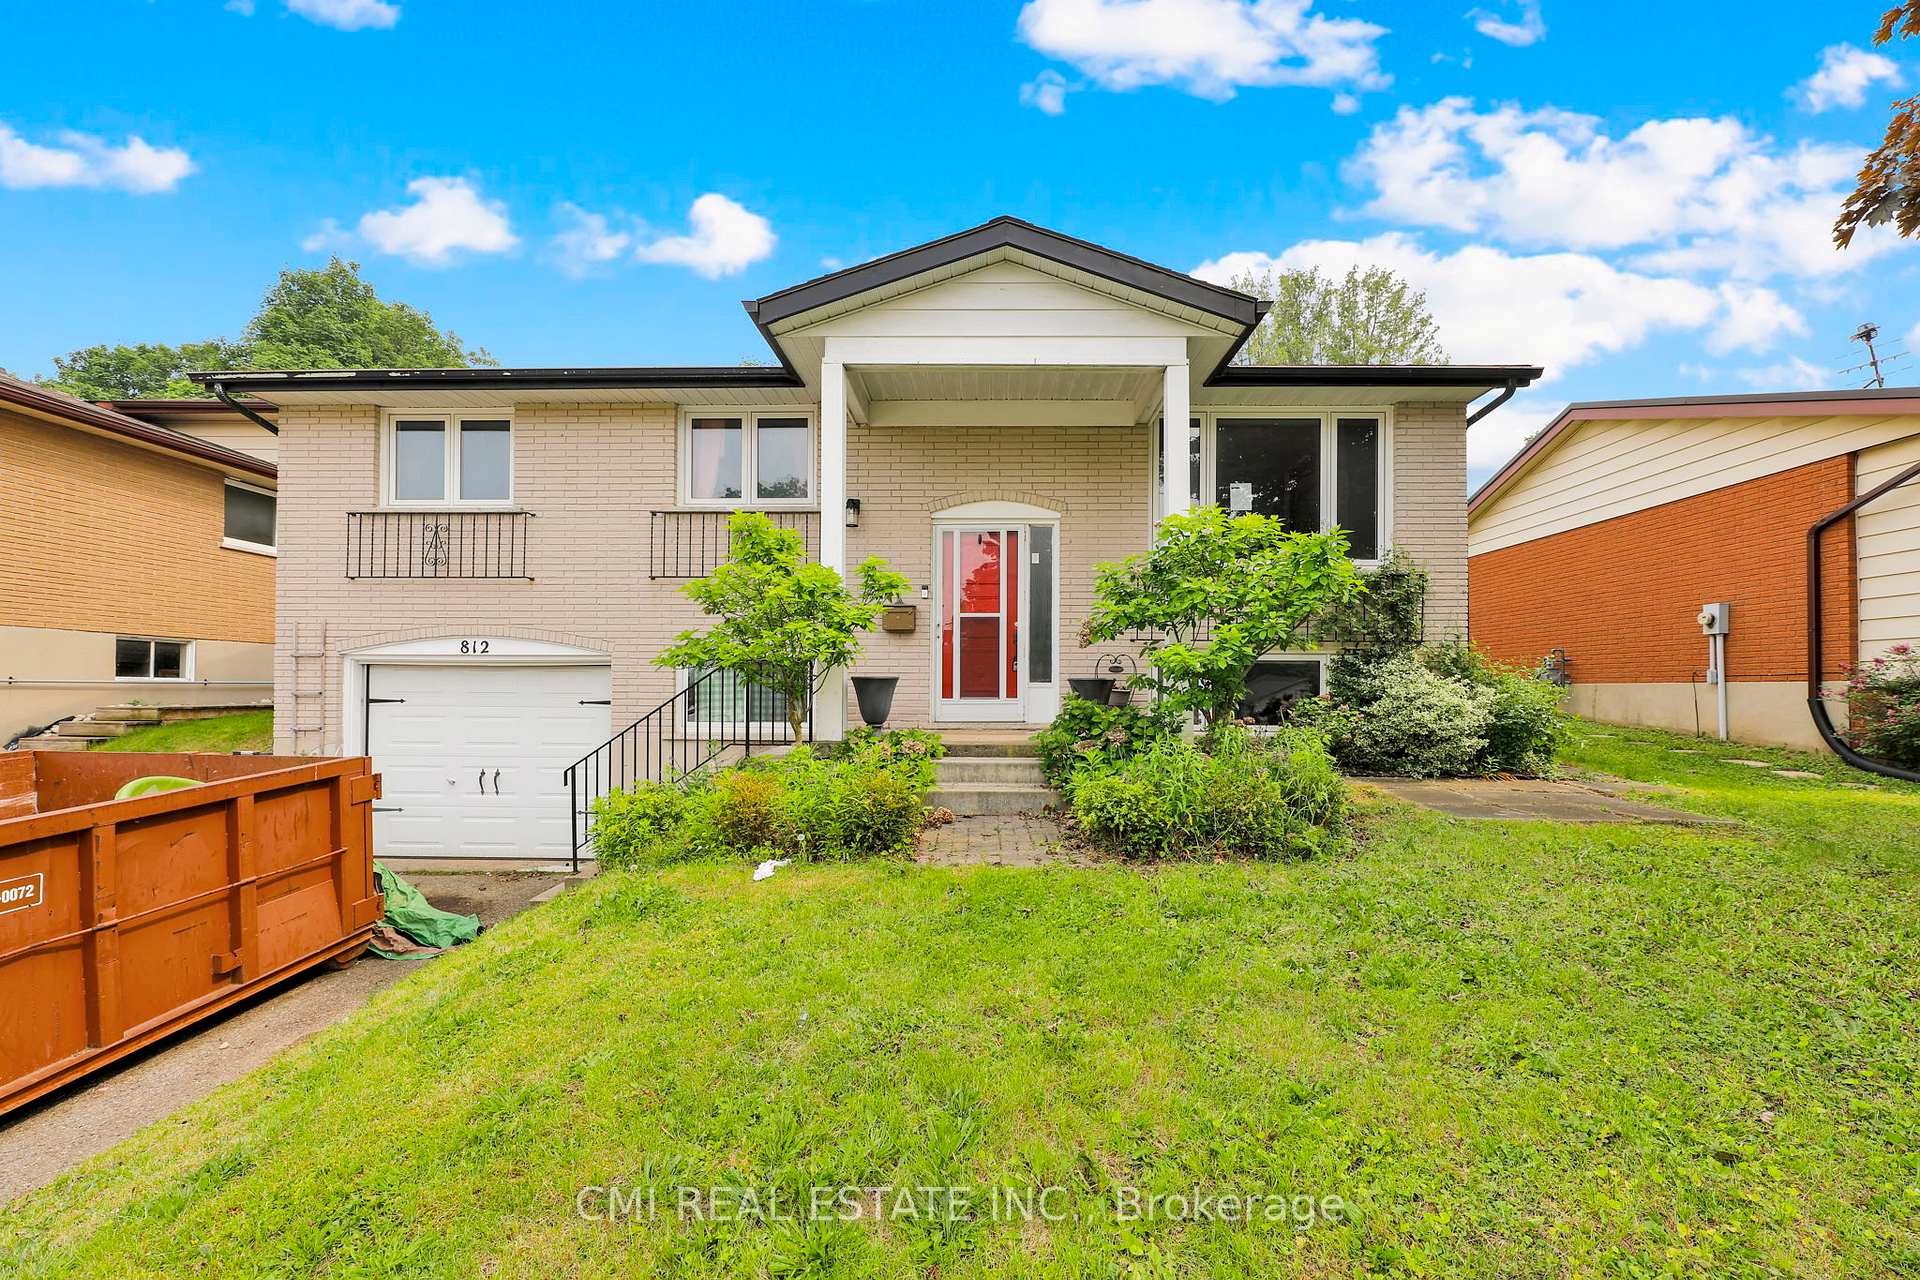
812 Dufferin Street
812 Dufferin Street
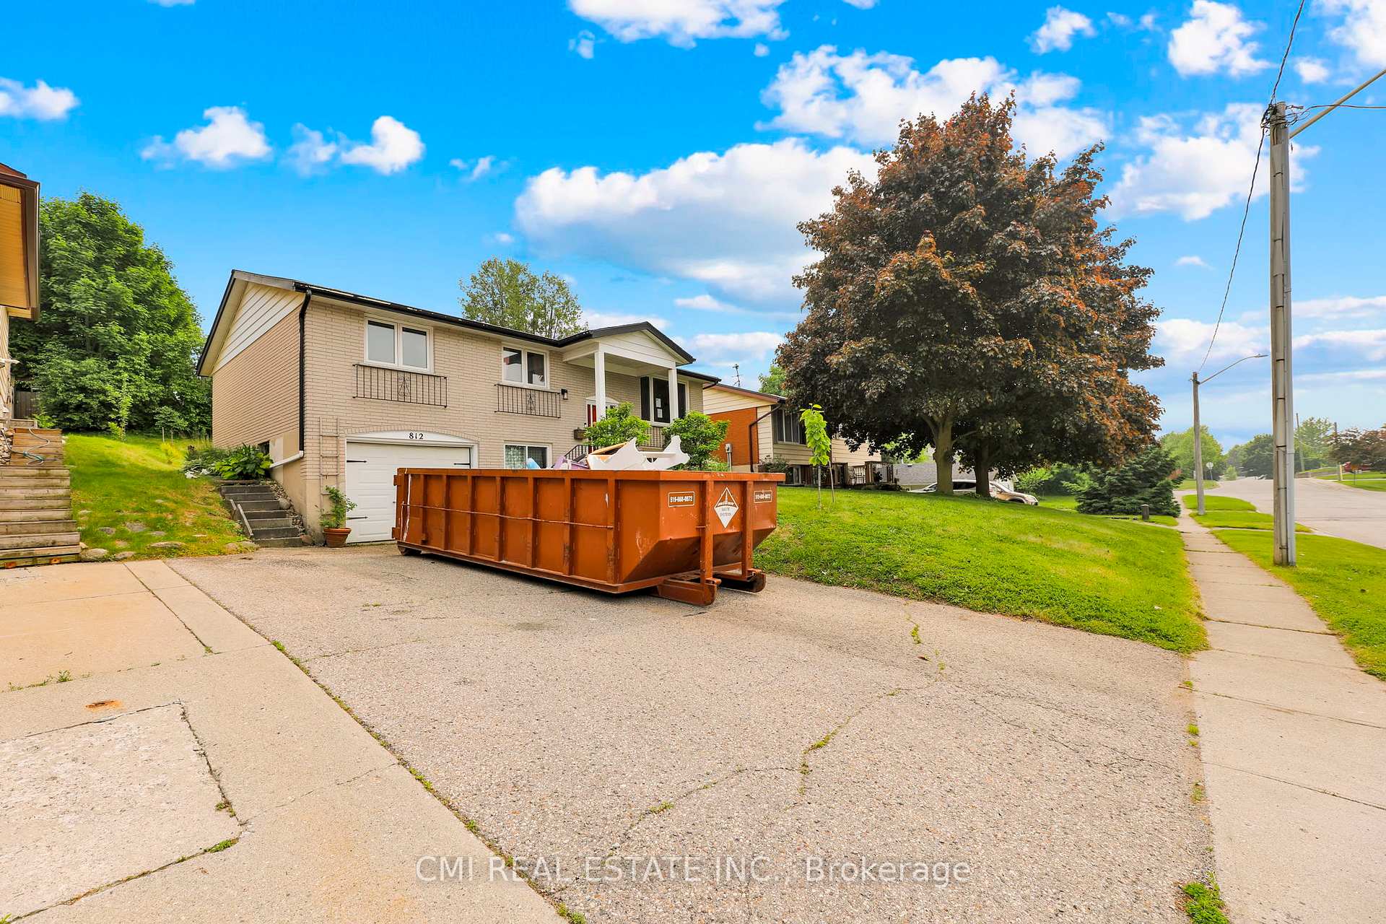
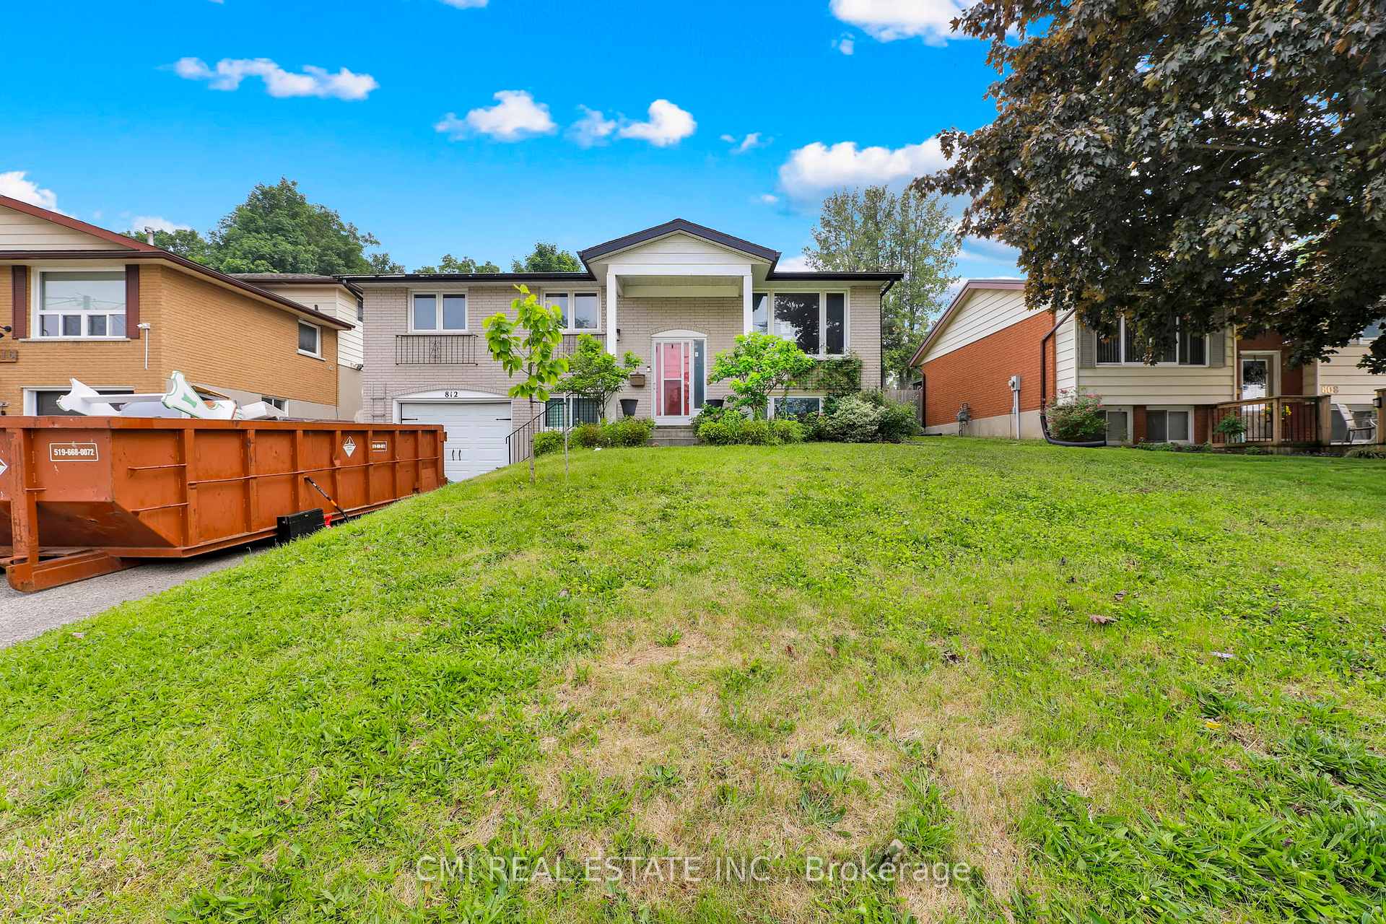
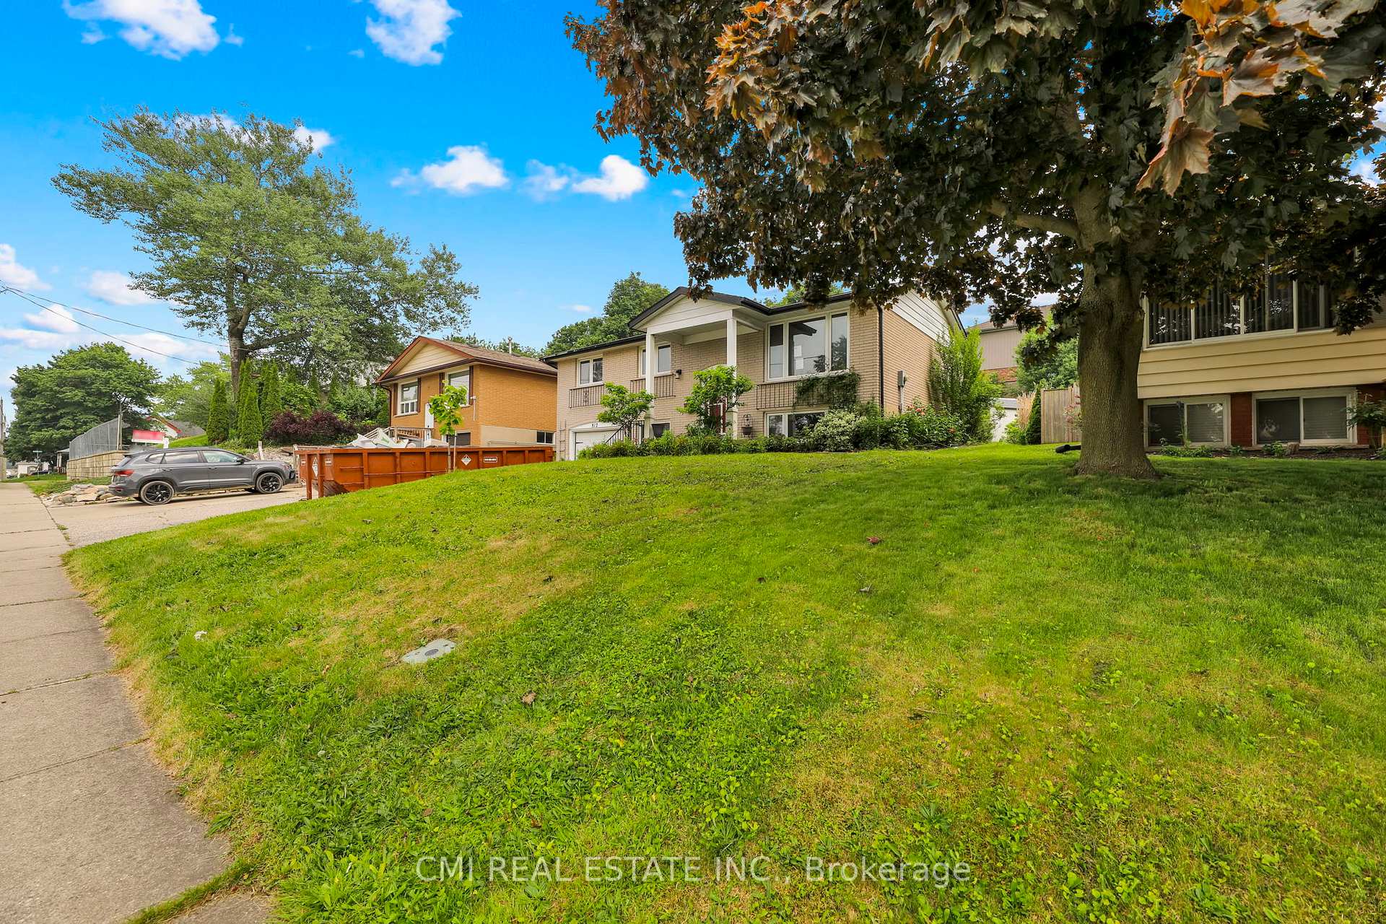
 See all 41 photos
Property history
Facts and features
- BasementPart finished
- Age of home31–50 years
- Water, sewerMunicipal
- HeatingForced air
- Fireplace
- Central air
The homeDetached, Bungalow-raised, Age 31–50 years
- Type: Detached
- Style: Bungalow-raised
- Age: 31–50 years
- Living space: 1,100–1,500 sq ft
- Basement: Full, partially finished
- View: Clear, garden, panoramic, park/greenbelt
InsideFireplace Yes, Lower level, Guest accommodations, in-law capability, primary bedroom - main floor, storage, water heater
- Fireplace: Yes
- Laundry: Lower level
- Features: Guest accommodations, in-law capability, primary bedroom - main floor, storage, water heater
- Rooms above ground: 8
- Rooms in the basement: 3
- Bedrooms: 3 + 1 in the basement
- Bathrooms: 2
- Kitchens: 1
- Family room: Yes
Outside and lotBrick, Asphalt shingle, Poured concrete
- Exterior: Brick
- Roof: Asphalt shingle
- Foundation: Poured concrete
- Features: Controlled entry, landscaped, patio, privacy, porch, recreational area
- Size: 55 × 100 ft
- Zoning: R1
Parking1 Garage, Attached, Private double
- Spaces: 1 Garage
- Garage: Attached
- Driveway: Private double
Heating, water and powerForced air, gas, Central air, Municipal water
- Heating: Forced air, gas
- Cooling: Central air
- Water: Municipal water
- Sewer: Municipal sewer
Costs and taxesTaxes $3,424 a year, HST included in the price, Hwt
- Taxes, 2024: $3,424 a year
- HST: HST included in the price
- Rental items: Hwt
Included in the saleAll fixtures permanently attached to the property in "as is" condition.
- Included: All fixtures permanently attached to the property in "as is" condition.
NearbyFenced yard, park, public transit, school
- Close to: Fenced yard, park, public transit, school
Listing detailsX12272061, Sold, Jul 8, 2025
- MLS® number: X12272061
- Status: Sold
- Listed on: Jul 8, 2025
- Days on market: 10
- Updated: Jul 18, 2025
- Possession: Immediate
- Occupied by: Vacant
- Listing brokerage: CMI REAL ESTATE INC.
About this home
812 Dufferin Street, Woodstock (Woodstock - South), ON N4S 1Y7
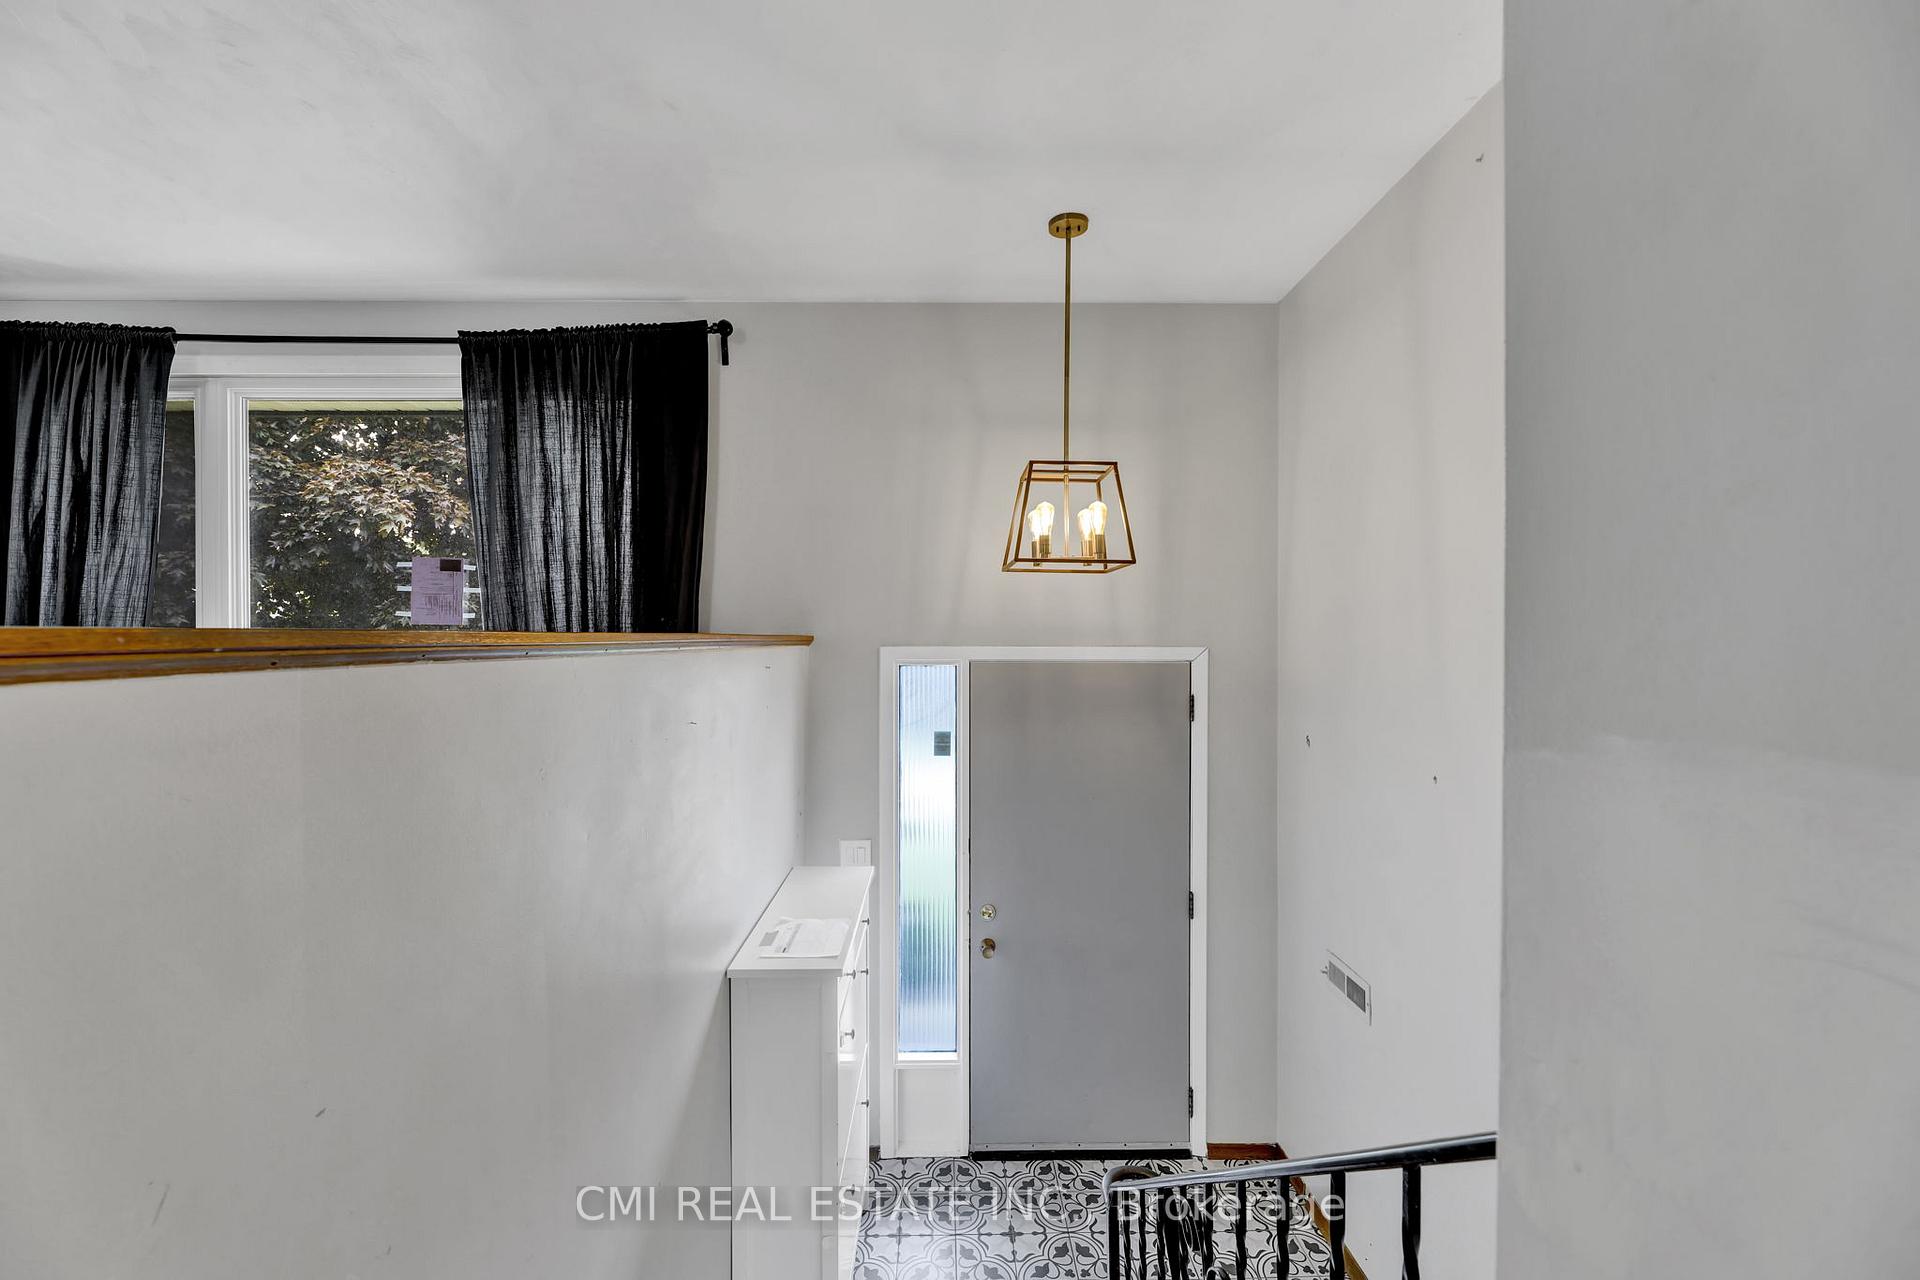
Downtown Woodstock! Charming raised bungalow nestled in the heart of friendly Woodstock offering 3+1bed, 2 bath over 1500sqft of total living space (opportunity to finish another 200sqft in the bsmt to expand into in-law suite). Located conveniently near the corner of Dundas St & Wilson St steps to top rated schools, parks, restaurants, shopping, recreation; quick access to Hwy 401 & 403. Large driveway offers ample parking for vehicles, RVs, & boats. Bright foyer entry presents stairs going upstairs & downstairs (possibility to convert into duplex entry). Main level finished w/ spacious living room, dining, Eat-in kitchen, 3-large bedrooms & 4-pc bath perfect for growing families. * single level living at its best *. Lower level finished w/ large rec space & utility space w/ access to garage - development potential. Naturally fenced peaceful backyard lined surrounded w/ mature trees adding privacy perfect for family enjoyment & pets
Ask about this home
A HOMEH agent will answer your questions about this home.
Around this home
Daily convenience, out of 100, from the distances below
Schools nearby
School rating, out of 10.
Helpful calculators
Your HOMEH agent

"I would see it this week."