

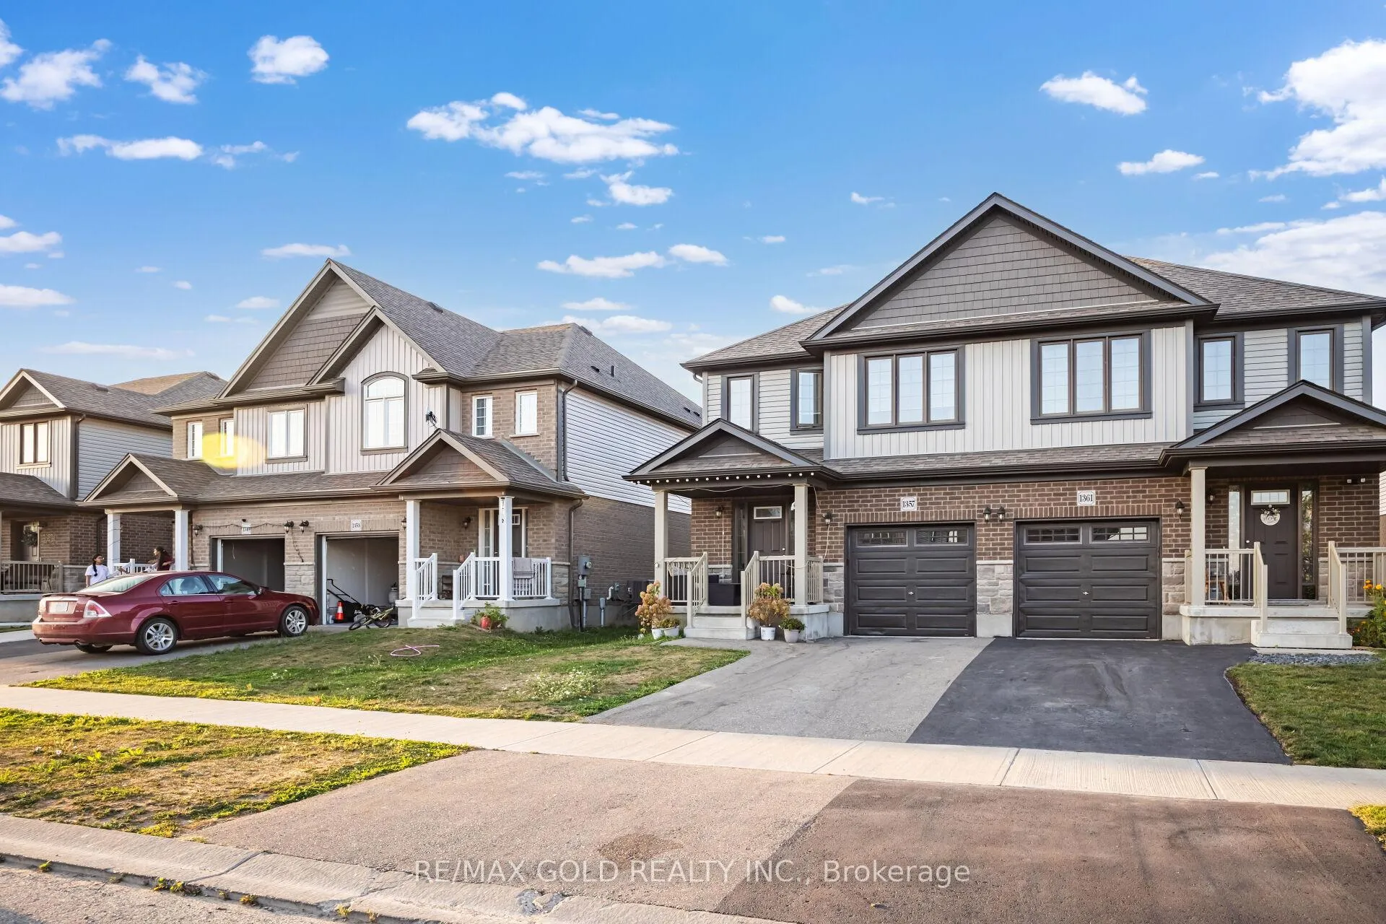
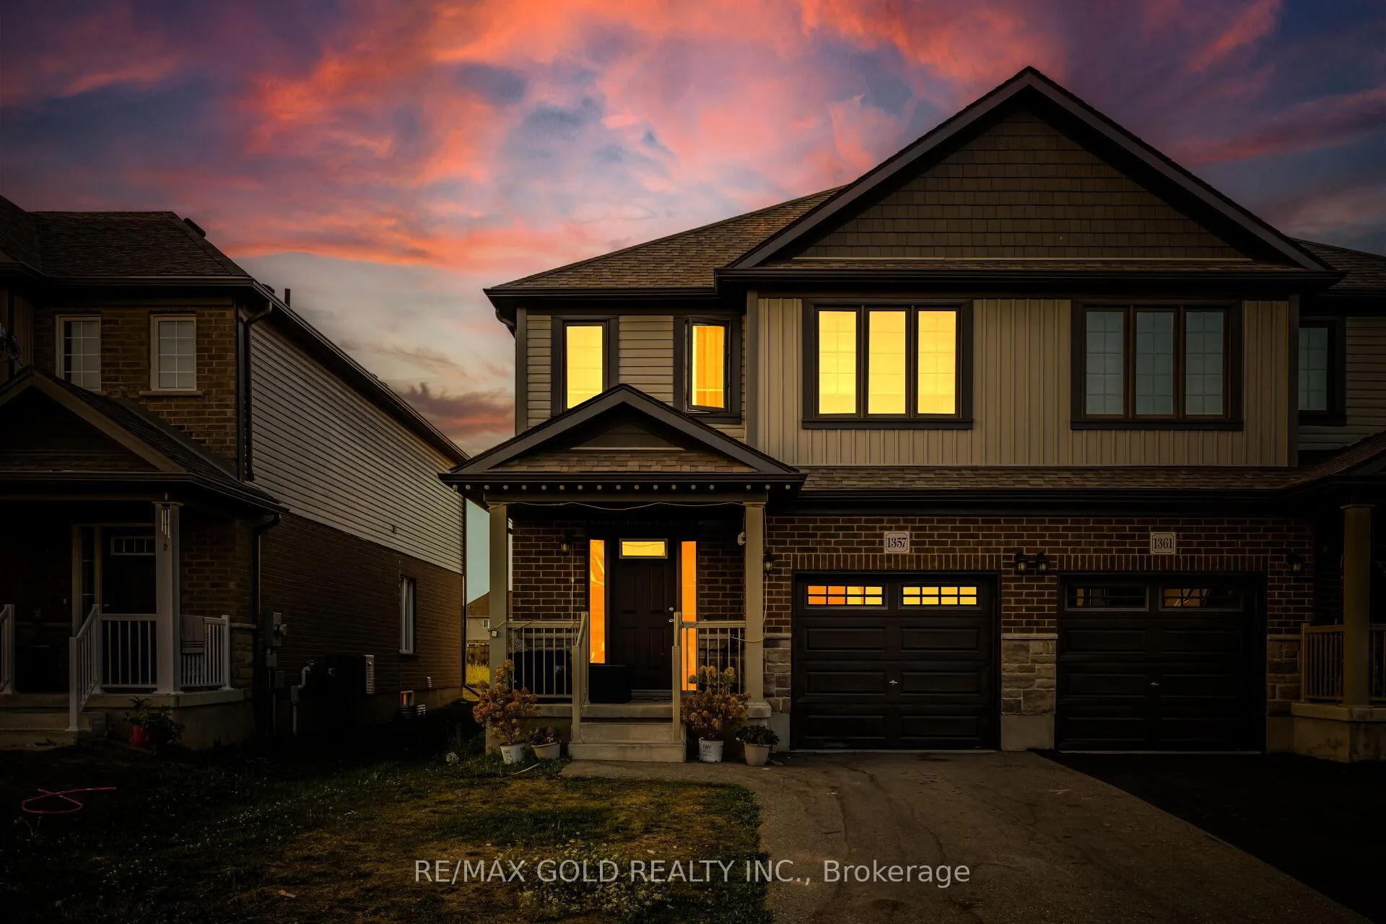
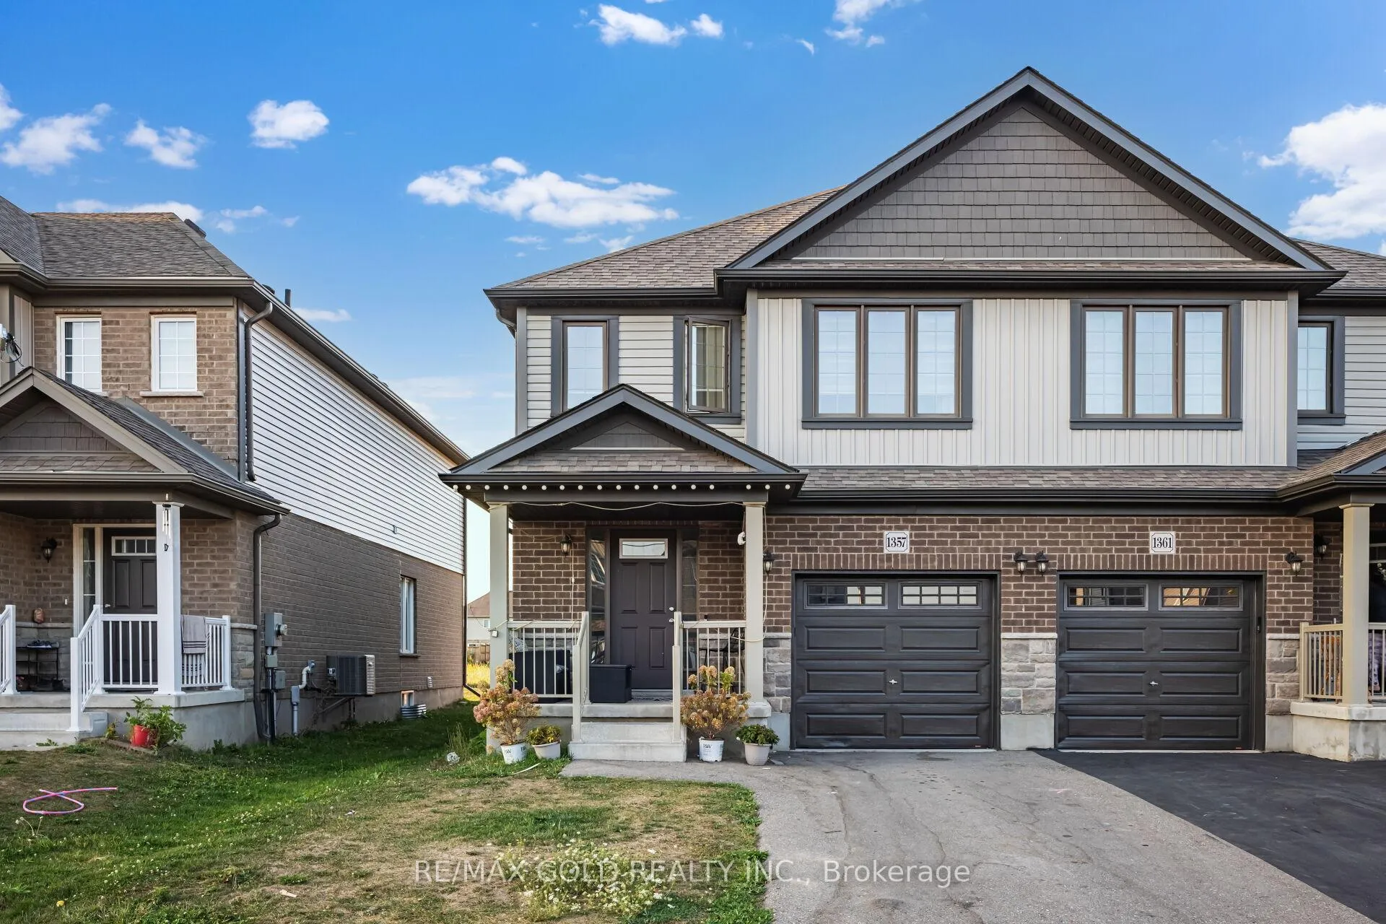
1357 Calais Drive
1357 Calais Drive
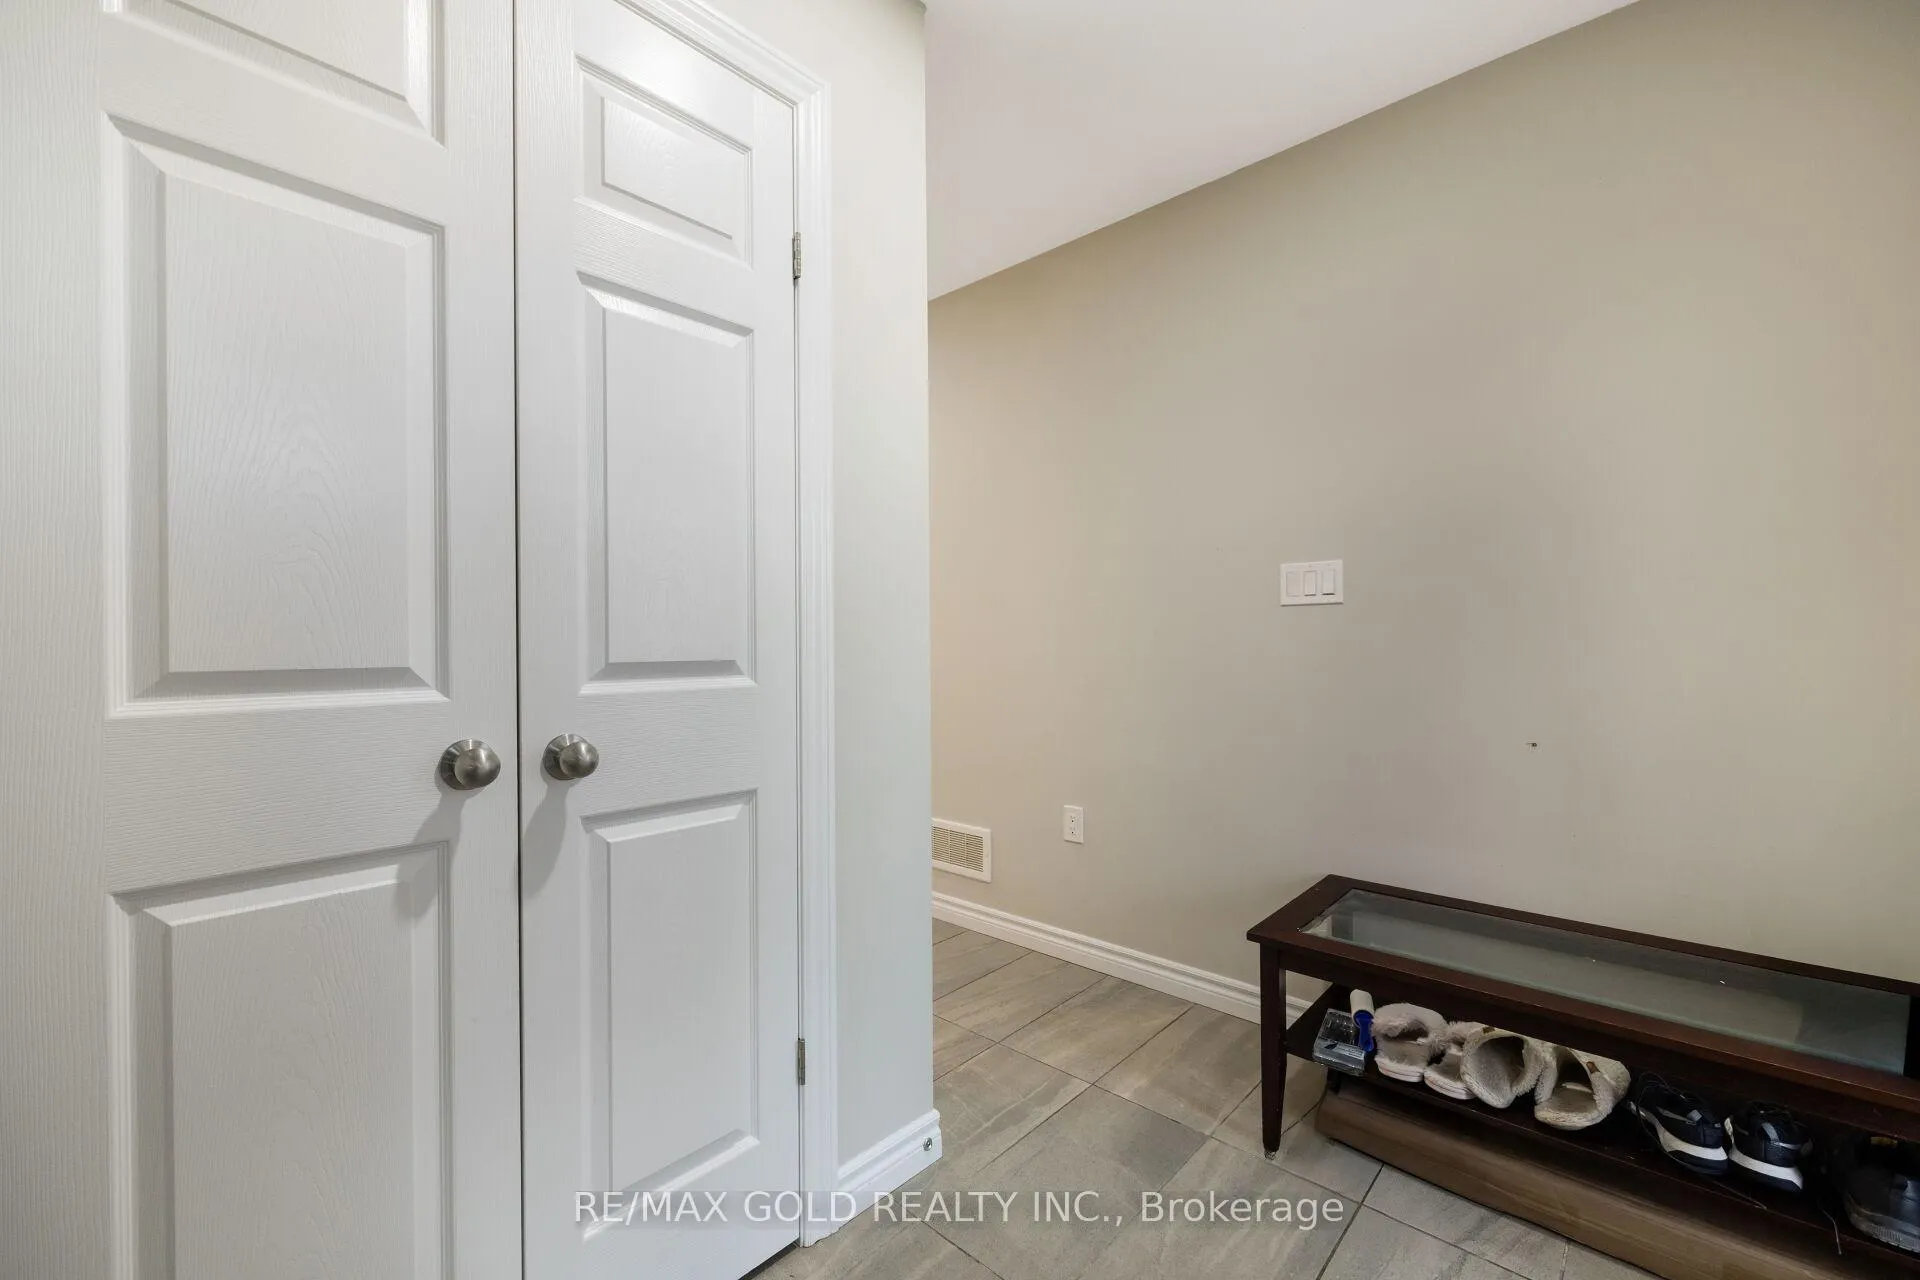 See all 50 photos
Property history
- $2,600ExpiredList: 2026-06-17|End: 2026-09-30|105 daysX13458782
- $699,000ExpiredList: 2026-05-01|End: 2026-08-31|122 daysX13072616
- $3,000ExpiredList: 2025-11-03|End: 2026-01-03|61 daysX12504738
- $650,000ExpiredList: 2025-09-15|End: 2025-12-31|107 daysX12404267
Facts and features
- BasementUnfinished
- Lot size26 × 105 ft
- Lease term12 months
- FurnishedFurnished
- Central air
The homeSemi-Detached, 2-storey, 1,500–2,000 sq ft
- Type: Semi-Detached
- Style: 2-storey
- Living space: 1,500–2,000 sq ft
- Basement: Unfinished
InsideTile, In area, in-suite laundry, upper level, Other
- Flooring: Tile
- Laundry: In area, in-suite laundry, upper level
- Features: Other
- Rooms above ground: 7
- Bedrooms: 3
- Bathrooms: 3
- Kitchens: 1
- Family room: Yes
Outside and lotBrick, Shingles, Concrete
- Exterior: Brick
- Roof: Shingles
- Foundation: Concrete
- Size: 26.27 × 105.21 ft
Parking1 Garage, Attached, Private
- Spaces: 1 Garage
- Garage: Attached
- Driveway: Private
Heating, water and powerForced air, gas, Central air, Municipal water
- Heating: Forced air, gas
- Cooling: Central air
- Water: Municipal water
- Sewer: Municipal sewer
- Natural gas: Yes
- Hydro: Yes
- Cable: Available
- Telephone: Available
Rent and termsRent $3,000 a month, Main, Furnished
- Rent: $3,000 a month
- Space for rent: Main
- Furnished: Furnished
- Lease: 12 months
- Paid: Monthly
- Deposit: Required
- Rental application: Required
NearbyHospital, park, public transit, school bus route
- Close to: Hospital, park, public transit, school bus route
Listing detailsX12504738, Expired, Nov 3, 2025
- MLS® number: X12504738
- Status: Expired
- Listed on: Nov 3, 2025
- Days on market: 61
- Updated: Jan 3, 2026
- Possession: Flexible
- Occupied by: Vacant
- Listing brokerage: RE/MAX GOLD REALTY INC.
About this home
1357 Calais Drive, Woodstock (Woodstock - North), ON N4T 0L8
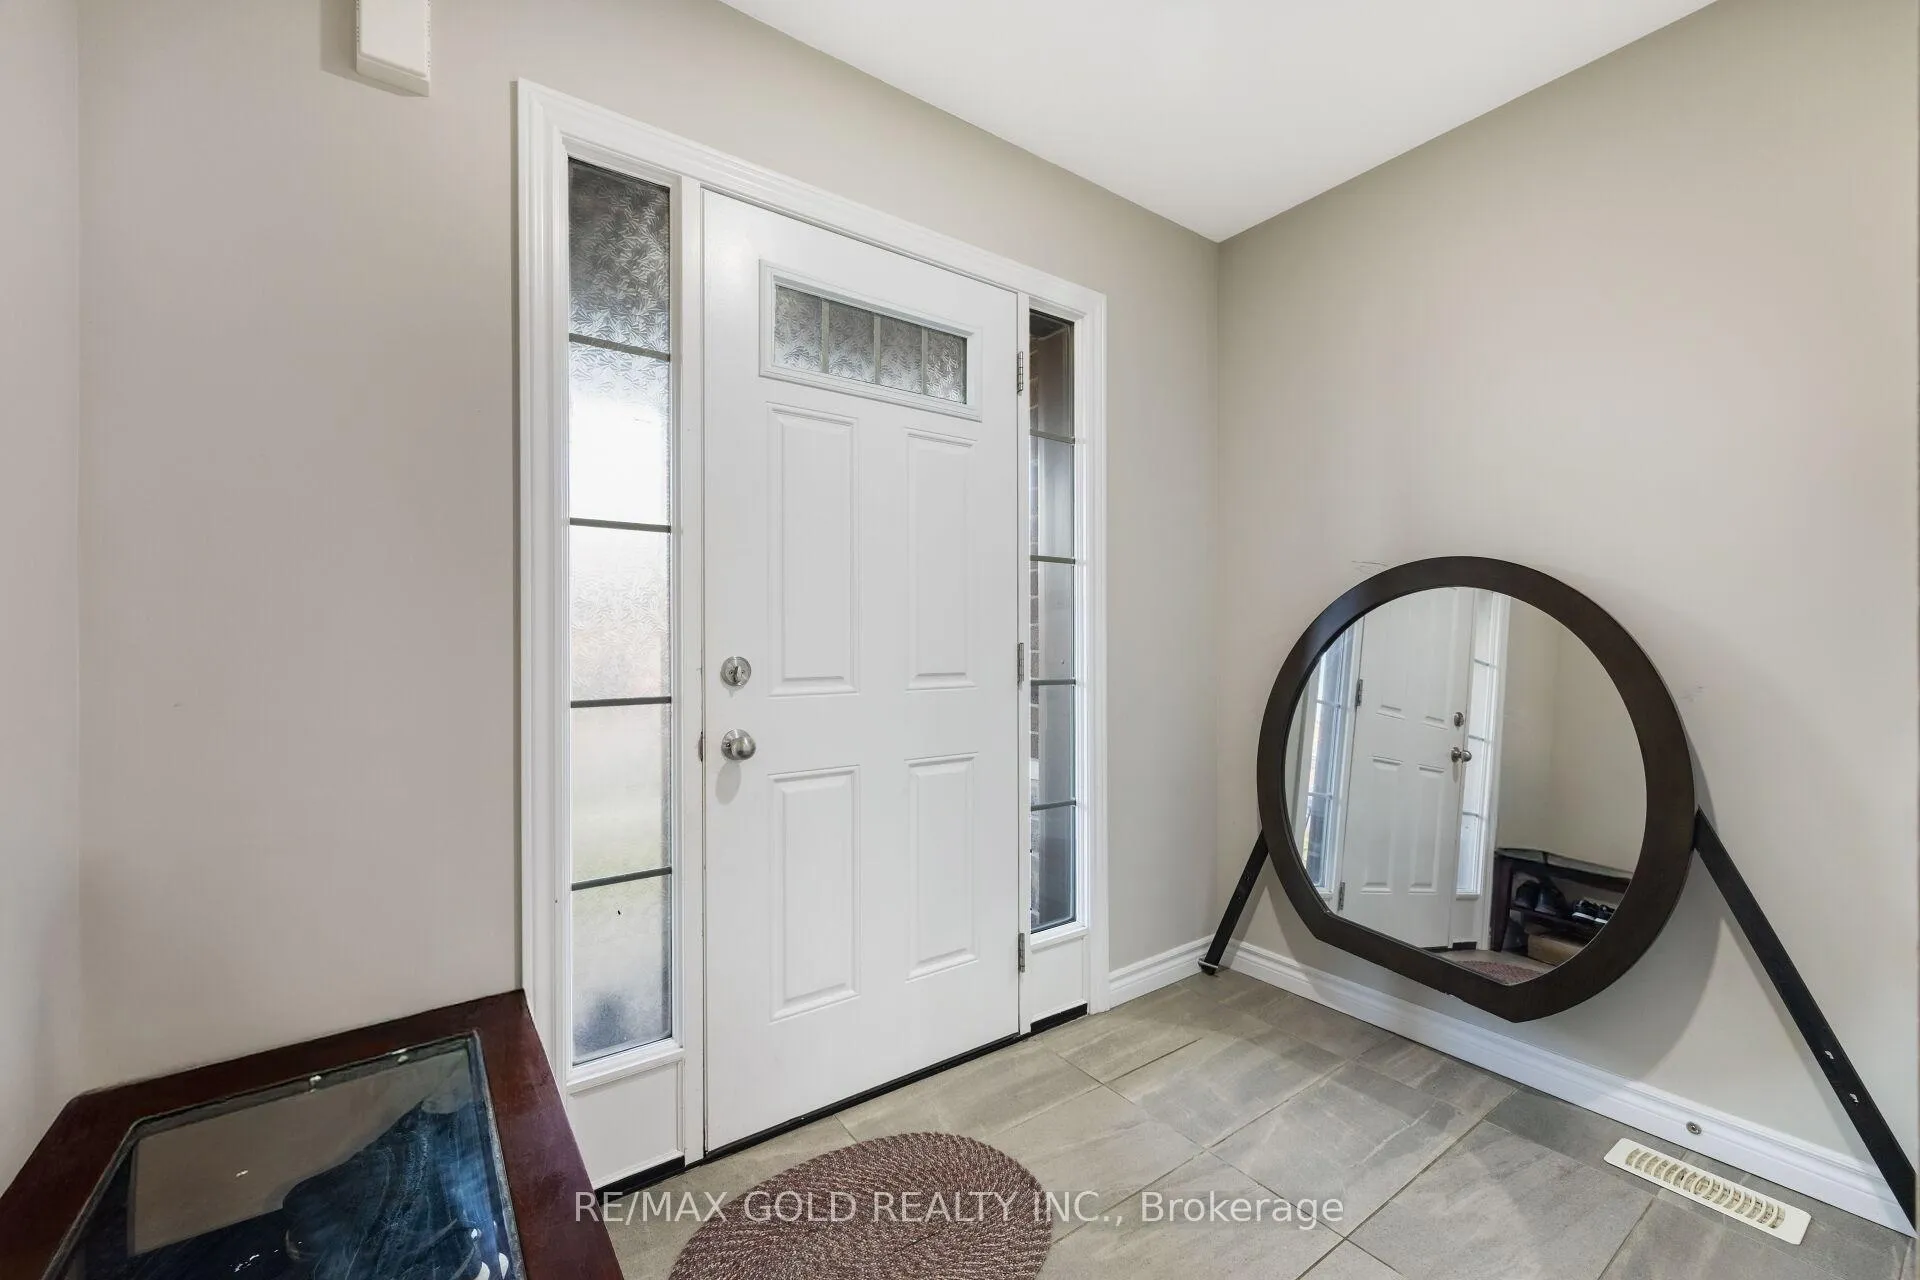
For Lease - Beautiful 3-Bedroom Semi-Detached Home in a Family-Friendly NeighbourhoodWelcome to this beautifully designed semi-detached home offering 3 spacious bedrooms and 3 bathrooms, perfectly located in a sought-after, family-oriented community. The main floor features a bright and inviting foyer, a formal dining area, and a modern, upgraded kitchen complete with quartz countertops, stainless steel appliances, and a walk-in pantry. Enjoy the open-concept living room with elegant flooring, pot lights, and large windows that fill the space with natural light while overlooking the backyard. The primary bedroom includes a 4-piece ensuite, and the second bedroom offers the convenience of its own private 2-piece bath. A dedicated laundry room provides added functionality and ease. Step outside to a private backyard with no homes directly behind, offering peace and quiet - perfect for relaxing or entertaining. Tenant is responsible for all utilities. Available for lease - ideal for families seeking comfort, style, and convenience.
Ask about this home
A HOMEH agent will answer your questions about this home.
Around this home
Daily convenience, out of 100, from the distances below
Schools nearby
School rating, out of 10.
Helpful calculators
Your HOMEH agent

"I would see it this week."