

230 Fairway Road
230 Fairway Road
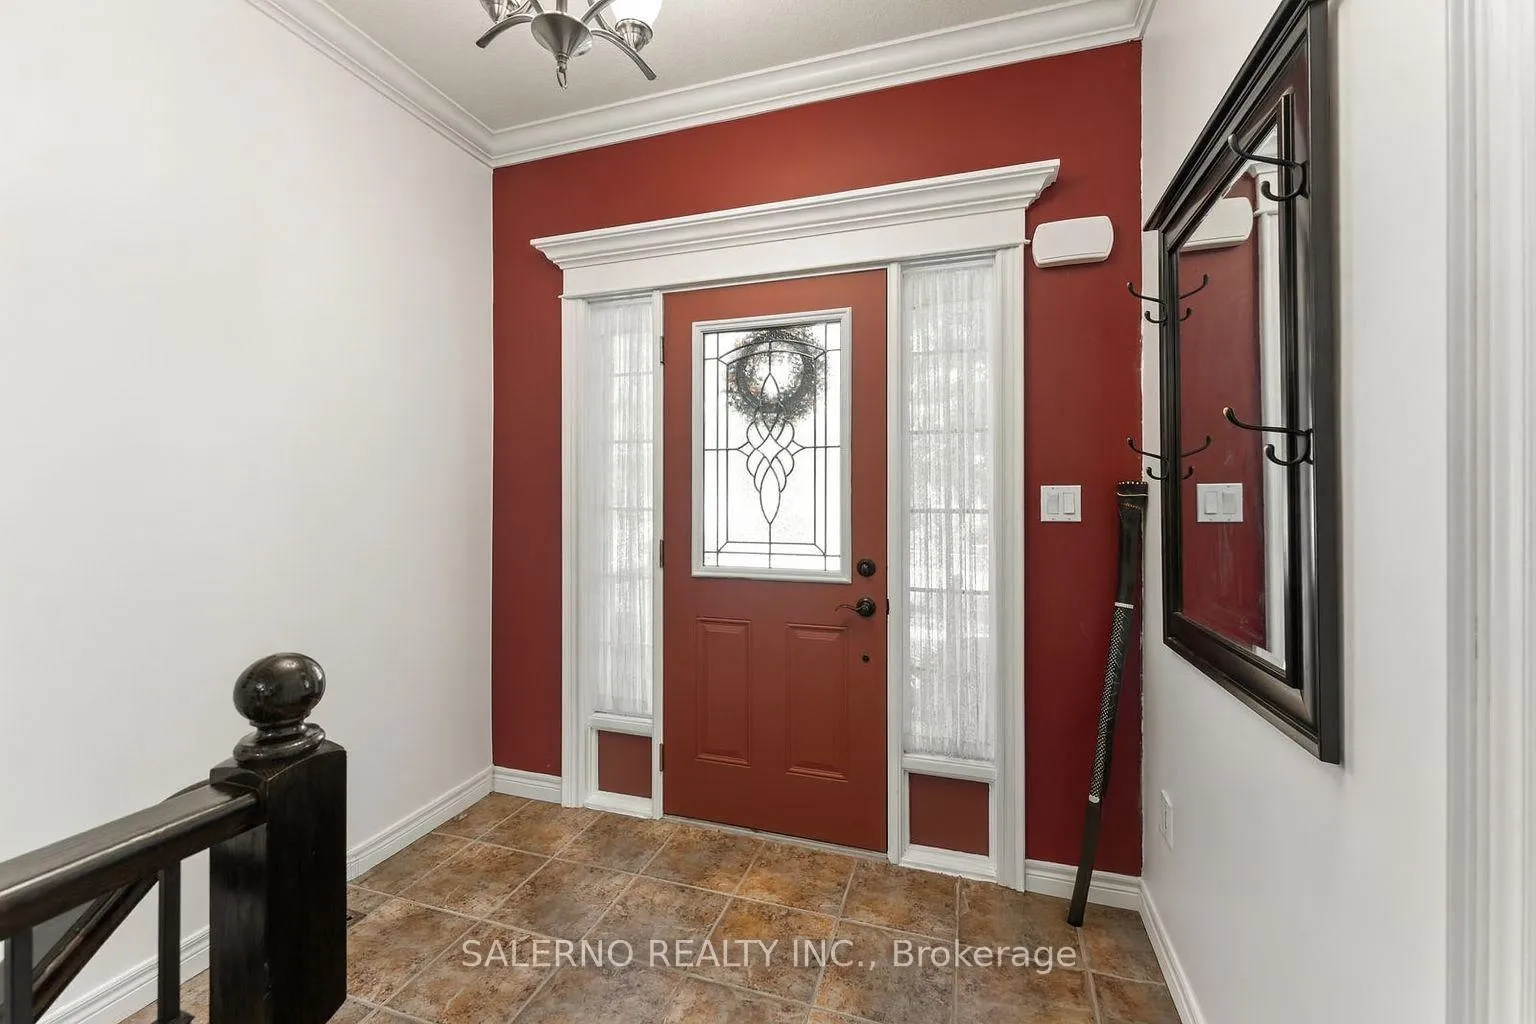 See all 50 photos
Property history
Facts and features
- BasementWalk-out
- Water, sewerMunicipal
- HeatingForced air
- CoolingCentral air
- Fireplace
- Central air
The homeDetached, Bungalow, 1,100–1,500 sq ft
- Type: Detached
- Style: Bungalow
- Living space: 1,100–1,500 sq ft
- Basement: Walk-out
InsideFireplace Yes, Tile, Window floor to ceiling, Main
- Fireplace: Yes
- Flooring: Tile, Window floor to ceiling
- Laundry: Main
- Rooms above ground: 6
- Rooms in the basement: 3
- Bedrooms: 2 + 1 in the basement
- Bathrooms: 3
- Kitchens: 1
- Family room: Yes
Outside and lotBrick, Asphalt shingle, Poured concrete
- Exterior: Brick
- Roof: Asphalt shingle
- Foundation: Poured concrete
- Size: 49.33 × 115.09 ft
Parking2 Garage, Attached, Private double
- Spaces: 2 Garage
- Garage: Attached
- Driveway: Private double
Heating, water and powerForced air, gas, Central air, Municipal water
- Heating: Forced air, gas
- Cooling: Central air
- Water: Municipal water
- Sewer: Municipal sewer
Costs and taxesTaxes $6,176 a year, HST included in the price, Hot water tank ($118.13 every 3 months) & water softener ($26.99 per month)
- Taxes, 2024: $6,176 a year
- HST: HST included in the price
- Rental items: Hot water tank ($118.13 every 3 months) & water softener ($26.99 per month)
Included in the saleAll window coverings, all electrical light fixtures, new heat pump, air and furnace, hot tub, electric awning, heat pump and air conditioner (new and owned with warranty), newer washer and dryer, one gas fireplace in basement, one electric fireplace on main, ev charger, wine fridge, samsung stove, lg dishwasher, samsung fridge, bosch microwave/hoodfan, basement toshiba microwave and wood cabinets, basement mini ge fridge, lifestyle sunroom with transferable warranty, rubber coating on upper deck, surge protection put on the whole house., Pool table and cube holder, sauna
- Included: All window coverings, all electrical light fixtures, new heat pump, air and furnace, hot tub, electric awning, heat pump and air conditioner (new and owned with warranty), newer washer and dryer, one gas fireplace in basement, one electric fireplace on main, ev charger, wine fridge, samsung stove, lg dishwasher, samsung fridge, bosch microwave/hoodfan, basement toshiba microwave and wood cabinets, basement mini ge fridge, lifestyle sunroom with transferable warranty, rubber coating on upper deck, surge protection put on the whole house.
- Not included: Pool table and cube holder, sauna
Listing detailsX12627538, Sold, Dec 11, 2025
- MLS® number: X12627538
- Status: Sold
- Listed on: Dec 11, 2025
- Days on market: 71
- Updated: Feb 20, 2026
- Possession: Flexible
- Occupied by: Owner
- Listing brokerage: SALERNO REALTY INC.
About this home
230 Fairway Road, Woodstock (Woodstock - North), ON N4T 1W3
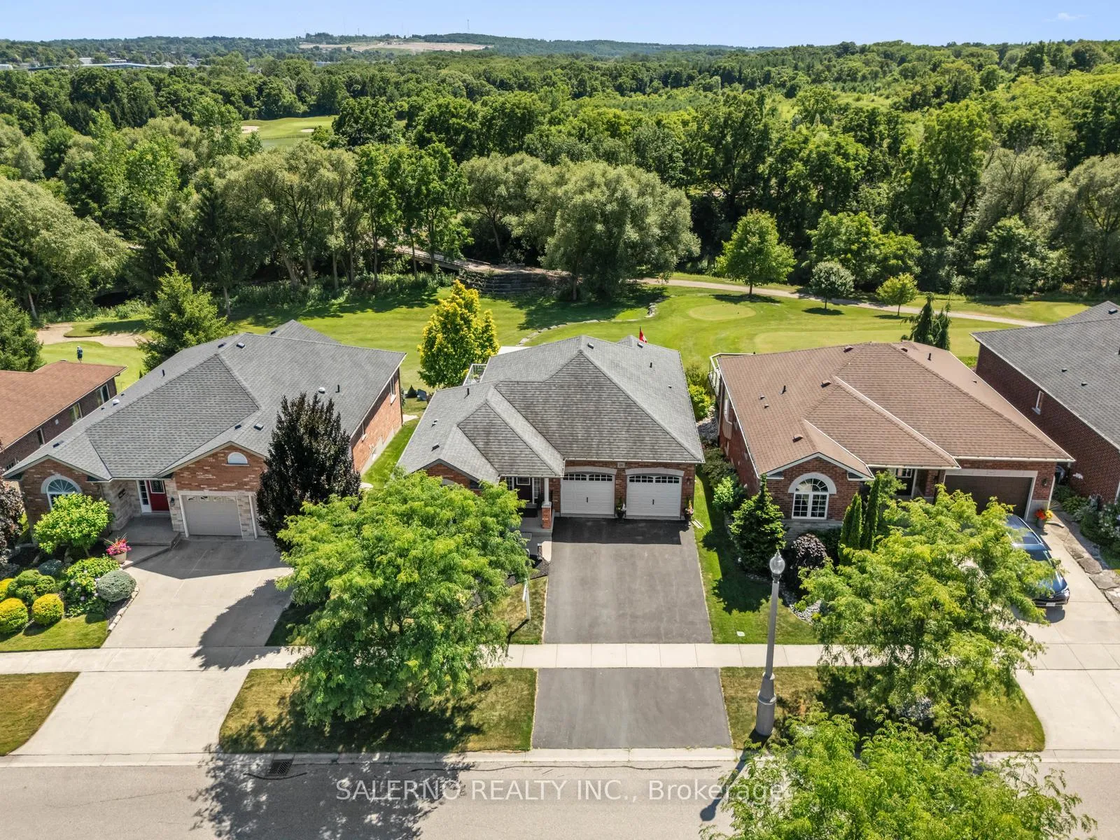
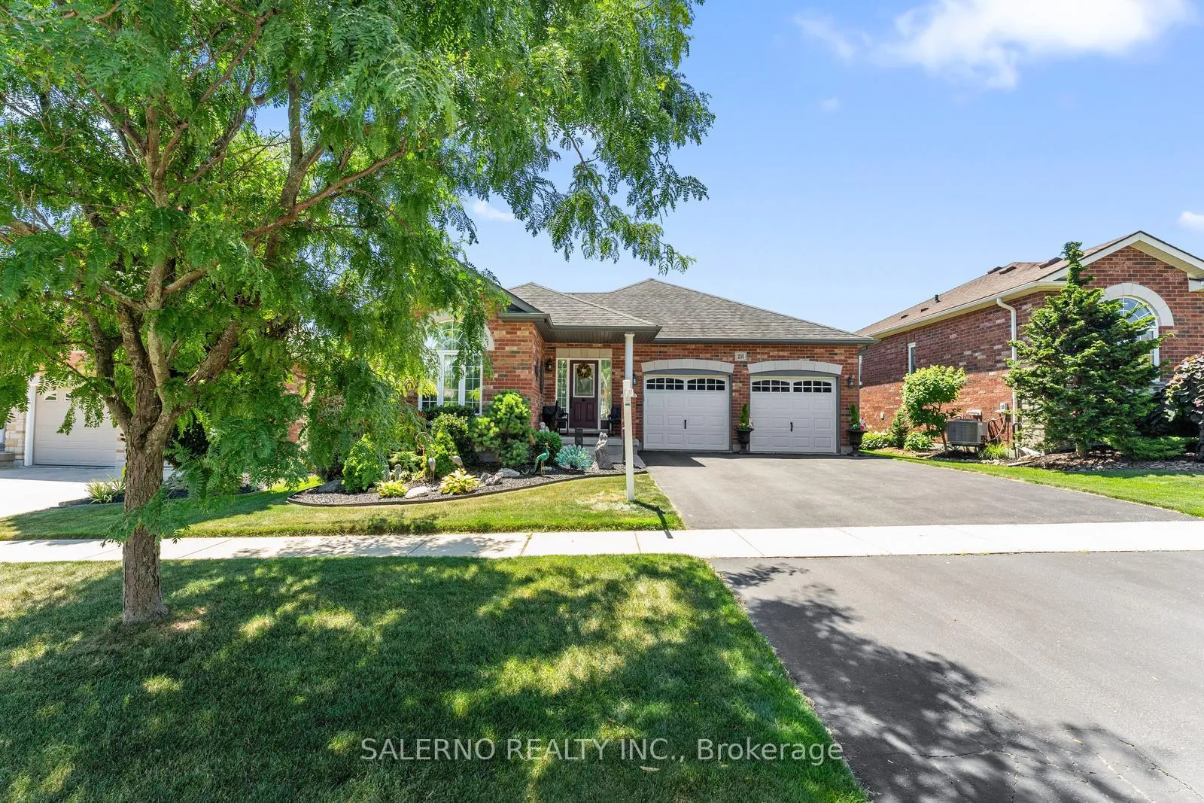
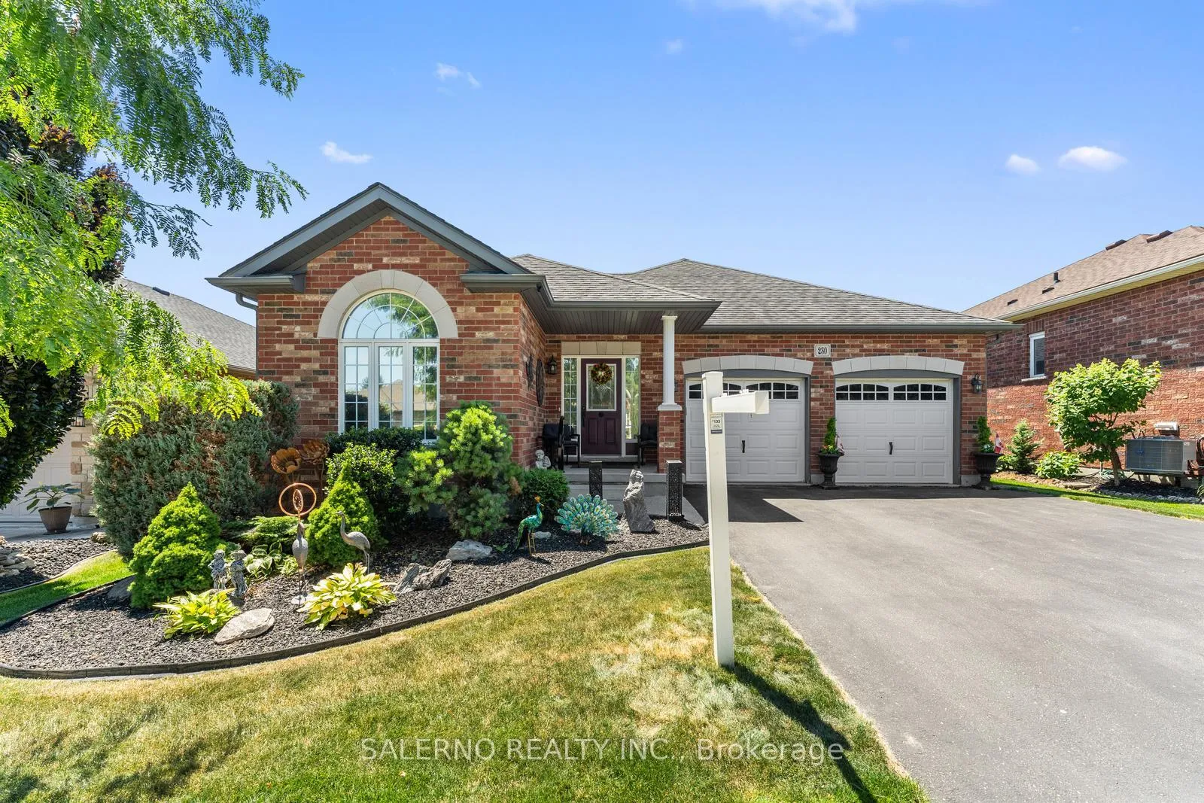
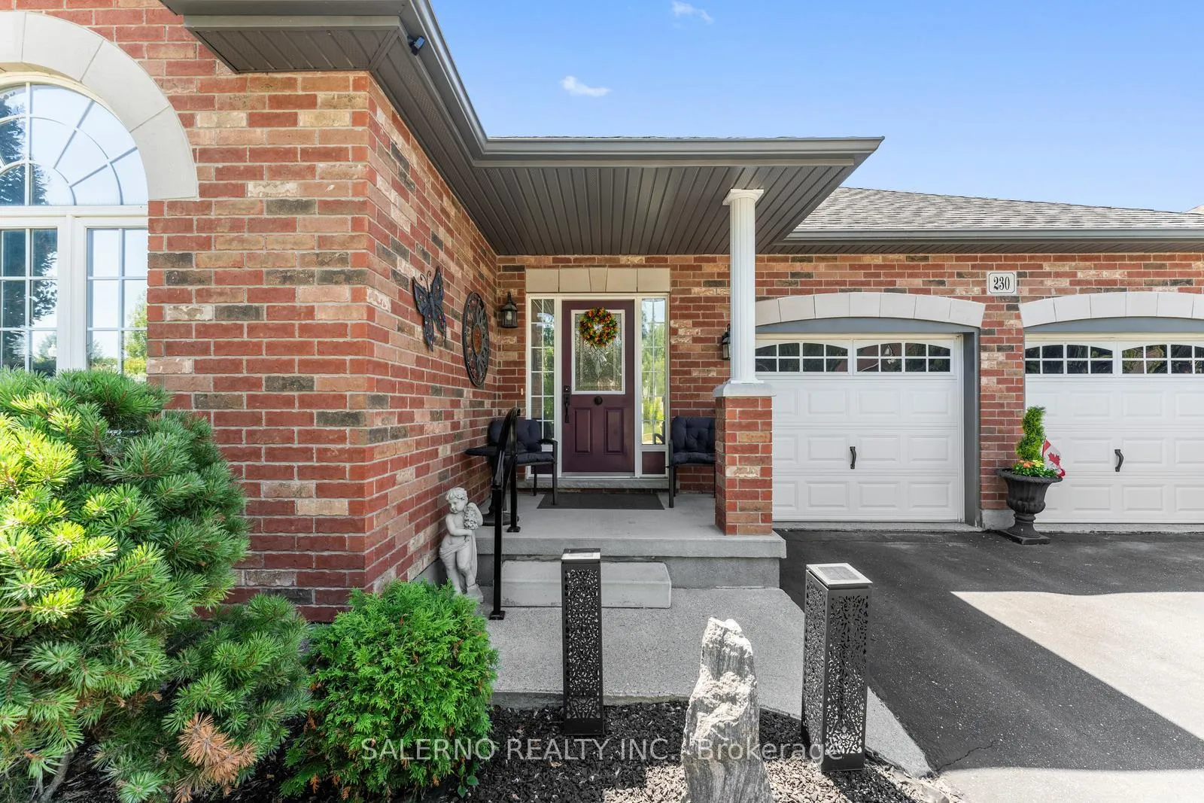
Rarely Offered Walkout Bungalow On The Golf Course! Welcome To 230 Fairway Road, Located In The Highly Sought-After Lifestyle Community Of Sally Creek In Woodstock. Backing Directly Onto The 7th Hole Of Sally Creek Golf Course, This Stunning Walkout Bungalow Offers Just Over 2,800 Sq Ft Of Finished Living Space, Nestled Among Mature Trees With Incredible Golf Course Views From Both Levels. From The Moment You Arrive, You'll Appreciate The Inviting Curb Appeal But Its The Sweeping, Unobstructed Views From The Back That Truly Set This Home Apart. Whether You're Enjoying Your Morning Coffee In The Upper Sunroom Or Unwinding In The Lower-Level Enclosed Patio With Hot Tub, The Golf Course Scenery Is Yours To Enjoy Every Day. Inside, The Main Floor Features Vaulted Ceilings, Hardwood Floors, And Large Windows That Fill The Space With Natural Light. The Living Room Boasts Stunning Views, While The Oversized Primary Suite Includes Sunroom Access, A Walk-In Closet, And A Spacious Ensuite. The Kitchen Is Beautifully Finished With Wood Cabinetry, Granite Counters, And Stainless Steel Appliances Ideal For Hosting Or Daily Comfort. Downstairs, The Fully Finished Walkout Basement Impresses With A Gas Fireplace, Huge Rec Room, Wet Bar With Cabinetry, Mini Fridge & Microwave, And A Third Bedroom With Full Bath Perfect For Guests Or Family. Enjoy Exclusive Access To The Sally Creek Recreation Centre, Offering A Party Room With Chefs Kitchen, Library, Gym, And Weekly Activities All For A Low Monthly Fee. Close To The Brickhouse Brew pub, Cowan Park Sportsplex, Shopping, Trails & More. This Is Your Opportunity To Live The Golf Course Lifestyle In A Home That Offers Comfort, Function, And Unmatched Views Just Unpack And Enjoy!
Ask about this home
A HOMEH agent will answer your questions about this home.
Around this home
Daily convenience, out of 100, from the distances below
Schools nearby
School rating, out of 10.
Helpful calculators
Your HOMEH agent

"Priced 5% over the Hestimate. I would see it this week."