

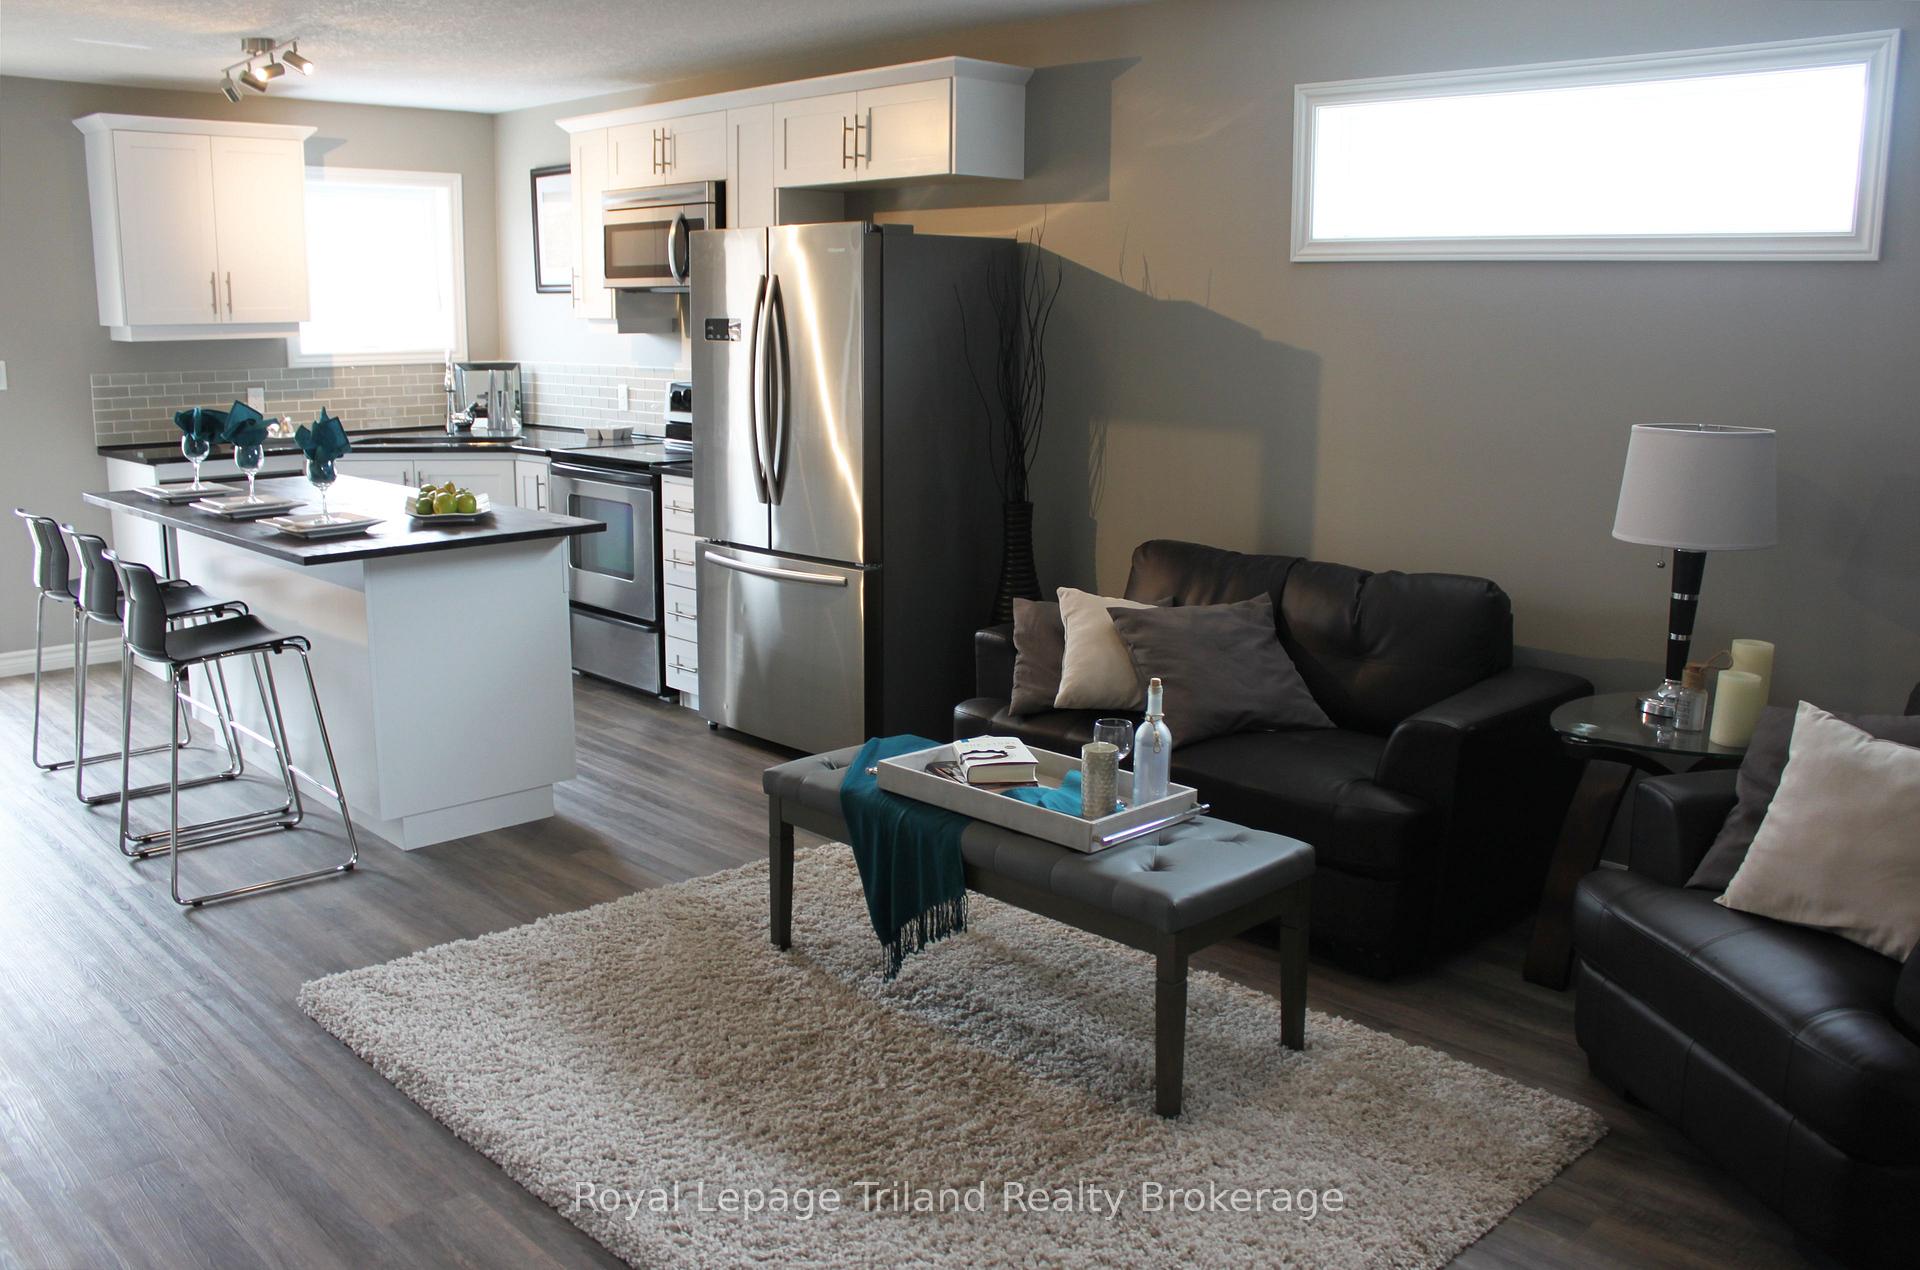
Unit 2, 687 Canterbury Street
Multiplex Rented
1/7Unit 2, 687 Canterbury Street
Multiplex Rented
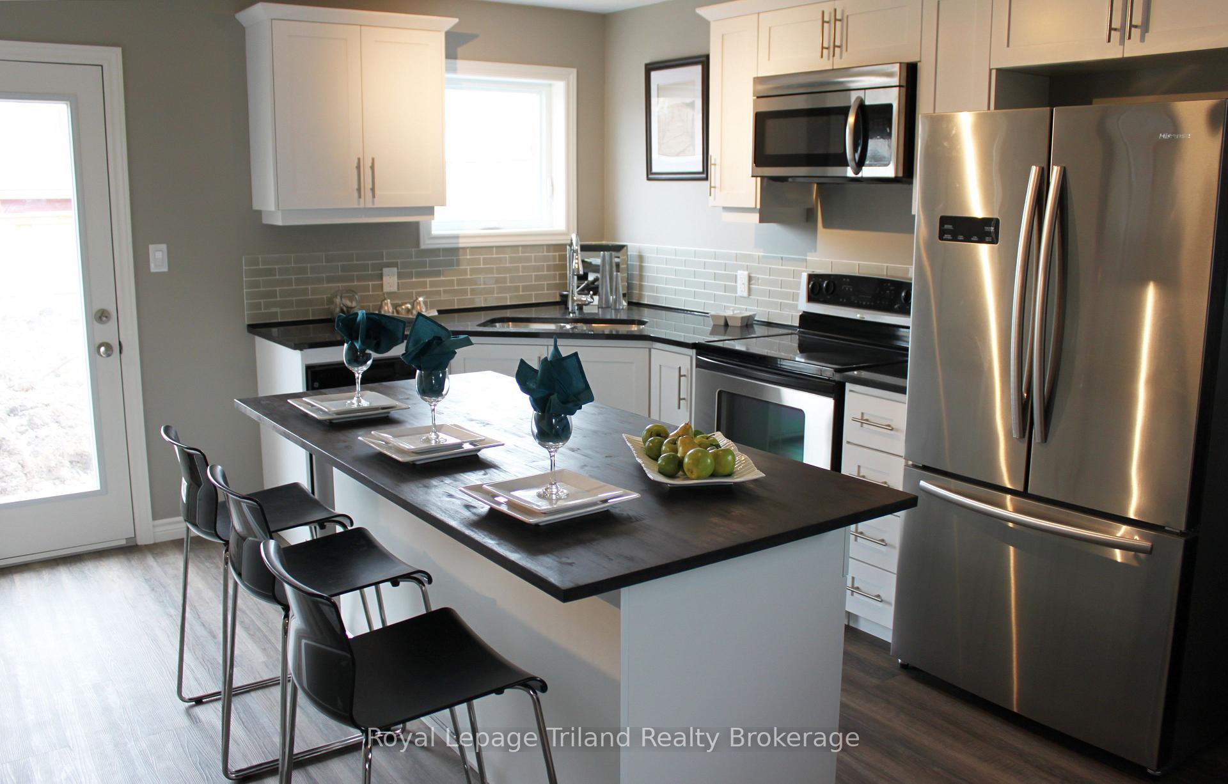
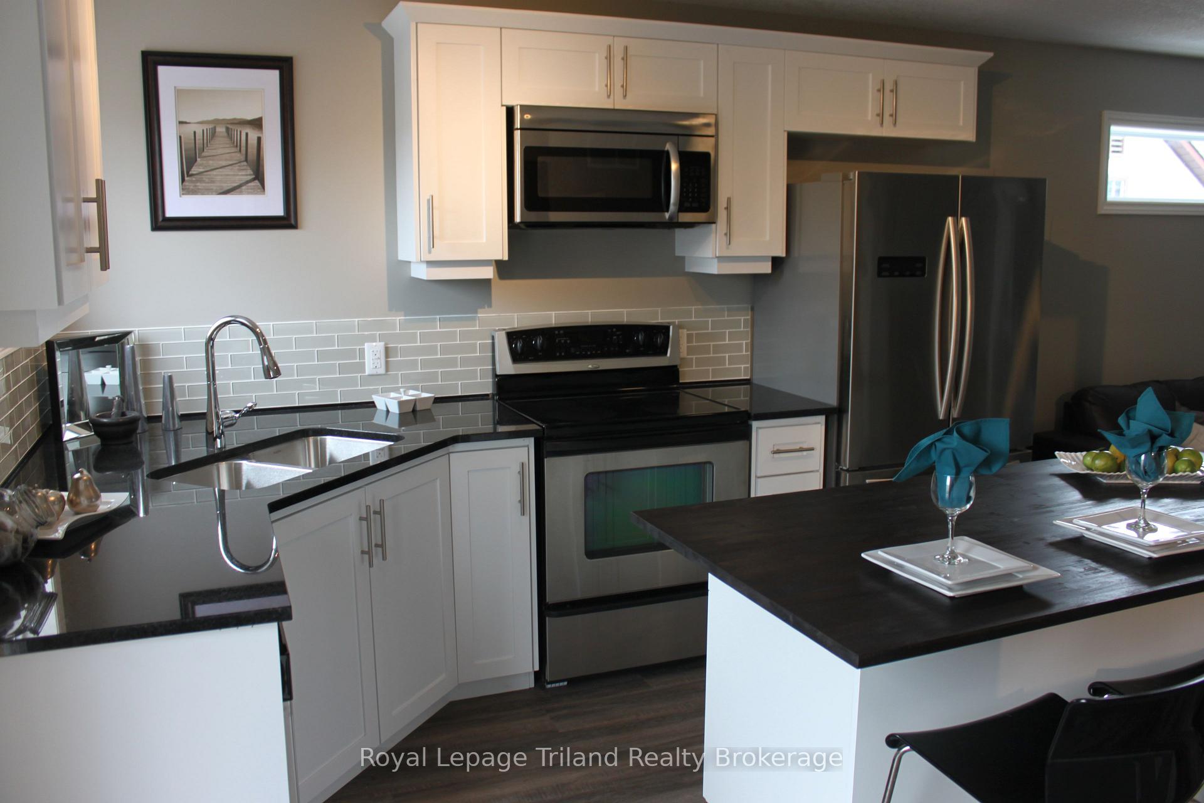
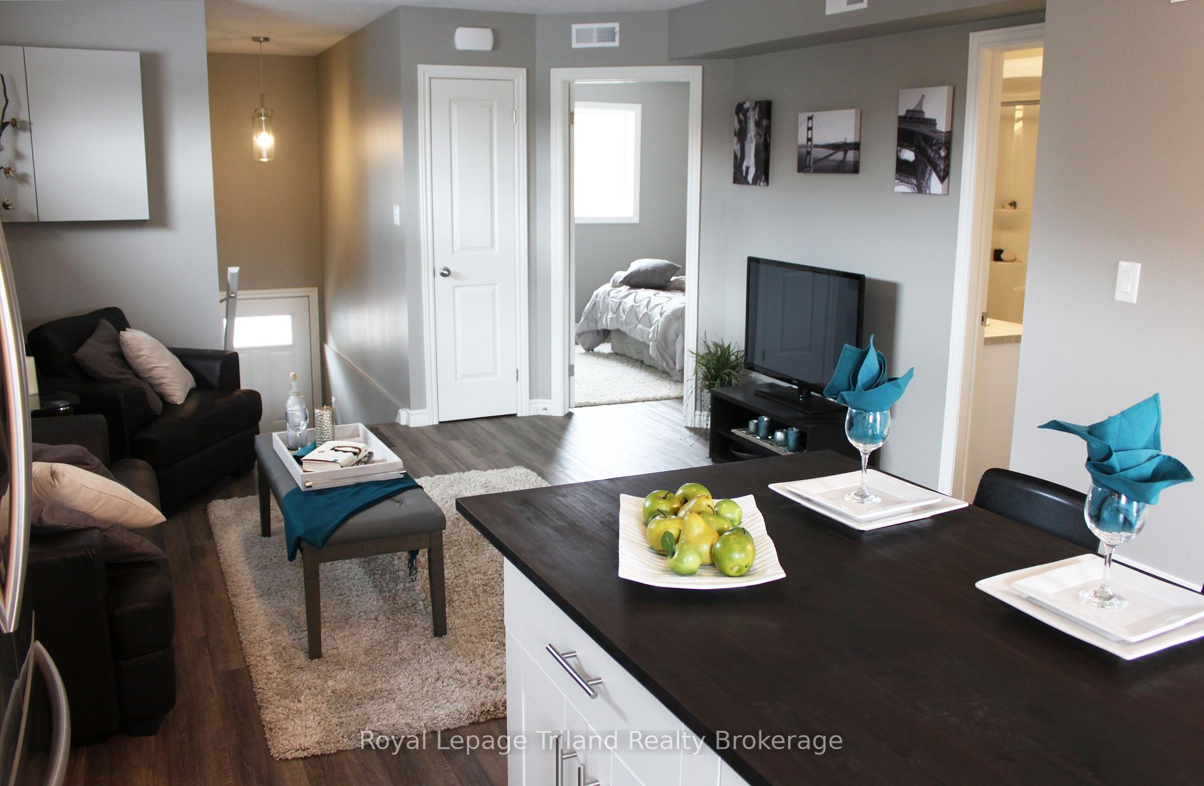
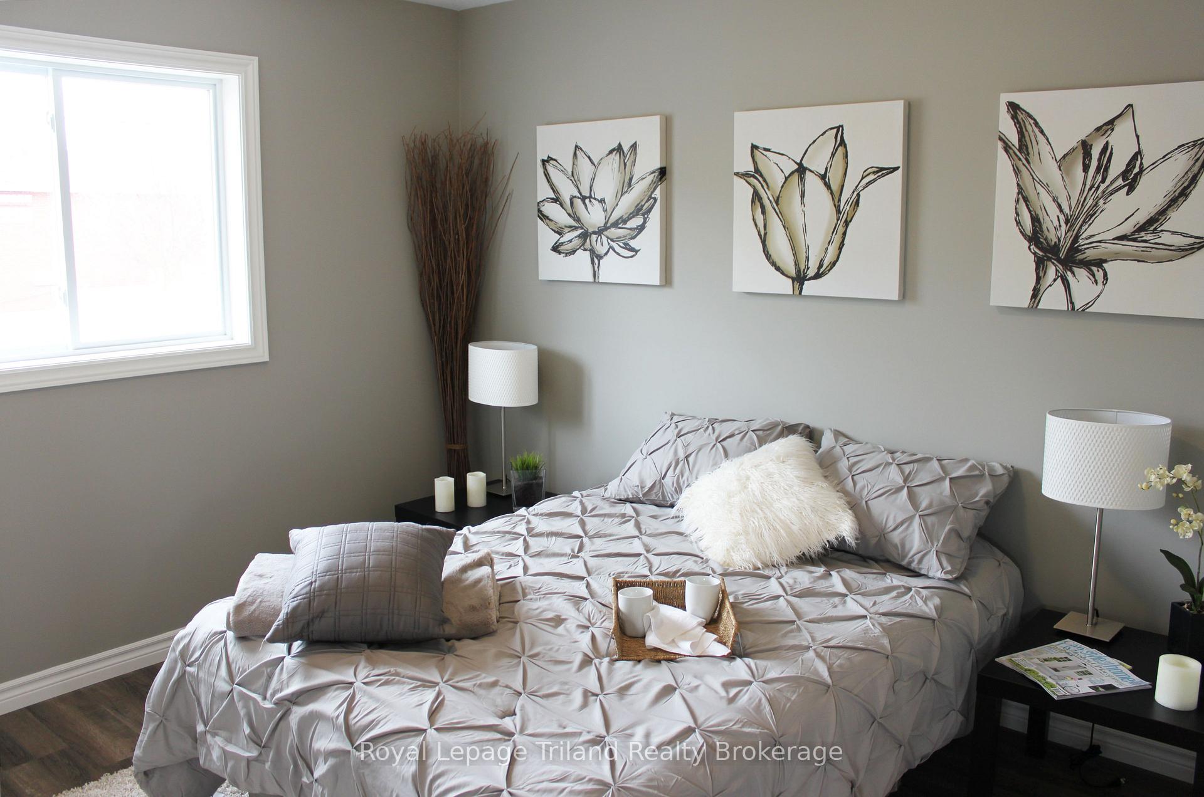 See all 7 photos
2 Bedrooms
1 Bathroom
1 Parking
700–1.1K sq.ft
Other
— Unit
Property history
Facts and features
- BasementNone
- Lot size74 × 100 ft
- Lease term12 months
- FurnishedUnfurnished
What stands out
- Central air
The homeMultiplex, 1 storey/apt, 700–1,100 sq ft
- Type: Multiplex
- Style: 1 storey/apt
- Living space: 700–1,100 sq ft
- Basement: None
InsideIn-suite laundry, Separate heating controls, separate hydro meter, Rooms above ground 4
- Laundry: In-suite laundry
- Features: Separate heating controls, separate hydro meter
- Rooms above ground: 4
- Bedrooms: 2
- Bathrooms: 1
- Kitchens: 1
- Family room: Yes
Outside and lotVinyl siding, Asphalt shingle, Poured concrete
Outside
- Exterior: Vinyl siding
- Roof: Asphalt shingle
- Foundation: Poured concrete
- Size: 73.5 × 100 ft
Parking1 Parking, Reserved/assigned
- Spaces: 1 Parking
- Driveway: Reserved/assigned
Heating, water and powerForced air, gas, Central air, Municipal water
- Heating: Forced air, gas
- Cooling: Central air
- Water: Municipal water
- Sewer: Municipal sewer
Rent and termsRent $1,795 a month, Other, Unfurnished
- Rent: $1,795 a month
- Space for rent: Other
- Furnished: Unfurnished
- Lease: 12 months
- Paid: Monthly
- Rent includes: Water
- Deposit: Required
- Credit check: Required
- Employment letter: Required
- Rental application: Required
- References: Required
IncludedCarbon monoxide detector, dishwasher, dryer, refrigerator, stove, washer
- Included: Carbon monoxide detector, dishwasher, dryer, refrigerator, stove, washer
Listing detailsX12449261, Rented, Oct 6, 2025
- MLS® number: X12449261
- Status: Rented
- Listed on: Oct 6, 2025
- Days on market: 21
- Updated: Oct 27, 2025
- Possession: 2025-11-01 / 1-29 days
- Occupied by: Tenant
- Listing brokerage: Royal Lepage Triland Realty Brokerage
About this home
Unit 2, 687 Canterbury Street, Woodstock (Woodstock - North), ON N4S 4L3
Separate Heating ControlsSeparate Hydro Meter
Modern 2-bed 1-bath unit with a spacious layout. Features include a bright kitchen with stainless steel appliances, modern 4 piece bathroom, and private washer/dryer in unit. Walking distance to doctors and dentists offices, grocery shopping, dining, and downtown. First and last month's rent required. Credit and reference check will be conducted. Photos and virtual tour are of staged model unit - furniture NOT included.
Read more
Ask about this home
A HOMEH agent will answer your questions about this home.
Ask a question
Around this home
Huron Street
Errands
Transit
Parks
Schools
Daily convenience, out of 100, from the distances below
ParkOff Leash Dog Park23 min walk1.4 km
GroceryFoodland4 min walk267 m
SchoolAzad Education7 min walk410 m
Train stationWoodstock16 min walk971 m
PharmacyRexall8 min walk464 m
Cafés & foodPizza Hut · 15 within 1 km5 min walk291 m
Gym & rec centreGoodLife Fitness3 min walk164 m
LibraryWoodstock Public Library14 min walk887 m
WalkDriveStraight-line distance, open map data
Grocery0.3 km
Park1.4 km
Coffee0.6 km
Dining0.3 km
Gym0.2 km
Woodstock1.0 km
Schools nearby
School rating, out of 10.
Azad Educationelementary · Private · 0.4 km
—
St Don Bosco Catholic Secondary Schoolsecondary · Catholic · 0.7 km
—
Woodstock Islamic School of Hidayaelementary · Private · 0.7 km
—
Contact agent
Helpful calculators
Rent vs buy
Affordability
Mortgage
Down payment
Stress test
CMHC insurance
Your HOMEH agent

NimaHOMEH agent · Woodstock
"I would see it this week."
Ask Nima