

596 Lakeview Drive
596 Lakeview Drive
 See all 50 photos
Property history
Facts and features
- BasementWalk-up
- Water, sewerMunicipal
- Lot shapeIrregular
- HeatingForced air
- Fireplace
- Central air
- Inground pool
The homeDetached, Bungalow, 2,000–2,500 sq ft
- Type: Detached
- Style: Bungalow
- Living space: 2,000–2,500 sq ft
- Basement: Partially finished, walk-up
InsideFireplace Yes, family room, fireplace insert, natural gas, Main level, Air exchanger, auto garage door remote, bar fridge, central vacuum, floor drain, garburator, in-law capability, primary bedroom - main floor, solar tube, sump pump, storage, water softener
- Fireplace: Yes, family room, fireplace insert, natural gas
- Laundry: Main level
- Features: Air exchanger, auto garage door remote, bar fridge, central vacuum, floor drain, garburator, in-law capability, primary bedroom - main floor, solar tube, sump pump, storage, water softener
- Security: Security system, alarm system, carbon monoxide detectors, smoke detector
- Rooms above ground: 7
- Rooms in the basement: 2
- Bedrooms: 3 + 1 in the basement
- Bathrooms: 3
- Kitchens: 1
- Family room: Yes
Outside and lotStone, Asphalt shingle, Poured concrete
- Exterior: Stone
- Roof: Asphalt shingle
- Foundation: Poured concrete
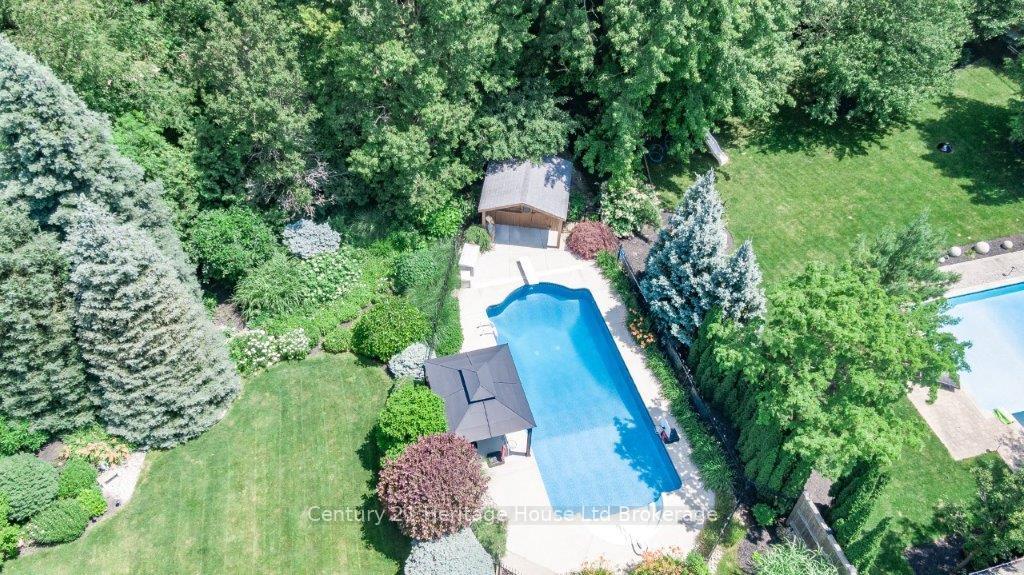
- Pool: Inground, salt
- Features: Hot tub, landscaped, lawn sprinkler system, patio, privacy, porch enclosed, year round living
- Other structures: Fence - partial, gazebo
- Size: 66.63 × 218.14 ft
- Shape: Irregular
- Zoning: R1
Parking2 Garage, Attached
- Spaces: 2 Garage
- Garage: Attached
Heating, water and powerForced air, gas, Central air, Municipal water
- Heating: Forced air, gas
- Cooling: Central air
- Water: Municipal water
- Sewer: Municipal sewer
Costs and taxesTaxes $9,141 a year, HST included in the price, Hwt-gas
- Taxes, 2025: $9,141 a year
- HST: HST included in the price
- Rental items: Hwt-gas
Included in the saleGas bbq, hot tub, sunroom furniture, microwave, 6 bar stools, fridge (ice maker not working but water dispenser is ok), stove, dishwasher, bar fridge, water softener, gazebo, kitchen set & hutch, dining room furniture.
- Included: Gas bbq, hot tub, sunroom furniture, microwave, 6 bar stools, fridge (ice maker not working but water dispenser is ok), stove, dishwasher, bar fridge, water softener, gazebo, kitchen set & hutch, dining room furniture.
NearbyBeach, campground, golf, park, public transit, school bus route
- Close to: Beach, campground, golf, park, public transit, school bus route
Listing detailsX12494852, Sold, Oct 31, 2025
- MLS® number: X12494852
- Status: Sold
- Listed on: Oct 31, 2025
- Days on market: 42
- Updated: Dec 12, 2025
- Possession: Flexible
- Occupied by: Owner
- Listing brokerage: Century 21 Heritage House Ltd Brokerage
About this home
596 Lakeview Drive, Woodstock (Woodstock - North), ON N4T 0A5
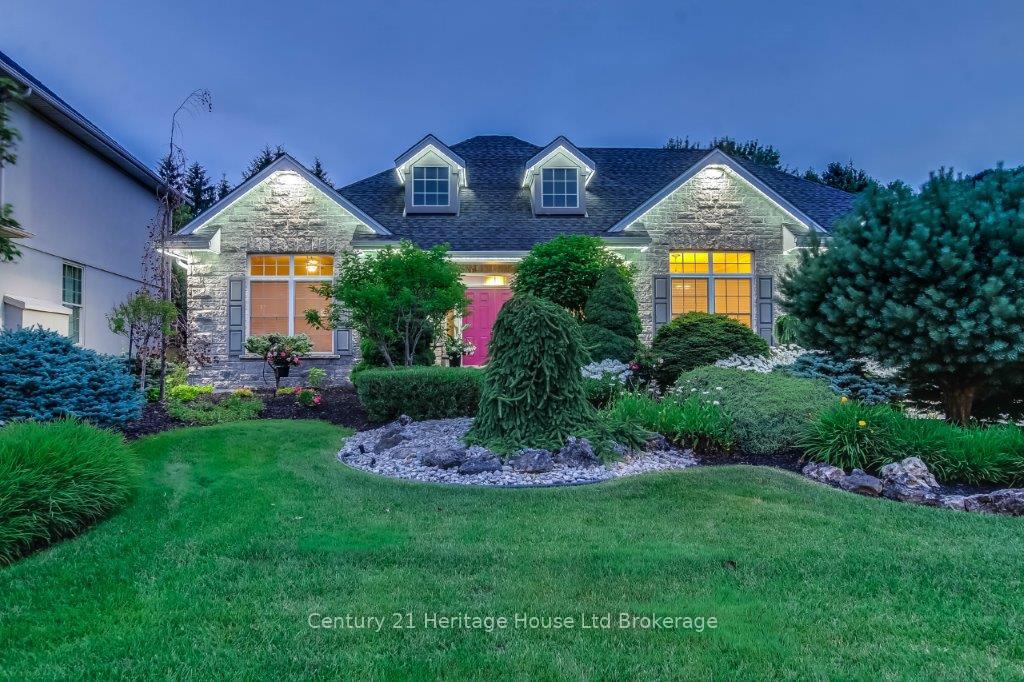
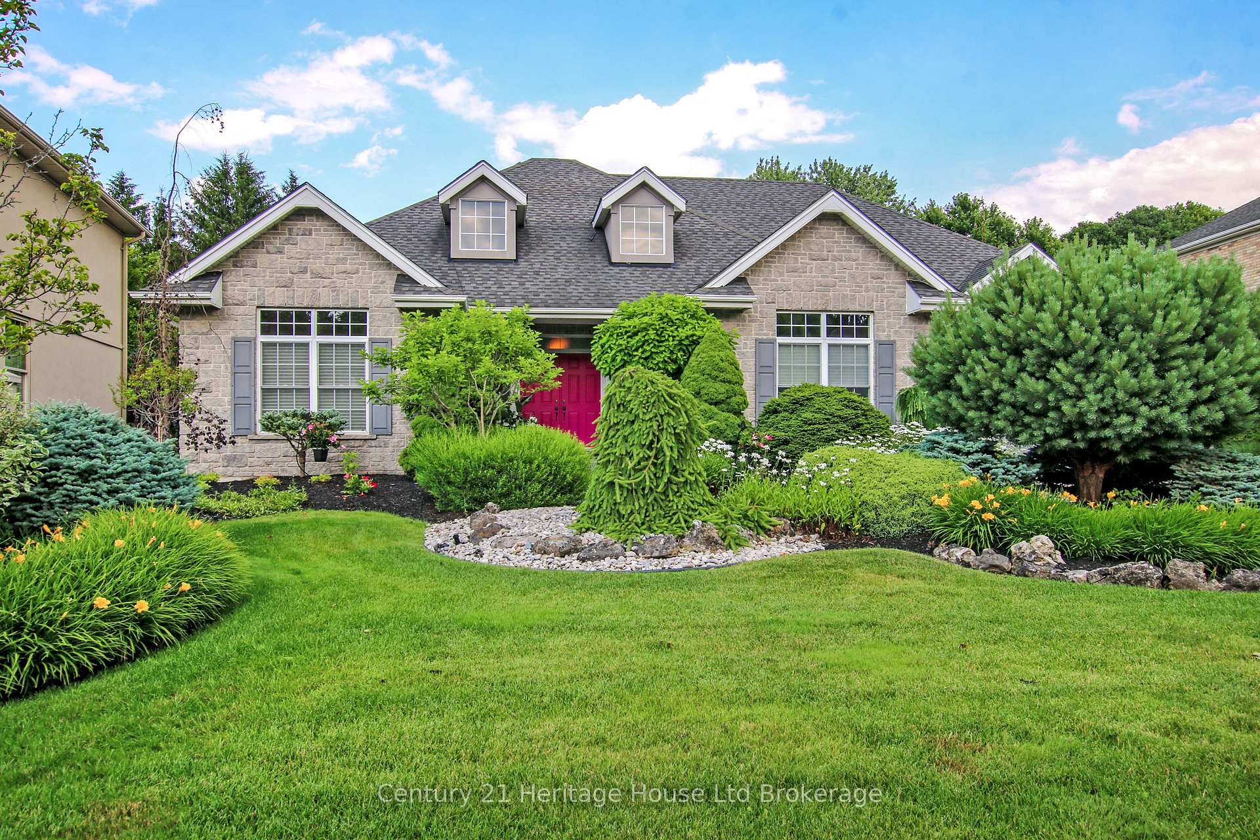
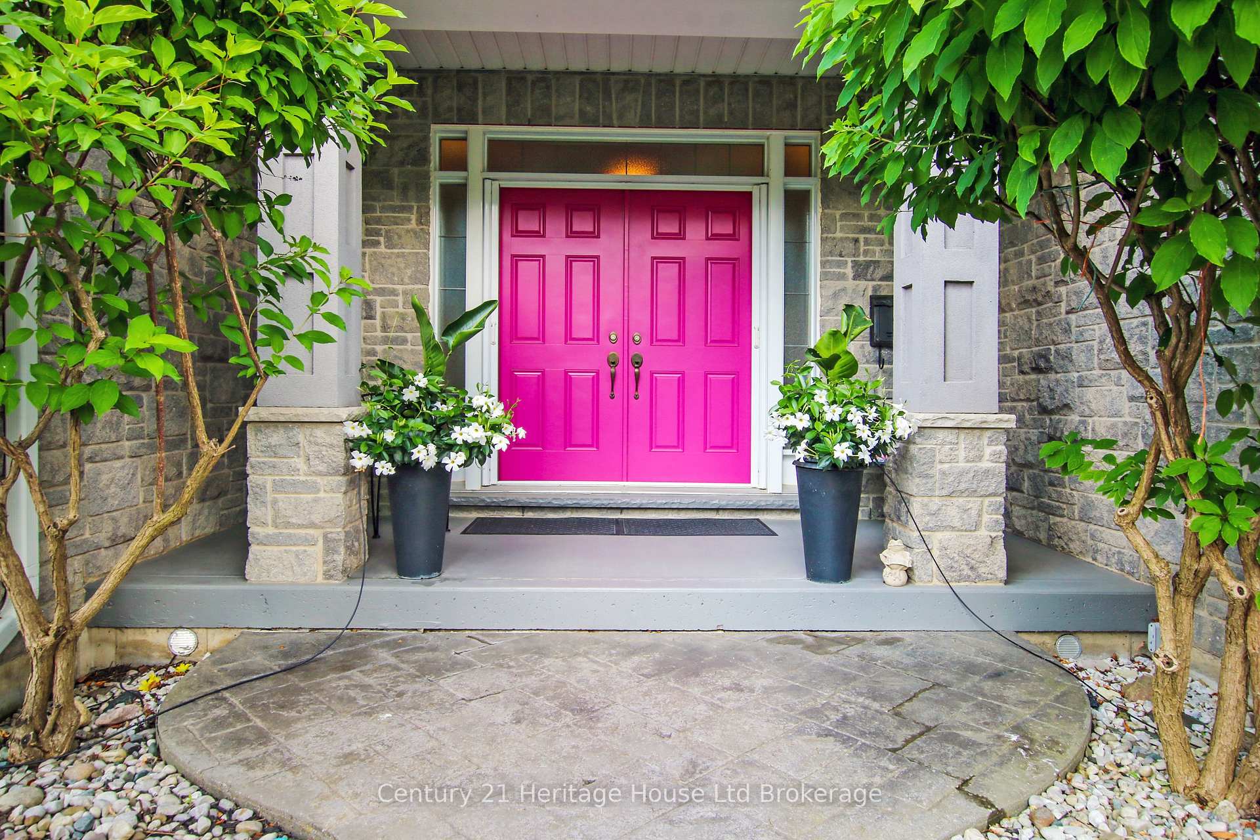
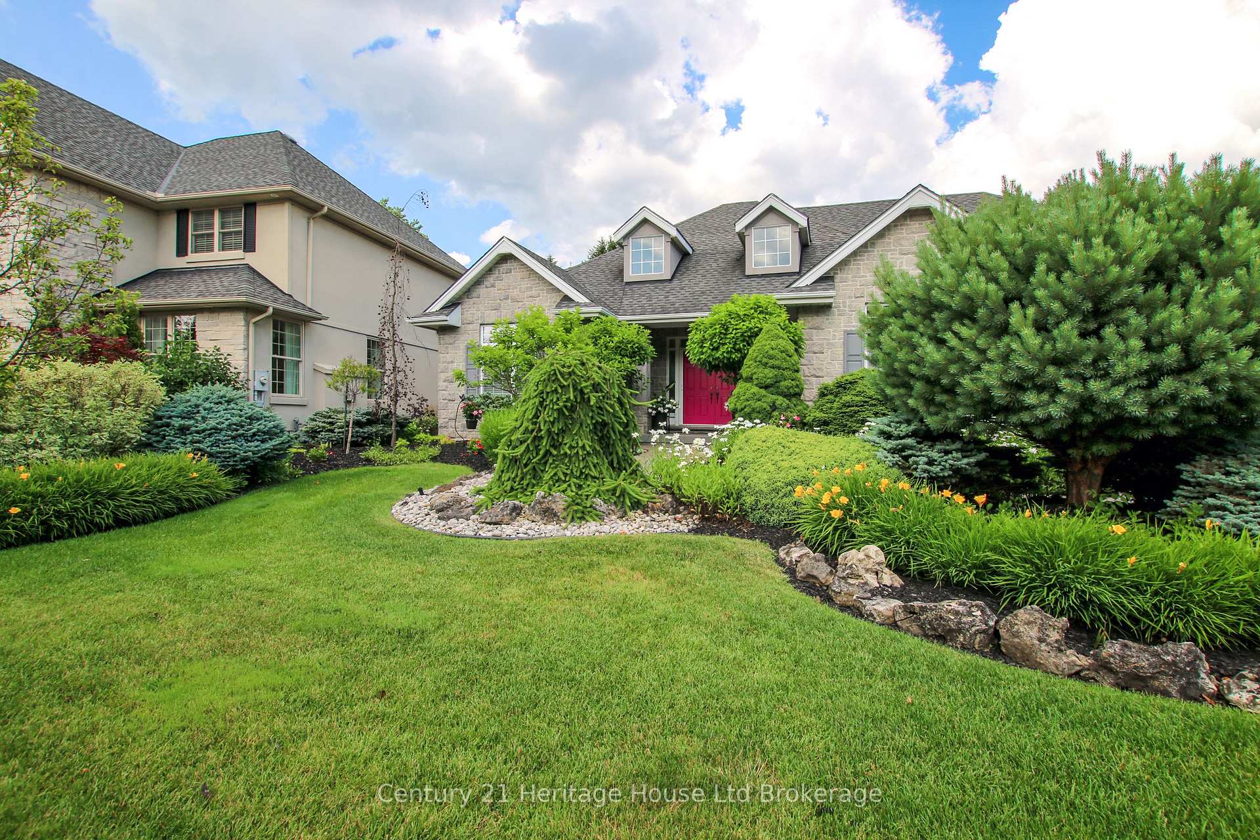
Welcome to this stunning stone bungalow in the desirable Alder Grange community of Woodstock. Set on a generous 66 x 218 lot backing onto walking trails, this home offers exceptional privacy and curb appeal with mature gardens. Inside, a spacious foyer with dual closets leads to an open-concept Family Room, Eating Area and Kitchen - perfect for entertaining. The Family Room features built-in cabinetry, sound-surround & a gas fireplace. The Kitchen boasts a Solatube skylight, breakfast bar, silestone countertops, double sink, ample cabinetry and a pantry. Enjoy meals in the casual Eating Area, formal Dining Room or the screened & glassed-in Sunporch. The Principal Bedroom is a private retreat with California shutters, a walk-in closet and an ensuite featuring a glass shower, jetted tub and heated floors. Additional rooms include a comfortable Guest Bedroom with double closet, a 4-piece bath and an Office/Bedroom with built-ins. A convenient Laundry/Mudroom offers a closet, built-in ironing board and a 2-piece bath. Hardwood and ceramic floors, pot lights, high ceilings and abundant windows fill the main level with light. The finished basement includes a spacious Rec Room with a bar area, built-ins, wine rack, wine cooler, gas fireplace and laminate flooring. A large Utility Room provides ample storage, a 400-amp panel, air exchange, irrigation controls, central vacuum and a walk-up to the double garage with epoxy floors. Outdoor spaces are perfect for entertaining with a stamped concrete driveway, patio, hot tub and gas BBQ. A pathway leads to the 18 x 36 inground saltwater pool with Gazebo, hidden solar blanket, clear deck system and solar/gas heating. This property is the complete package for buyers seeking a beautiful home in one of Woodstock's premier neighbourhoods. Don't miss your chance to make 596 Lakeview Drive your new paradise!
Ask about this home
A HOMEH agent will answer your questions about this home.
Around this home
Daily convenience, out of 100, from the distances below
Schools nearby
School rating, out of 10.
Helpful calculators
Your HOMEH agent

"I would see it this week."