

449 Vincent Street
449 Vincent Street
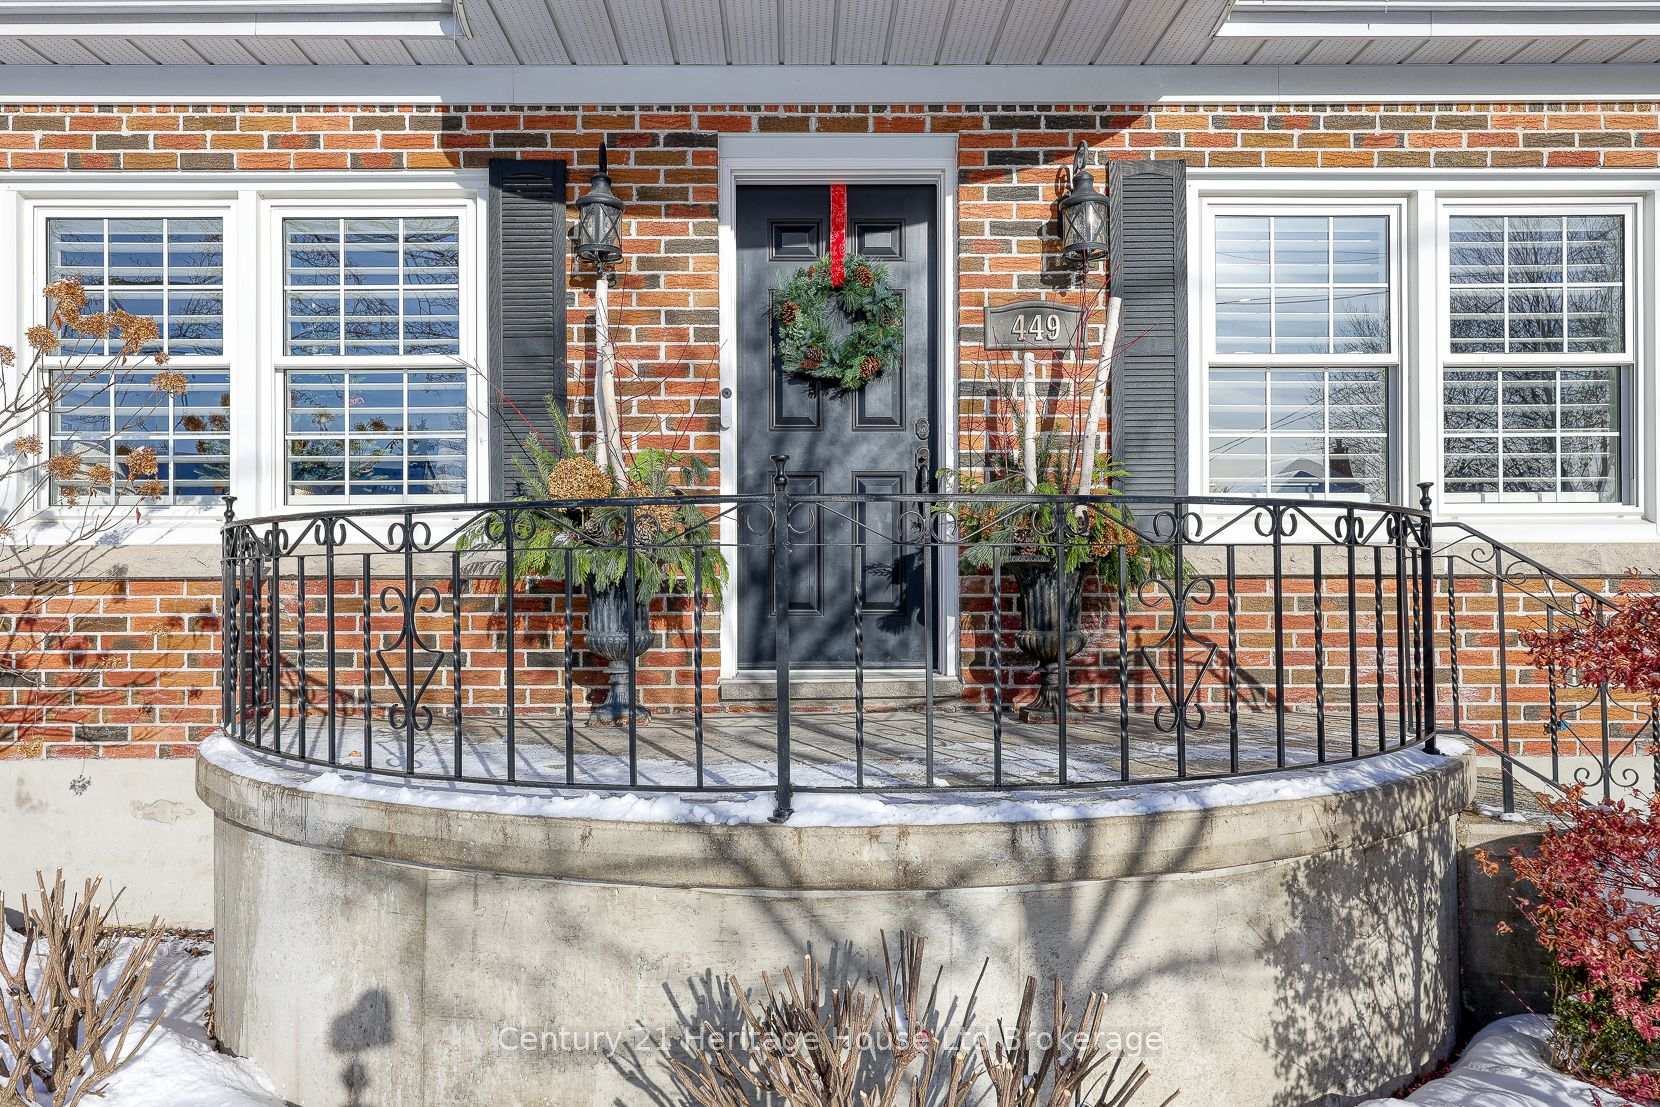 See all 49 photos
Property history
Facts and features
- BasementFinished
- Water, sewerMunicipal
- HeatingForced air
- CoolingCentral air
- Fireplace
- Central air
The homeDetached, Bungalow-raised, 1,100–1,500 sq ft
- Type: Detached
- Style: Bungalow-raised
- Living space: 1,100–1,500 sq ft
- Basement: Finished, full
InsideFireplace Yes, wood, Lower level, Auto garage door remote, bar fridge, carpet free, central vacuum, primary bedroom - main floor, water softener
- Fireplace: Yes, wood
- Laundry: Lower level
- Features: Auto garage door remote, bar fridge, carpet free, central vacuum, primary bedroom - main floor, water softener
- Rooms above ground: 5
- Rooms in the basement: 2
- Bedrooms: 2 + 1 in the basement
- Bathrooms: 2
- Kitchens: 1
Outside and lotBrick, vinyl siding, Asphalt shingle, Concrete block
- Exterior: Brick, vinyl siding
- Roof: Asphalt shingle
- Foundation: Concrete block
- Features: Deck, hot tub, landscaped, lighting, privacy, porch
- Other structures: Gazebo
- Size: 50 × 95 ft
- Zoning: R1
Parking1 Garage, Detached, Available, private
- Spaces: 1 Garage
- Garage: Detached
- Driveway: Available, private
Heating, water and powerForced air, gas, Central air, Municipal water
- Heating: Forced air, gas
- Cooling: Central air
- Water: Municipal water
- Sewer: Municipal sewer
- Natural gas: Yes
- Hydro: Yes
- Cable: Yes
- Telephone: Yes
Costs and taxesTaxes $4,147 a year, Plus HST, Hot water heater
- Taxes, 2024: $4,147 a year
- HST: Plus HST
- Rental items: Hot water heater
- Under contract: Hot water heater
Included in the saleCalifornia shutters, fridge, duel fuel stove, dishwasher, washer, dryer, white built-in bookshelf in basement, central vac equipment, water softener, hot tub, gazebo, fan in gazebo, bar fridge, rear surround speakers in basement, kitchen island barstools, Chest freezer, guitar handers in the basement (7), record shelves in office, bedroom tv and speaker, living room and basement tvs, bbq and food cart, garage workbench, storage cabinet in garage, fridge in garage
- Included: California shutters, fridge, duel fuel stove, dishwasher, washer, dryer, white built-in bookshelf in basement, central vac equipment, water softener, hot tub, gazebo, fan in gazebo, bar fridge, rear surround speakers in basement, kitchen island barstools
- Not included: Chest freezer, guitar handers in the basement (7), record shelves in office, bedroom tv and speaker, living room and basement tvs, bbq and food cart, garage workbench, storage cabinet in garage, fridge in garage
NearbyFenced yard, park, place of worship, public transit, school
- Close to: Fenced yard, park, place of worship, public transit, school
Listing detailsX12613390, Sold, Dec 8, 2025
- MLS® number: X12613390
- Status: Sold
- Listed on: Dec 8, 2025
- Days on market: 5
- Updated: Dec 13, 2025
- Possession: 2026-02-26 / Other
- Occupied by: Owner
- Listing brokerage: Century 21 Heritage House Ltd Brokerage
About this home
449 Vincent Street, Woodstock (Woodstock - North), ON N4S 5M9
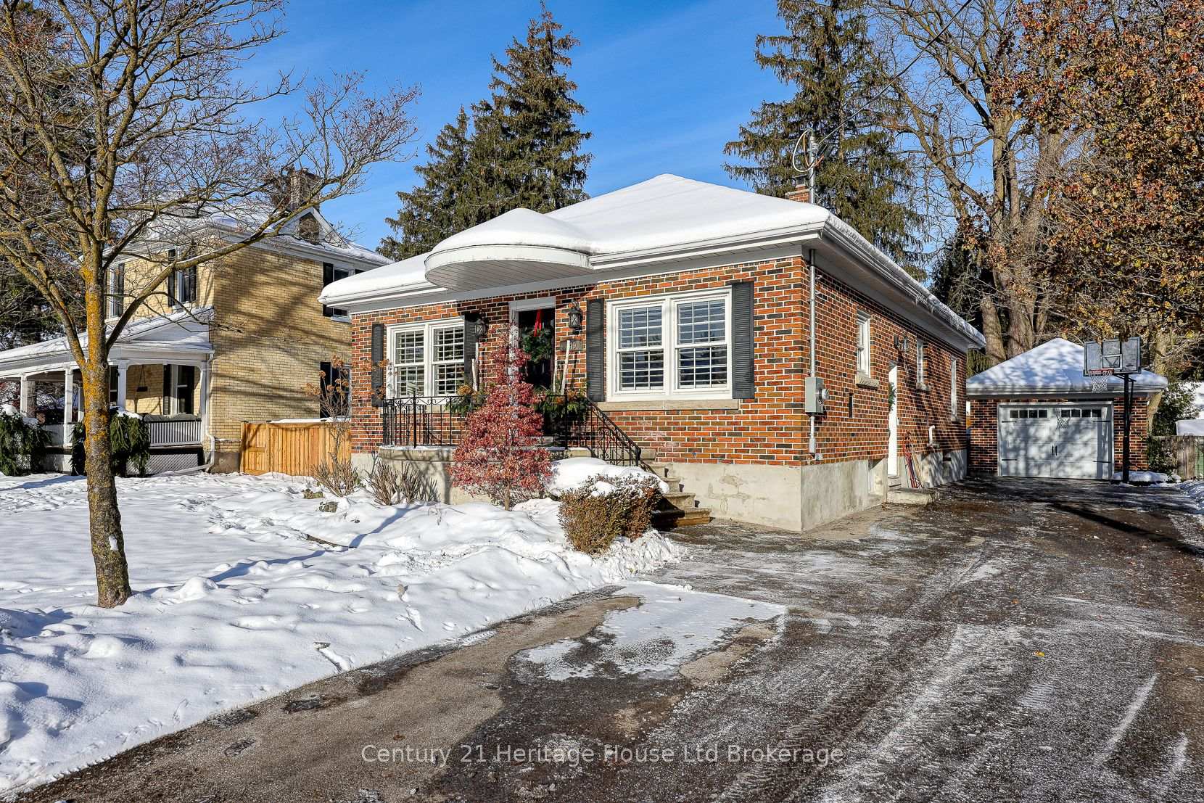
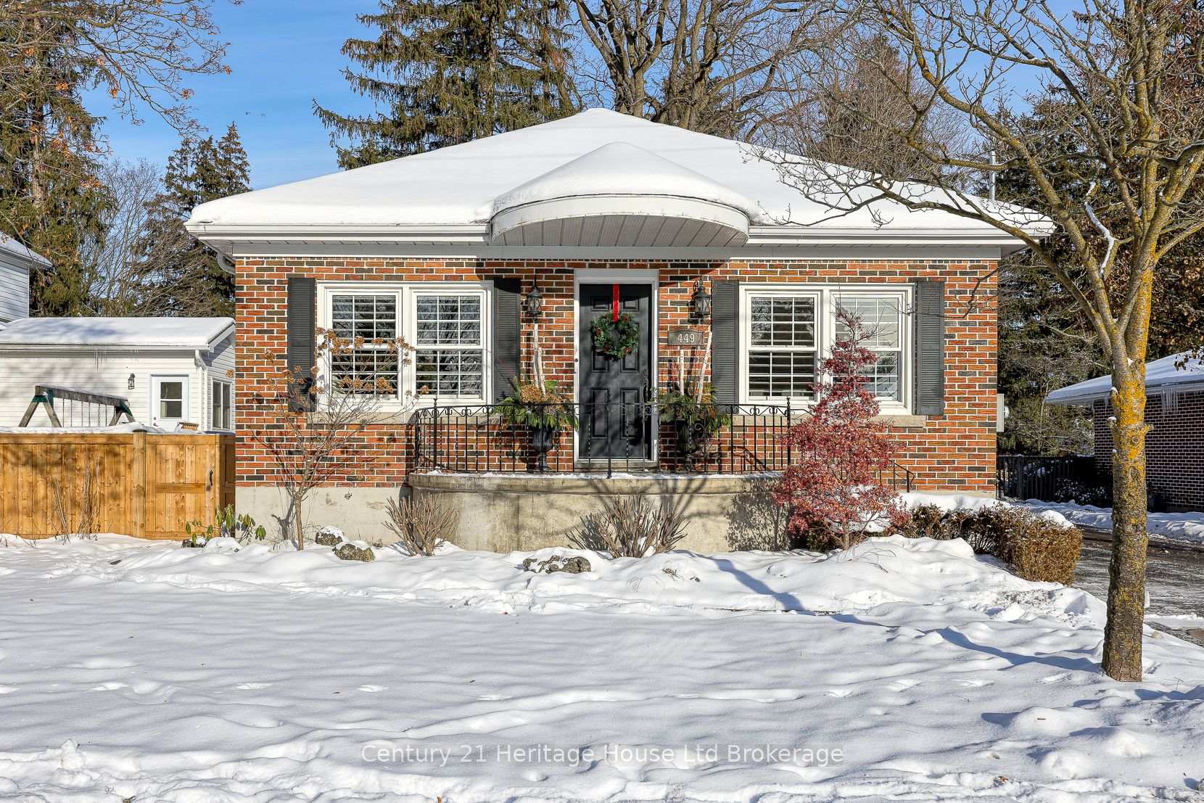
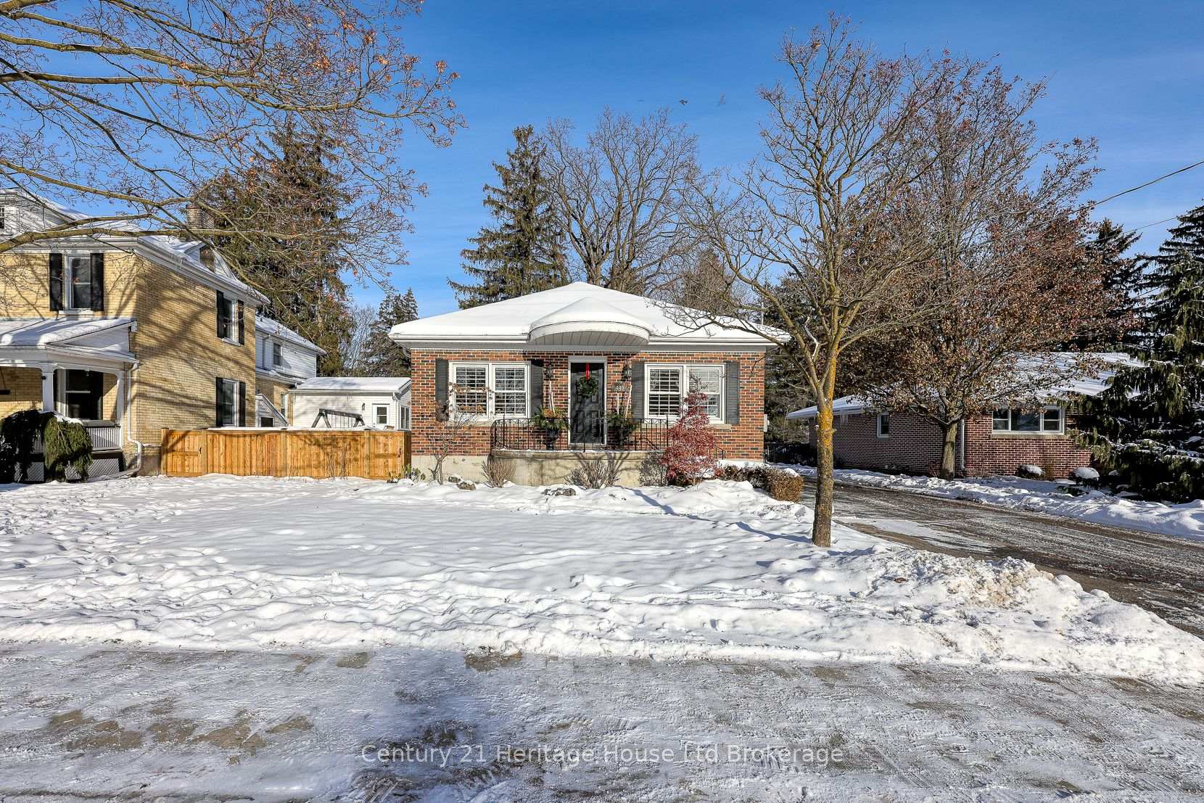
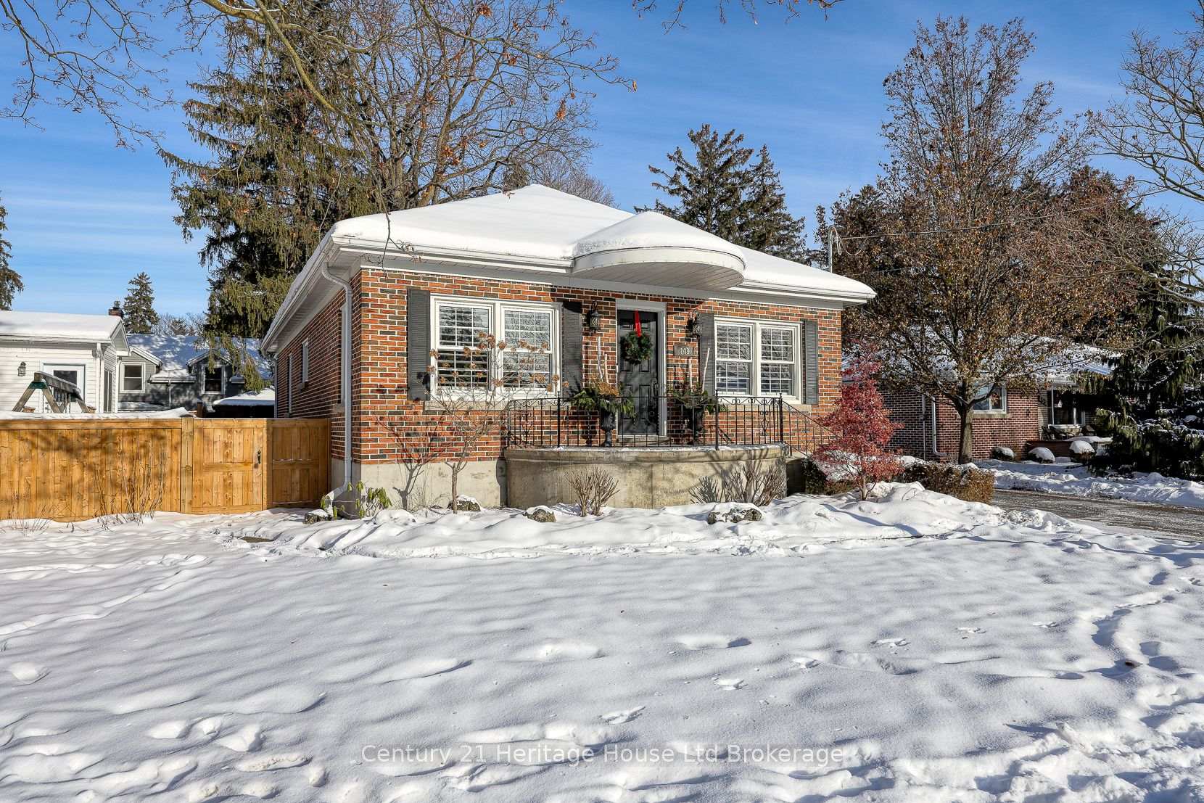
Pride in Ownership comes with this gem, flaunting tons of curb appeal. Set on a desirable quiet street in Woodstock's North side, this home will take you away from the hustle and bustle of life. As you walk in the front door, you'll find a freshly made over kitchen with an abundance of cupboard space including a wall full of pantry cabinets. And yes, there is an island too! Once dinner is made, take a seat in your dining room, after which, relax in your peaceful living room. Also on this floor, you'll find a 3-piece bath and two bedrooms, one of which is the master bedroom featuring a hidden sunroom, ideal for creating a bright and comfortable office space. Continue to entertain and make your way downstairs to the rec room with loads of gathering space including a wet bar, complete with a wood burning fireplace to make it cozy on those cold winter nights. On this level, you'll find an additional bedroom complete with a 2-piece ensuite. Laundry room is also located on this level, plus ample storage too. Not enough space? I got you, because you still can utilize the walk-up attic that provides it in spades. If you are up for the challenge, you could even see about converting this attic space into livable square footage. That's a glimpse of the house, now shift to the private outdoor piece of heaven with tons of deck space for entertaining, complete with a gazebo and hot tub. There is a detached single car garage with a separate newly completed home gym at the back! Did we tick all your boxes?
Ask about this home
A HOMEH agent will answer your questions about this home.
Around this home
Daily convenience, out of 100, from the distances below
Schools nearby
School rating, out of 10.
Helpful calculators
Your HOMEH agent

"Priced 7% over the Hestimate. I would see it this week."