

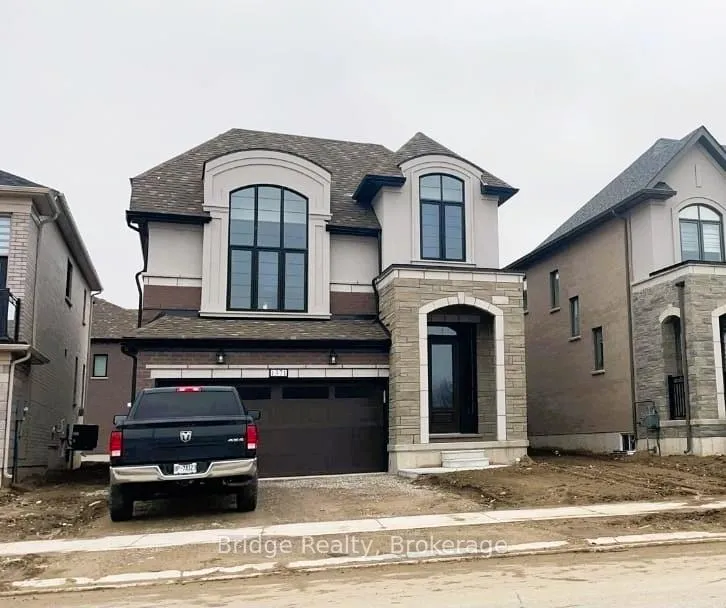
1371 Upper Thames Drive
1371 Upper Thames Drive
Property history
Facts and features
- BasementUnfinished
- Lot size38 × 111 ft
- Lease term12 months
- FurnishedUnfurnished
- Fireplace
- Central air
The homeDetached, 2-storey, Age 0–5 years
- Type: Detached
- Style: 2-storey
- Age: 0–5 years
- Living space: 2,500–3,000 sq ft
- Basement: Unfinished
- View: Park/greenbelt, trees/woods, pond
InsideFireplace Yes, natural gas, Ensuite, upper level, Erv/hrv, water heater
- Fireplace: Yes, natural gas
- Laundry: Ensuite, upper level
- Features: Erv/hrv, water heater
- Rooms above ground: 12
- Bedrooms: 4
- Bathrooms: 3
- Kitchens: 1
- Family room: Yes
Outside and lotBrick, stone, Asphalt shingle, Poured concrete
- Exterior: Brick, stone
- Roof: Asphalt shingle
- Foundation: Poured concrete
- Size: 38.14 × 111 ft
Parking2 Garage, Attached, Available
- Spaces: 2 Garage
- Garage: Attached
- Driveway: Available
Heating, water and powerForced air, gas, Central air, Municipal water
- Heating: Forced air, gas
- Cooling: Central air
- Water: Municipal water
- Sewer: Municipal sewer
Rent and termsRent $2,750 a month, Main, 2nd floor, Unfurnished
- Rent: $2,750 a month
- Space for rent: Main, 2nd floor
- Furnished: Unfurnished
- Lease: 12 months
- Paid: Monthly
- Rent includes: Parking
- Deposit: Required
- Credit check: Required
- Employment letter: Required
- Rental application: Required
- References: Required
- Rental items: Hot water heater.
IncludedStove, fridge, dish washer, washer and dryer.
- Included: Stove, fridge, dish washer, washer and dryer.
NearbyGreenbelt/conservation, hospital, lake/pond, park, school bus route
- Close to: Greenbelt/conservation, hospital, lake/pond, park, school bus route
Listing detailsX12814146, Rented, Feb 24, 2026
- MLS® number: X12814146
- Status: Rented
- Listed on: Feb 24, 2026
- Days on market: 29
- Updated: Mar 25, 2026
- Possession: Flexible
- Occupied by: Vacant
- Listing brokerage: Bridge Realty
About this home
1371 Upper Thames Drive, Woodstock (Woodstock - North), ON N4T 0N9
Stunning 4 Bedroom, 3 Bathroom Detached Home Facing The Pond! Offering Approximately 2,620 Sq. Ft. Of Elegant Living Space, This Beautiful Home Features A Functional And Spacious Lay out Ideal For Families. The Main Floor Showcases A Bright great Room With Large Windows, A Separate family Room over looking the pond., A Modern Kitchen With Centre Island And Breakfast Area, And A Convenient Powder Room. The Second Floor Offers 4 Generous Bedrooms Including A Spacious Primary Retreat With Walk-In Closet And Luxurious 5-Piece Ensuite. Three Additional Bedrooms Are Well-Sized With Large Closets And Share A Full Bathroom and a family room. Double Car Garage With Inside Entry. Prime Location - Walking Distance To School, Future Park, And Sikh Temple. Close To All Amenities, Transit, And Major Routes. Please Note: Unfinished Basement Is Not Included In The Lease And May Be Occupied By The Landlord In The Future. If The Basement Is Occupied, Utilities Will Be Shared 70% By The Tenant And 30% By The Landlord. No Smoking. Tenant To Pay Utilities.
Ask about this home
A HOMEH agent will answer your questions about this home.
Around this home
Schools nearby
School rating, out of 10.
Helpful calculators
Your HOMEH agent

"I would see it this week."