

127 Falcon Drive
127 Falcon Drive
 See all 40 photos
Property history
Facts and features
- BasementFinished
- Water, sewerMunicipal
- HeatingForced air
- CoolingCentral air
- Fireplace
- Central air
- Pool
The homeDetached, 2-storey, 1,500–2,000 sq ft
- Type: Detached
- Style: 2-storey
- Living space: 1,500–2,000 sq ft
- Basement: Finished, full
InsideFireplace Yes, natural gas, Carpet free, Ceramic, Broadloom, Main level
- Fireplace: Yes, natural gas
- Flooring: Carpet free, Ceramic, Broadloom
- Laundry: Main level
- Features: Water softener, sump pump, storage, intercom, central vacuum, auto garage door remote
- Rooms above ground: 11
- Rooms in the basement: 3
- Bedrooms: 3
- Bathrooms: 4
- Kitchens: 1
- Family room: Yes
Outside and lotBrick, vinyl siding, Asphalt shingle, shingles, Poured concrete
- Exterior: Brick, vinyl siding
- Roof: Asphalt shingle, shingles
- Foundation: Poured concrete
- Pool: Outdoor
- Features: Porch enclosed, patio, recreational area, landscaped
- Size: 50.14 × 135.23 ft
Parking2 Garage, Attached, Private double
- Spaces: 2 Garage
- Garage: Attached
- Driveway: Private double
Heating, water and powerForced air, gas, Central air, Municipal water
- Heating: Forced air, gas
- Cooling: Central air
- Water: Municipal water
- Sewer: Municipal sewer
Costs and taxesTaxes $6,482 a year, HST included in the price, Hwt is owned. no other rentals as per seller.
- Taxes, 2025: $6,482 a year
- HST: HST included in the price
- Rental items: Hwt is owned. no other rentals as per seller.
Included in the saleKitchen: - refrigerator, electric stove, hood range, dishwasher, washer & dryer. all elf's, all remote & non-remote window coverings. basement - pool table + accessories, movie screen & projector, built-in surround speakers & ceiling speakers, water softener & central vac. garage: fridge, stove (electric), washer + dryer are being sold 'as-is'.
- Included: Kitchen: - refrigerator, electric stove, hood range, dishwasher, washer & dryer. all elf's, all remote & non-remote window coverings. basement - pool table + accessories, movie screen & projector, built-in surround speakers & ceiling speakers, water softener & central vac. garage: fridge, stove (electric), washer + dryer are being sold 'as-is'.
NearbyFenced yard, public transit, school, park
- Close to: Fenced yard, public transit, school, park
Listing detailsX12814164, Sold, Feb 24, 2026
- MLS® number: X12814164
- Status: Sold
- Listed on: Feb 24, 2026
- Days on market: 37
- Updated: Apr 2, 2026
- Possession: Flexible
- Occupied by: Owner
- Listing brokerage: Gale Group Realty Brokerage Ltd
About this home
127 Falcon Drive, Woodstock (Woodstock - North), ON N4T 1V5
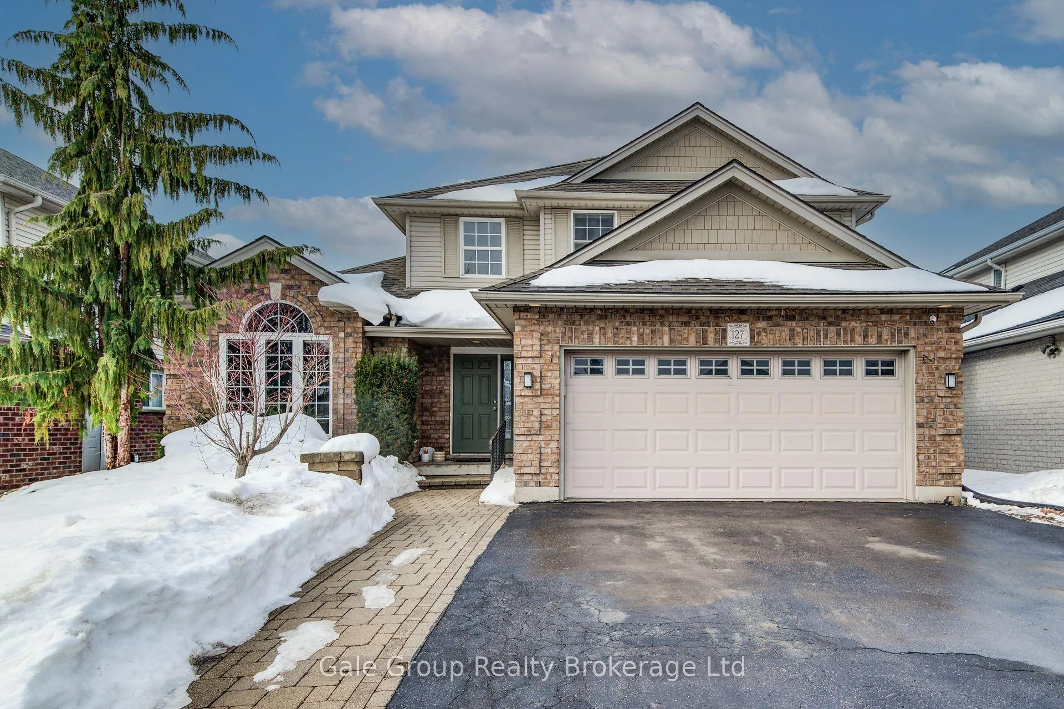
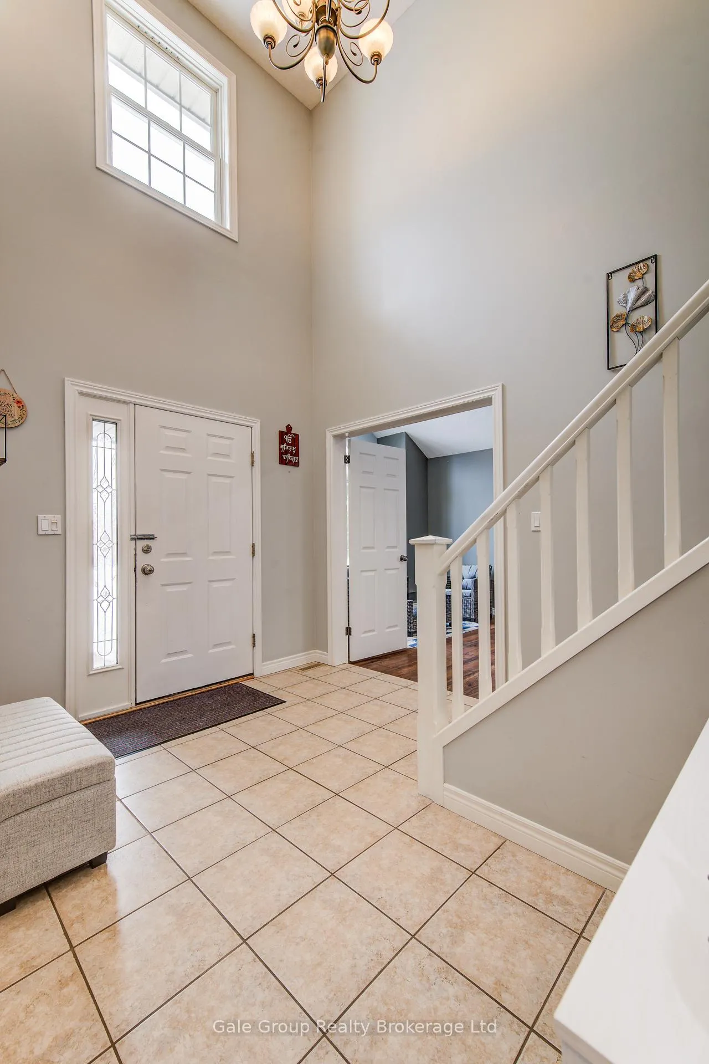
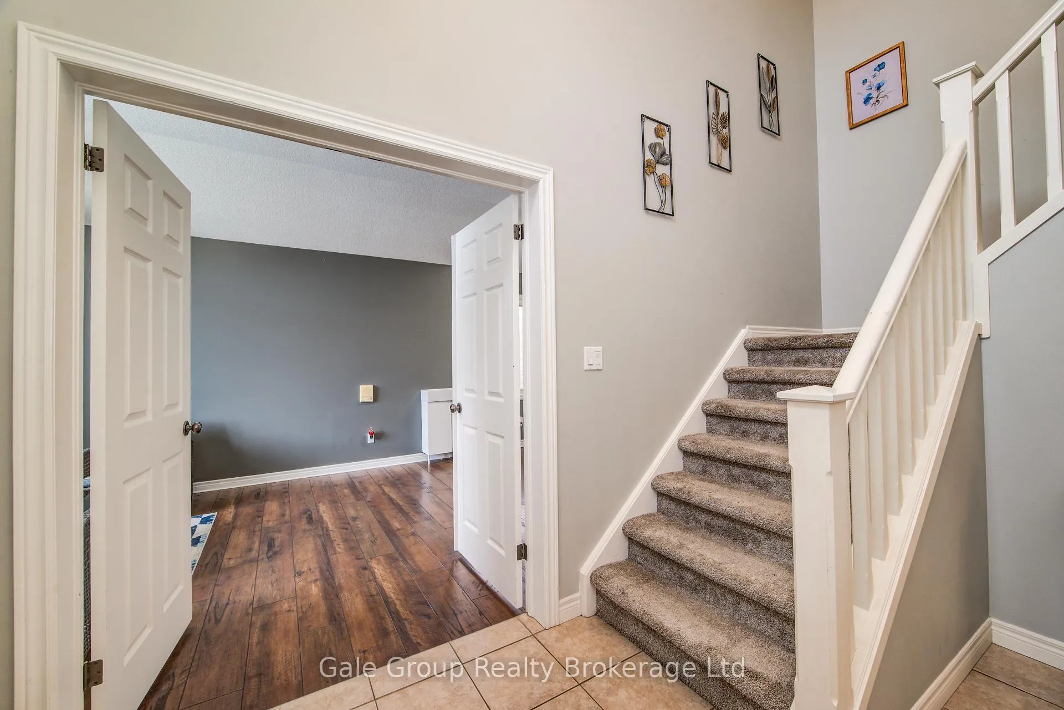
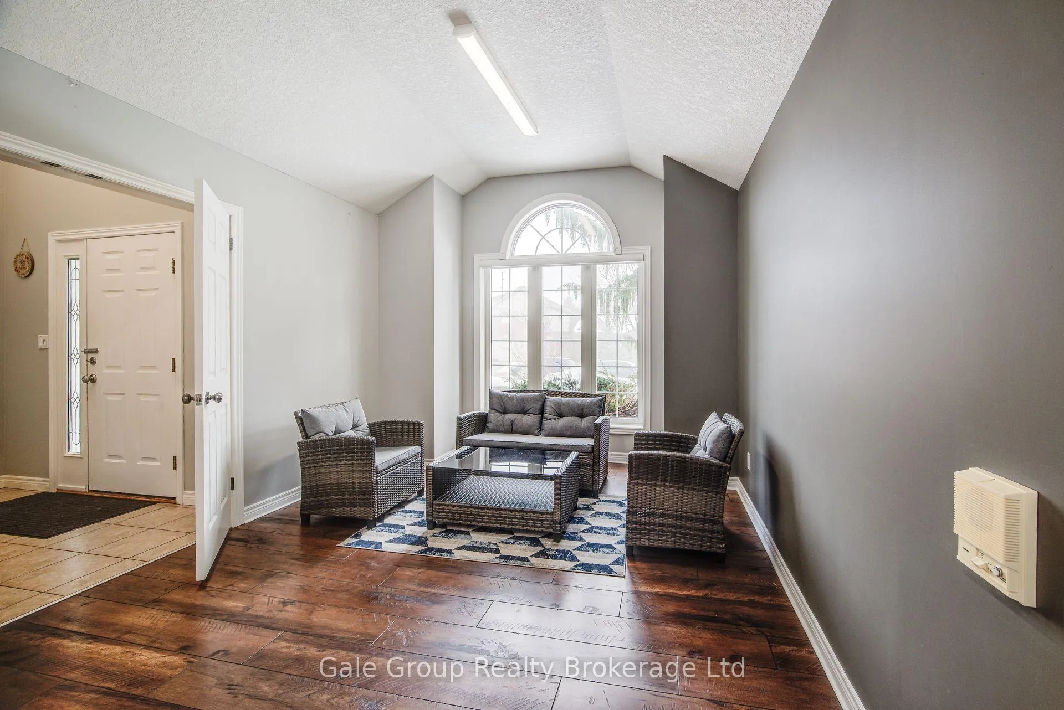
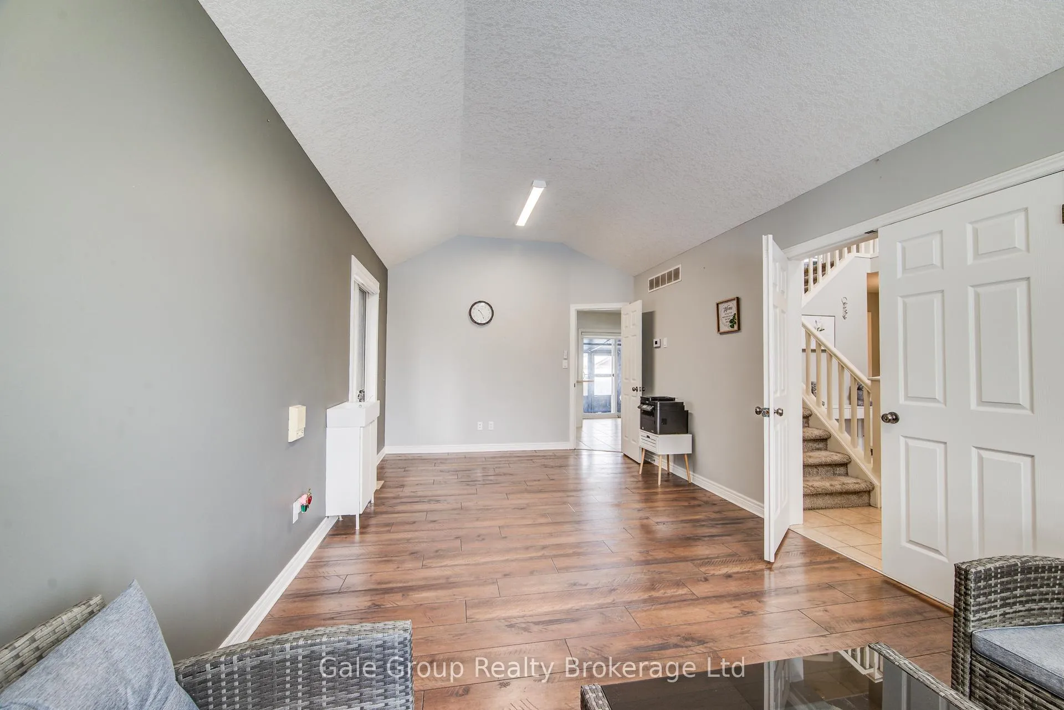
Welcome to 127 Falcon Drive, a premier 2-story residence in Woodstock North offering over 2,680 square feet of total finished living space. The main floor features an impressive layout with premium tile and plank flooring throughout, providing a clean and modern aesthetic. The heart of the home is a bright, open-concept living area anchored by a cozy gas fireplace and custom California shutters, flowing seamlessly into the kitchen and dining zones. An additional expansive living area on the main level offers incredible versatility to suit your specific lifestyle needs. For those who enjoy the outdoors, the spacious sunroom provides a serene transition to the rear grounds. Upstairs, you will find three oversized bedrooms, including a primary retreat with a private 3-piece ensuite. The finished lower level is an expansive entertainment hub, featuring a massive family room with a second gas fireplace, a dry bar, and a full cinema setup including a built-in projector and screen. A versatile recreation area and a full 3-piece bathroom make this a fantastic level for relaxation or play. The backyard is a private resort-style oasis, boasting a heated pool wrapped in maintenance-free composite decking, interlocking pavers, a private barrel sauna, and a dedicated gas BBQ hookup. With the pool professionally opened and closed for the season, plus the convenience of main-floor laundry and a double car garage, this home offers an exceptional lifestyle in a prime location near top-rated schools and beautiful parks.
Ask about this home
A HOMEH agent will answer your questions about this home.
Around this home
Daily convenience, out of 100, from the distances below
Schools nearby
School rating, out of 10.
Helpful calculators
Your HOMEH agent

"I would see it this week."