

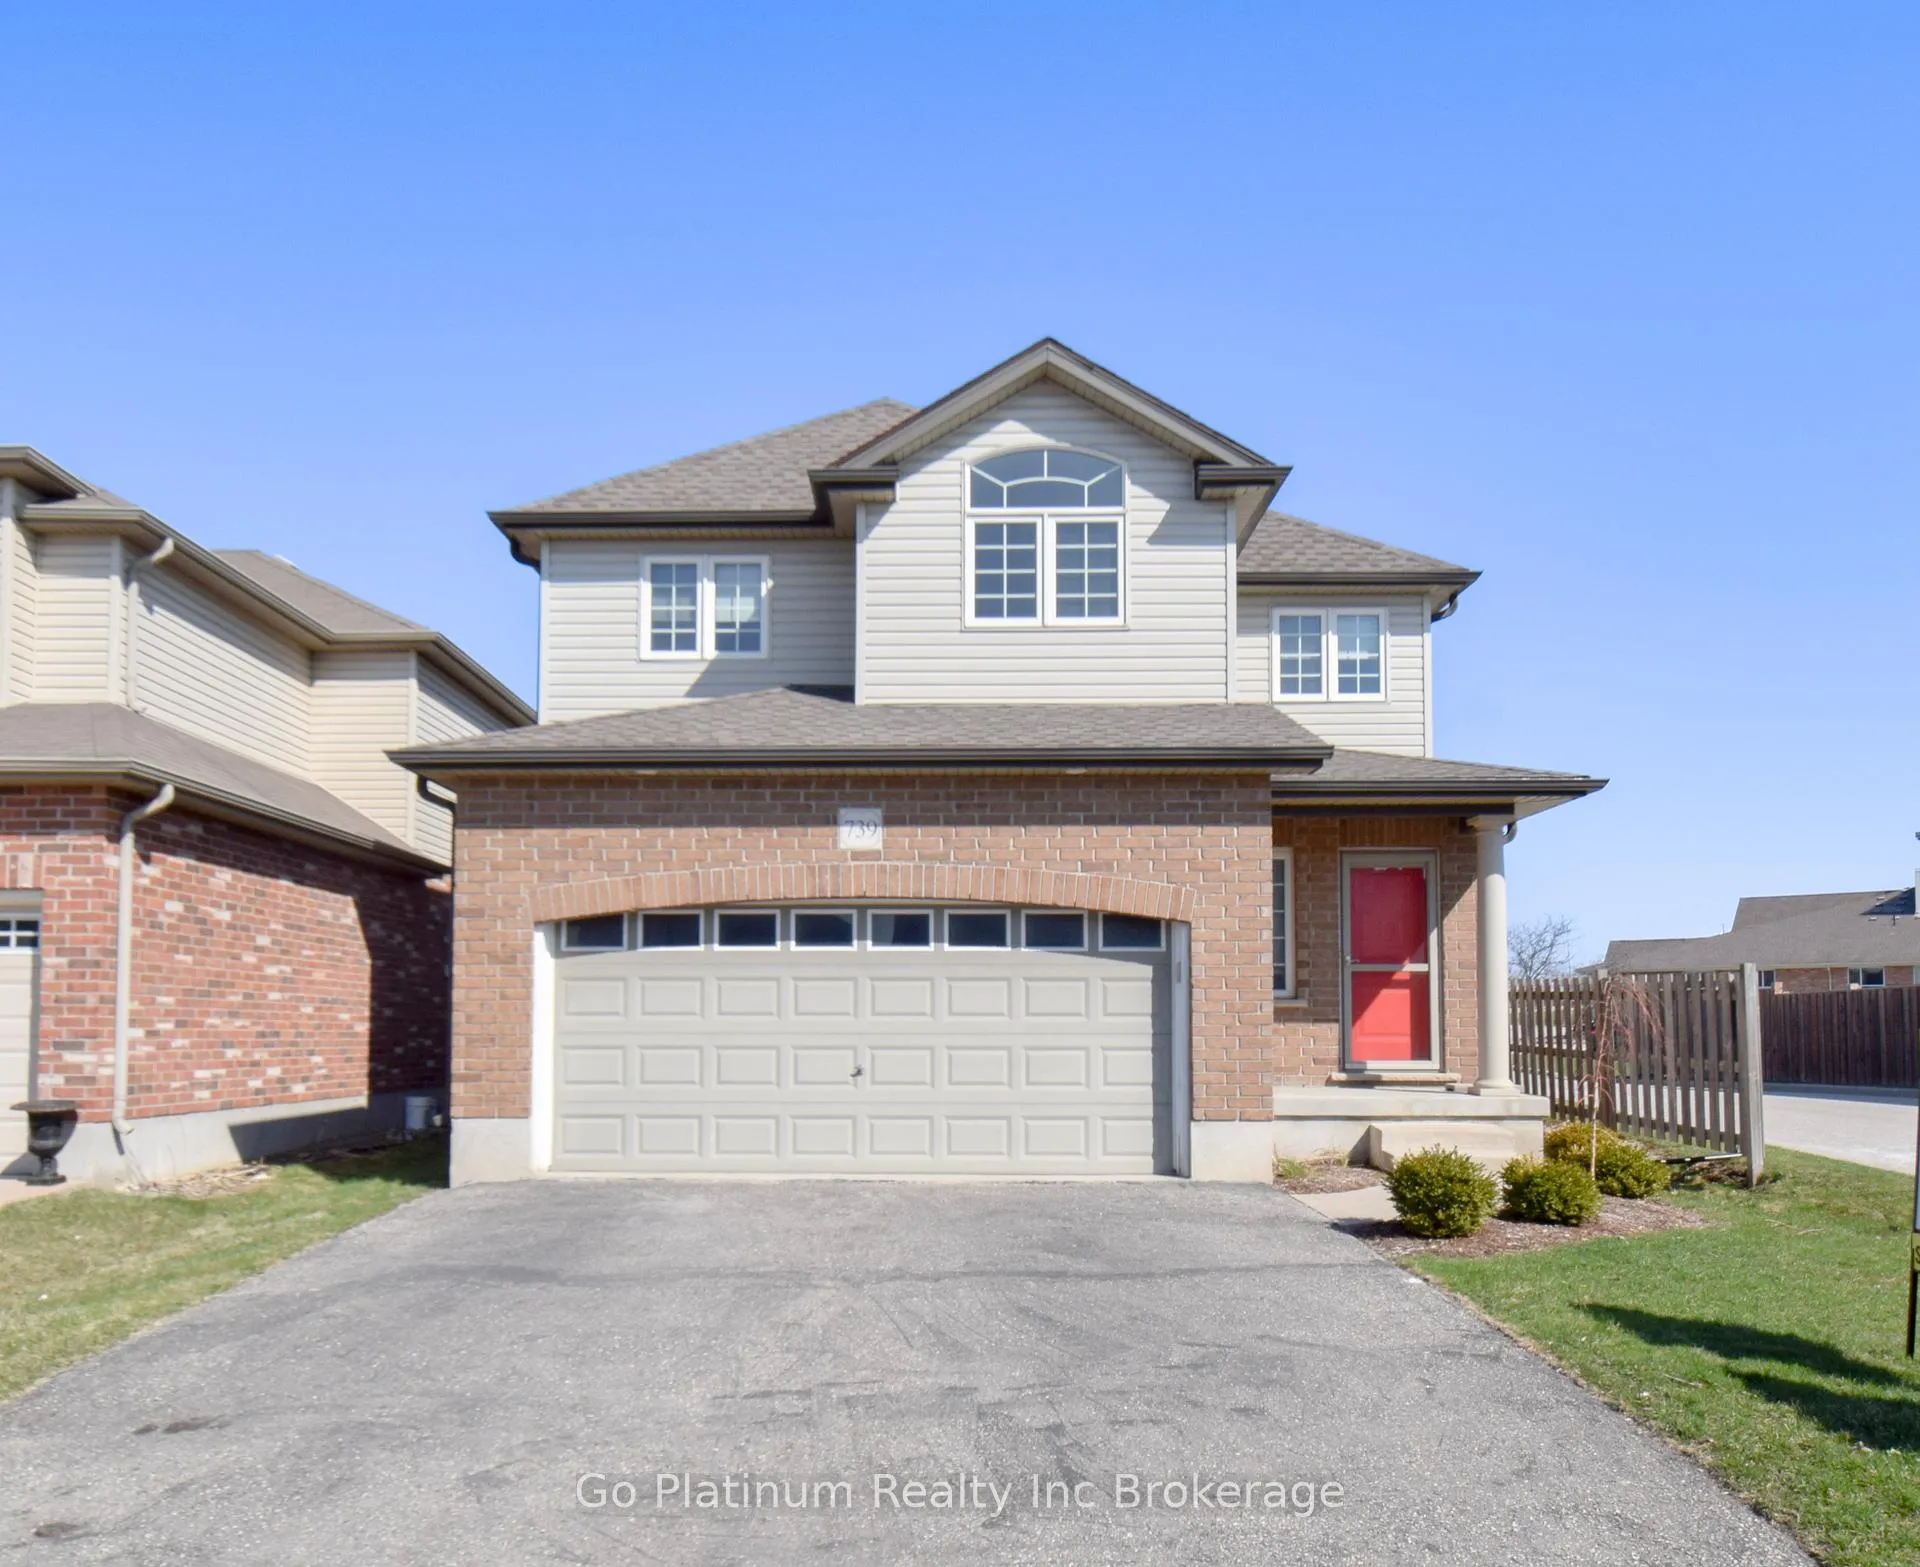
739 Frontenac Crescent
739 Frontenac Crescent
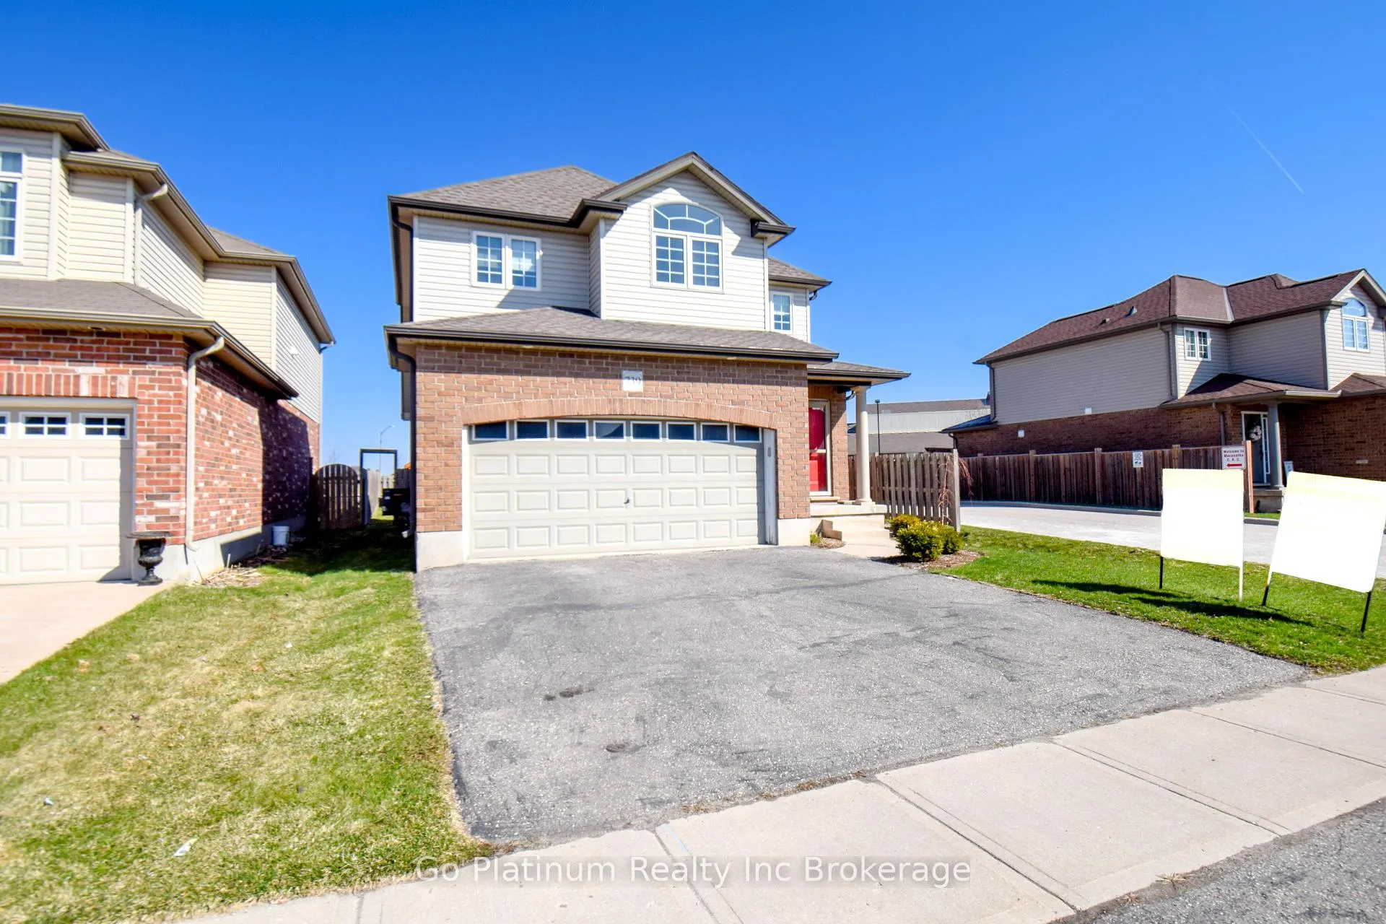
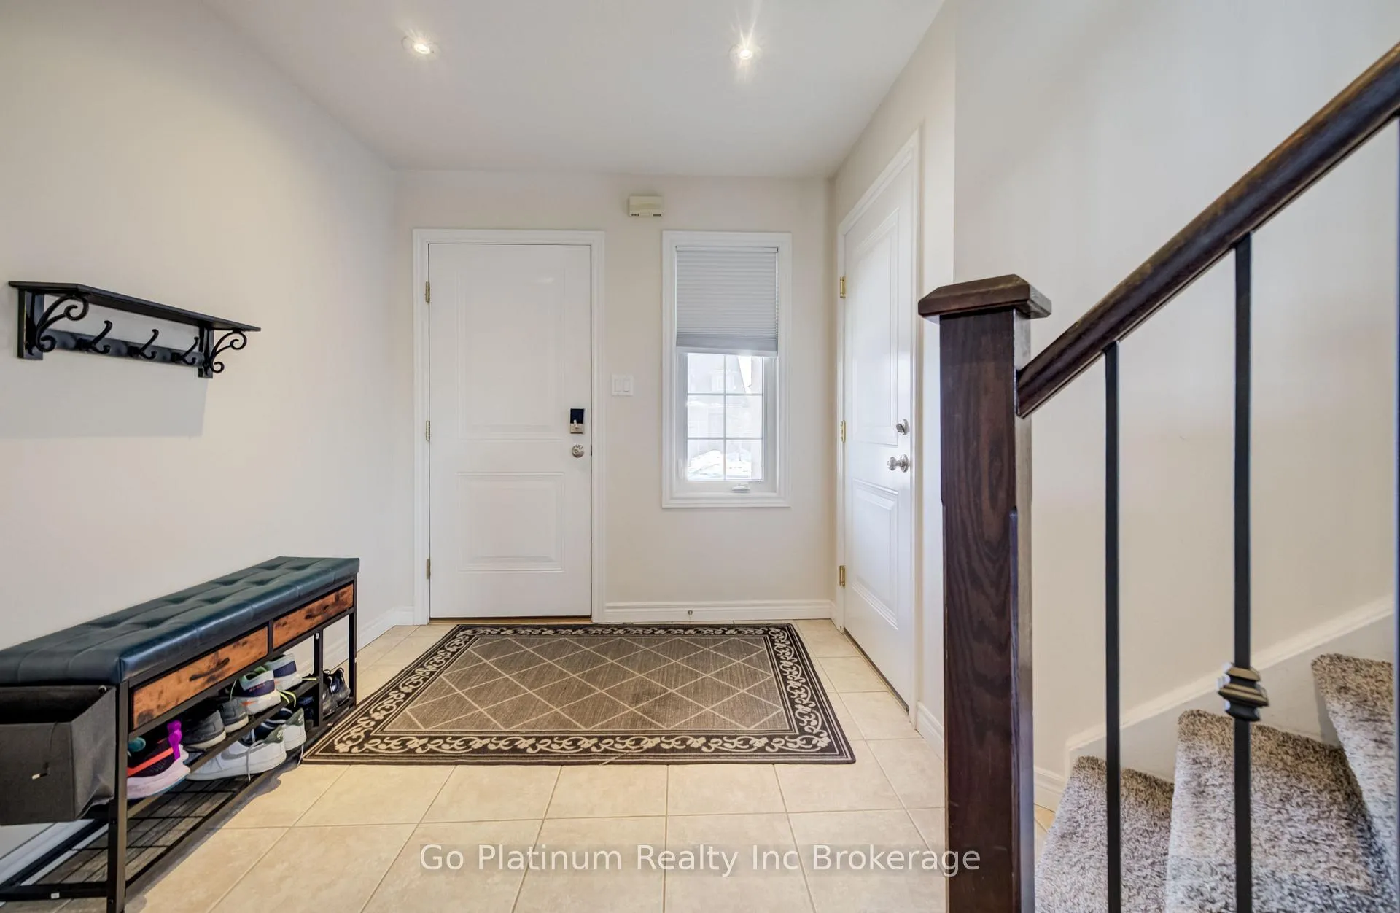
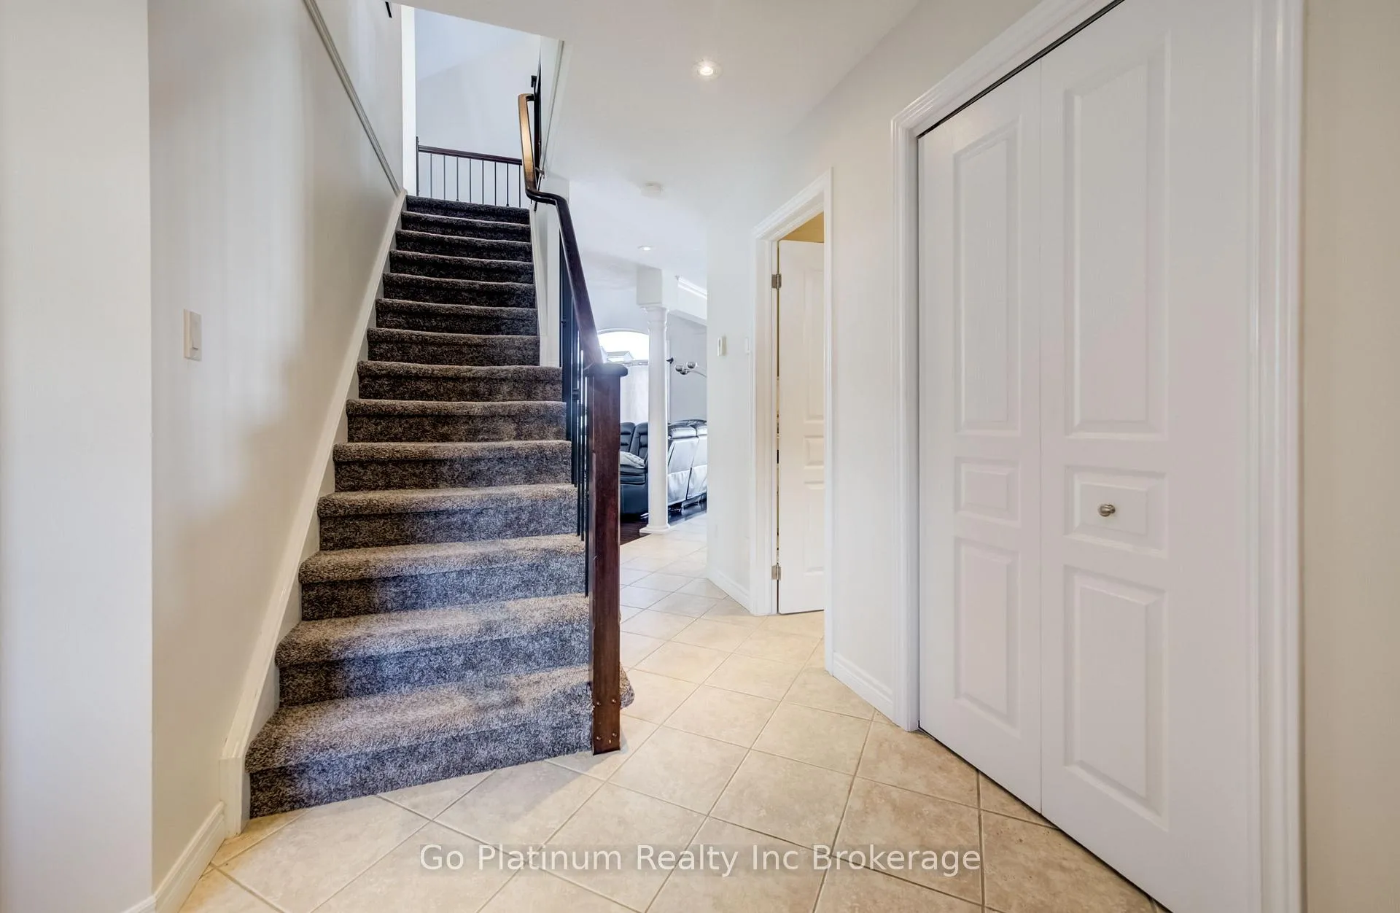
 See all 37 photos
Property history
- $649,700TerminatedList: 2026-02-24|End: 2026-07-27|153 daysX12816172
- $699,900TerminatedList: 2026-01-22|End: 2026-02-20|29 daysX12721840
Facts and features
- BasementUnfinished
- Price per sq ft~$500
- Water, sewerMunicipal
- Lot shapeRectangular
- Central air
The homeDetached, 2-storey, 1,100–1,500 sq ft
- Type: Detached
- Style: 2-storey
- Living space: 1,100–1,500 sq ft
- Basement: Unfinished
- Special designation: Other
InsideLower level, Other, Rooms above ground 10
- Laundry: Lower level
- Features: Other
- Rooms above ground: 10
- Bedrooms: 3
- Bathrooms: 2
- Kitchens: 1
Outside and lotBrick, vinyl siding, Asphalt shingle, Poured concrete
- Exterior: Brick, vinyl siding
- Roof: Asphalt shingle
- Foundation: Poured concrete
- Size: 39.06 × 98.85 ft
- Shape: Rectangular
- Zoning: R2-4
Parking2 Garage, Attached
- Spaces: 2 Garage
- Garage: Attached
Heating, water and powerForced air, gas, Central air, Municipal water
- Heating: Forced air, gas
- Cooling: Central air
- Water: Municipal water
- Sewer: Municipal sewer
- Natural gas: Yes
- Hydro: Yes
Costs and taxesTaxes $4,500 a year, HST included in the price, Hwh
- Taxes, 2026: $4,500 a year
- HST: HST included in the price
- Rental items: Hwh
- Under contract: Hot water heater
Included in the saleFridge, stove, washer, dryer, dishwasher
- Included: Fridge, stove, washer, dryer, dishwasher
Listing detailsX12816172, Terminated, Feb 24, 2026
- MLS® number: X12816172
- Status: Terminated
- Listed on: Feb 24, 2026
- Days on market: 153
- Updated: Jul 27, 2026
- Possession: Flexible
- Occupied by: Owner
- Listing brokerage: Go Platinum Realty Inc Brokerage
About this home
739 Frontenac Crescent, Woodstock (Woodstock - South), ON N4V 0B1
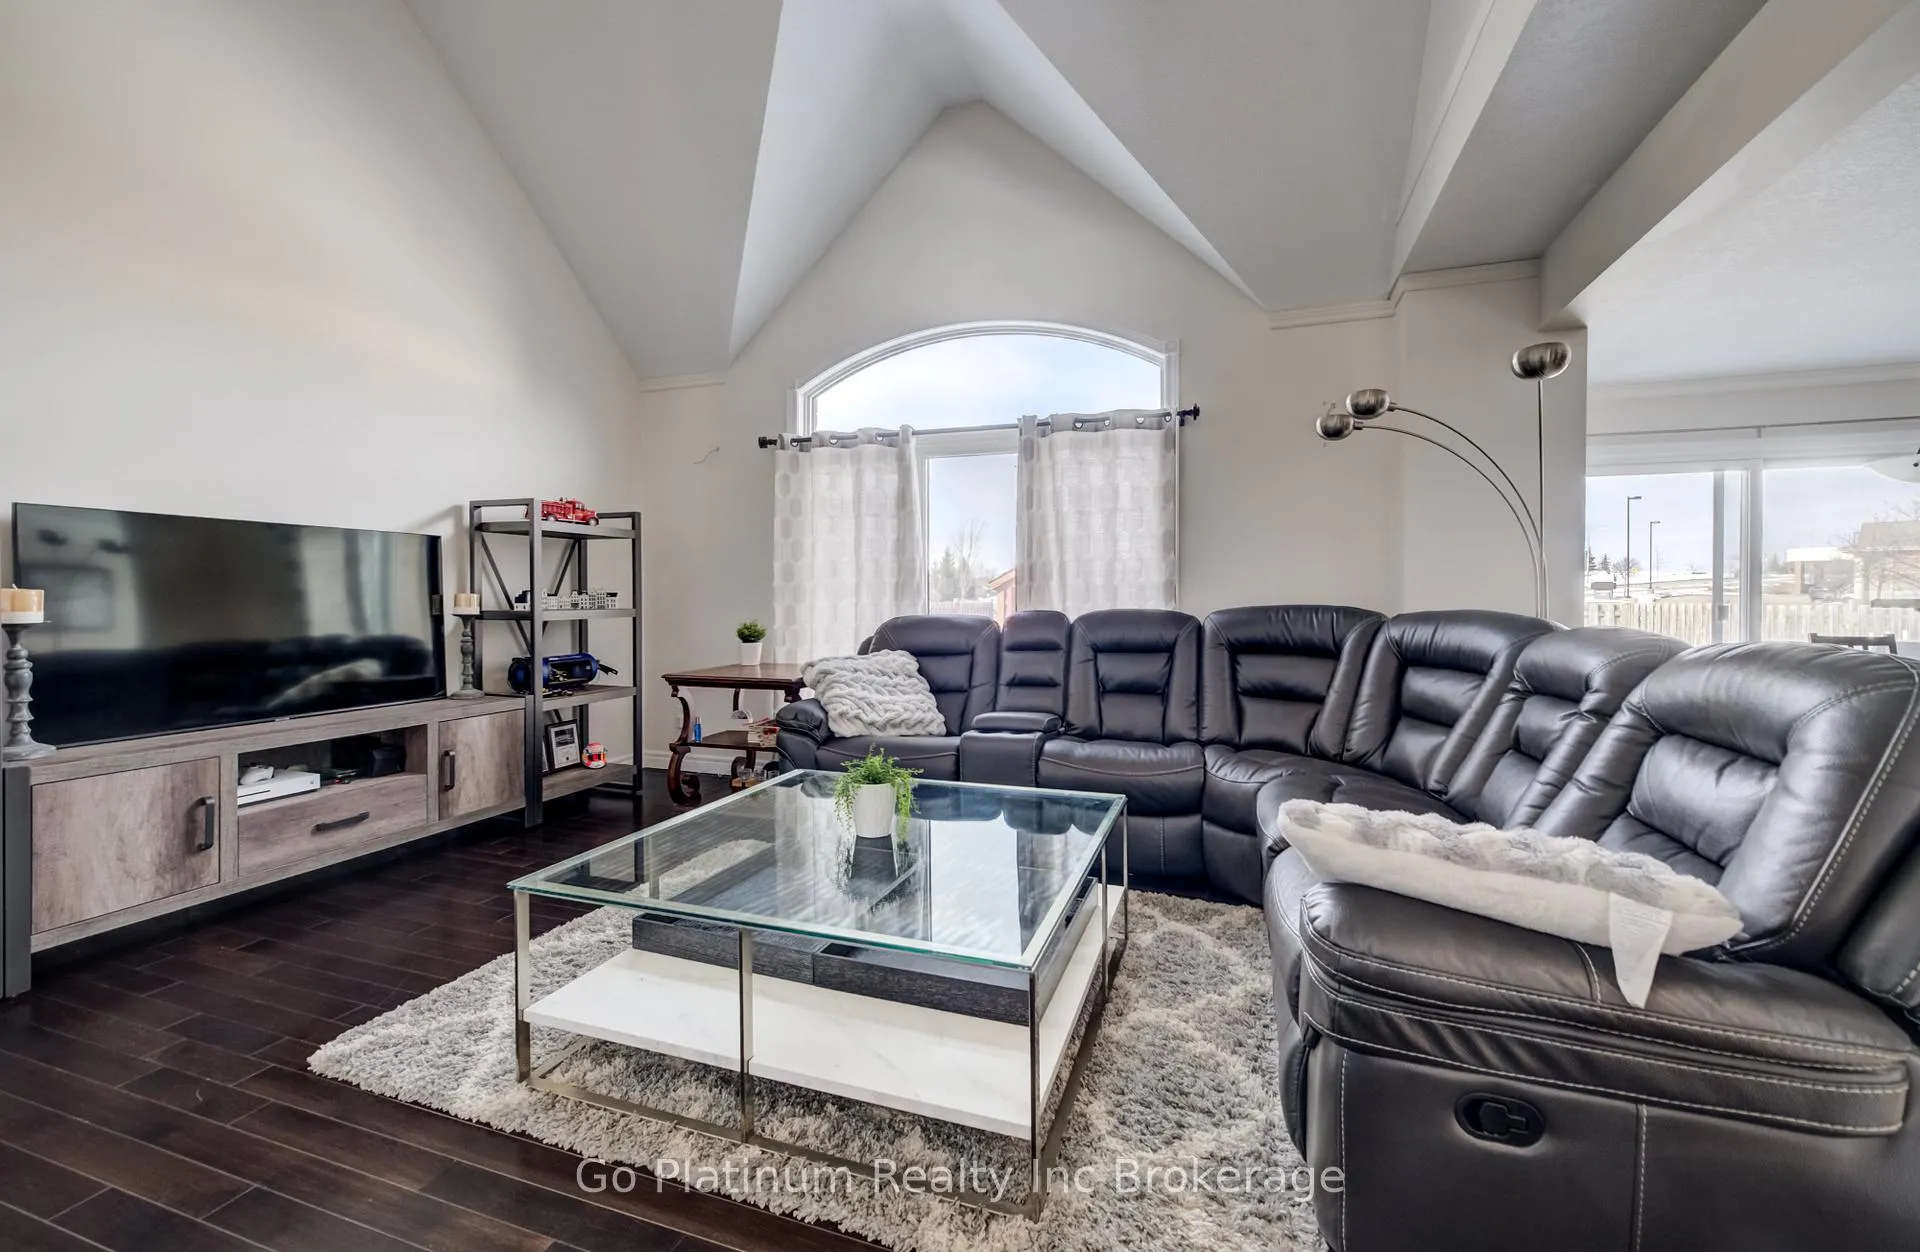
Full Information Package Available Upon Request! Welcome to 739 Frontenac Crescent, Woodstock - a beautifully maintained home located in a quiet, family-friendly neighborhood. This inviting property offers a spacious layout with a larger foyer that creates a warm and impressive first impression the moment you step inside. The modern interior design is complemented by large windows throughout, filling the home with an abundance of natural light. Enjoy plenty of living space perfect for both everyday comfort and entertaining guests. The kitchen showcases beautiful cupboards paired with a stylish tiled backsplash, offering both functionality and contemporary appeal. A well-appointed 4-piece bathroom adds convenience for family and visitors alike. Step outside to a fully fenced backyard complete with a garden shed, providing privacy and additional storage space. With excellent curb appeal and a peaceful setting, this charming home is ready for you to move in and enjoy. Close access to 401 and 403 and no rear neighbors. Don't miss out on this opportunity! Also note the furniture and personal items can be negotiated in the sale price!
Ask about this home
A HOMEH agent will answer your questions about this home.
Around this home
Daily convenience, out of 100, from the distances below
Schools nearby
School rating, out of 10.
Helpful calculators
Your HOMEH agent

"I would see it this week."