

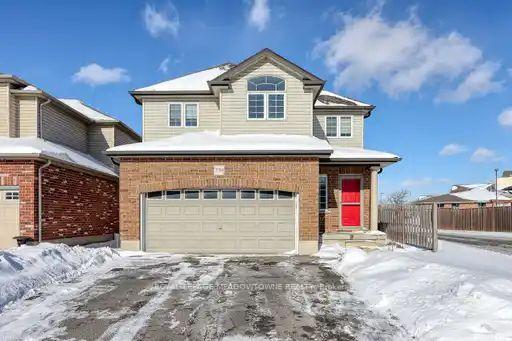
739 Frontenac Crescent
739 Frontenac Crescent
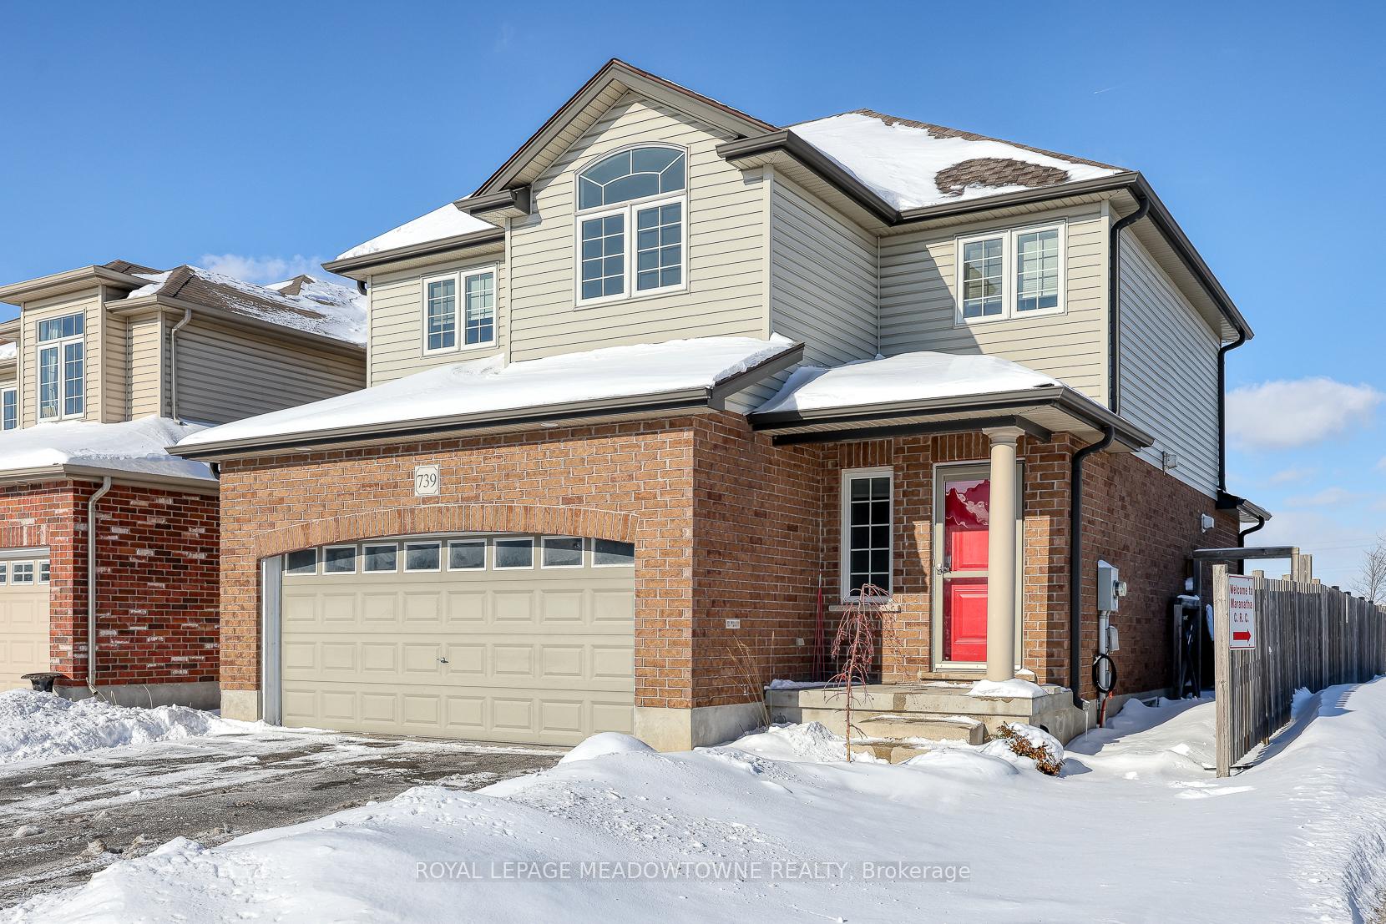
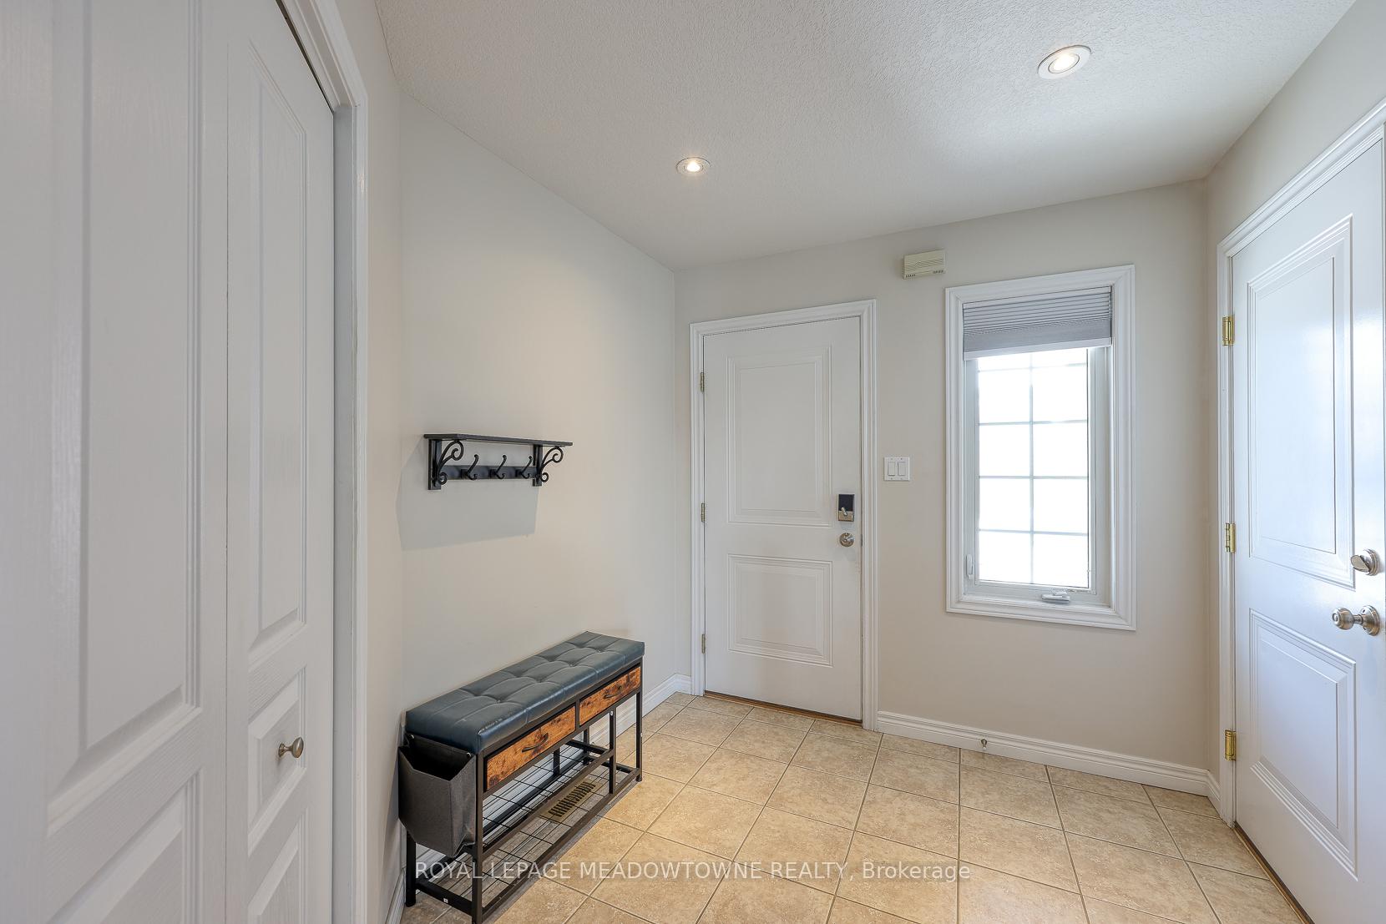
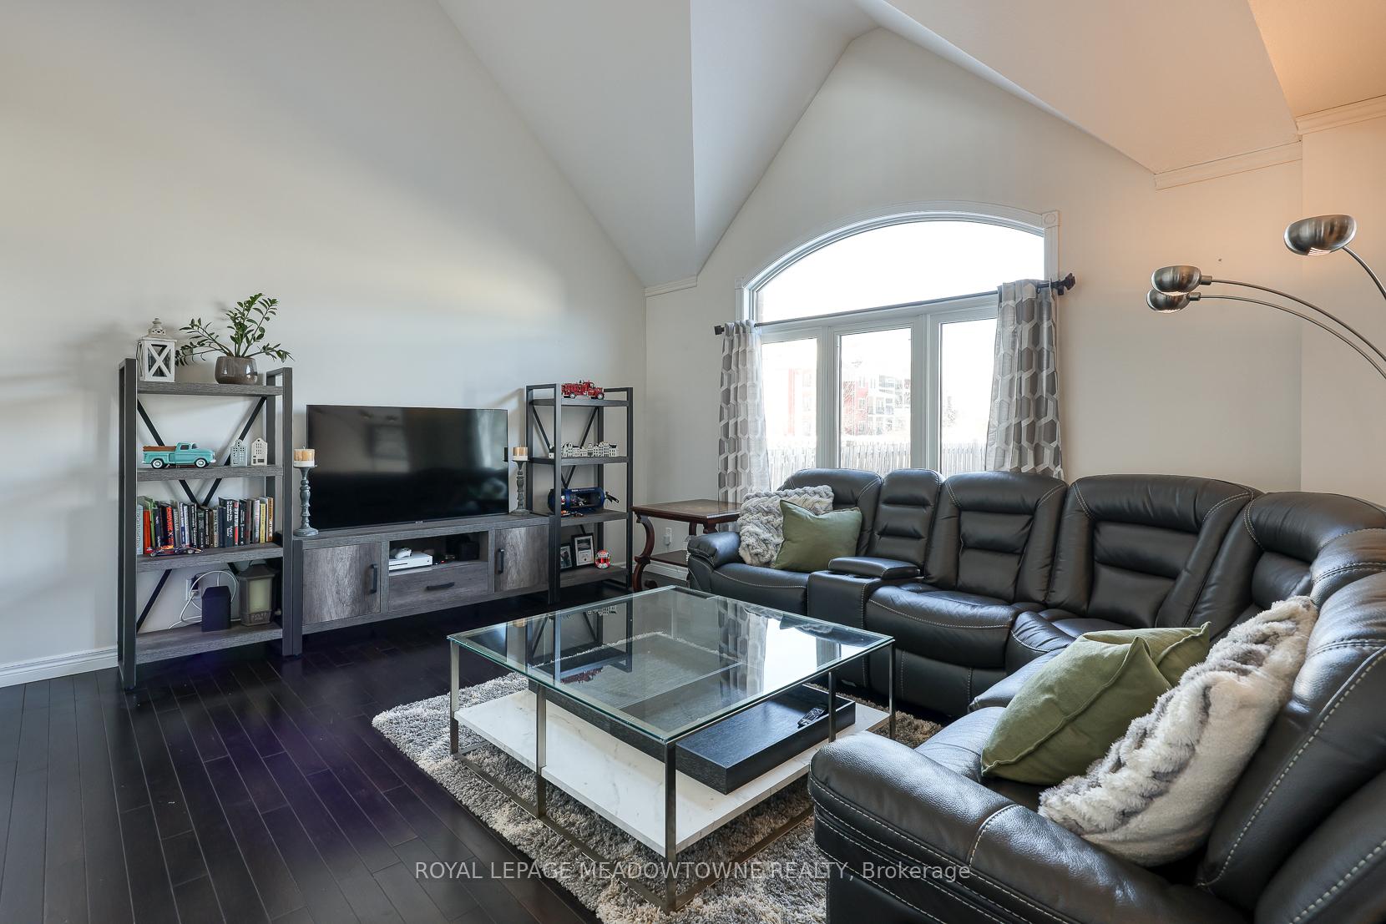
 See all 31 photos
Property history
- $649,700TerminatedList: 2026-02-24|End: 2026-07-27|153 daysX12816172
- $699,900TerminatedList: 2026-01-22|End: 2026-02-20|29 daysX12721840
Facts and features
- BasementUnfinished
- Price per sq ft~$538
- Water, sewerMunicipal
- HeatingForced air
- Central air
The homeDetached, 2-storey, 1,100–1,500 sq ft
- Type: Detached
- Style: 2-storey
- Living space: 1,100–1,500 sq ft
- Basement: Unfinished
InsideLower level, Central vacuum, water heater, water softener, Rooms above ground 7
- Laundry: Lower level
- Features: Central vacuum, water heater, water softener
- Rooms above ground: 7
- Bedrooms: 3
- Bathrooms: 2
- Kitchens: 1
Outside and lotBrick, vinyl siding, Asphalt shingle, Poured concrete
- Exterior: Brick, vinyl siding
- Roof: Asphalt shingle
- Foundation: Poured concrete
- Features: Patio
- Size: 39.06 × 98.85 ft
Parking2 Garage, Attached
- Spaces: 2 Garage
- Garage: Attached
Heating, water and powerForced air, gas, Central air, Municipal water
- Heating: Forced air, gas
- Cooling: Central air
- Water: Municipal water
- Sewer: Municipal sewer
- Natural gas: Yes
- Hydro: Yes
- Cable: Available
- Telephone: Available
Costs and taxesTaxes $4,570 a year, HST included in the price, Hot water tank
- Taxes, 2025: $4,570 a year
- HST: HST included in the price
- Rental items: Hot water tank
- Under contract: Hot water heater
Included in the saleRefrigerator, stove, dishwasher, built-in microwave, washer, dryer, window coverings, all electrical light fixtures
- Included: Refrigerator, stove, dishwasher, built-in microwave, washer, dryer, window coverings, all electrical light fixtures
Listing detailsX12721840, Terminated, Jan 22, 2026
- MLS® number: X12721840
- Status: Terminated
- Listed on: Jan 22, 2026
- Days on market: 29
- Updated: Feb 20, 2026
- Possession: Flexible
- Occupied by: Owner
- Listing brokerage: ROYAL LEPAGE MEADOWTOWNE REALTY
About this home
739 Frontenac Crescent, Woodstock (Woodstock - South), ON N4V 0B1
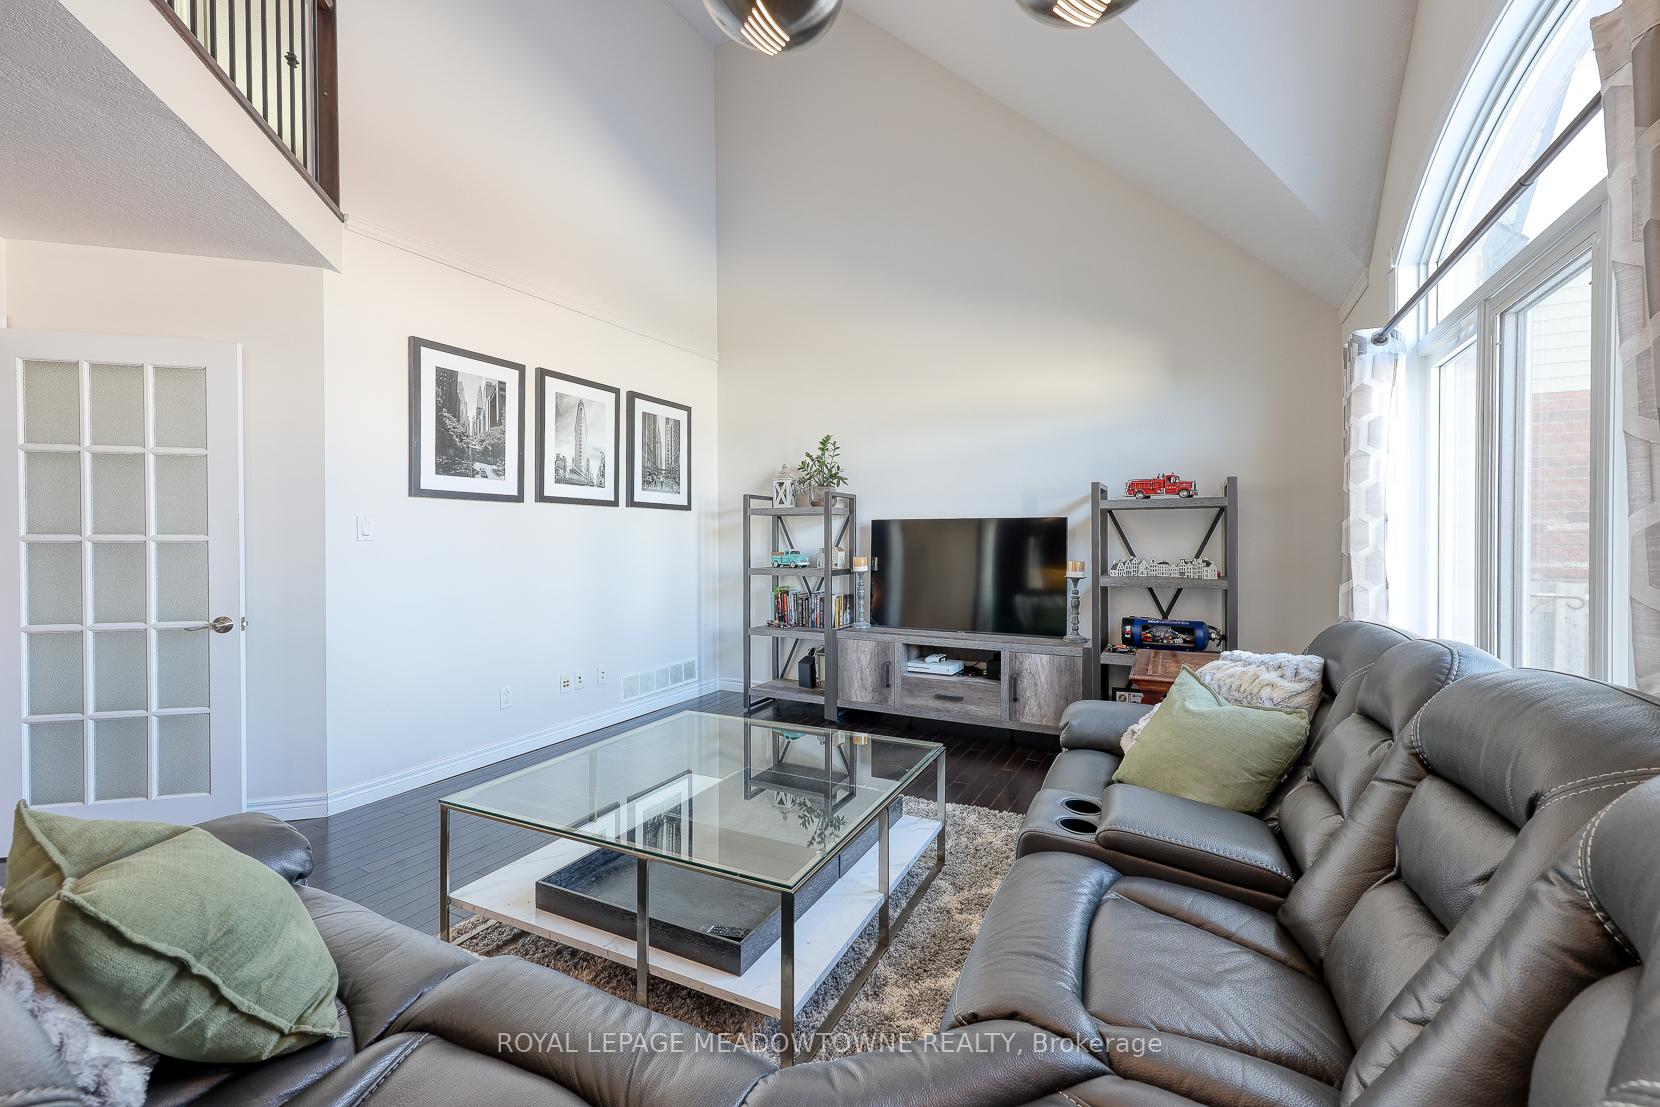
Welcome to this beautifully maintained detached two-story home featuring 3 spacious bedrooms, and a bright open-concept main floor. The kitchen is equipped with granite countertops and a center island with seating, seamlessly flowing into the dining area with direct access to the backyard patio, perfect for indoor-outdoor living. The living room boasts a stunning vaulted ceiling, large windows, and hardwood floors, creating an airy and grand atmosphere ideal for both relaxing and entertaining.This move-in-ready home offers a convenient powder room on the main floor, a full 4-piece bathroom on the second level, and an unfinished basement ready to be customized to suit your lifestyle and needs. Additional highlights include a two-car garage with direct access to the home.Step outside to enjoy a fully fenced backyard complete with a spacious shed and patio, an ideal setting for summer gatherings. Located in family friend neighborhood, close to the hospital, shopping, and with quick access to Highways 401 and 403, this is truly the home you've been waiting for.
Ask about this home
A HOMEH agent will answer your questions about this home.
Around this home
Daily convenience, out of 100, from the distances below
Schools nearby
School rating, out of 10.
Helpful calculators
Your HOMEH agent

"I would see it this week."