

1138 Edinburgh Drive
1138 Edinburgh Drive
 See all 30 photos
Property history
Facts and features
- BasementUnfinished
- Age of home0–5 years
- Water, sewerMunicipal
- HeatingForced air
- Fireplace
- Central air
The homeFreehold Townhouse, 2-storey, Age 0–5 years
- Type: Freehold Townhouse
- Style: 2-storey
- Age: 0–5 years
- Living space: 2,000–2,500 sq ft
- Basement: Full, unfinished
InsideFireplace Yes, family room, Upper level, Water heater, water softener
- Fireplace: Yes, family room
- Laundry: Upper level
- Features: Water heater, water softener
- Rooms above ground: 10
- Bedrooms: 4
- Bathrooms: 3
- Kitchens: 1
- Family room: Yes
Outside and lotBrick, Asphalt shingle, Concrete
- Exterior: Brick
- Roof: Asphalt shingle
- Foundation: Concrete
- Features: Deck, privacy
- Size: 115.13 × 39.8 ft
Parking1 Garage, Attached, Private
- Spaces: 1 Garage
- Garage: Attached
- Driveway: Private
Heating, water and powerForced air, gas, Central air, Municipal water
- Heating: Forced air, gas
- Cooling: Central air
- Water: Municipal water
- Sewer: Municipal sewer
Costs and taxesTaxes $5,135 a year, HST included in the price, Hot water tank
- Taxes, 2025: $5,135 a year
- HST: HST included in the price
- Rental items: Hot water tank
Included in the saleStainless steel fridge, dishwasher, stove, range hood, washer, dryer, all elf's, water softener,all window coverings and all other permanent fixtures, Tenant's belongings
- Included: Stainless steel fridge, dishwasher, stove, range hood, washer, dryer, all elf's, water softener,all window coverings and all other permanent fixtures
- Not included: Tenant's belongings
NearbyFenced yard, hospital, park, place of worship, rec./commun.centre, school
- Close to: Fenced yard, hospital, park, place of worship, rec./commun.centre, school
Listing detailsX12735114, Sold, Jan 28, 2026
- MLS® number: X12735114
- Status: Sold
- Listed on: Jan 28, 2026
- Days on market: 21
- Updated: Feb 18, 2026
- Possession: Flexible
- Occupied by: Tenant
- Listing brokerage: ROYAL LEPAGE SIGNATURE REALTY
About this home
1138 Edinburgh Drive, Woodstock (Woodstock - North), ON N4T 0M3
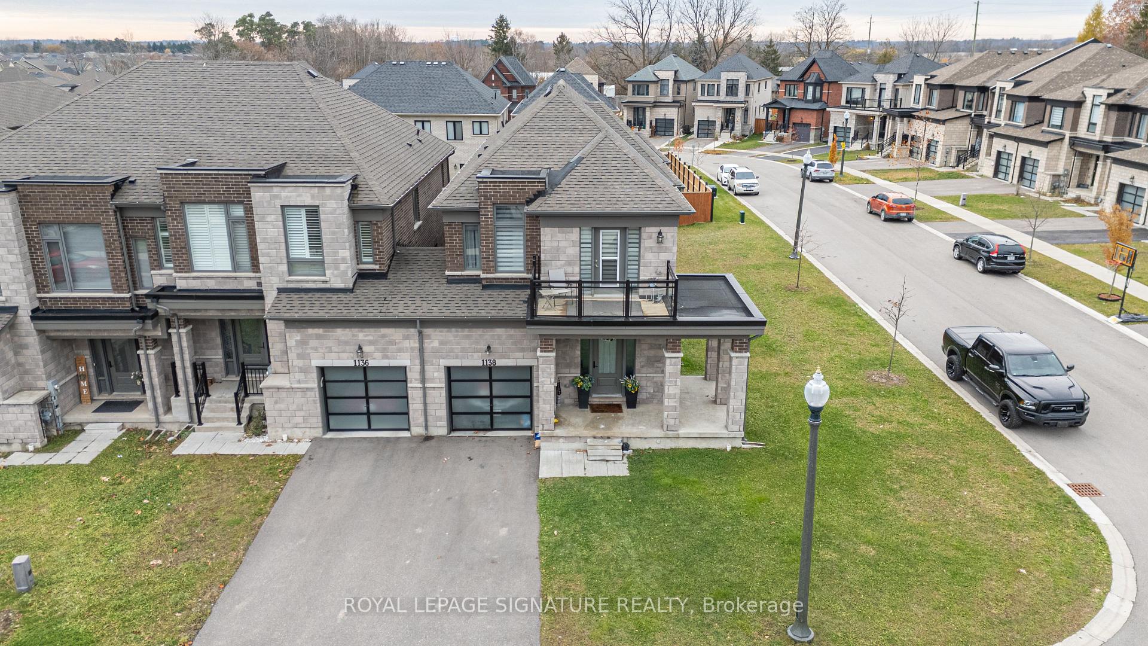
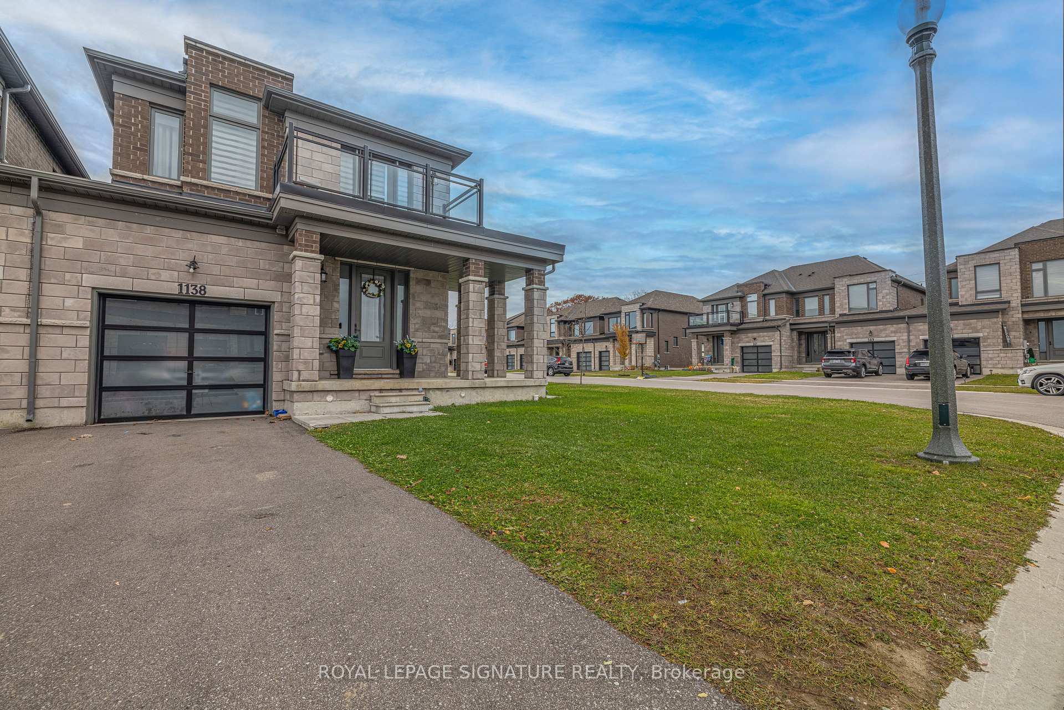
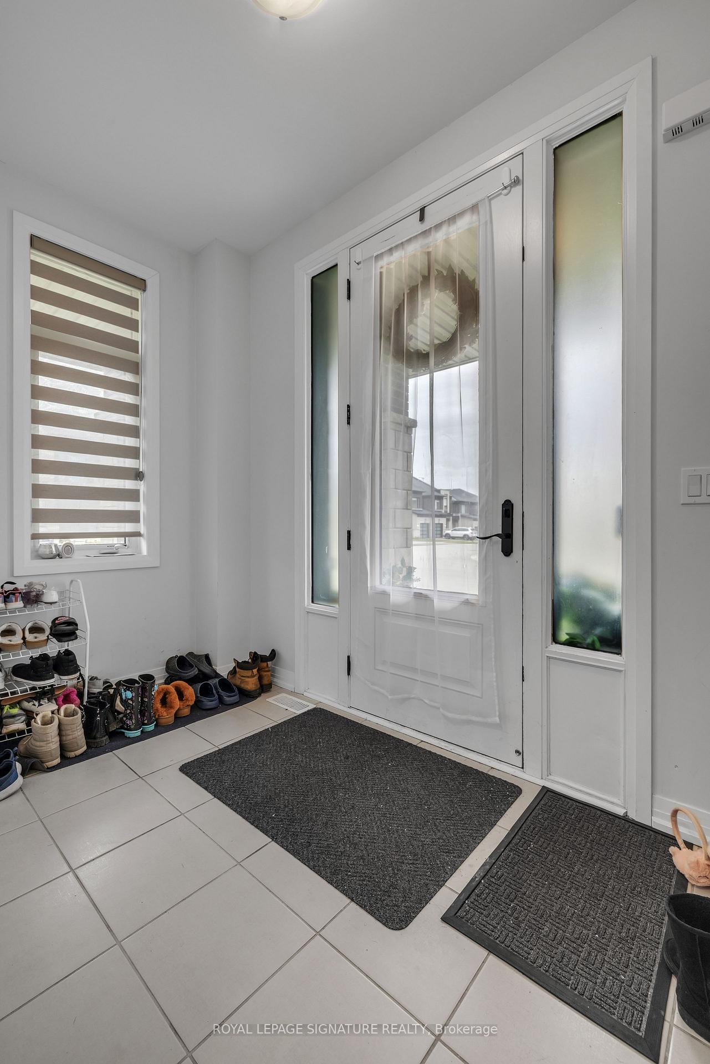
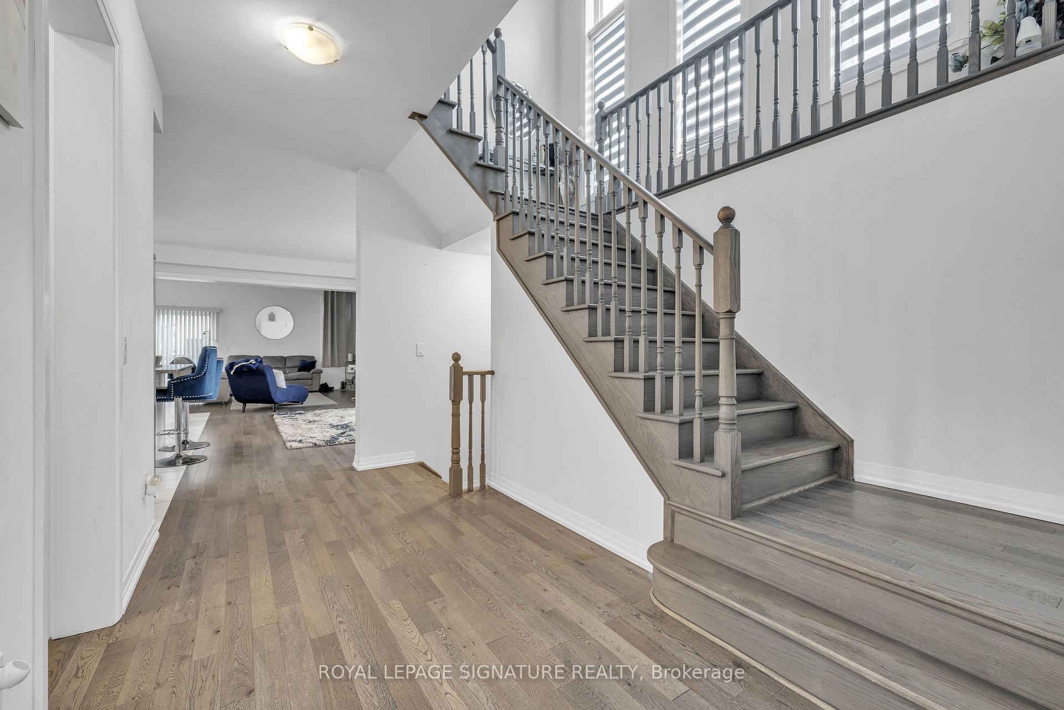
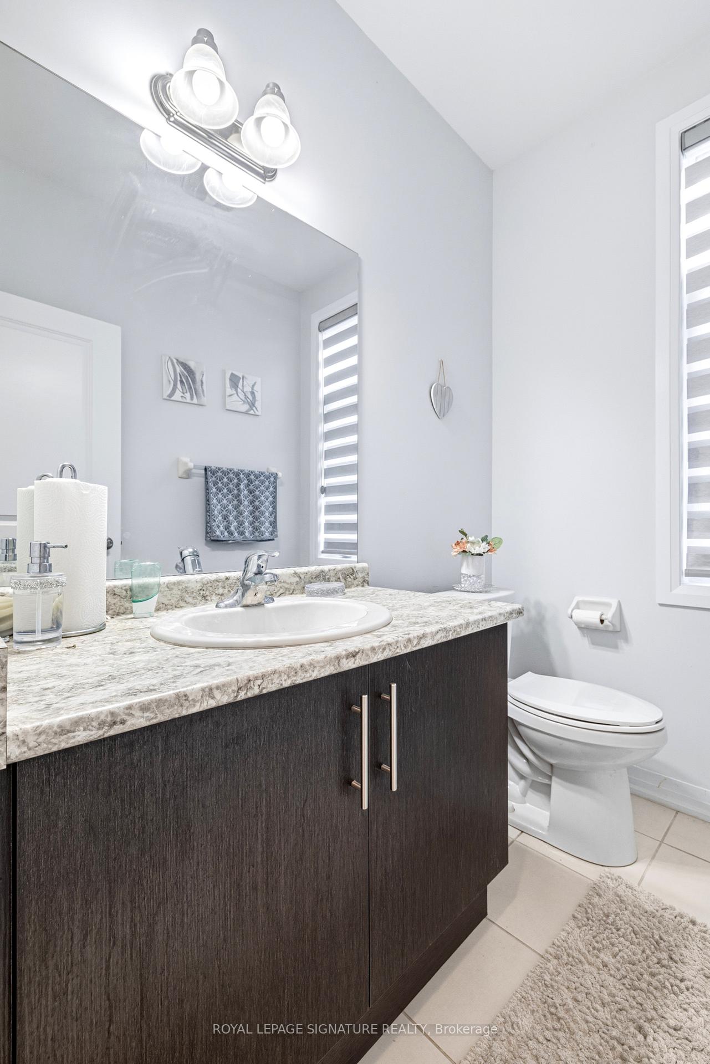
Welcome to 1138 Edinburgh Drive! a spacious, sun-filled corner-lot townhouse offering 2,375 sq.ft. of beautifully upgraded living space. This impressive 4-bedroom, 3-bath home delivers the feel of a detached property with its expansive layout, large windows, and abundance of natural light. Positioned on a premium corner lot, it provides enhanced privacy, a larger yard,and an elevated sense of space inside and out. Step into an open-concept main floor designed with modern upgrades, stylish flooring, and massive windows that brighten every room. The upgraded kitchen features contemporary cabinetry, sleek finishes, and a functional layout perfect for cooking, hosting, and daily family living. On the upper level, you'll find four generous bedrooms, including a serene primary suite complete with a walk-in closet and a beautifully finished ensuite bath. Each bathroom is upgraded with quality fixtures and tasteful design touches. One of the secondary bedrooms even includes its own private balcony, providing a peaceful retreat with a view! Set on a premium corner lot, there's plenty of outdoor space for relaxing, gardening, or play. The location is unbeatable-just steps to parks, trails, and top-rated schools, with easy access to shopping, restaurants, and all the amenities that make this neighbourhood so sought-after. Bright, spacious, and impeccably upgraded, this home offers the perfect combination of lifestyle, location, and move-in readiness-don't miss your chance to make it yours!
Ask about this home
A HOMEH agent will answer your questions about this home.
Around this home
Schools nearby
School rating, out of 10.
Helpful calculators
Your HOMEH agent

"I would see it this week."