

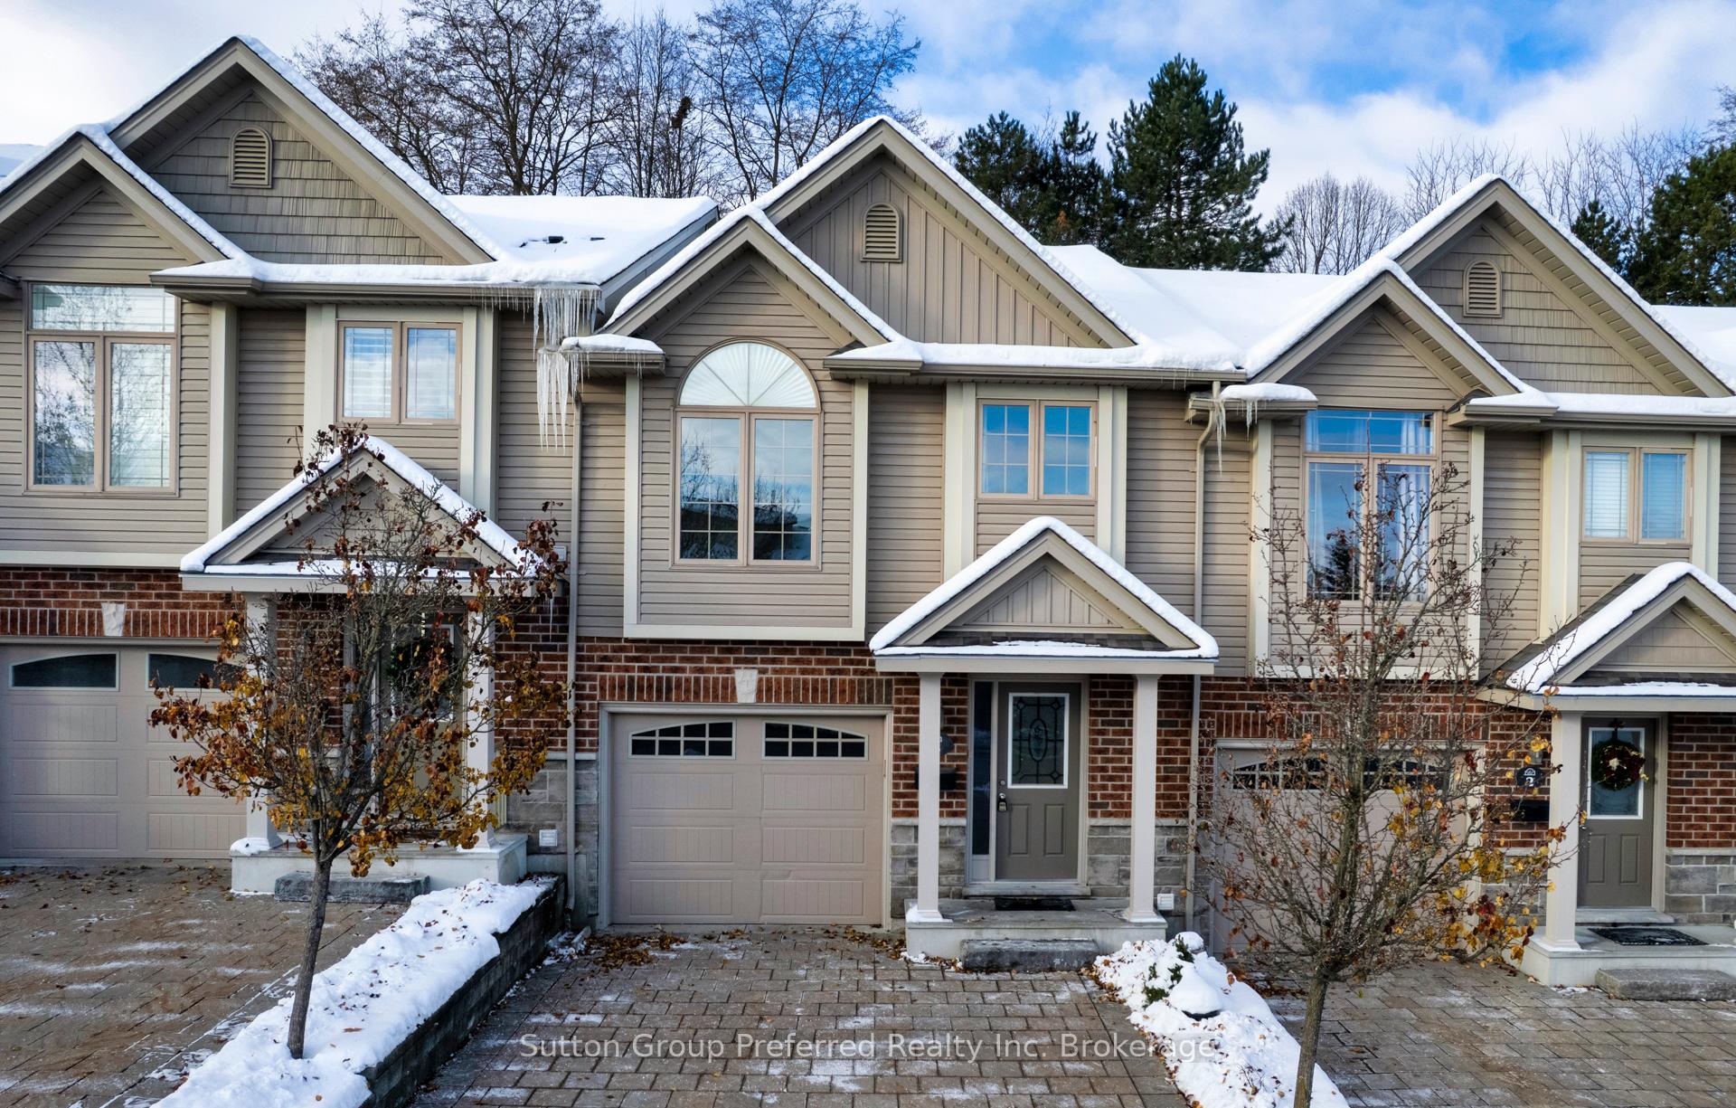
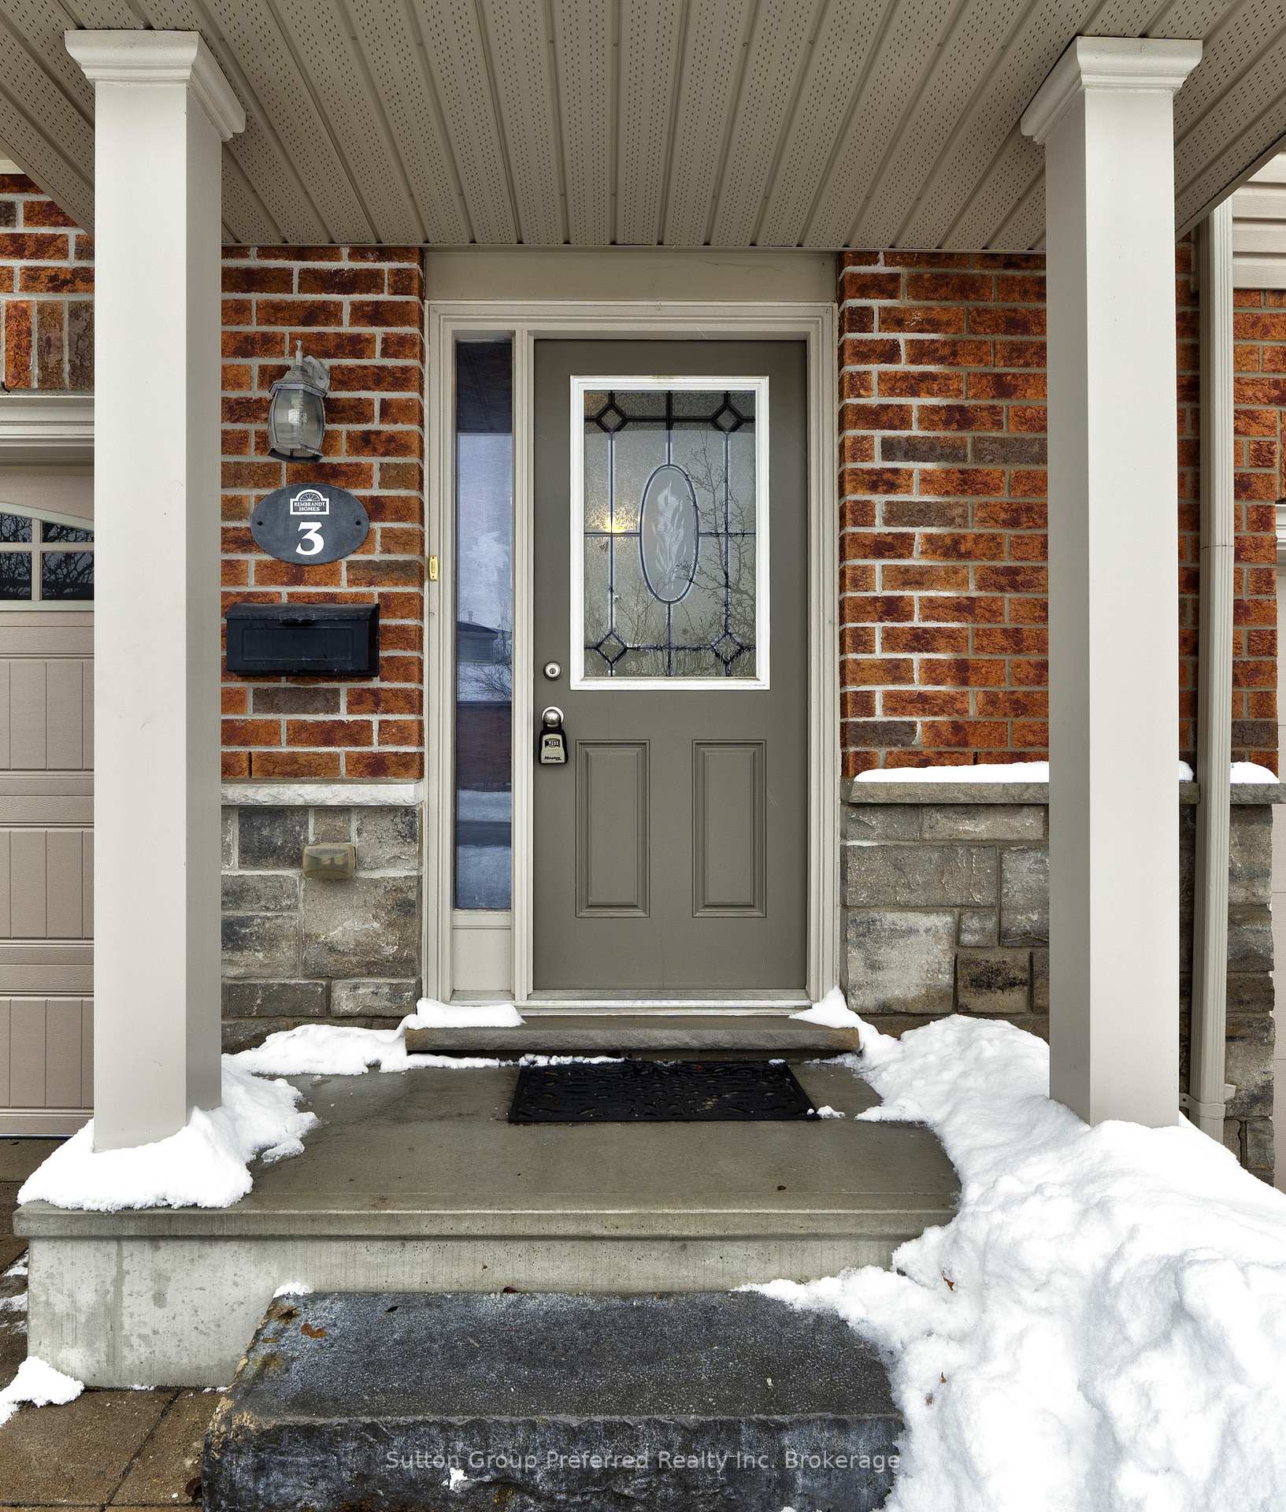
Unit 3, 176 Ferguson Drive
Unit 3, 176 Ferguson Drive
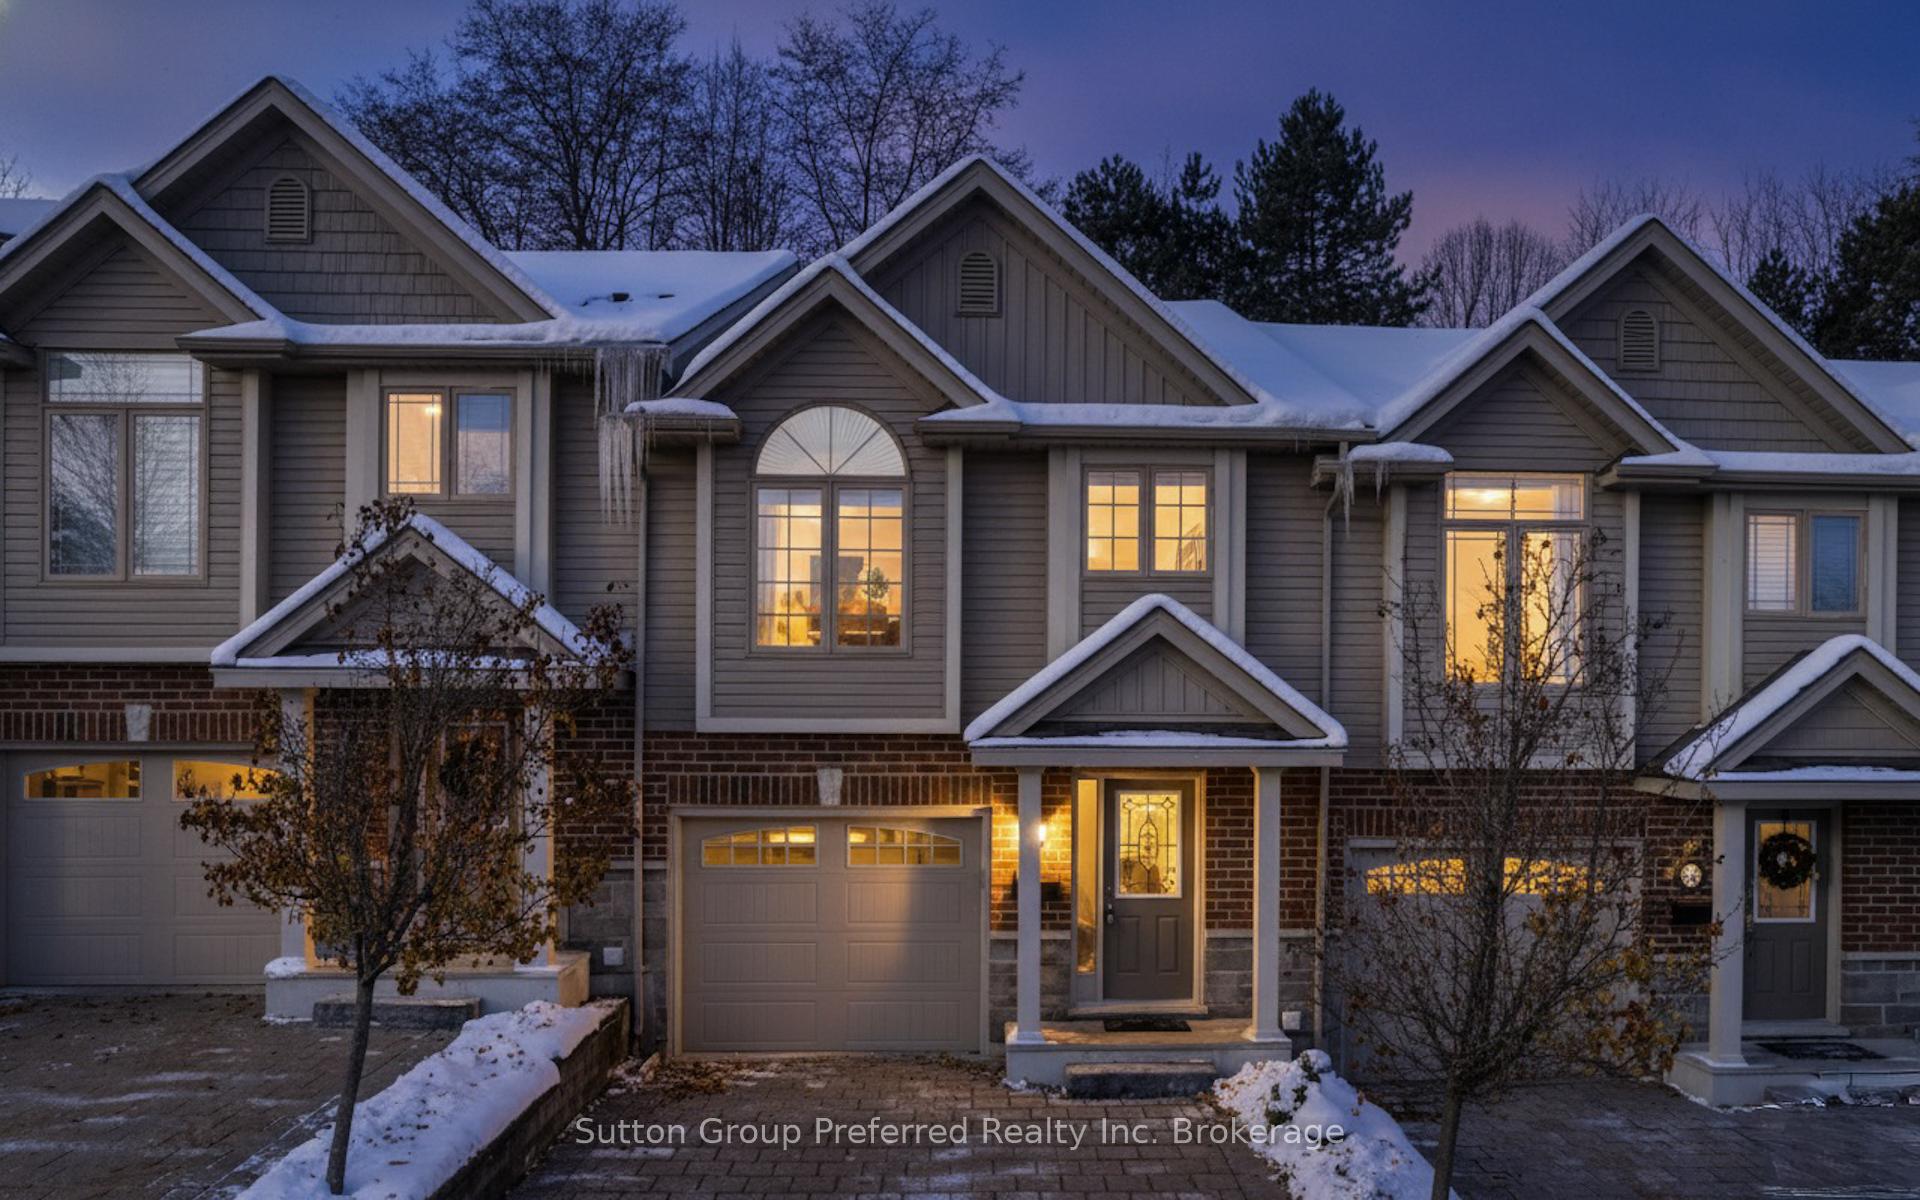
 See all 35 photos
Property history
Facts and features
- BasementUnfinished
- Age of home11–15 years
- ExposureEast
- LaundryIn-suite laundry, closet
- Central air
The homeCondo Townhouse, Multi-level, Age 11–15 years
- Type: Condo Townhouse
- Style: Multi-level
- Age: 11–15 years
- Living space: 1,600–1,799 sq ft
- Basement: Full, unfinished
- Exposure: East
- View: Trees/woods
InsideIn-suite laundry, laundry closet, upper level, Auto garage door remote, erv/hrv, central vacuum, water heater, water softener, Smoke detector, carbon monoxide detectors
- Laundry: In-suite laundry, laundry closet, upper level
- Features: Auto garage door remote, erv/hrv, central vacuum, water heater, water softener
- Security: Smoke detector, carbon monoxide detectors
- Rooms above ground: 12
- Rooms in the basement: 1
- Bedrooms: 3
- Bathrooms: 3
- Kitchens: 1
- Family room: Yes
OutsideBrick veneer, vinyl siding, Shingles, Poured concrete
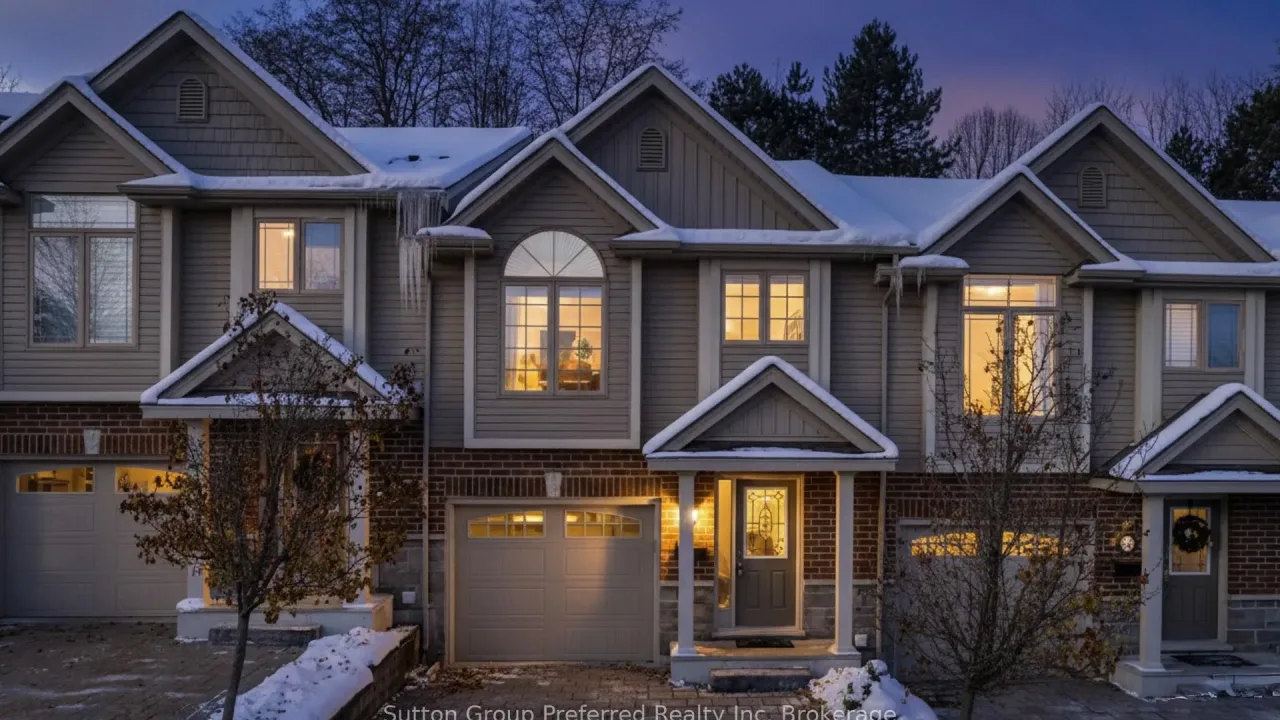
- Exterior: Brick veneer, vinyl siding
- Roof: Shingles
- Foundation: Poured concrete
- Balcony: None
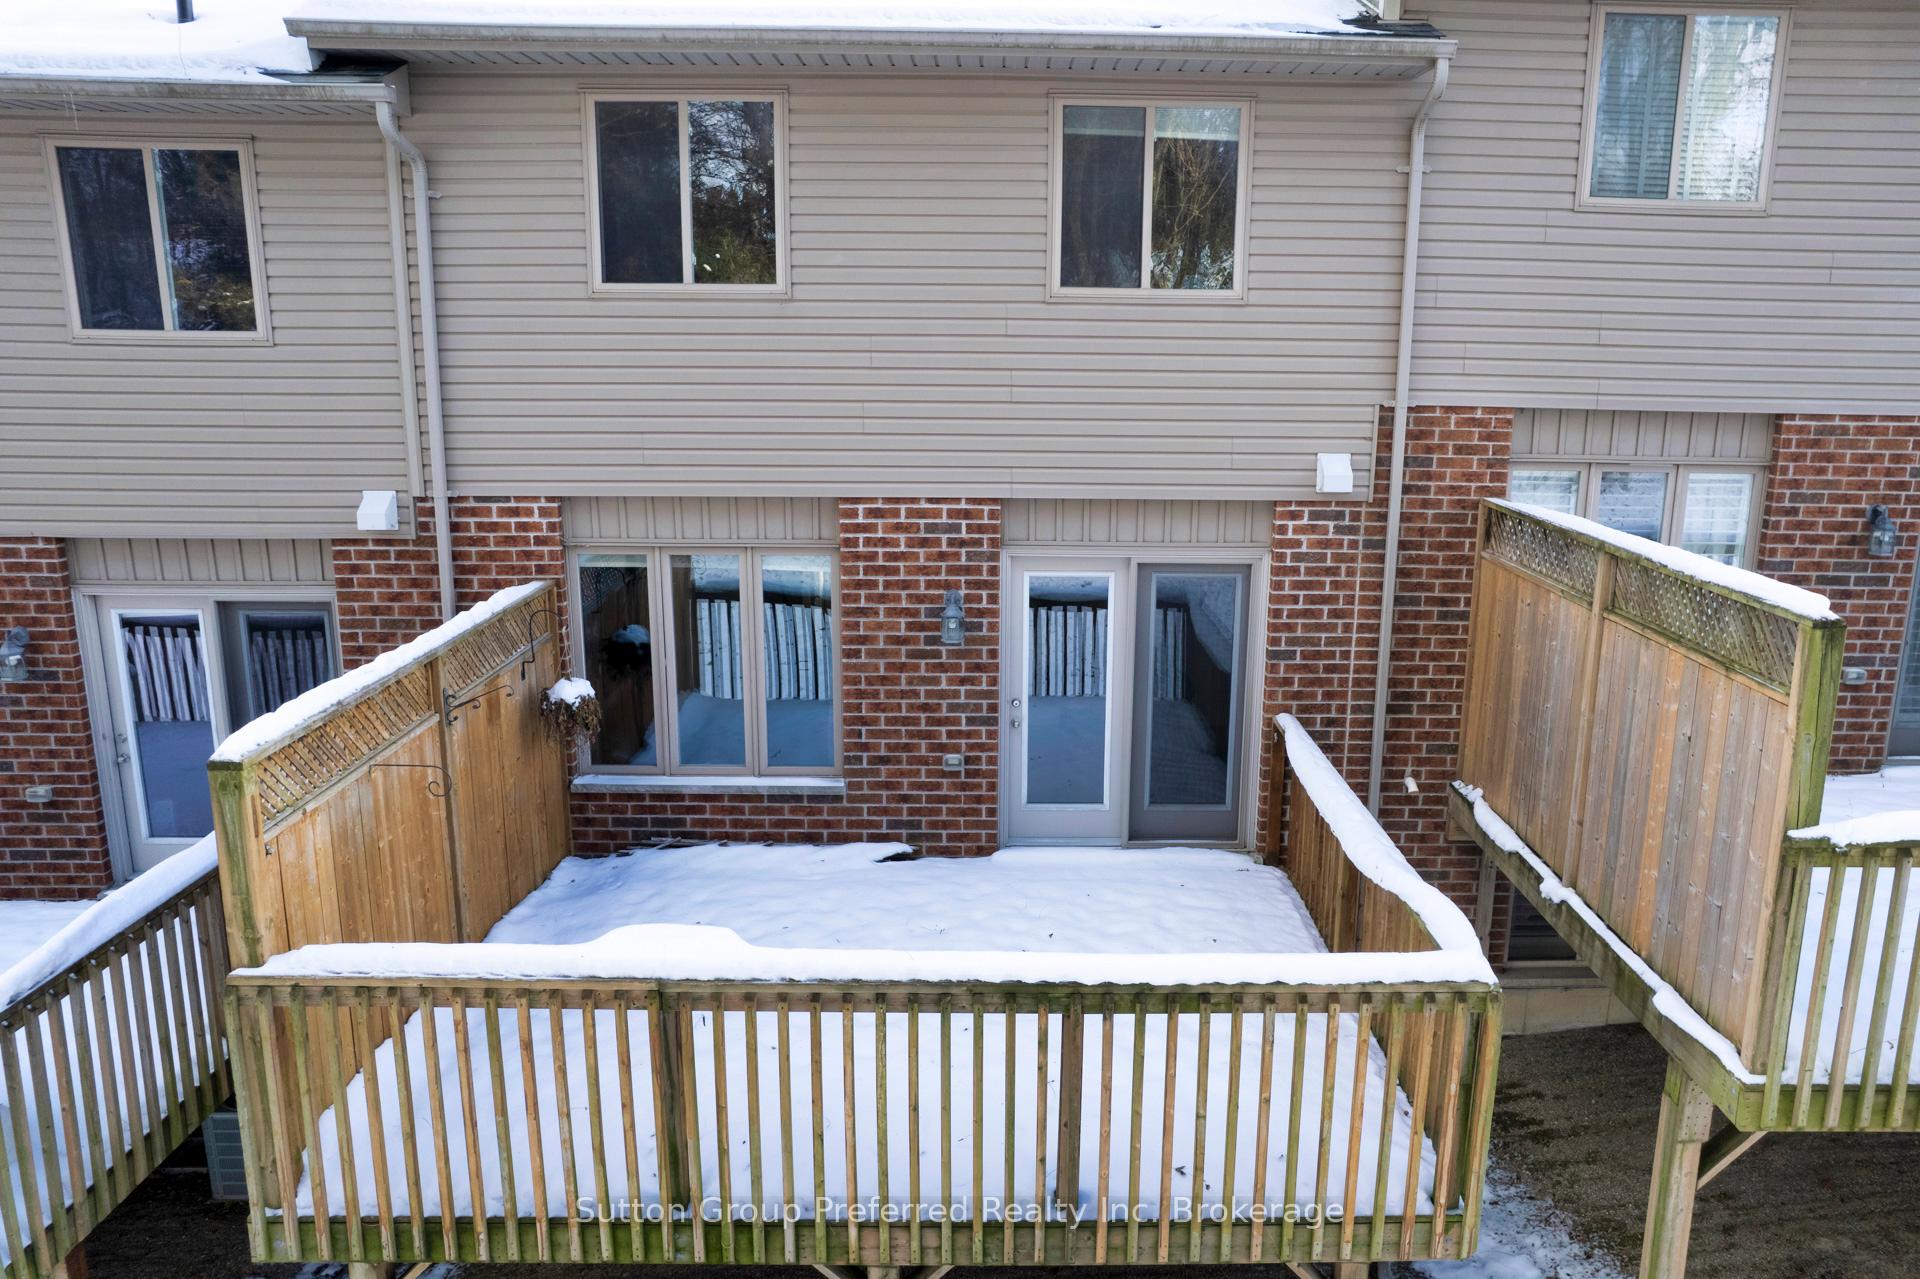
- Features: Landscaped, deck, year round living
Parking and locker3 Parking (1 garage + 2 drive), Attached, Exclusive
- Spaces: 3 Parking (1 garage + 2 drive)
- Garage: Attached
- Parking type: Exclusive
- Driveway: Inside entry, private
- Locker: None
BuildingBeacon's way, Condo corporation 110, Bbqs allowed
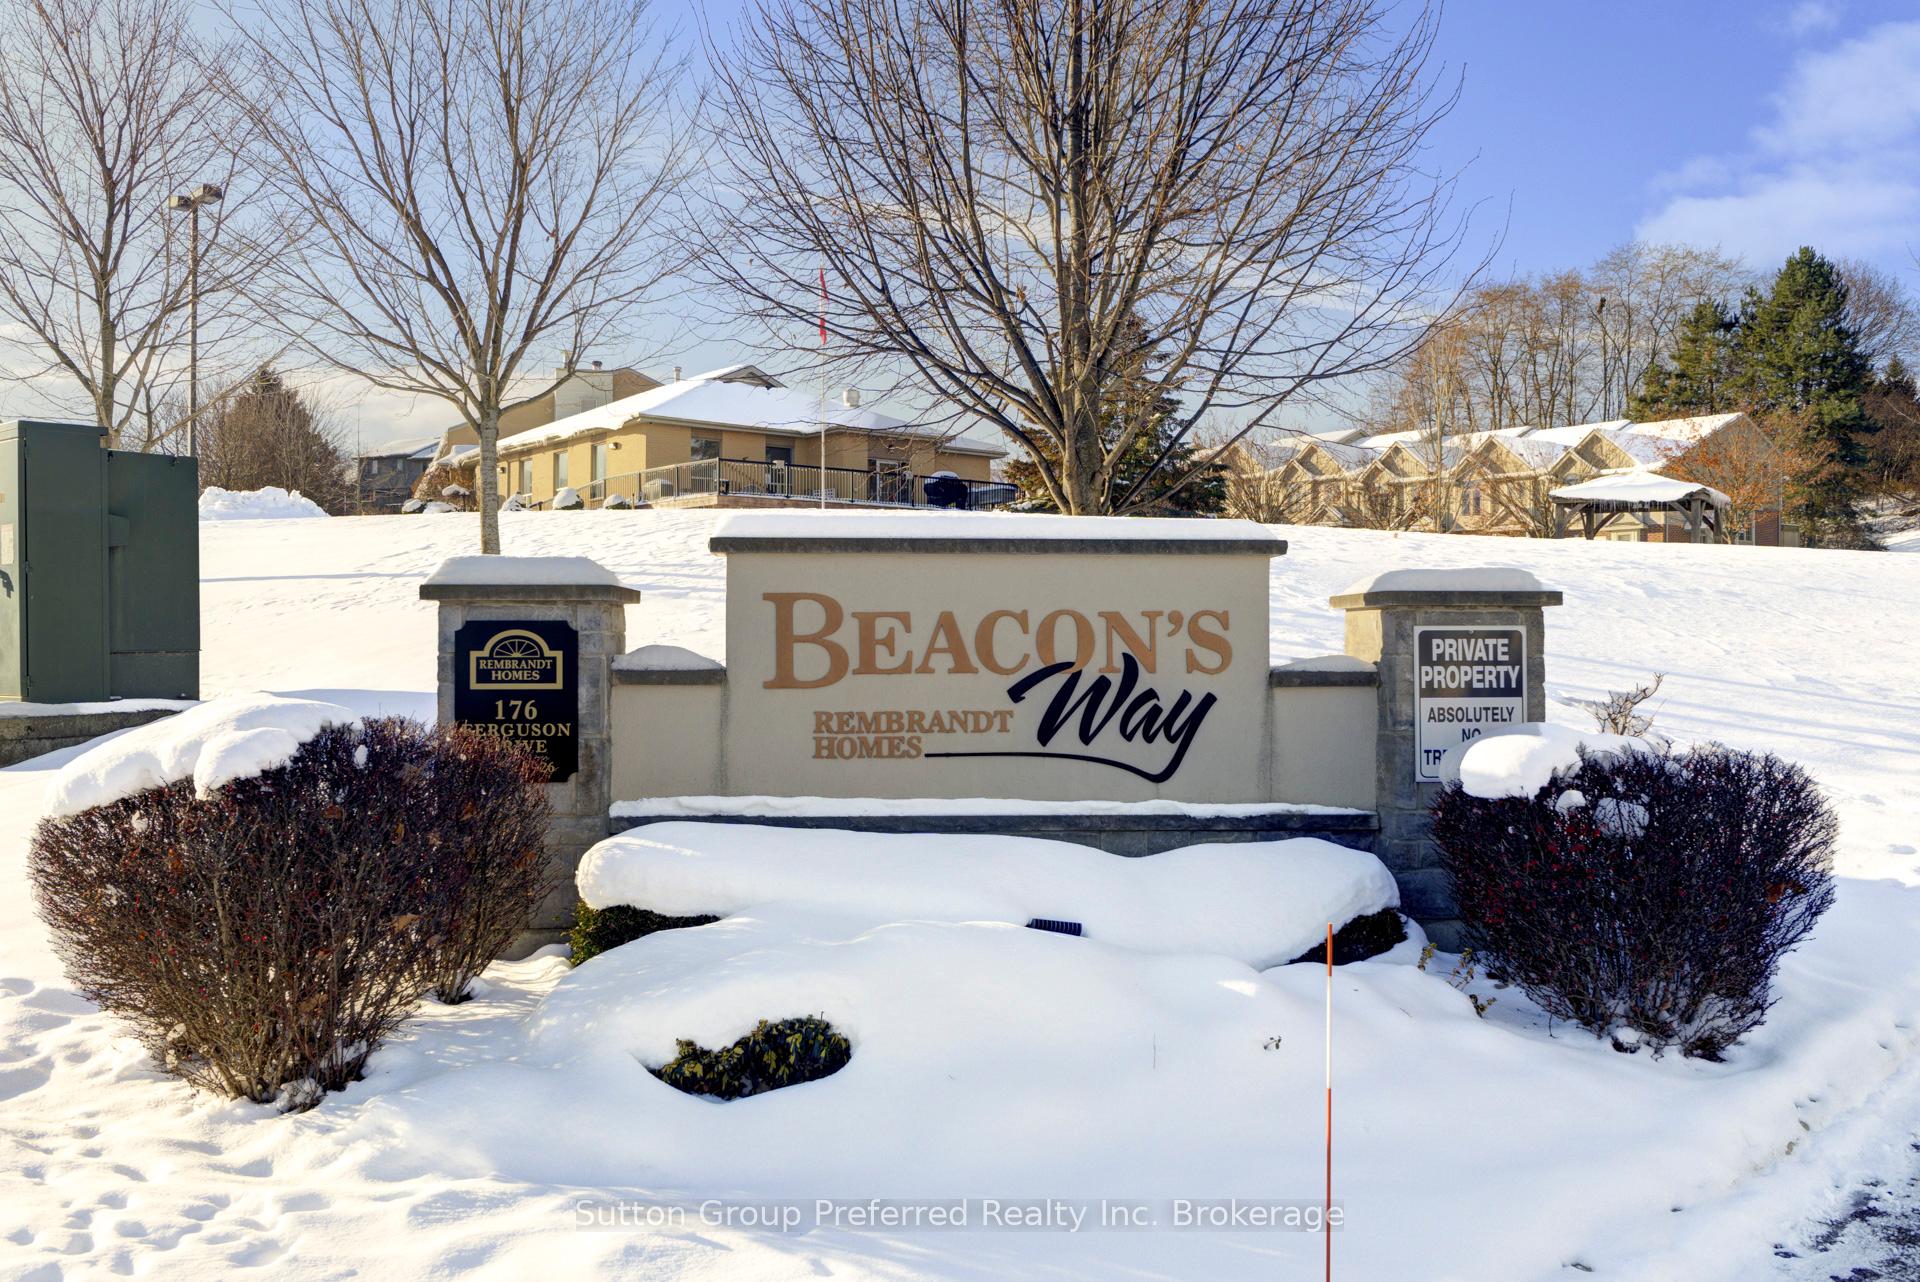
- Name: Beacon's way
- Condo corporation: 110
- Amenities: Bbqs allowed
- Pets: Allowed
Heating, water and powerForced air, gas, Central air
- Heating: Forced air, gas
- Cooling: Central air
Costs and taxesTaxes $4,621 a year, Condo fee $369 a month, Common elements included, parking included, building insurance included
- Taxes, 2025: $4,621 a year
- Condo fee: $369 a month
- Fee includes: Common elements included, parking included, building insurance included
- HST: HST included in the price
- Rental items: Hot water heater
- Under contract: Hot water heater
NearbyGolf, hospital, library, park, public transit, rec./commun.centre
- Close to: Golf, hospital, library, park, public transit, rec./commun.centre
Listing detailsX12702196, Sold, Jan 16, 2026
- MLS® number: X12702196
- Status: Sold
- Listed on: Jan 16, 2026
- Days on market: 59
- Updated: Mar 16, 2026
- Possession: Flexible
- Occupied by: Vacant
- Listing brokerage: Sutton Group Preferred Realty Inc. Brokerage
About this home
Unit 3, 176 Ferguson Drive, Woodstock (Woodstock - South), ON N4V 0G6
Welcome to Beacon's Way, a stylish and well-designed Westerdam model built by Rembrandt Homes. This multi-level townhouse offers an impressive layout that maximizes both space and functionality, perfect for modern living. Step inside to a spacious main floor foyer, where you'll find a convenient 2-piece bathroom and interior access to the attached garage-ideal for ease and security. Just a few steps up leads to the heart of the home: a bright, open-concept kitchen, living room, and dining area. This space is perfect for entertaining or everyday living, with doors that open onto a private deck-your own outdoor retreat. Up another level, the primary suite provides a peaceful escape, complete with a 3-piece ensuite bathroom and convenient laundry facilities on the same floor. On the uppermost level, two additional well-sized bedrooms share a full 4-piece bathroom-perfect for children, guests, or home office needs. The lower level features a finished rec room and utility area, offering versatile space for a media room, home gym, or playroom. A basement level below that offers excellent storage options and is equipped with a laundry sink-ideal for hobbyists or extra household needs. This thoughtfully designed home offers a balance of privacy and connectivity across its levels, with smart use of every square foot. Located in the desirable Beacon's Way community, you'll enjoy modern construction, quality finishes, and a welcoming neighbourhood atmosphere. Whether you're a growing family, "right"sizer, or looking for the convenience of condo living, this home checks all the boxes.
Ask about this home
A HOMEH agent will answer your questions about this home.
Know more about Beacon's Way
Condo building · 176 Ferguson Drive
Beacon's Way is a condo. Right now 1 for sale is on the market here.
No similar units for sale in Beacon's Way right now.
Around this home
Daily convenience, out of 100, from the distances below
Schools nearby
School rating, out of 10.
Helpful calculators
Your HOMEH agent

"I would see it this week."