

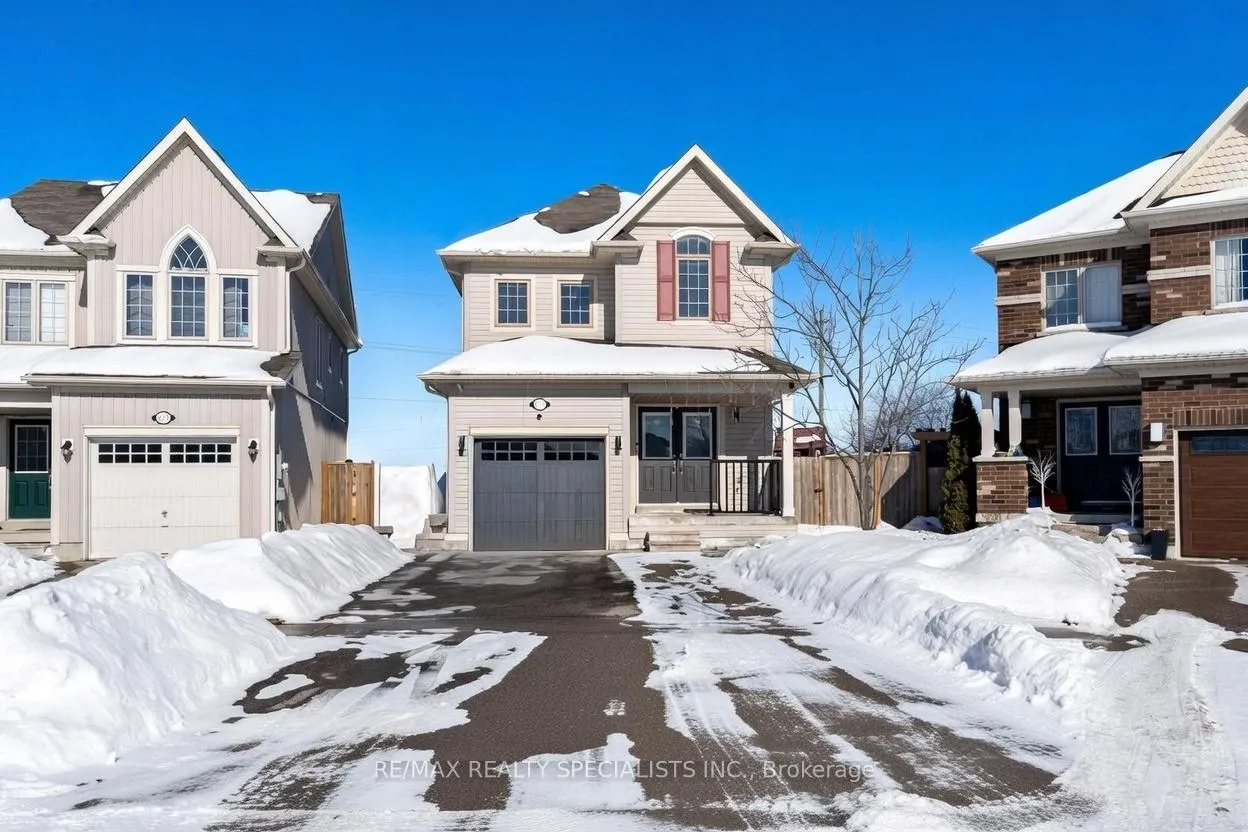
617 Baldwin Crescent
617 Baldwin Crescent
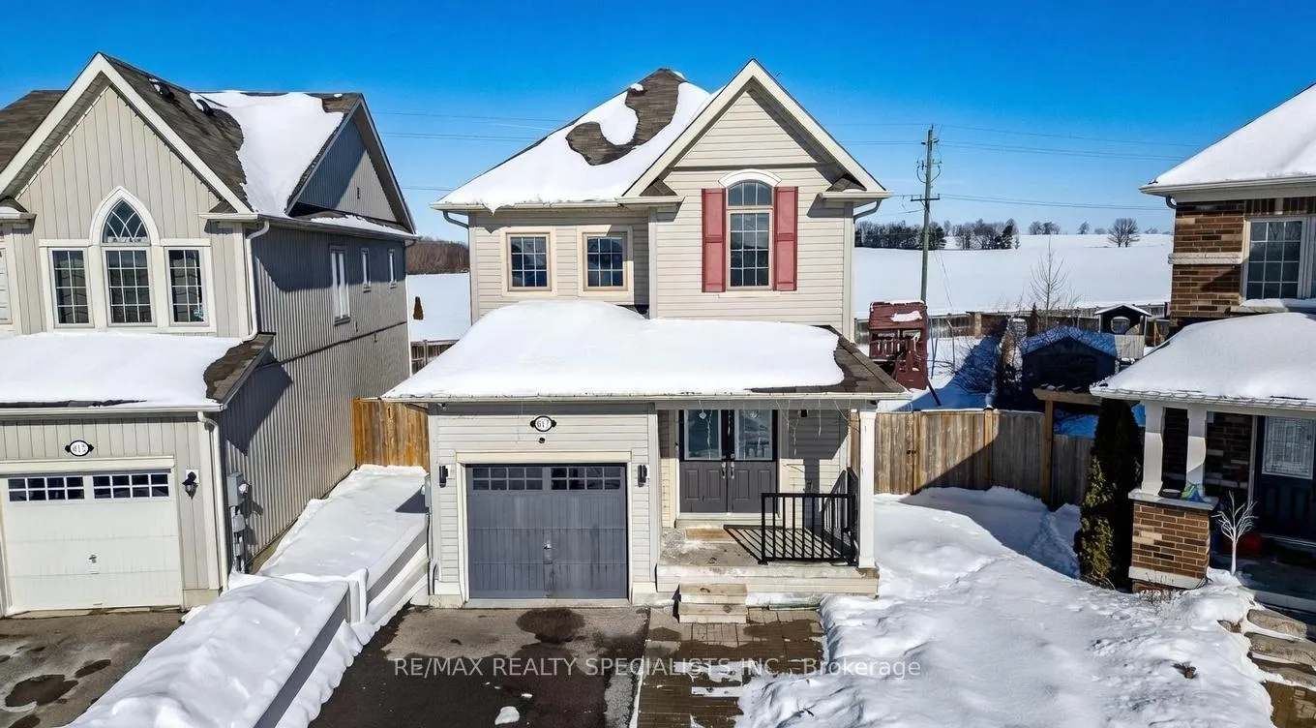
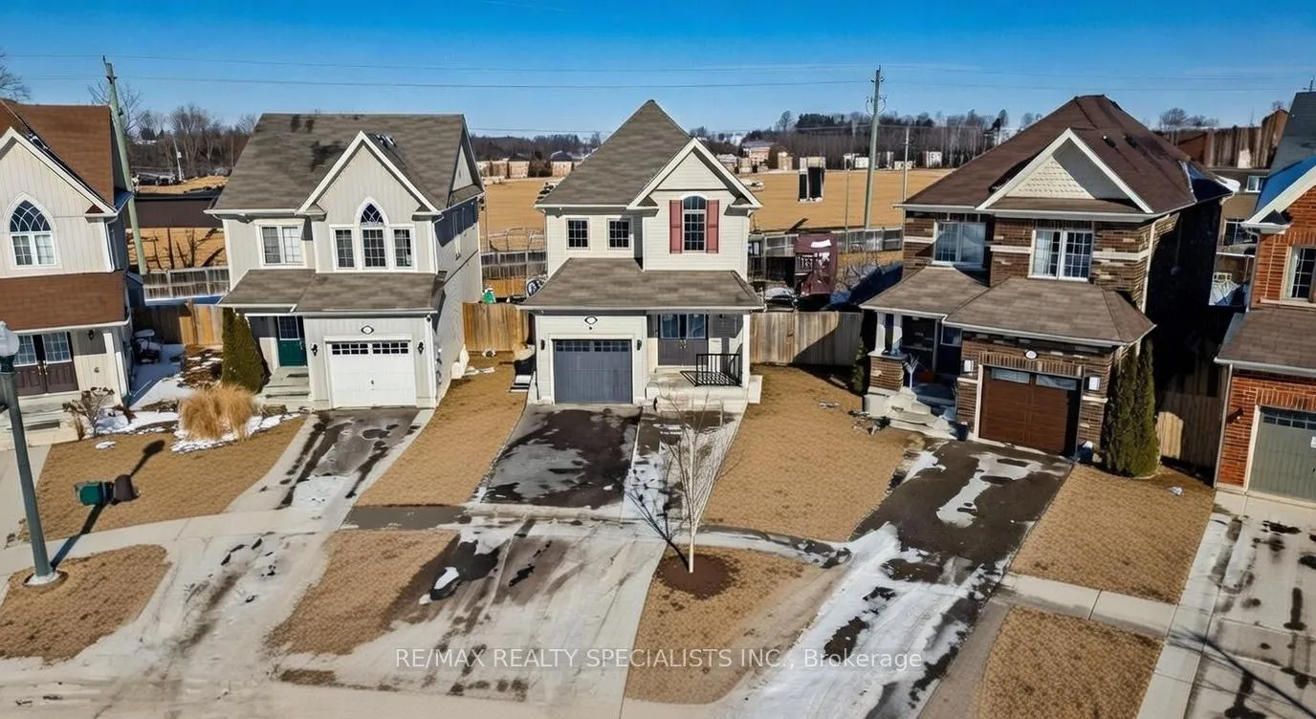
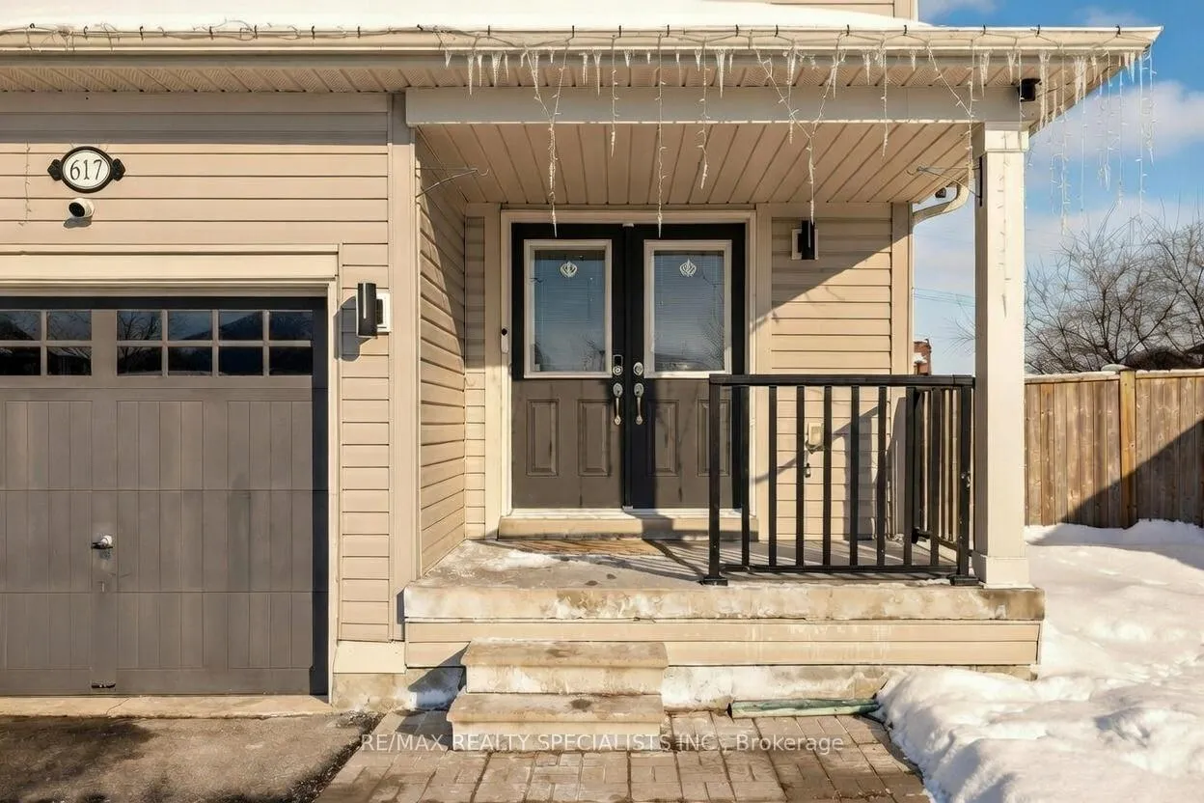
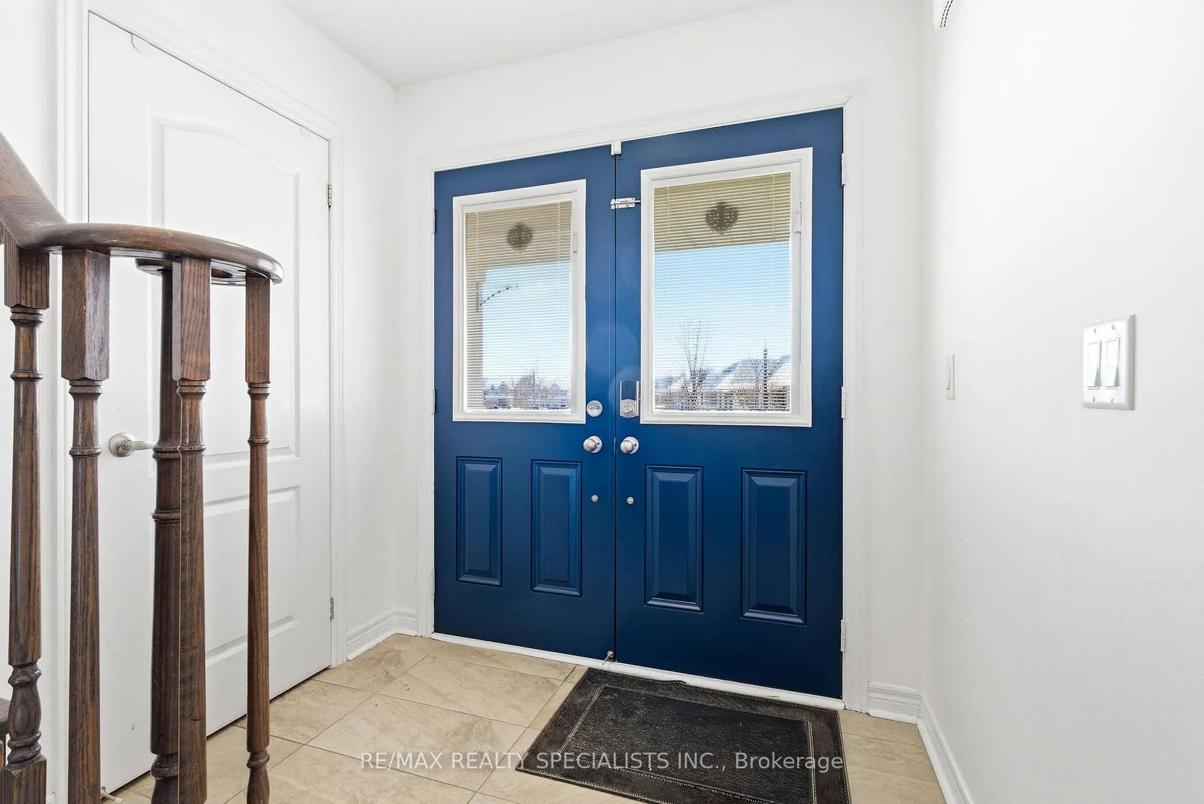 See all 41 photos
Property history
Facts and features
- BasementUnfinished
- Water, sewerMunicipal
- HeatingForced air
- CoolingCentral air
- Hardwood floors
- Fireplace
- Central air
The homeDetached, 2-storey, 1,500–2,000 sq ft
- Type: Detached
- Style: 2-storey
- Living space: 1,500–2,000 sq ft
- Basement: Full, unfinished
InsideFireplace Yes, Hardwood, Broadloom, In-law capability, sewage pump, water heater, water softener
- Fireplace: Yes
- Flooring: Hardwood, Broadloom
- Features: In-law capability, sewage pump, water heater, water softener
- Rooms above ground: 11
- Bedrooms: 3
- Bathrooms: 3
- Kitchens: 1
- Family room: Yes
Outside and lotBrick, Shingles, Poured concrete
- Exterior: Brick
- Roof: Shingles
- Foundation: Poured concrete
- Size: 23.52 ft frontage
- Zoning: R3-12
Parking1 Garage, Attached
- Spaces: 1 Garage
- Garage: Attached
Heating, water and powerForced air, gas, Central air, Municipal water
- Heating: Forced air, gas
- Cooling: Central air
- Water: Municipal water
- Sewer: Municipal sewer
Costs and taxesTaxes $5,372 a year, HST included in the price, Hot water heater
- Taxes, 2025: $5,372 a year
- HST: HST included in the price
- Rental items: Hot water heater
Included in the saleDishwasher, dryer, refrigerator, stove, washer, window coverings
- Included: Dishwasher, dryer, refrigerator, stove, washer, window coverings
NearbyFenced yard, hospital, other, place of worship, public transit, school
- Close to: Fenced yard, hospital, other, place of worship, public transit, school
Listing detailsX12762918, Sold, Feb 5, 2026
- MLS® number: X12762918
- Status: Sold
- Listed on: Feb 5, 2026
- Days on market: 52
- Updated: Mar 29, 2026
- Possession: Flexible
- Occupied by: Tenant
- Listing brokerage: RE/MAX REALTY SPECIALISTS INC.
About this home
617 Baldwin Crescent, Woodstock (Woodstock - North), ON N4T 0G5
This inviting family residence offers roughly 1,800?sq?ft in a rapidly developing North Woodstock neighbourhood just five miles from Highway?401 and the Toyota plant, place of worship. The main level features hardwood flooring and oversized ceramic tiles in the kitchen, foyer and bathrooms. An open-concept layout showcases upgraded cabinetry, a dining area with patio doors, and a cozy family room with gas fireplace and mantel. Off the two-car garage is a mudroom/laundry space for added convenience. Upstairs, a solid walnut staircase leads to two spacious bedrooms and a generous primary suite with walk-in closet and luxury ensuite, complete with tiled glass walk-in shower and separate soaker tub. Outside, the extra-large pie-shaped, fully fenced yard backs onto open fields with no rear neighbours, offering beautiful sunset views over Oxford's farmland.
Ask about this home
A HOMEH agent will answer your questions about this home.
Around this home
Daily convenience, out of 100, from the distances below
Schools nearby
School rating, out of 10.
Helpful calculators
Your HOMEH agent

"I would see it this week."