

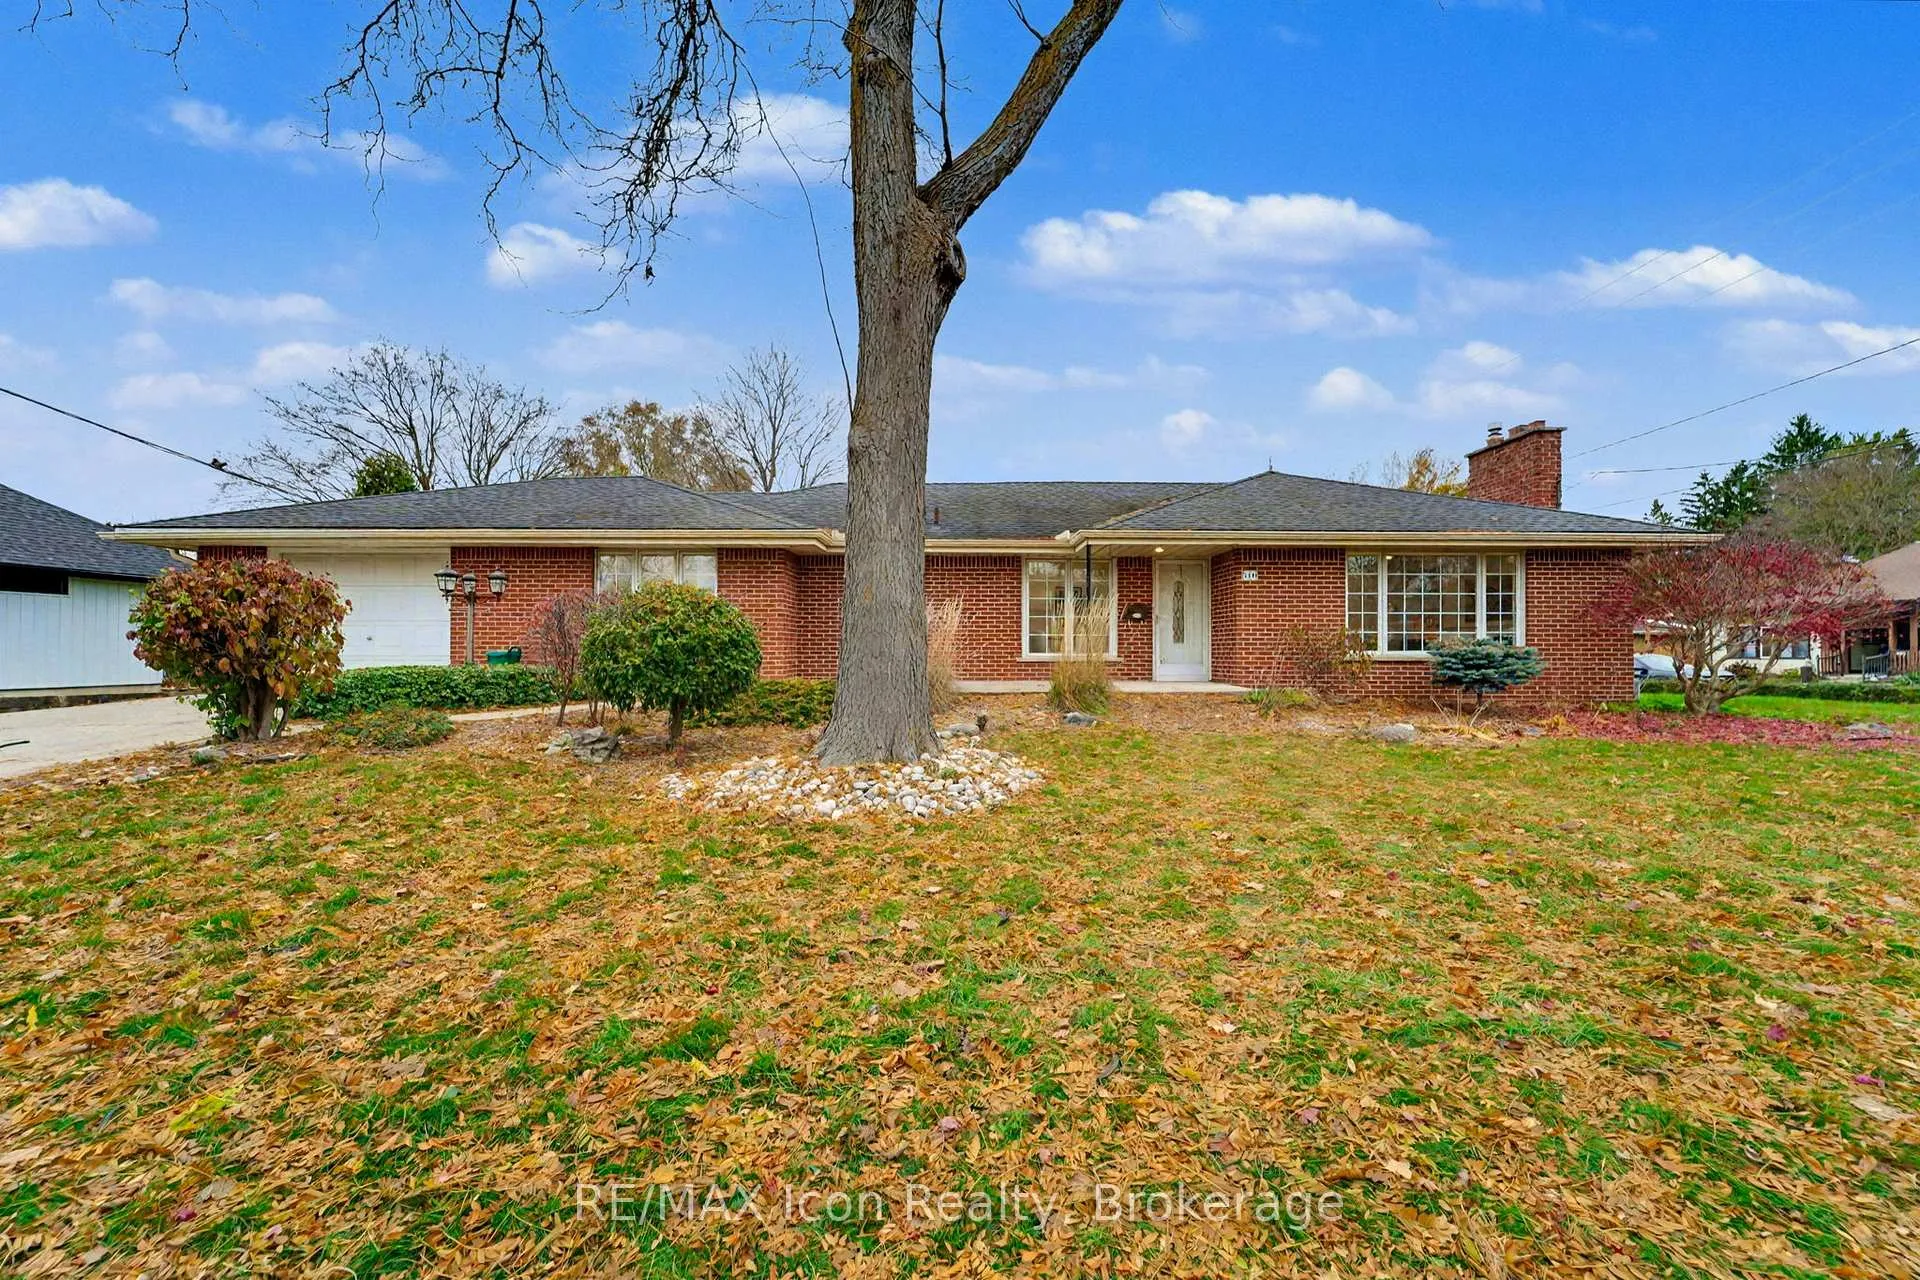
519 Fair Street
519 Fair Street
 See all 42 photos
Property history
Facts and features
- BasementFinished
- Water, sewerMunicipal
- HeatingForced air
- CoolingCentral air
- Central air
The homeDetached, Bungalow, 1,500–2,000 sq ft
- Type: Detached
- Style: Bungalow
- Living space: 1,500–2,000 sq ft
- Basement: Finished
InsideIn-law capability, Rooms above ground 6, Rooms in the basement 3
- Features: In-law capability
- Rooms above ground: 6
- Rooms in the basement: 3
- Bedrooms: 3 + 1 in the basement
- Bathrooms: 3
- Kitchens: 1
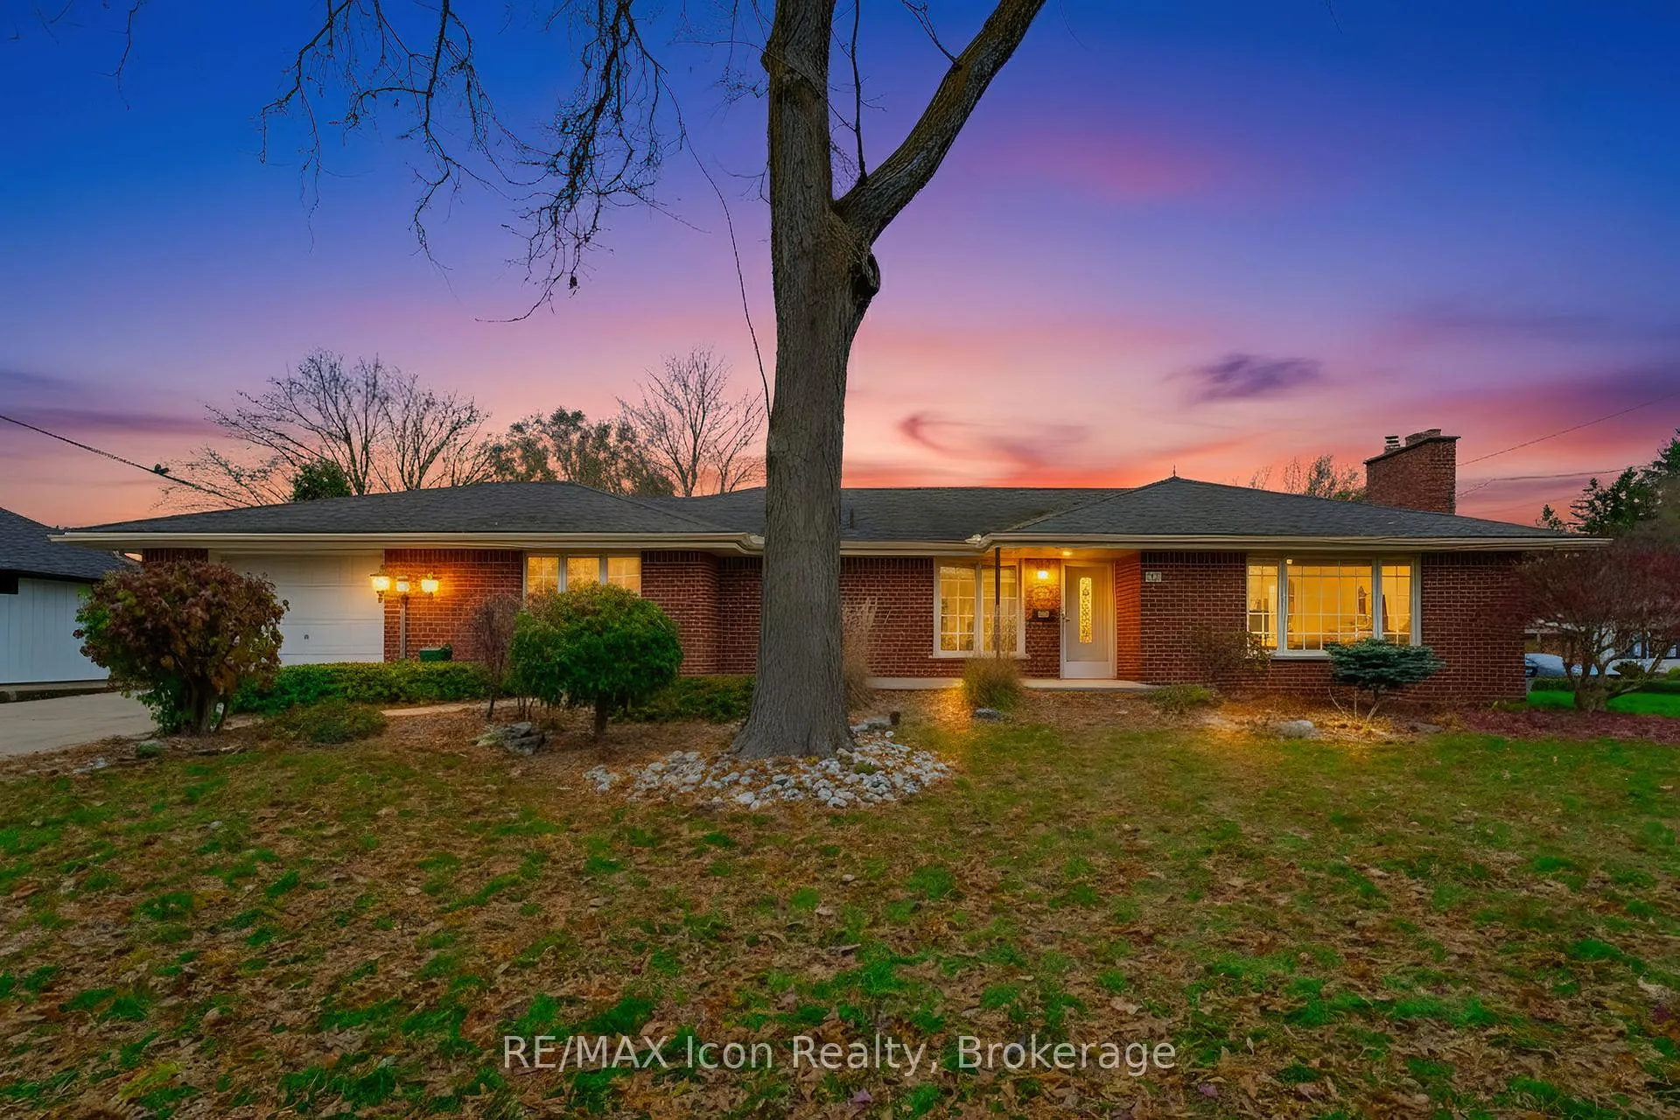
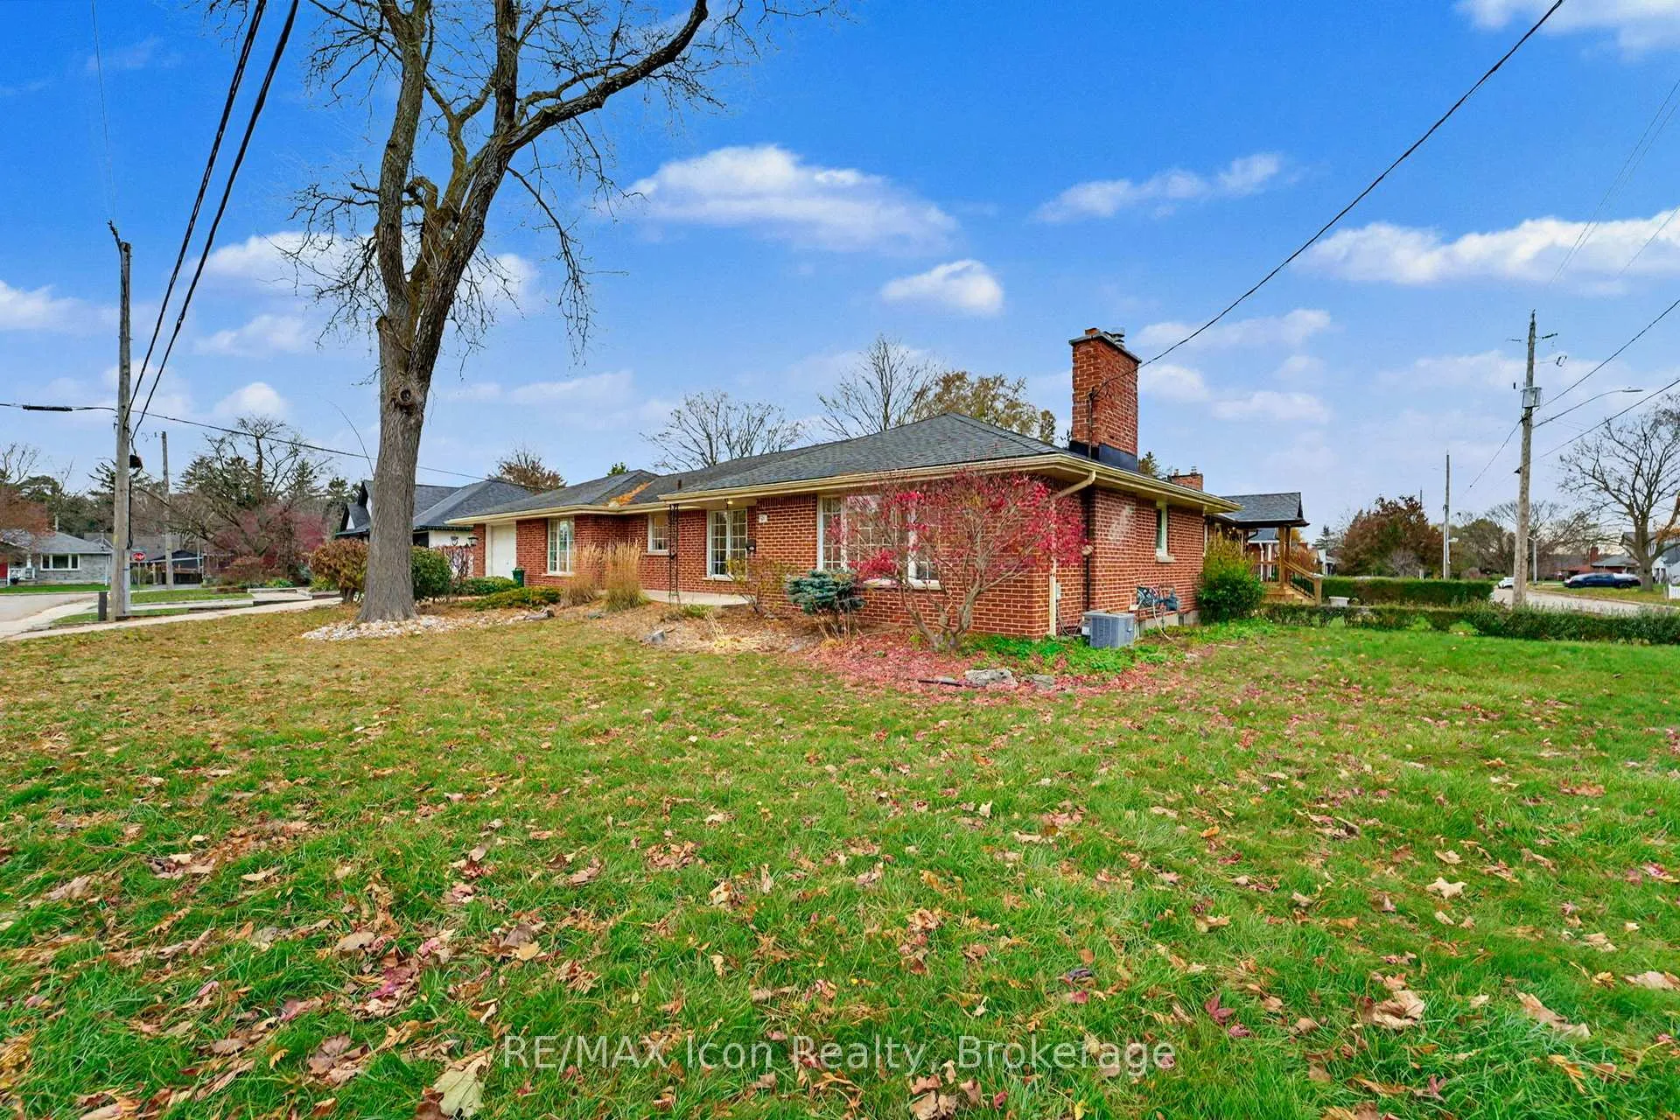
Outside and lotBrick, Asphalt shingle, Concrete
- Exterior: Brick
- Roof: Asphalt shingle
- Foundation: Concrete
- Size: 100.83 × 60.14 ft
Parking1 Garage, Attached, Available
- Spaces: 1 Garage
- Garage: Attached
- Driveway: Available
Heating, water and powerForced air, gas, Central air, Municipal water
- Heating: Forced air, gas
- Cooling: Central air
- Water: Municipal water
- Sewer: Municipal sewer
Costs and taxesTaxes $4,753 a year, HST included in the price, Hot water tank
- Taxes, 2025: $4,753 a year
- HST: HST included in the price
- Rental items: Hot water tank
Included in the saleFridge, stove, microwave, washer, brand new dryer.
- Included: Fridge, stove, microwave, washer, brand new dryer.
Listing detailsX12762360, Sold, Feb 5, 2026
- MLS® number: X12762360
- Status: Sold
- Listed on: Feb 5, 2026
- Days on market: 10
- Updated: Feb 15, 2026
- Possession: Immediate
- Occupied by: Vacant
- Listing brokerage: RE/MAX ICON REALTY
About this home
519 Fair Street, Woodstock (Woodstock - North), ON N4S 5T7
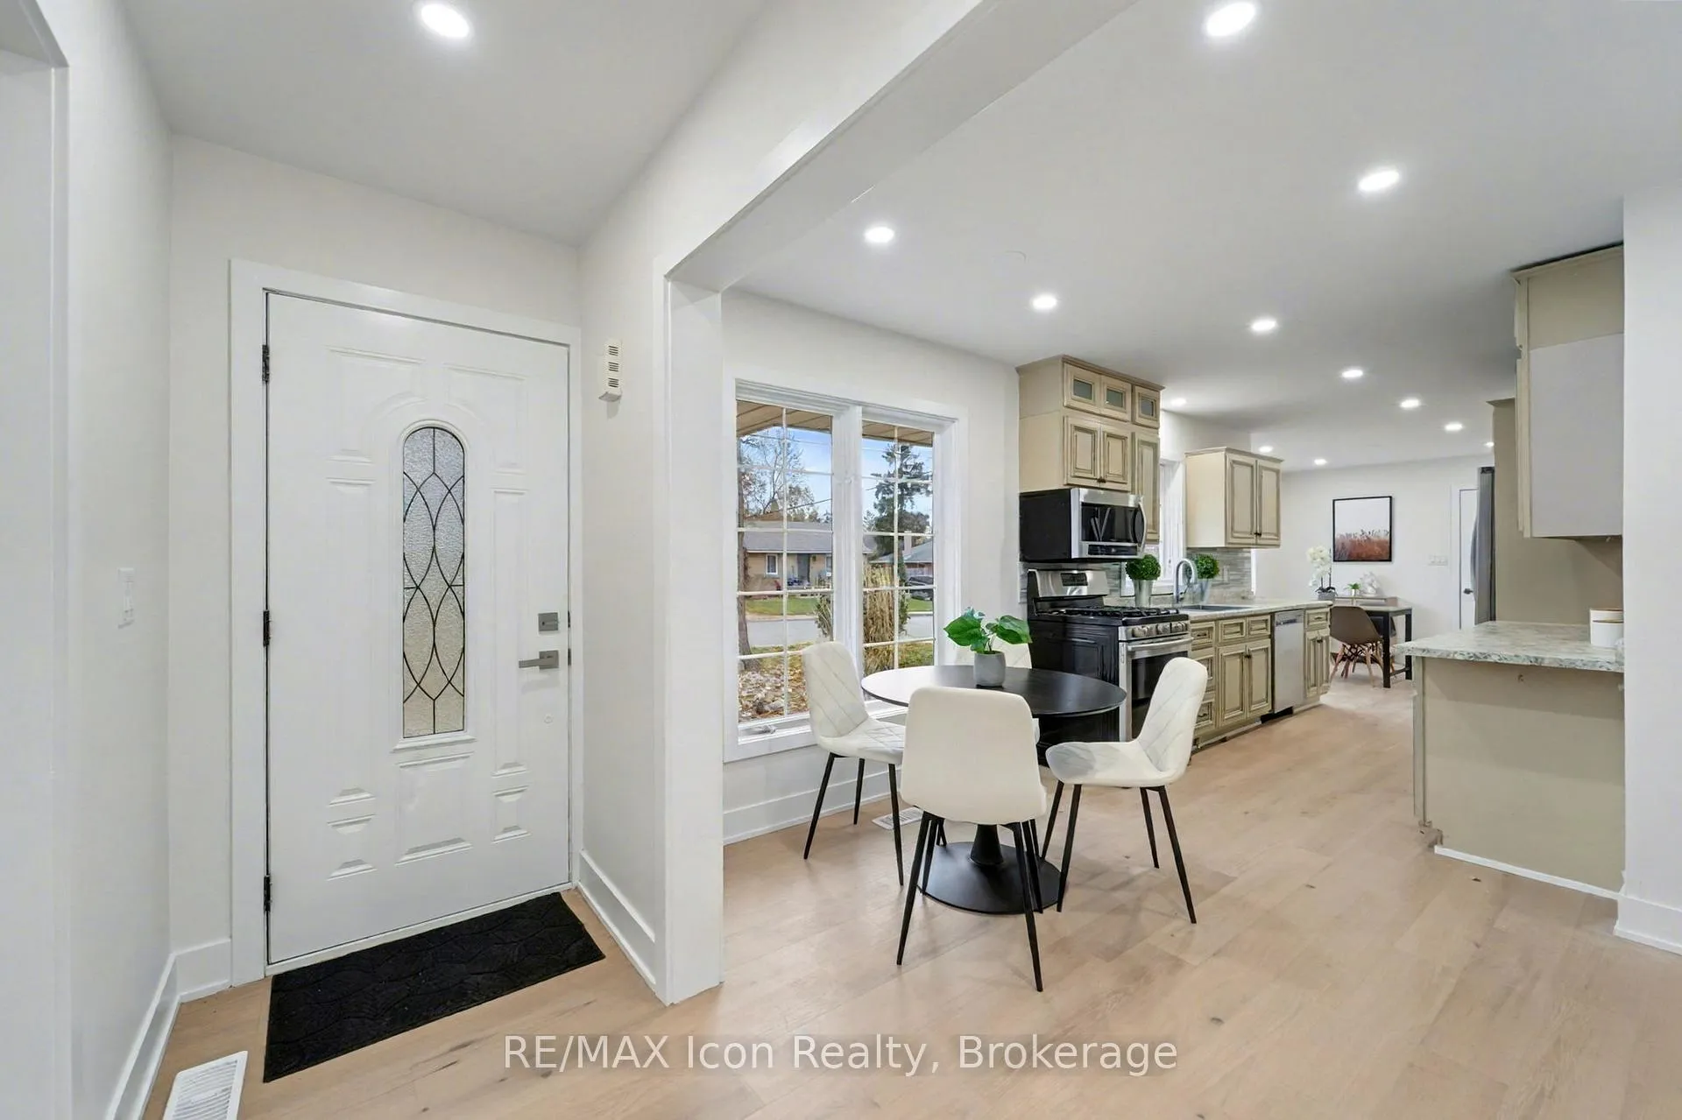
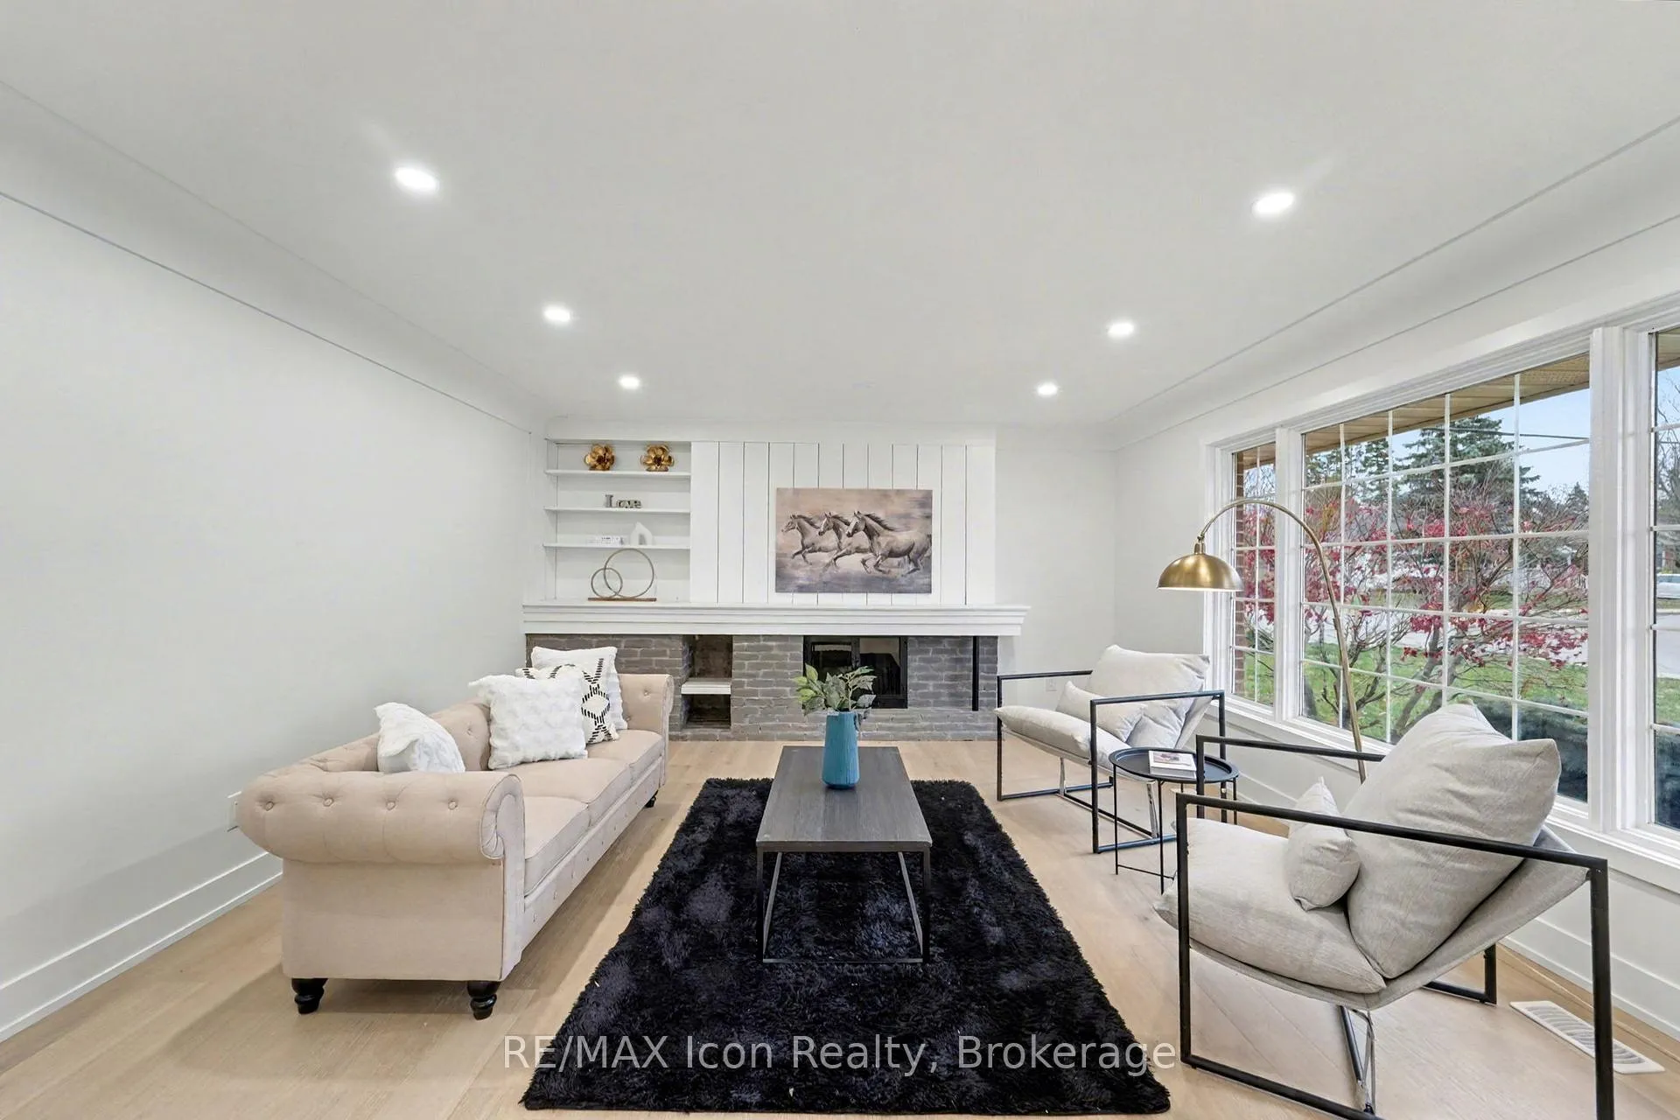
Welcome to this fully renovated ranch-style home in the desirable North Woodstock community, just steps from the Pittock Conservation Area and Trail. Thoughtfully updated and move-in ready, this home offers a functional and flexible main-floor layout ideal for modern living. The spacious primary bedroom features a private ensuite and convenient main-floor laundry. On the opposite wing, you'll find a beautifully updated open-concept kitchen with dining area, two additional well-sized bedrooms, and a full bathroom-perfect for families or guests. The bright and welcoming living/family room provides an ideal space for both everyday living and entertaining. Set on a generous lot, the property offers outstanding outdoor potential, whether you envision landscaped gardens, play space, or a backyard retreat. Recent upgrades include hardwood flooring throughout the main level, vinyl flooring in the basement, fresh paint, an updated kitchen, and more. A fantastic opportunity to own a turnkey home in a prime location close to nature, amenities, and trails-book your private showing today.
Ask about this home
A HOMEH agent will answer your questions about this home.
Around this home
Daily convenience, out of 100, from the distances below
Schools nearby
School rating, out of 10.
Helpful calculators
Your HOMEH agent

"I would see it this week."