

Unit 52, 578 Spitfire Street
Unit 52, 578 Spitfire Street
 See all 28 photos
Property history
Facts and features
- BasementPart finished
- Age of home16–30 years
- ExposureWest
- LaundryEnsuite
- Fireplace
- Central air
The homeCondo Townhouse, Bungalow, Age 16–30 years
- Type: Condo Townhouse
- Style: Bungalow
- Age: 16–30 years
- Living space: 1,400–1,599 sq ft
- Basement: Full, partially finished
- Exposure: West
InsideFireplace Yes, natural gas, Ensuite, main level, Auto garage door remote, garburator, primary bedroom - main floor, water heater owned, water softener
- Fireplace: Yes, natural gas
- Laundry: Ensuite, main level
- Features: Auto garage door remote, garburator, primary bedroom - main floor, water heater owned, water softener
- Rooms above ground: 9
- Bedrooms: 3
- Bathrooms: 3
- Kitchens: 1
- Family room: Yes
OutsideBrick, Asphalt shingle, Poured concrete
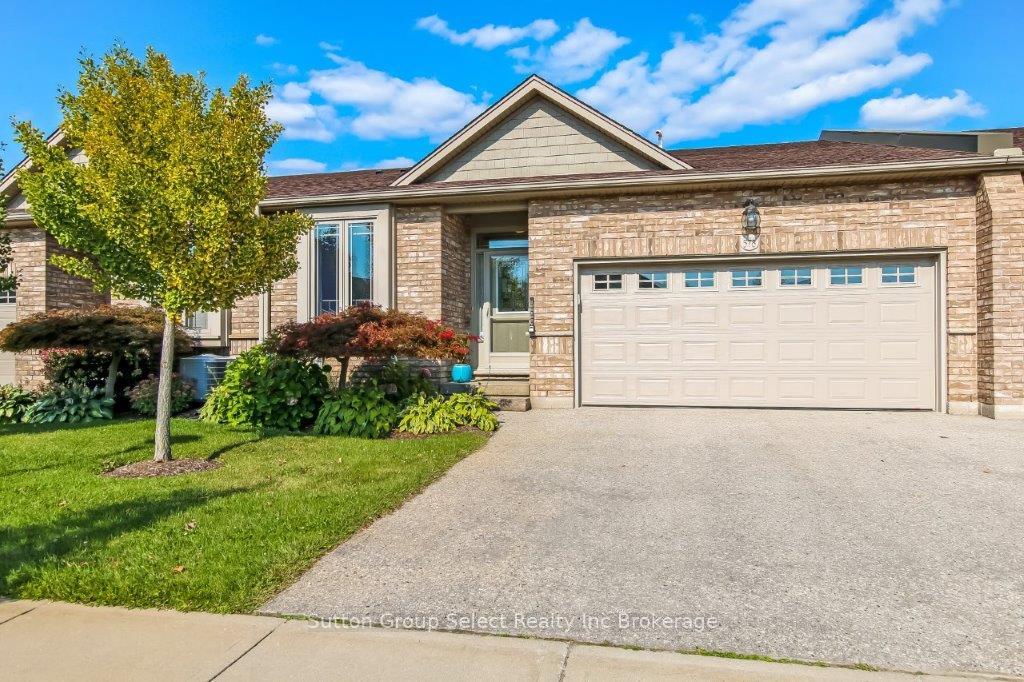
- Exterior: Brick
- Roof: Asphalt shingle
- Foundation: Poured concrete
- Balcony: None
- Features: Awnings, landscaped, deck
Parking and locker4 Parking (2 garage + 2 drive), Attached, Exclusive
- Spaces: 4 Parking (2 garage + 2 drive)
- Garage: Attached
- Parking type: Exclusive
- Locker: None
Building578 Spitfire Street, Condo corporation 98, Pets Allowed
- Name: 578 Spitfire Street
- Condo corporation: 98
- Pets: Allowed
Heating, water and powerForced air, gas, Central air
- Heating: Forced air, gas
- Cooling: Central air
Costs and taxesTaxes $5,463 a year, Condo fee $400 a month, Building insurance included, parking included
- Taxes, 2025: $5,463 a year
- Condo fee: $400 a month
- Fee includes: Building insurance included, parking included
- HST: HST included in the price
- Rental items: None
Included in the saleFridge, stove, built in microwave, washer, dryer, hot water heater, automated awning, Stained glass frame main level bedroom, chandler in dining room.
- Included: Fridge, stove, built in microwave, washer, dryer, hot water heater, automated awning
- Not included: Stained glass frame main level bedroom, chandler in dining room.
NearbyPublic transit
- Close to: Public transit
Listing detailsX12656382, Sold, Jan 2, 2026
- MLS® number: X12656382
- Status: Sold
- Listed on: Jan 2, 2026
- Days on market: 63
- Updated: Mar 6, 2026
- Possession: 2026-02-02 / 60-89 days
- Occupied by: Vacant
- Listing brokerage: Sutton Group Select Realty Inc Brokerage
About this home
Unit 52, 578 Spitfire Street, Woodstock (Woodstock - North), ON N4T 0C2
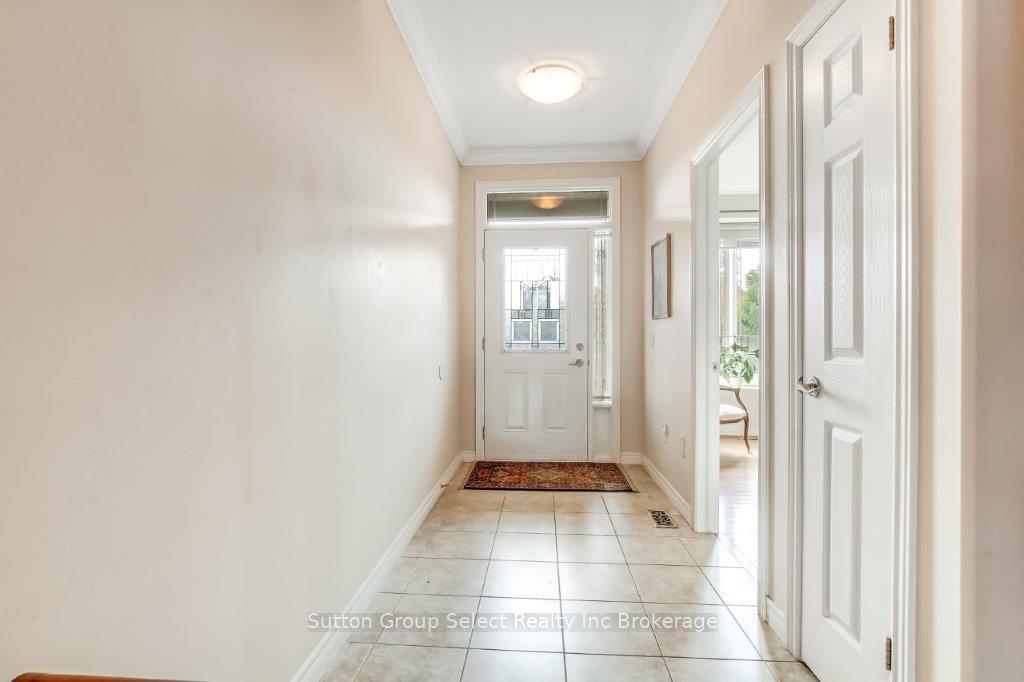
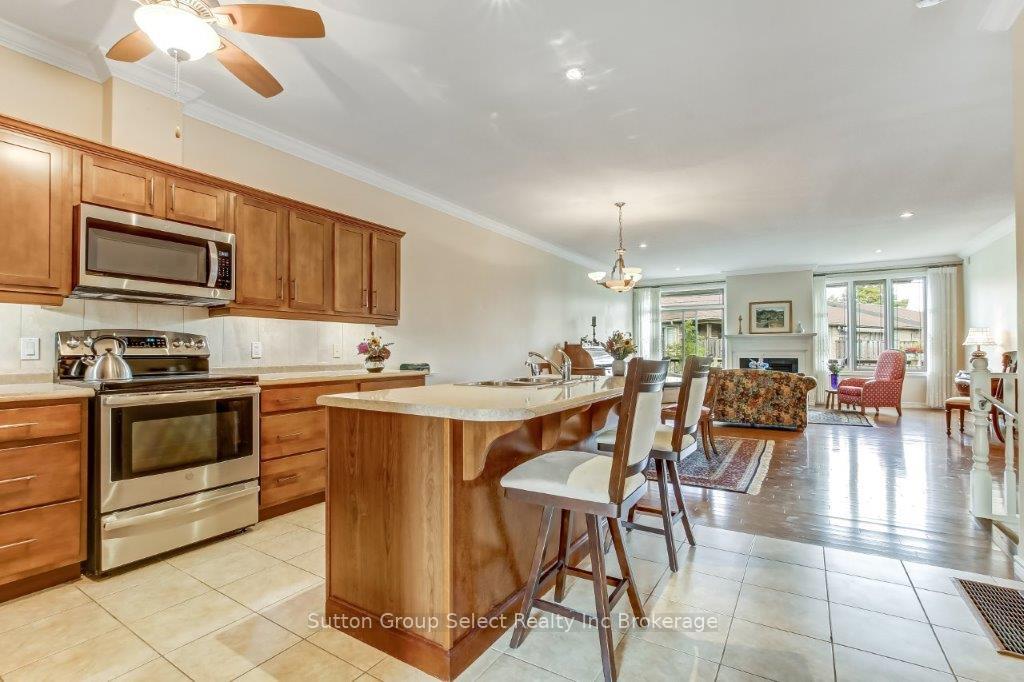
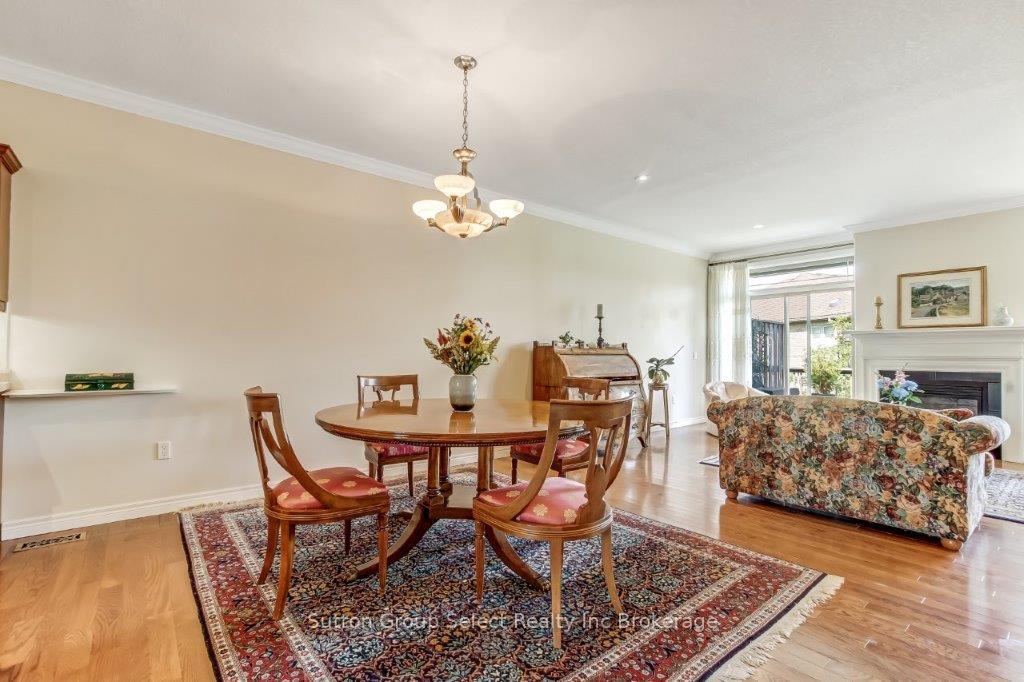
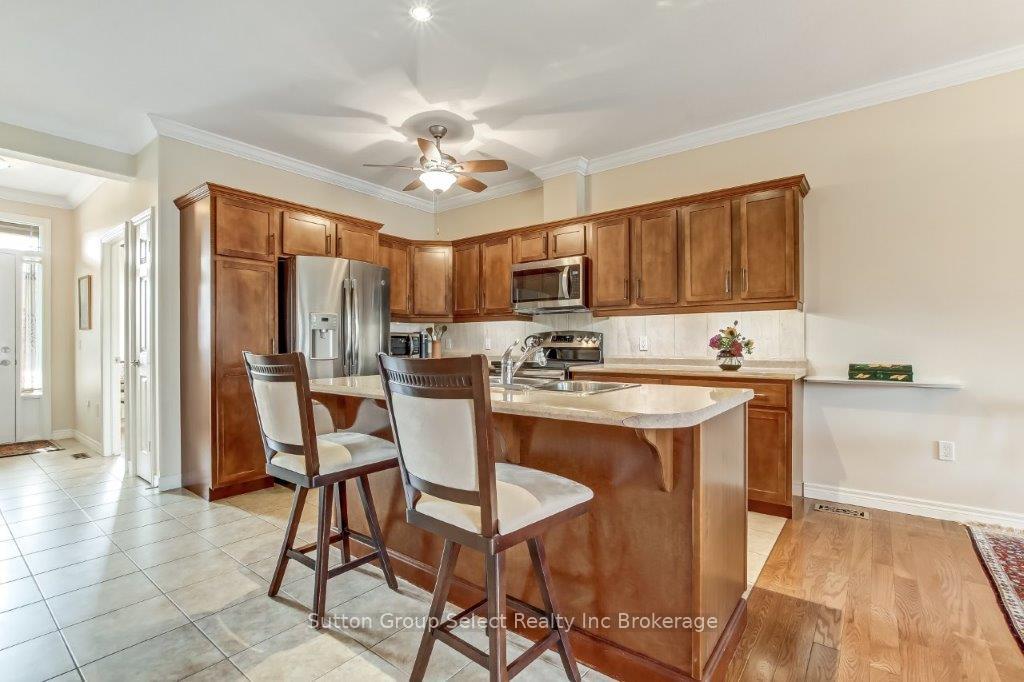
578 Spitfire is spacious, the largest floor plan of this condo development, 1,530 sq ft on the main level. Full of natural light. Enter the foyer, past the guest bedroom/den to the functional updated kitchen with maple cabinets, island and sinks. The expansive living room and open concept dining area feels roomy and bright. Hardwood flooring throughout the main level and crown moulding. The primary bedroom is a good size, a walk in closet plus additional closet, 3 pc ensuite. The main level also has a 4 piece sit down step in tub. Access to large deck from living room. Laundry is on main level, 2 car garage attached. The lower level has generously sized bedroom, 3 pc step in shower, and large family room. Large storage room. Furnace and air conditioner approx 3 years old, hot water tank owned.
Ask about this home
A HOMEH agent will answer your questions about this home.
Know more about 578 Spitfire Street
Condo building · 578 Spitfire Street
578 Spitfire Street is a condo. No units are on the market here right now.
No similar units for sale in 578 Spitfire Street right now.
Around this home
Schools nearby
School rating, out of 10.
Helpful calculators
Your HOMEH agent

"I would see it this week."