

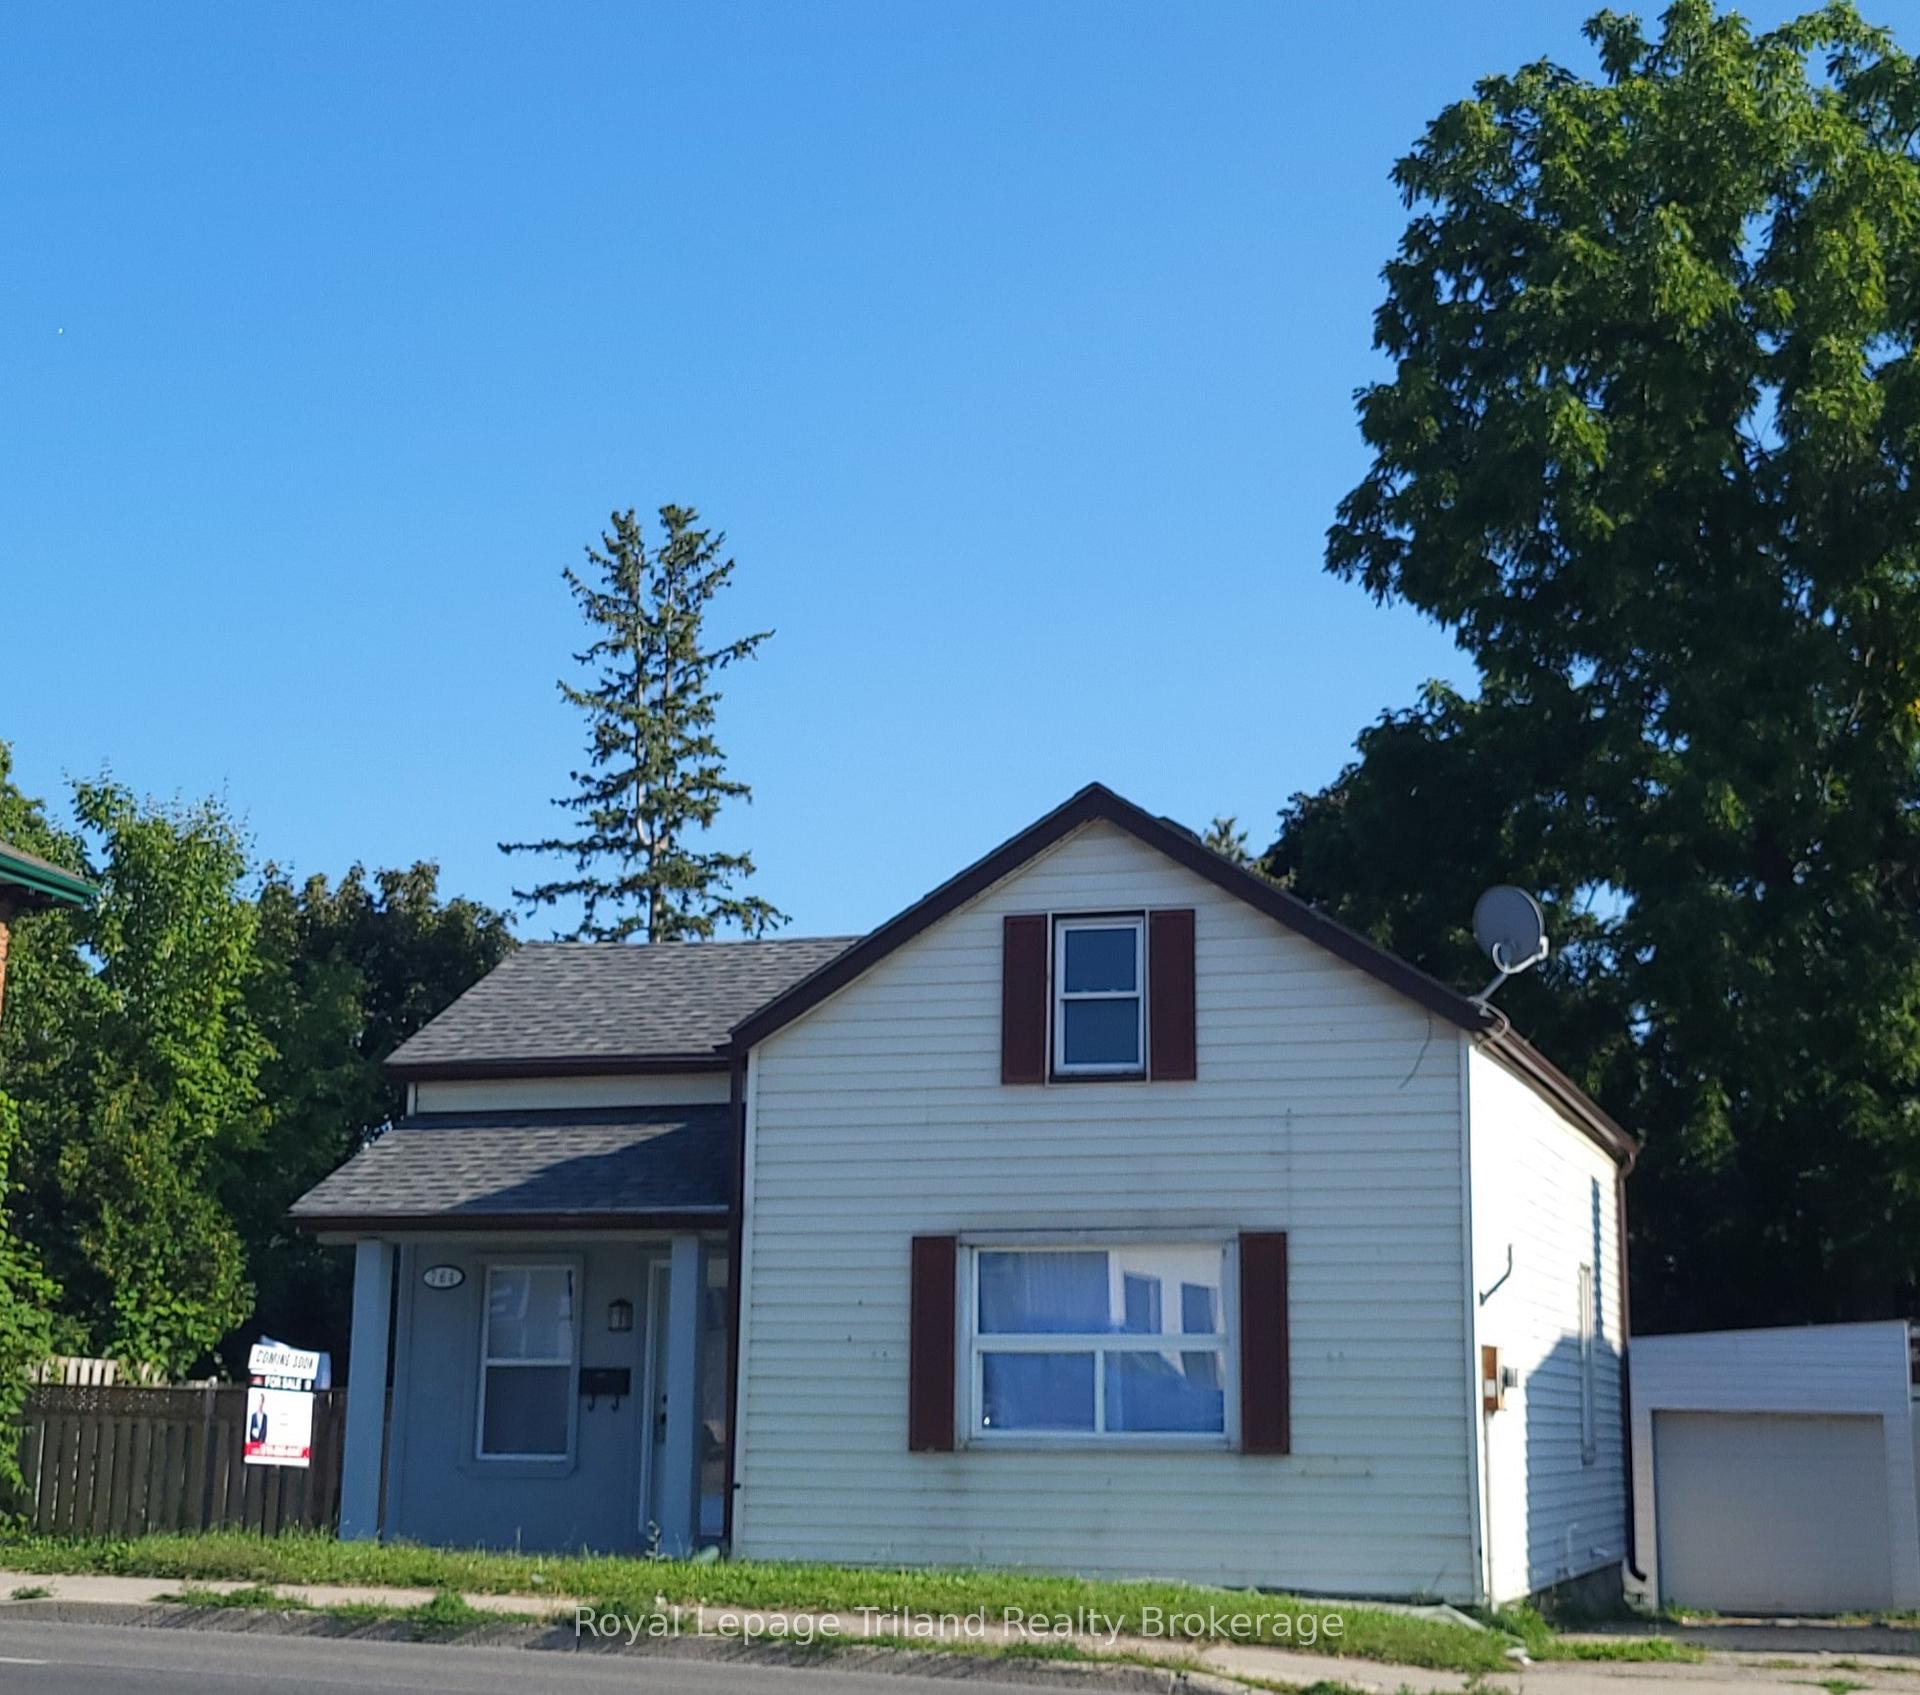
764 Dundas Street
764 Dundas Street
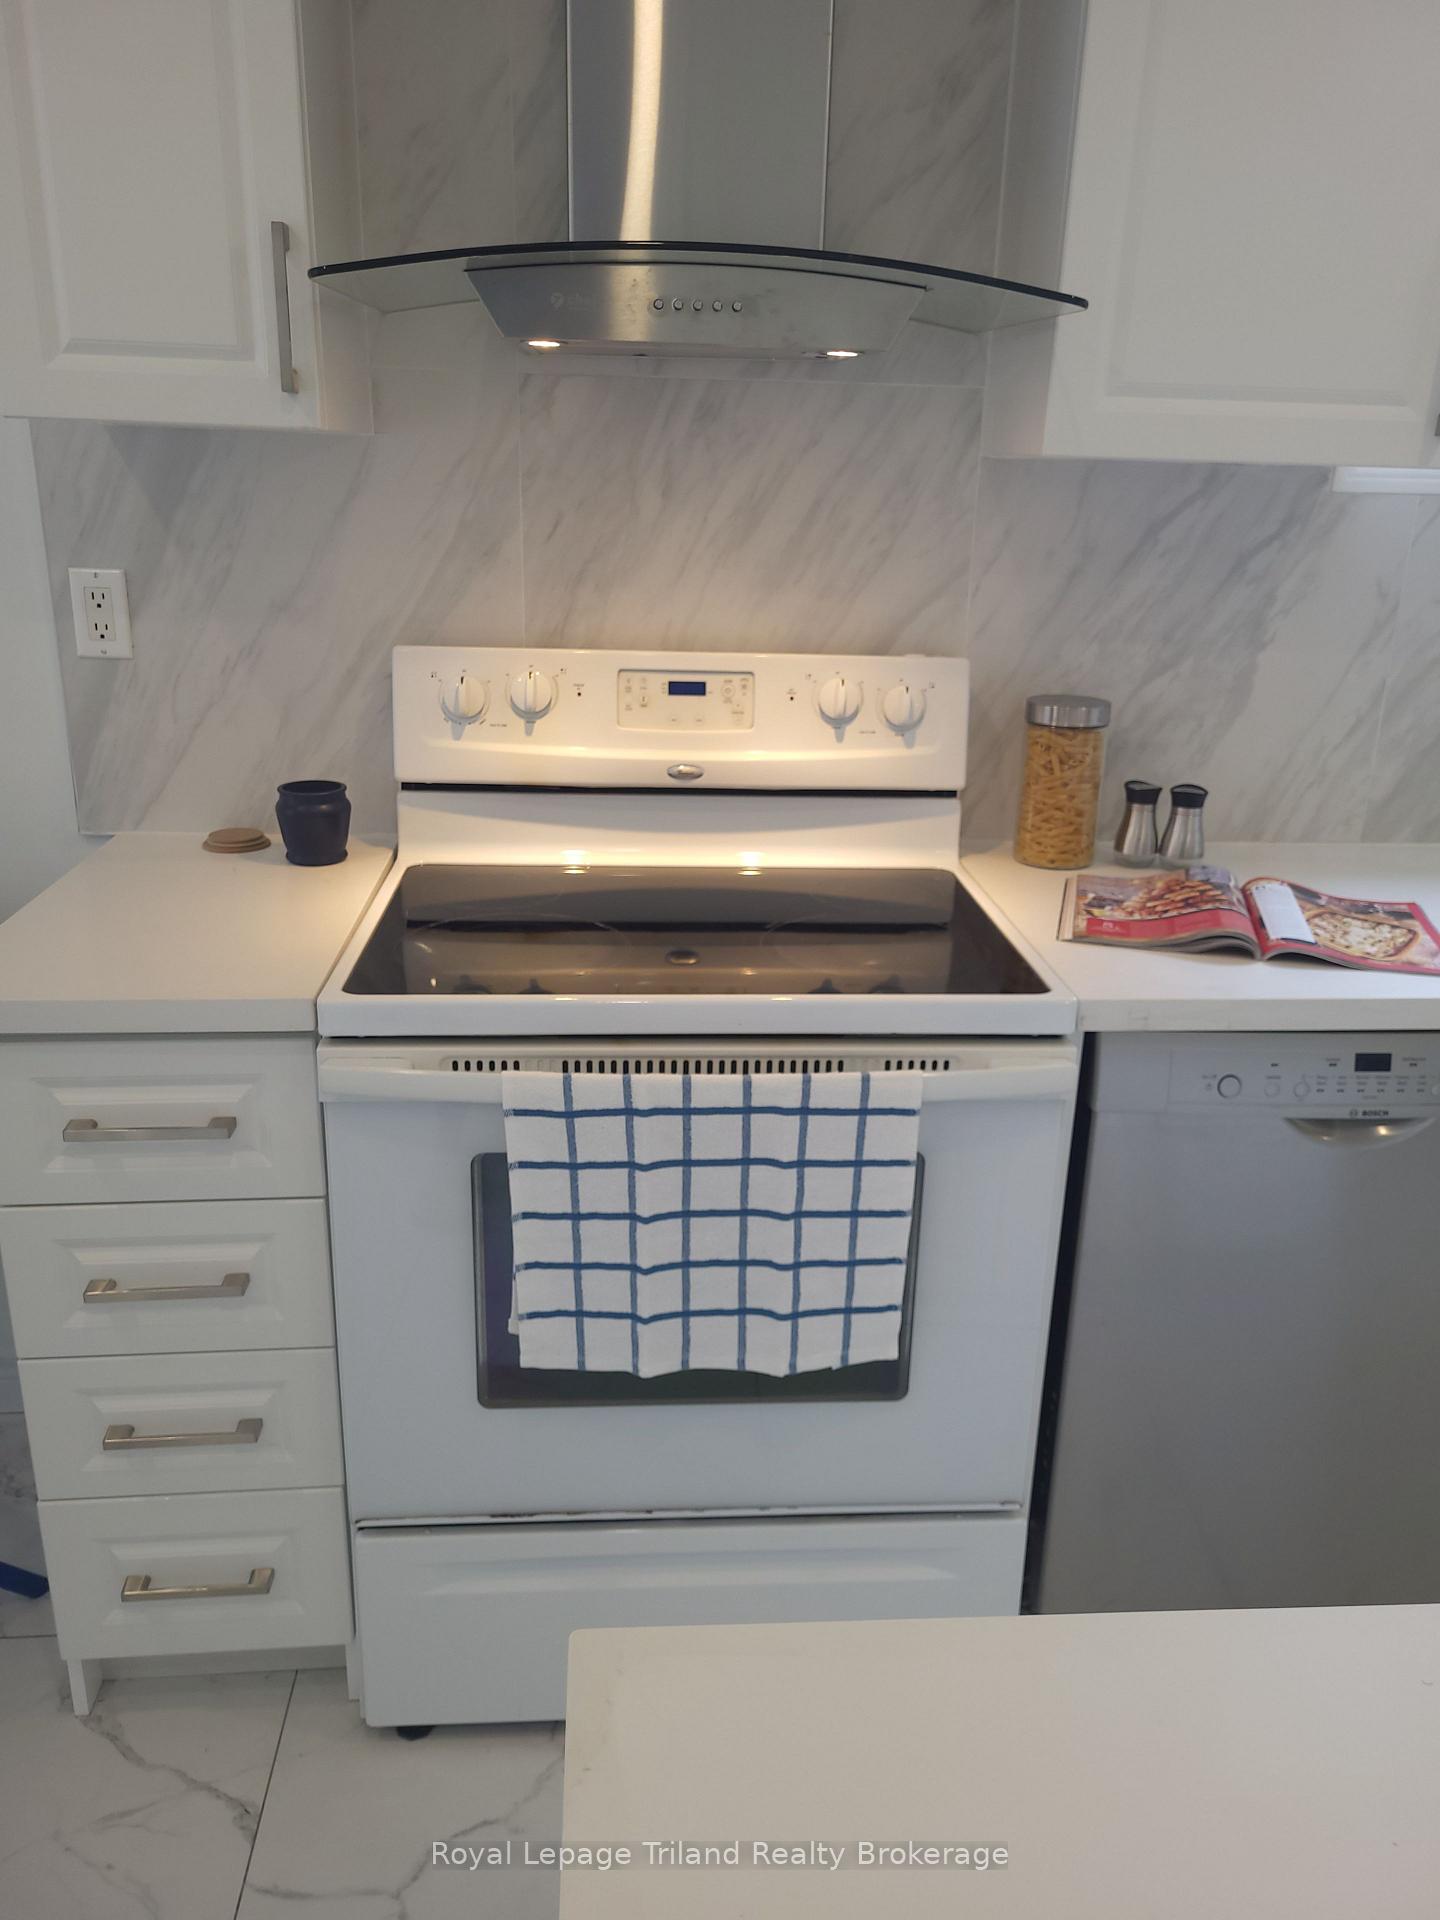 See all 21 photos
Property history
Facts and features
- BasementPart finished
- Age of home100+
- Water, sewerMunicipal
- Lot shapeRectangular
- Hardwood floors
The homeDetached, 1 1/2 storey, 100+
- Type: Detached
- Style: 1 1/2 storey
- Age: 100+
- Living space: 700–1,100 sq ft
- Basement: Partially finished
InsideTile, Hardwood, Lower level, Primary bedroom - main floor, water meter
- Flooring: Tile, Hardwood
- Laundry: Lower level
- Features: Primary bedroom - main floor, water meter
- Rooms above ground: 4
- Bedrooms: 3
- Bathrooms: 3
- Kitchens: 1
Outside and lotVinyl siding, Asphalt shingle, Block, stone
- Exterior: Vinyl siding
- Roof: Asphalt shingle
- Foundation: Block, stone
- Features: Deck
- Size: 64.25 × 99 ft
- Shape: Rectangular
- Zoning: C4
Parking1 Garage, Detached, Private
- Spaces: 1 Garage
- Garage: Detached
- Driveway: Private
Heating, water and powerForced air, gas, Municipal water, Municipal sewer
- Heating: Forced air, gas
- Water: Municipal water
- Sewer: Municipal sewer
- Natural gas: Yes
- Hydro: Yes
- Cable: Available
- Telephone: Available
Costs and taxesTaxes $2,650 a year, HST included in the price, Hot water heater
- Taxes, 2025: $2,650 a year
- HST: HST included in the price
- Rental items: Hot water heater
- Under contract: Hot water heater
Included in the saleCarbon monoxide detector, smoke detector, stove and dishwasher, N/a
- Included: Carbon monoxide detector, smoke detector, stove and dishwasher
- Not included: N/a
Listing detailsX12728028, Sold, Jan 24, 2026
- MLS® number: X12728028
- Status: Sold
- Listed on: Jan 24, 2026
- Days on market: 72
- Updated: Apr 6, 2026
- Possession: 2026-01-30 / Immediate
- Occupied by: Vacant
- Listing brokerage: Royal Lepage Triland Realty Brokerage
About this home
764 Dundas Street, Woodstock (Woodstock - South), ON N4S 1E9
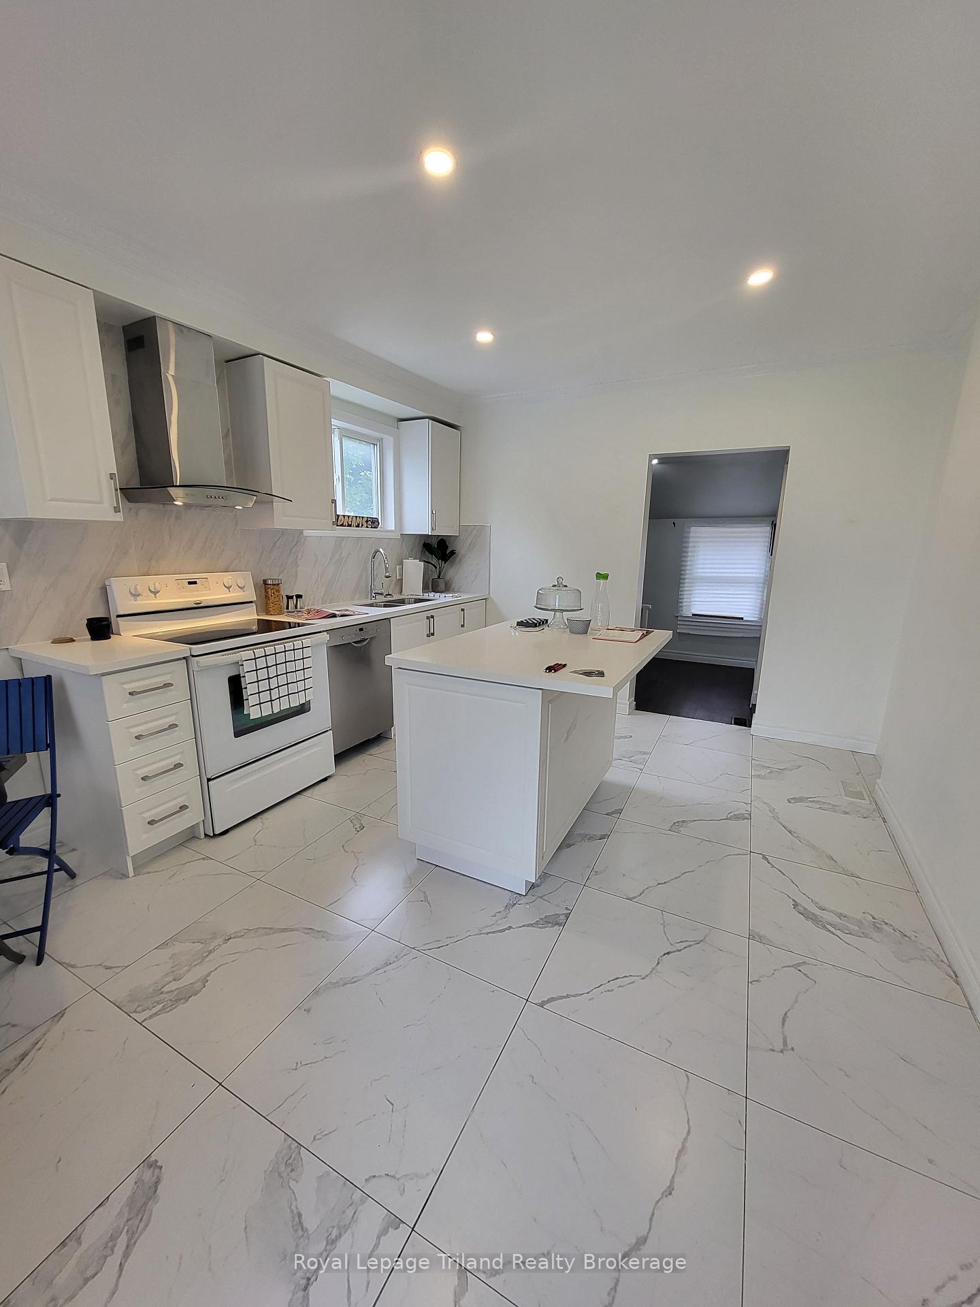
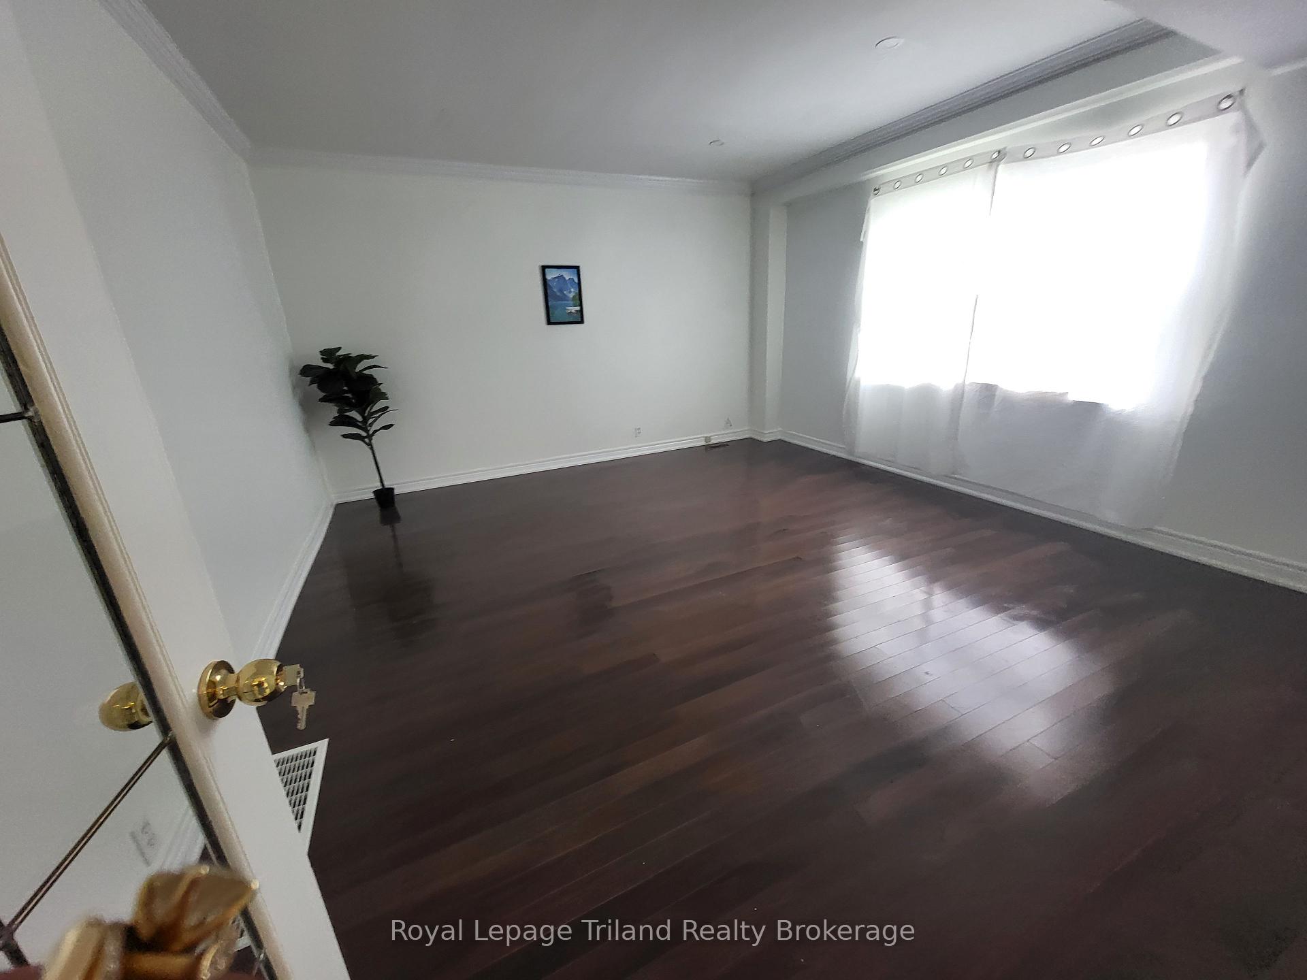
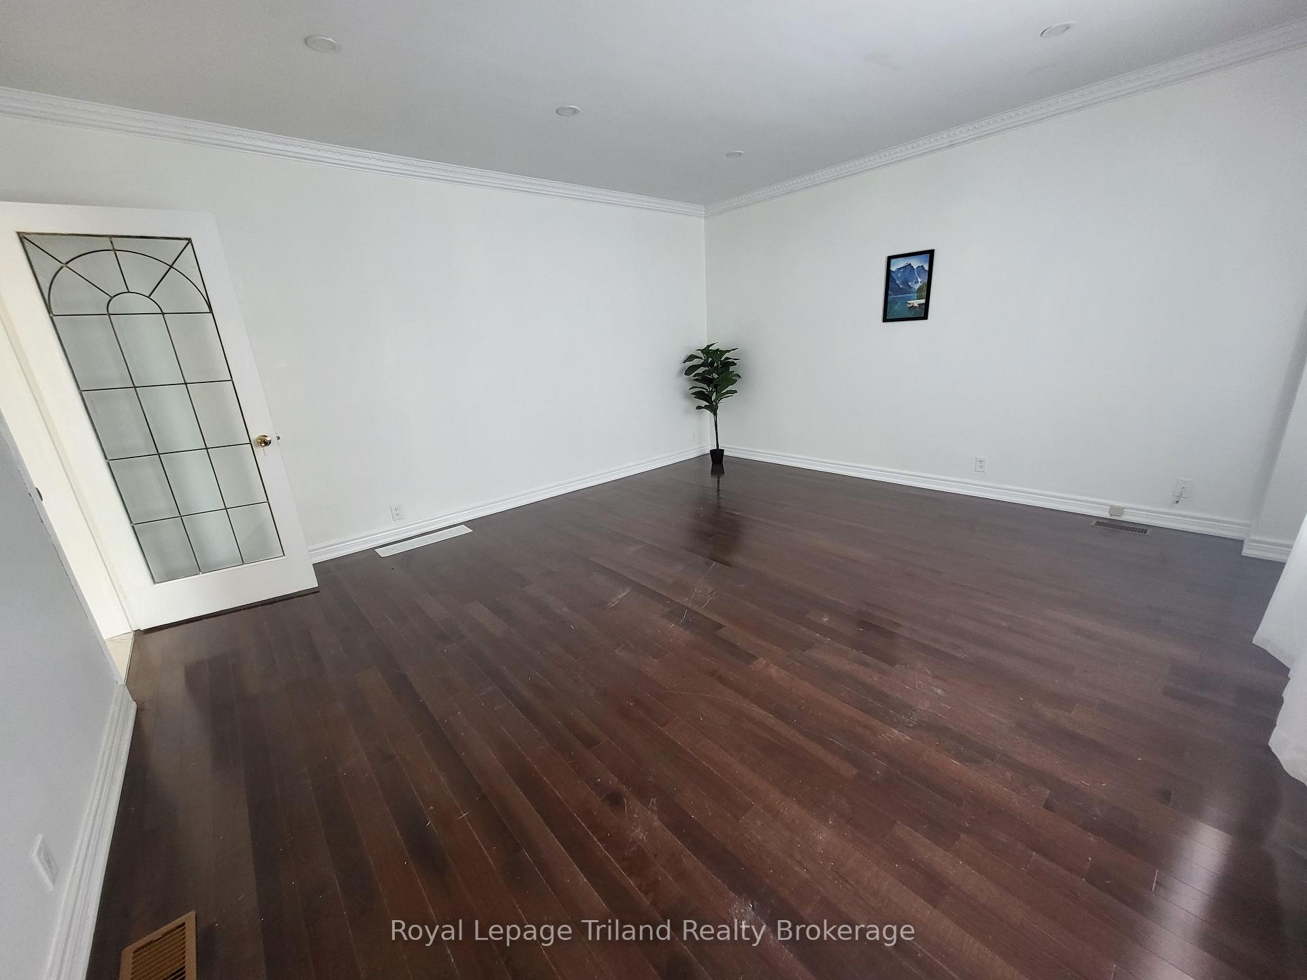
Fully renovated home with a boastful backyard in downtown Woodstock. Welcome to 764 Dundas street all you need to do is pack your bags and move in. Enter in your updated front door and be welcomed by your modern kitchen, a lovely island awaits your family memories. To your right, is your private large living/dining room accessorized with crown molding and pot lights. On your main floor you will find your master bedroom and impressive 3 piece main bath. Head upstairs to 2 additional bedrooms, your second 3 piece bath and a lounge area to make your own. Imagine beanie bags and pillows, board games and laughter, this space lends itself to your dreams realized. Downstairs' in your basement, you will find a 2 piece bath/Laundry with plenty of dry storage. The large back yard with a deck and shed is perfect for entertaining or maybe even a pool. This space is a true getaway from the city life, right in your own backyard, boasts multiple mature trees, a feature hard to find. You have two driveways with plenty of parking along with a detached garage for your personal needs.
Ask about this home
A HOMEH agent will answer your questions about this home.
Around this home
Daily convenience, out of 100, from the distances below
Schools nearby
School rating, out of 10.
Helpful calculators
Your HOMEH agent

"Priced 12% over the Hestimate. I would see it this week."