

60 Canrobert Street
60 Canrobert Street
 See all 47 photos
Property history
Facts and features
- BasementWalk-out
- Water, sewerMunicipal
- Lot shapeIrregular
- HeatingForced air
- Fireplace
- Central air
- Pool
The homeDetached, 2-storey, 1,100–1,500 sq ft
- Type: Detached
- Style: 2-storey
- Living space: 1,100–1,500 sq ft
- Basement: Finished with walk-out
InsideFireplace Yes, Main level, Central vacuum, water heater
- Fireplace: Yes
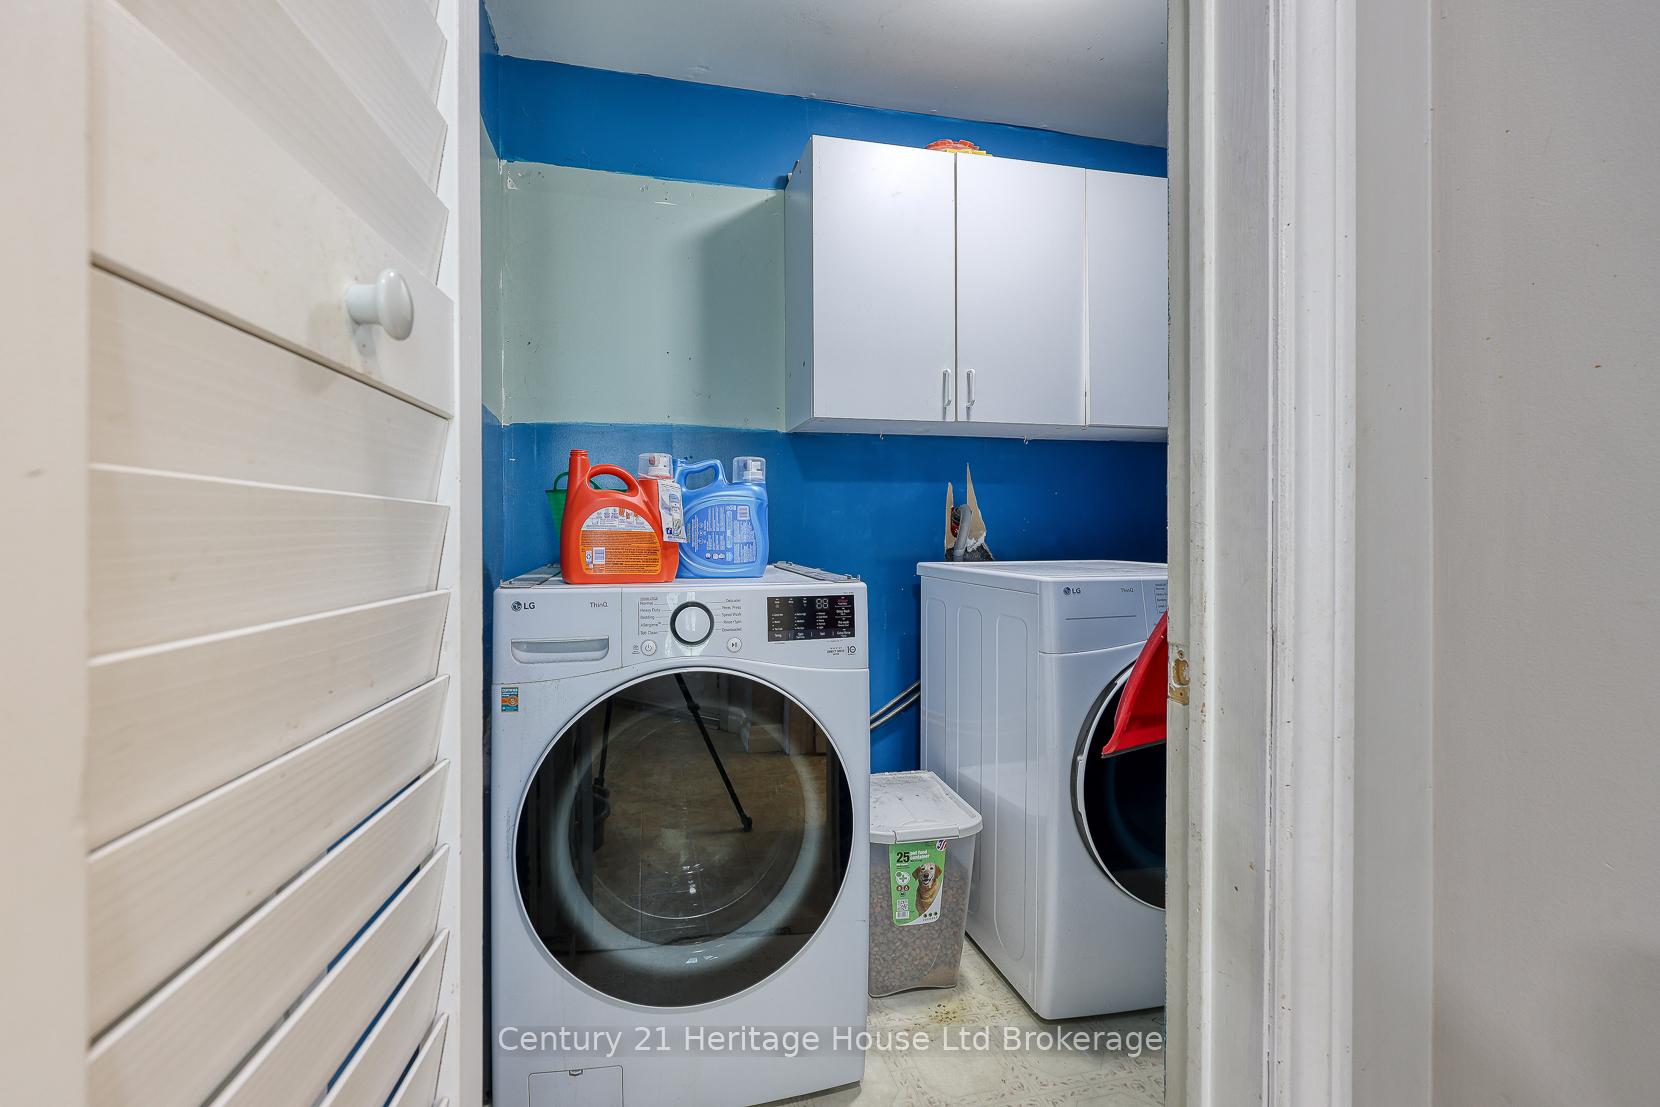
- Laundry: Main level
- Features: Central vacuum, water heater
- Security: Smoke detector
- Rooms above ground: 7
- Rooms in the basement: 2
- Bedrooms: 3
- Bathrooms: 4
- Kitchens: 1
- Family room: Yes
Outside and lotBrick, vinyl siding, Asphalt shingle, Concrete
- Exterior: Brick, vinyl siding
- Roof: Asphalt shingle
- Foundation: Concrete
- Pool: Above ground
- Features: Deck, landscaped, porch
- Other structures: Fence - full, shed
- Size: 35.19 × 138.4 ft
- Shape: Irregular
- Zoning: R2
Parking1 Garage, Attached, Private
- Spaces: 1 Garage
- Garage: Attached
- Driveway: Private
Heating, water and powerForced air, gas, Central air, Municipal water
- Heating: Forced air, gas
- Cooling: Central air
- Water: Municipal water
- Sewer: Municipal sewer
Costs and taxesTaxes $4,147 a year, HST included in the price, Hot water heater and furnace
- Taxes, 2025: $4,147 a year
- HST: HST included in the price
- Rental items: Hot water heater and furnace
Included in the saleFridge, stove, built in microwave, washer, dryer, exterior backyard planter boxes, gazebo (on upper deck), above ground pool and equipment., Curtains in primary bedroom and second floor kids bedroom (pink room)
- Included: Fridge, stove, built in microwave, washer, dryer, exterior backyard planter boxes, gazebo (on upper deck), above ground pool and equipment.
- Not included: Curtains in primary bedroom and second floor kids bedroom (pink room)
NearbyPark
- Close to: Park
Listing detailsX12705472, Sold, Jan 12, 2026
- MLS® number: X12705472
- Status: Sold
- Listed on: Jan 12, 2026
- Days on market: 87
- Updated: Apr 9, 2026
- Possession: 60-89 days
- Occupied by: Owner
- Listing brokerage: Century 21 Heritage House Ltd Brokerage
About this home
60 Canrobert Street, Woodstock (Woodstock - South), ON N4S 8W9
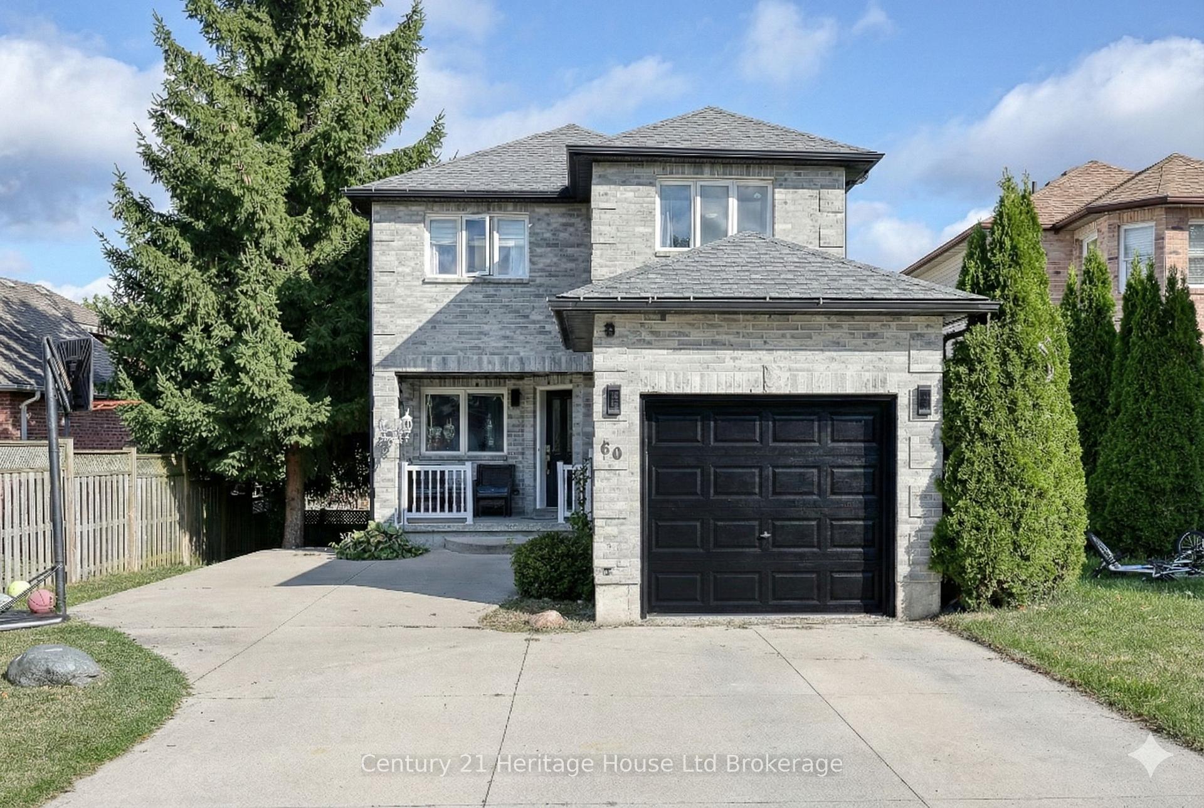
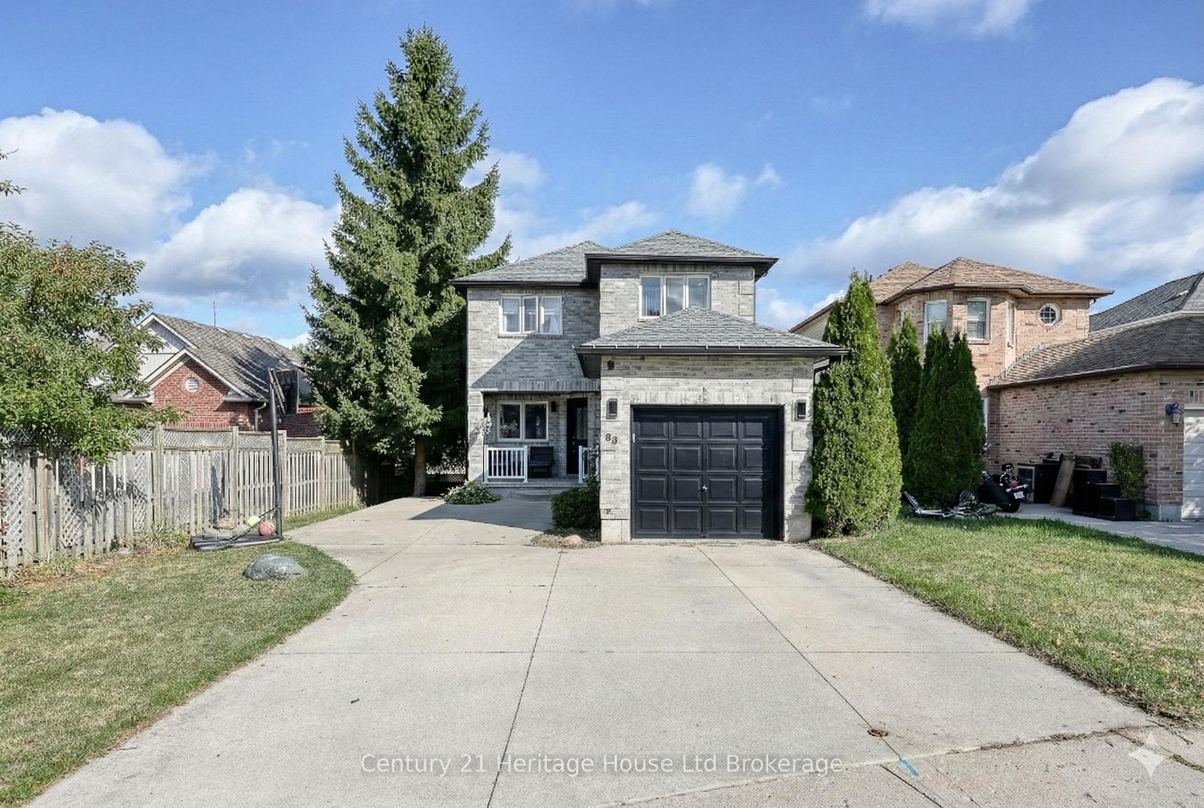
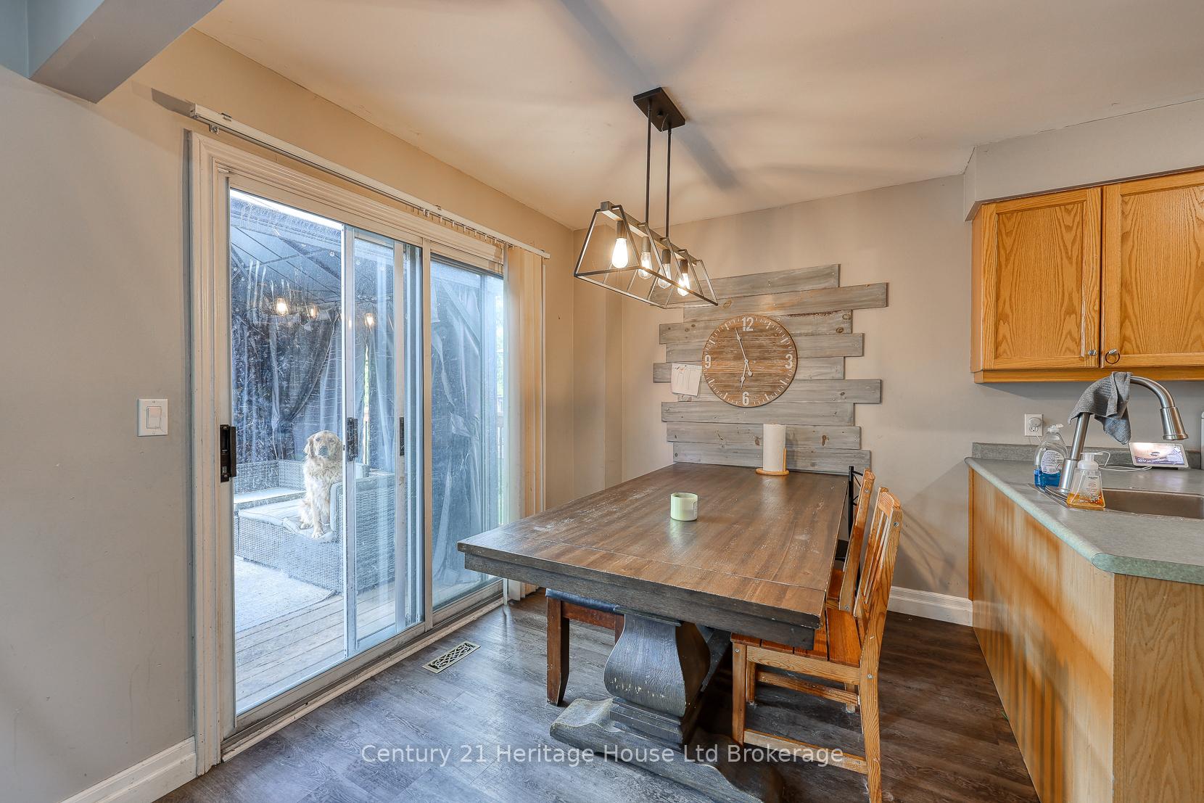
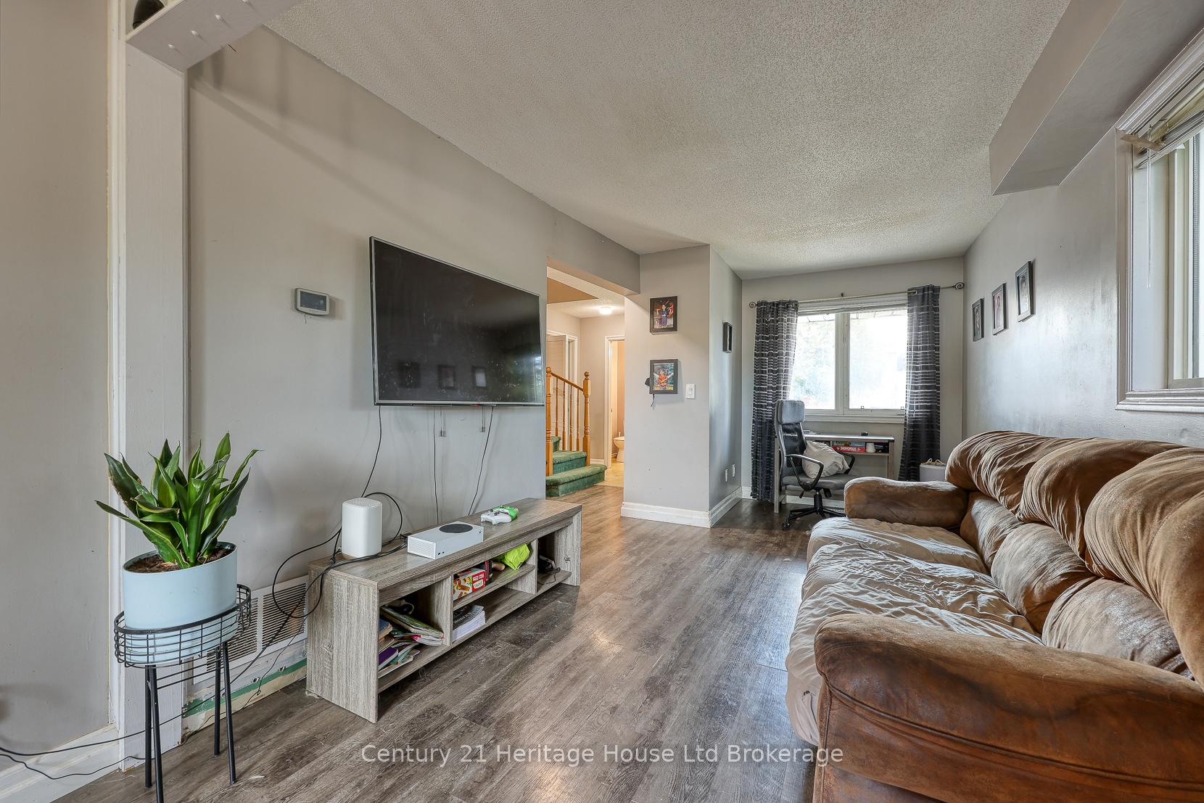
Located in a well-established Woodstock neighbourhood, 60 Canrobert Street offers three fully finished levels of living space, including a bright walkout basement. With 3 bedrooms and 4 bathrooms (2 full + 2 half), the layout is both functional and family-friendly. On the main floor, you'll find an open-concept living and dining area, a spacious kitchen with an eating space, and direct access to the upper deck and covered gazebo perfect for relaxing or BBQs. The main level also includes convenient laundry and a private powder room. From the deck, stairs lead down to the above-ground pool with its recently built pool deck, creating an easy flow for summer entertaining. The second level of the home features three comfortable bedrooms and two full bathrooms, including a primary suite with its own ensuite. This level offers plenty of space for family or guests. The finished walkout basement provides bonus living space with its own powder room, making it ideal for a recreation room, home office, or guest suite. With direct access to the backyard, this level adds flexibility and functionality. Outside, enjoy a large backyard with a storage shed and planter boxes for gardening. Whether its BBQs with family or hosting pool parties, this outdoor space is designed for fun and convenience, accessible from both the main floor and the basement. Lastly, the extra-wide driveway and single attached garage provide ample parking. Located in a quiet, family-friendly neighborhood just minutes from Highway 401, this home offers excellent commuting access while keeping you close to all of Woodstocks amenities. Its a perfect choice for first-time buyers or anyone looking to step up into a fantastic detached home!
Ask about this home
A HOMEH agent will answer your questions about this home.
Around this home
Daily convenience, out of 100, from the distances below
Schools nearby
School rating, out of 10.
Helpful calculators
Your HOMEH agent

"Priced 4% under the Hestimate. I would see it this week."