

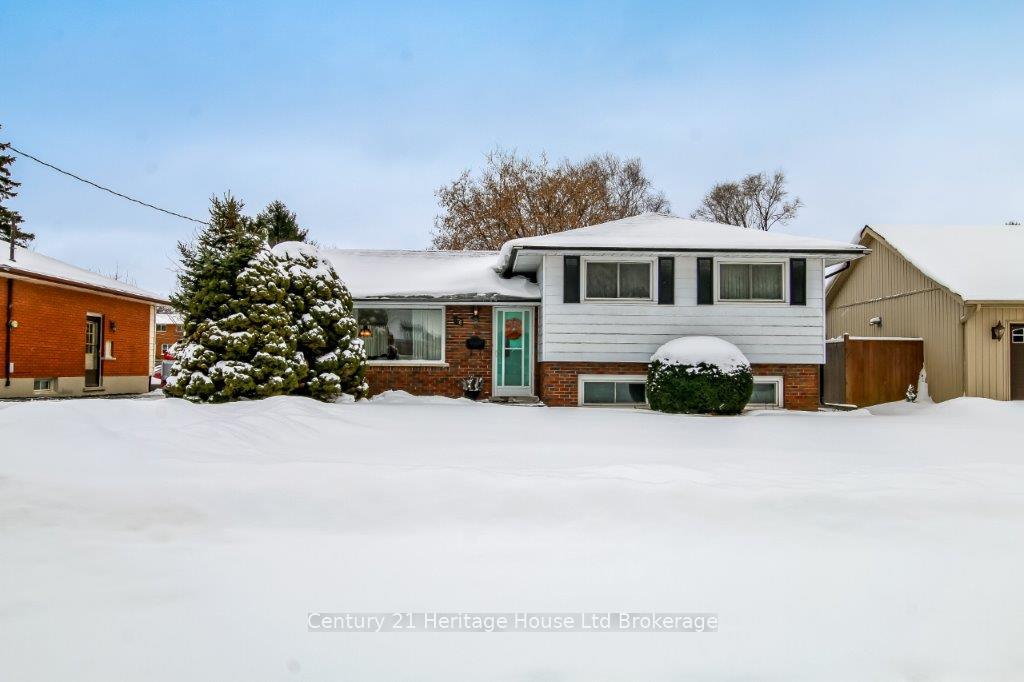
876 Isabel Street
876 Isabel Street
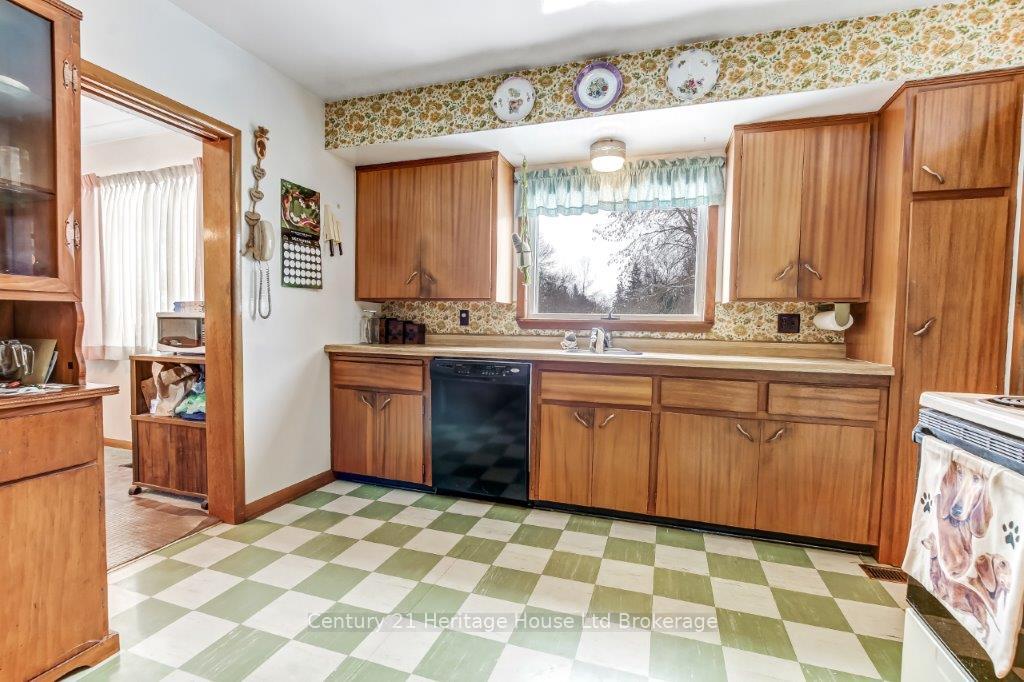 See all 22 photos
Property history
Facts and features
- BasementPart finished
- Age of home51–99 years
- Water, sewerMunicipal
- Lot shapeRectangular
- Fireplace
- Central air
The homeDetached, Sidesplit 3, Age 51–99 years
- Type: Detached
- Style: Sidesplit 3
- Age: 51–99 years
- Living space: 1,100–1,500 sq ft
- Basement: Crawl space, partially finished
InsideFireplace Yes, natural gas, Floor drain, storage, Rooms above ground 7
- Fireplace: Yes, natural gas
- Features: Floor drain, storage
- Rooms above ground: 7
- Rooms in the basement: 2
- Bedrooms: 3
- Bathrooms: 2
- Kitchens: 1
- Family room: Yes
Outside and lotAluminum siding, brick, Asphalt shingle, Concrete
- Exterior: Aluminum siding, brick
- Roof: Asphalt shingle
- Foundation: Concrete
- Size: 55 × 198 ft
- Shape: Rectangular
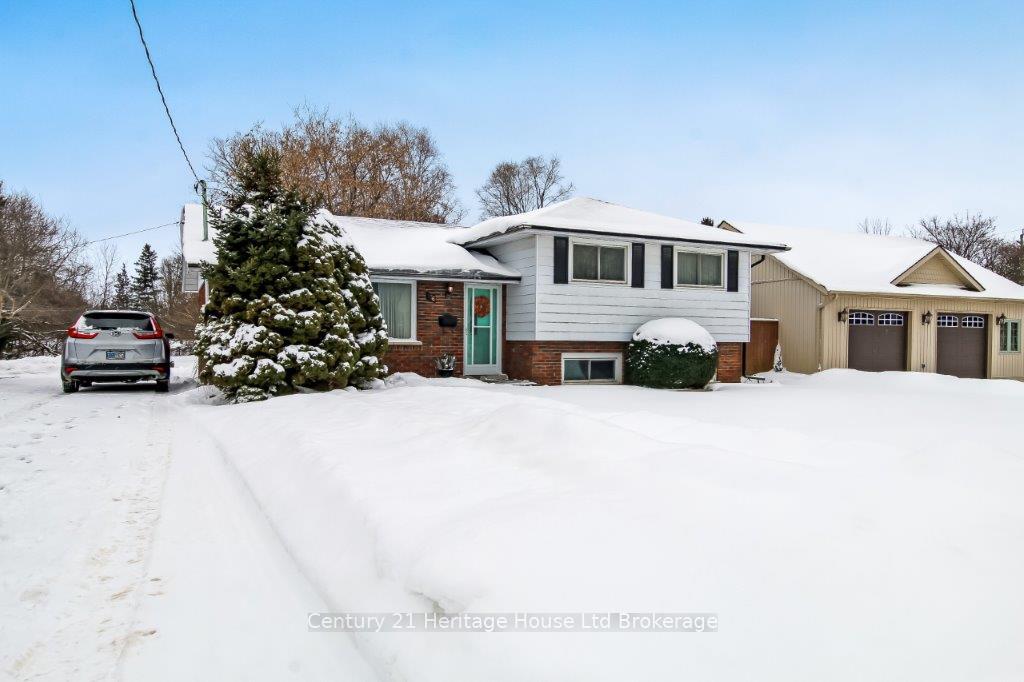
Parking3 Parking, Private
- Spaces: 3 Parking
- Driveway: Private
Heating, water and powerBaseboard, gas, Central air, Municipal water
- Heating: Baseboard, gas
- Cooling: Central air
- Water: Municipal water
- Sewer: Municipal sewer
Costs and taxesTaxes $3,860 a year, HST included in the price, Hot water heater
- Taxes, 2025: $3,860 a year
- HST: HST included in the price
- Rental items: Hot water heater
Included in the saleFridge, stove, dishwasher, washer, dryer., Not included None
- Included: Fridge, stove, dishwasher, washer, dryer.
- Not included: None
NearbyLevel, public transit, school, school bus route
- Close to: Level, public transit, school, school bus route
Listing detailsX12669110, Sold, Jan 6, 2026
- MLS® number: X12669110
- Status: Sold
- Listed on: Jan 6, 2026
- Days on market: 44
- Updated: Feb 19, 2026
- Possession: Immediate
- Occupied by: Owner
- Listing brokerage: Century 21 Heritage House Ltd Brokerage
About this home
876 Isabel Street, Woodstock (Woodstock - South), ON N4S 2A8
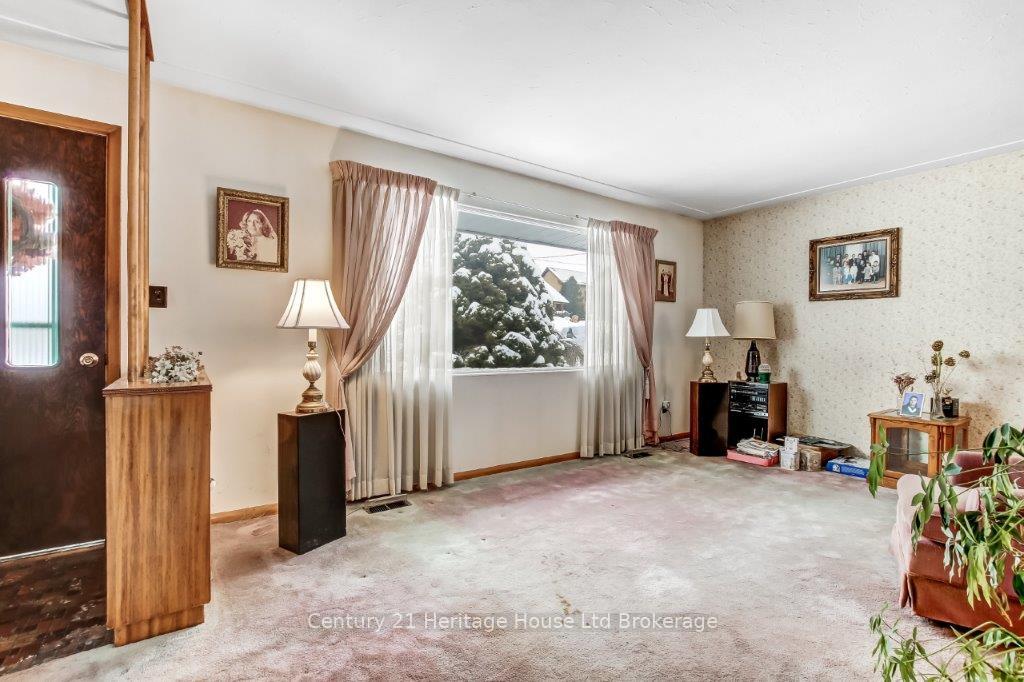
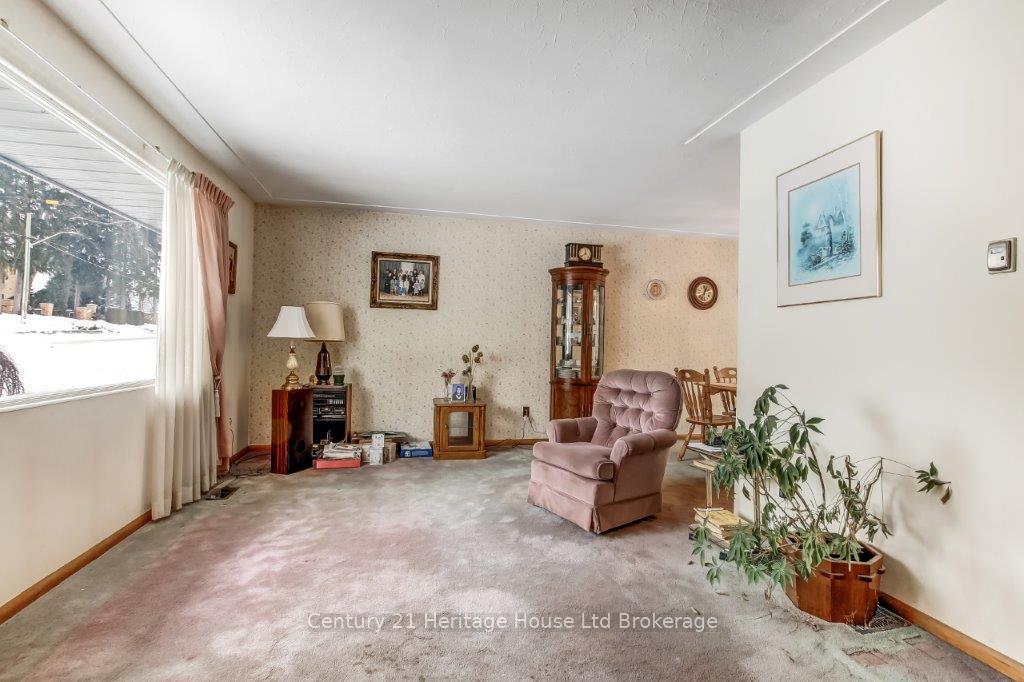
Welcome to this well-maintained 3-bedroom, 1.5-bath home, ideally situated on a quiet, family-friendly street and set on an impressive 55' x 198' deep lot offering exceptional outdoor space and future potential. Offered for the first time since new, this home has been lovingly cared for by the original owners since 1963, reflecting true pride of ownership throughout. The main floor features a spacious family room that opens directly onto a rear patio, creating a seamless connection to the expansive backyard-perfect for entertaining, gardening, or letting children play freely. The basement boasts 9-foot ceilings, providing excellent ceiling height and making it an ideal candidate for a secondary living area, recreation room, or home office. Conveniently located with easy access to shopping, restaurants, big-box retailers, and Highway 401, this home combines a peaceful residential setting with outstanding accessibility. A rare opportunity to own a solid, well-loved home on a premium lot in a desirable neighborhood-an ideal place to raise a family and create lasting memories.
Ask about this home
A HOMEH agent will answer your questions about this home.
Around this home
Daily convenience, out of 100, from the distances below
Schools nearby
School rating, out of 10.
Helpful calculators
Your HOMEH agent

"Priced 4% under the Hestimate. I would see it this week."