

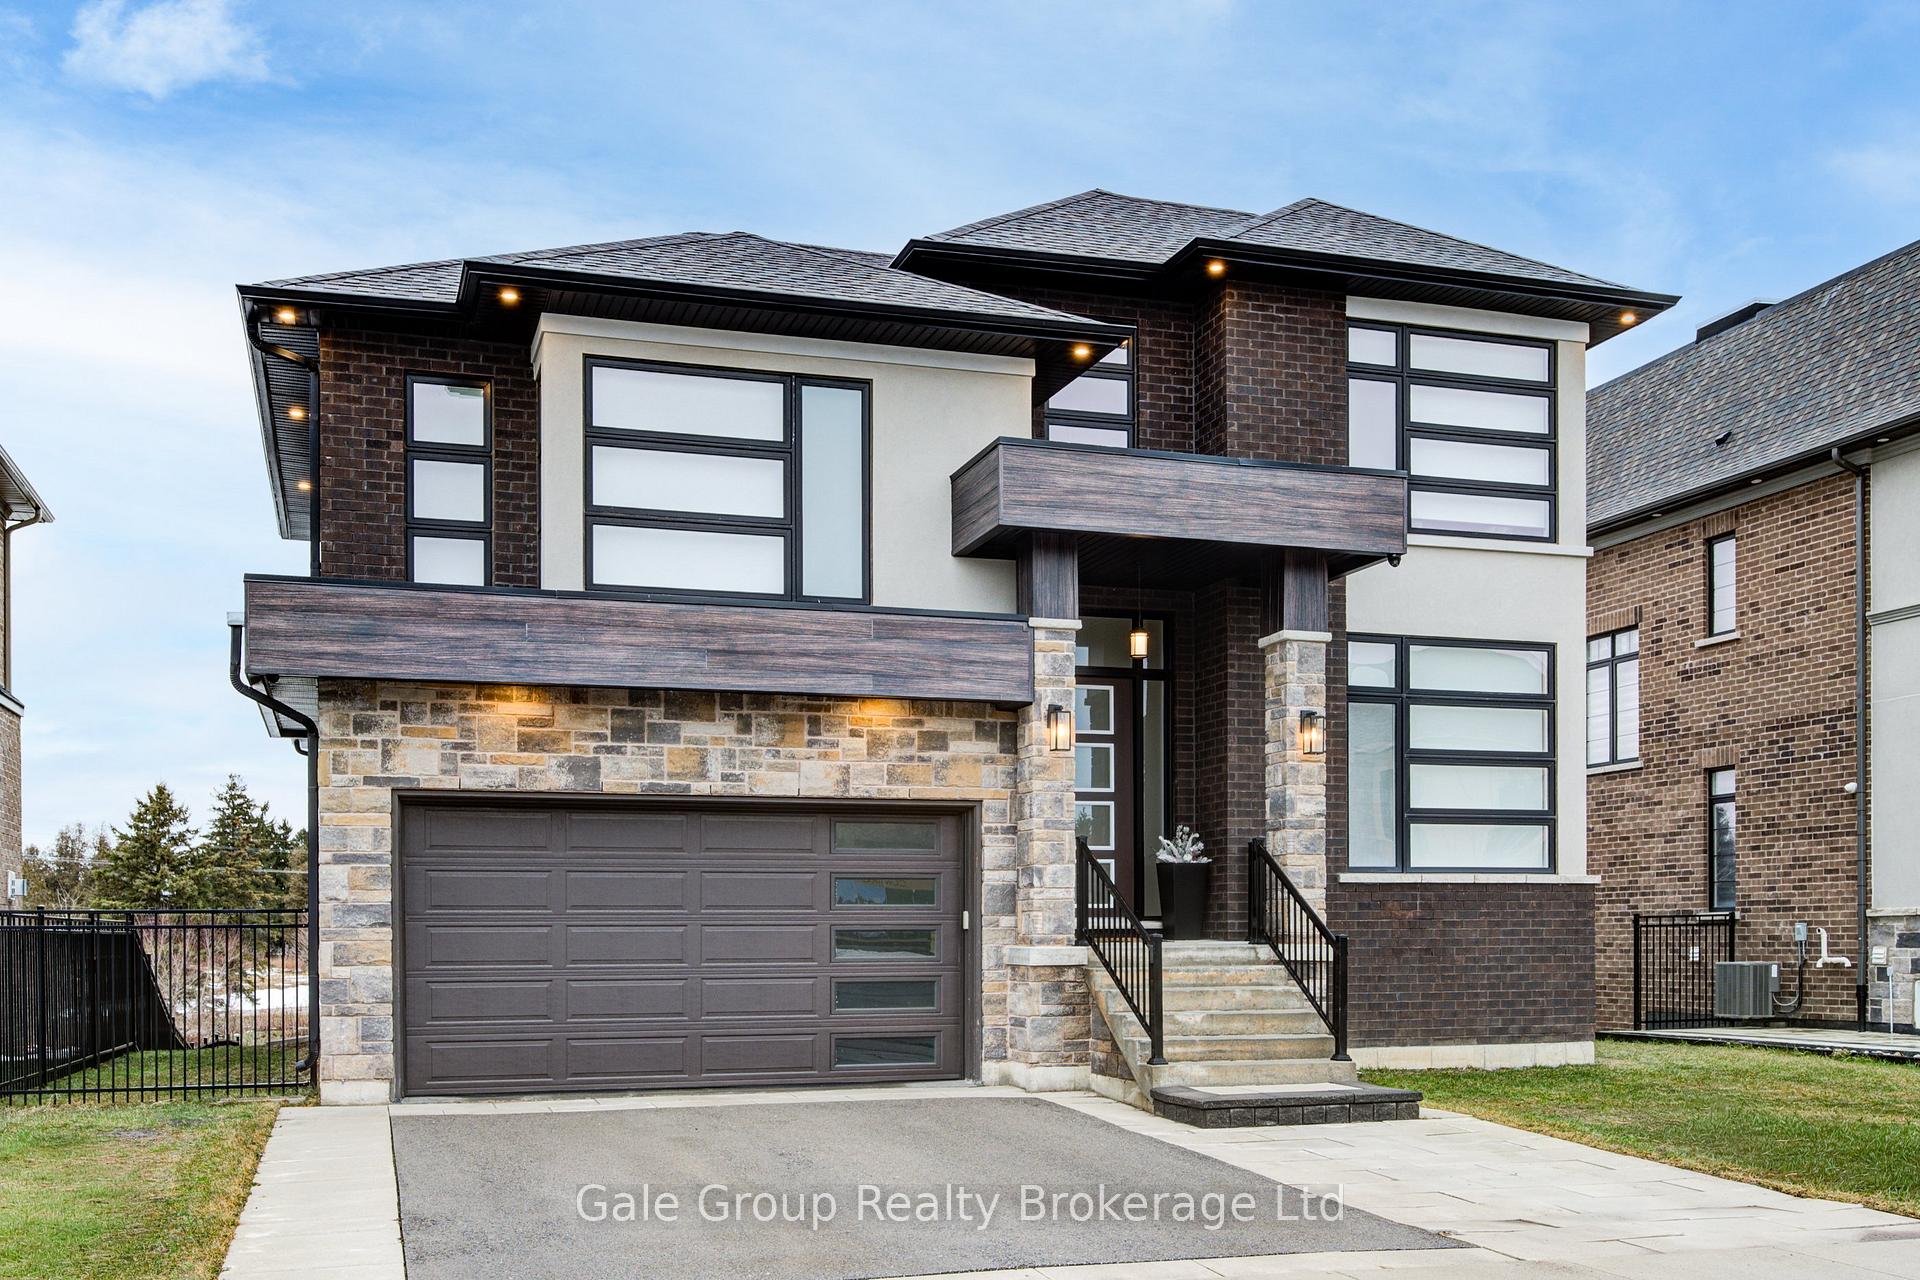
409 Somme Street
409 Somme Street
 See all 39 photos
Property history
- $1,149,900TerminatedList: 2026-03-30|End: 2026-06-04|66 daysX12938880
- $1,149,900TerminatedList: 2026-01-19|End: 2026-03-30|70 daysX12708320
- $1,300,000TerminatedList: 2025-02-07|End: 2025-07-23|166 daysX11962527
Facts and features
- BasementApartment
- Age of home6–15 years
- Price per sq ft~$418
- Water, sewerMunicipal
- Second kitchen
- Separate entrance
- Walk-out basement
- Fireplace
- Central air
The homeDetached, Bungaloft, Age 6–15 years
- Type: Detached
- Style: Bungaloft
- Age: 6–15 years
- Living space: 2,500–3,000 sq ft
- Basement: Apartment, finished with walk-out, finished, walk-out, separate entrance
- View: Park/greenbelt, pond
InsideFireplace Yes, Main level, In-law capability, accessory apartment, in-law suite, carpet free, auto garage door remote, primary bedroom - main floor, water softener, water treatment, water heater
- Fireplace: Yes
- Laundry: Main level
- Features: In-law capability, accessory apartment, in-law suite, carpet free, auto garage door remote, primary bedroom - main floor, water softener, water treatment, water heater
- Security: Security system
- Rooms above ground: 9
- Bedrooms: 3 + 1 in the basement
- Bathrooms: 5
- Kitchens: 2
- Family room: Yes
Outside and lotBrick, stone, Asphalt shingle, Poured concrete
- Exterior: Brick, stone
- Roof: Asphalt shingle
- Foundation: Poured concrete
- Features: Backs on green belt
- Other structures: Garden shed
- Size: 59.48 × 98.7 ft
Parking2 Garage, Attached, Private triple
- Spaces: 2 Garage
- Garage: Attached
- Driveway: Private triple
Heating, water and powerForced air, gas, Central air, Municipal water
- Heating: Forced air, gas
- Cooling: Central air
- Water: Municipal water
- Sewer: Municipal sewer
Costs and taxesTaxes $8,540 a year, HST included in the price, Hot water heater
- Taxes, 2025: $8,540 a year
- HST: HST included in the price
- Rental items: Hot water heater
- Under contract: Hot water heater
Included in the saleAppliances, light fixtures, security system, water softener system
- Included: Appliances, light fixtures, security system, water softener system
NearbyGreenbelt/conservation, ravine
- Close to: Greenbelt/conservation, ravine
Listing detailsX12708320, Terminated, Jan 19, 2026
- MLS® number: X12708320
- Status: Terminated
- Listed on: Jan 19, 2026
- Days on market: 70
- Updated: Mar 30, 2026
- Possession: 2026-04-30 / Flexible
- Occupied by: Owner
- Listing brokerage: Gale Group Realty Brokerage Ltd
About this home
409 Somme Street, Woodstock (Woodstock - North), ON N4T 0K3
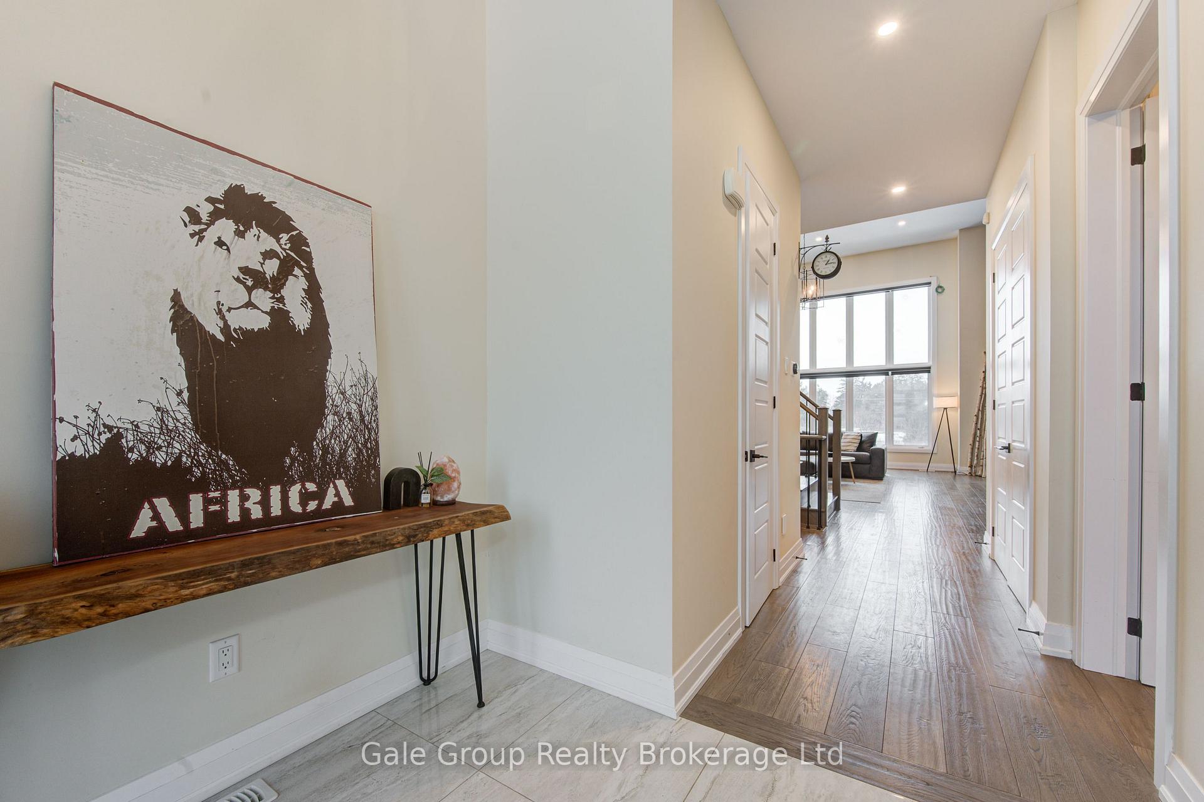
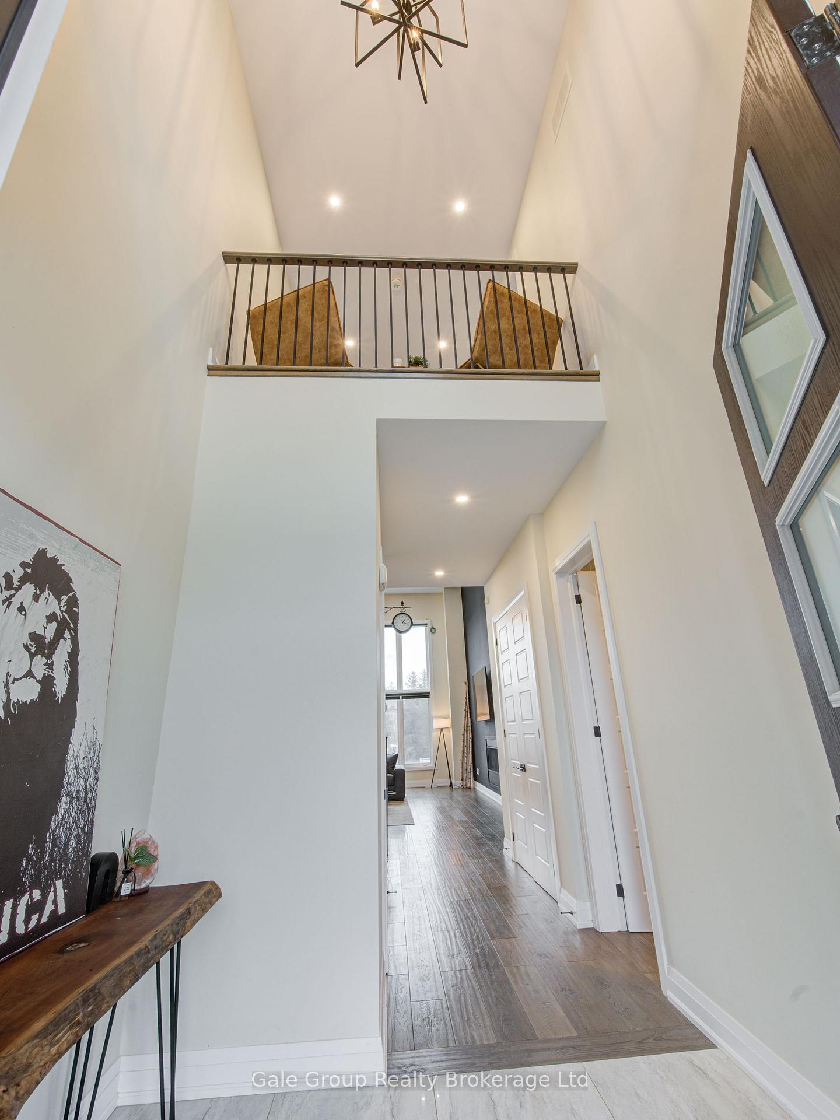
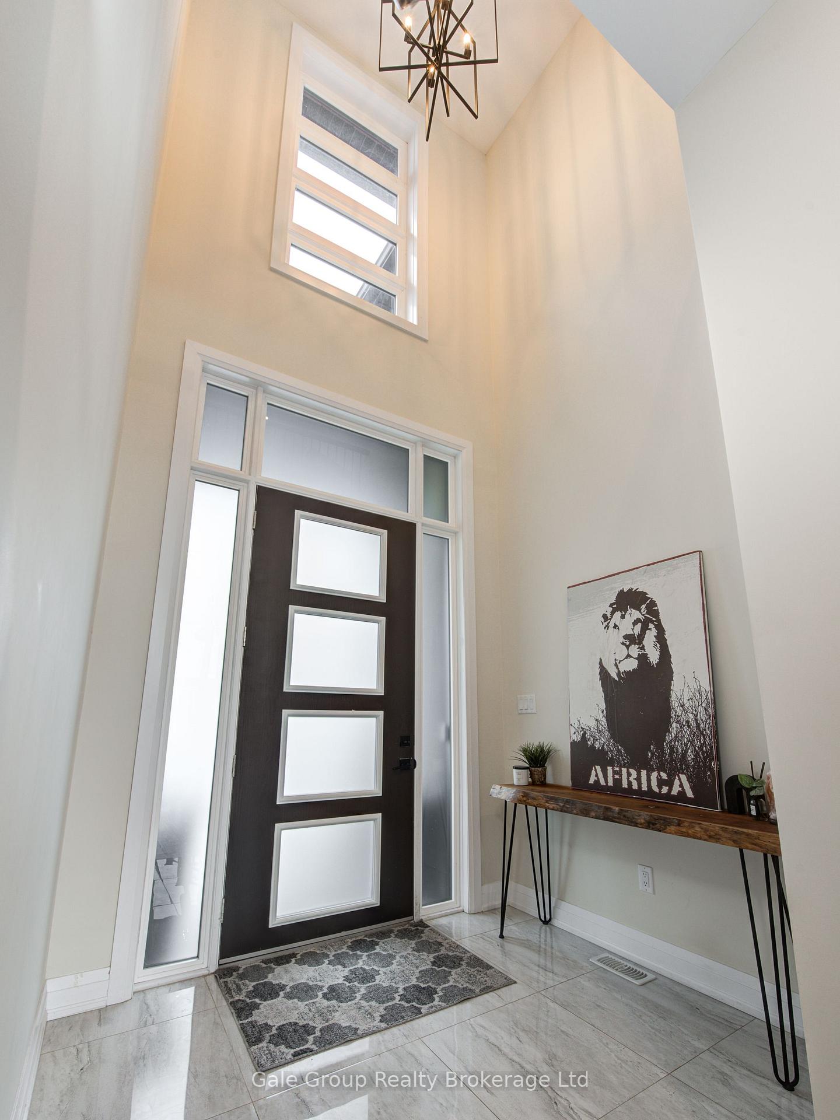
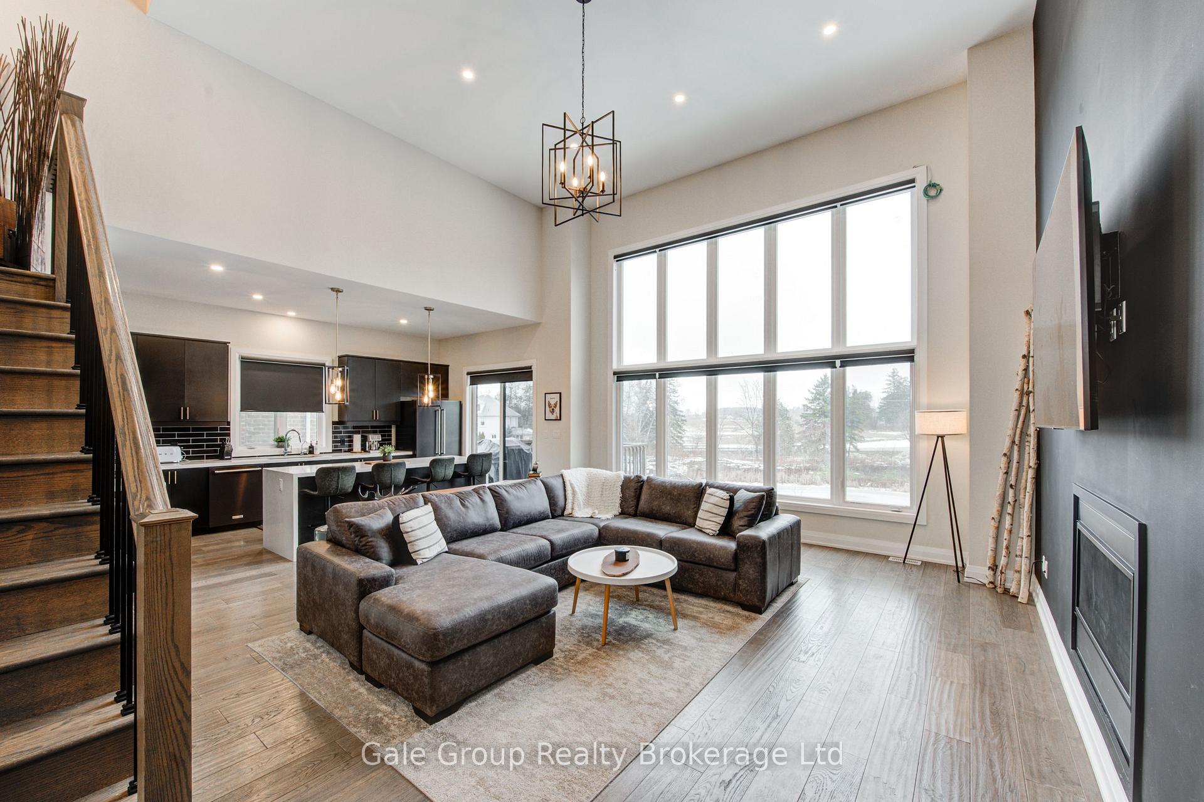
OPEN HOUSE Jan 31, 1-3, Feb 1, 2-4. This striking contemporary home makes an immediate impression with its brick and stone exterior accented by warm wood details. Inside you will find engineered hardwood and tile flooring complemented by thoughtful, high-end finishes and grand doorways to enhance the luxury aesthetic. The open-concept layout boasts 10-16-20 ft ceilings throughout and is anchored by a dramatic great room featuring soaring ceilings, a fireplace, and expansive windows overlooking a ravine lot behind which you will often see deer grazing.The modern kitchen offers a large island, quality cabinetry, quartz countertops, and premium appliances, seamlessly connecting to the main living space. Smart home wiring, upgraded lighting, and gas lines installed on both the upper and lower levels and a large double garage wired for electric vehicle charging enhance comfort, convenience, and functionality. Designed with flexibility in mind, the home features an ensuite for every bedroom, a main-floor bedroom, and a fully finished walkout basement complete with an in-law suite, offering a total of 3+1 bedrooms and 4+1 bathrooms. An exceptional blend of style, thoughtful design, and natural surroundings.
Ask about this home
A HOMEH agent will answer your questions about this home.
Around this home
Daily convenience, out of 100, from the distances below
Schools nearby
School rating, out of 10.
Helpful calculators
Your HOMEH agent

"I would see it this week."