

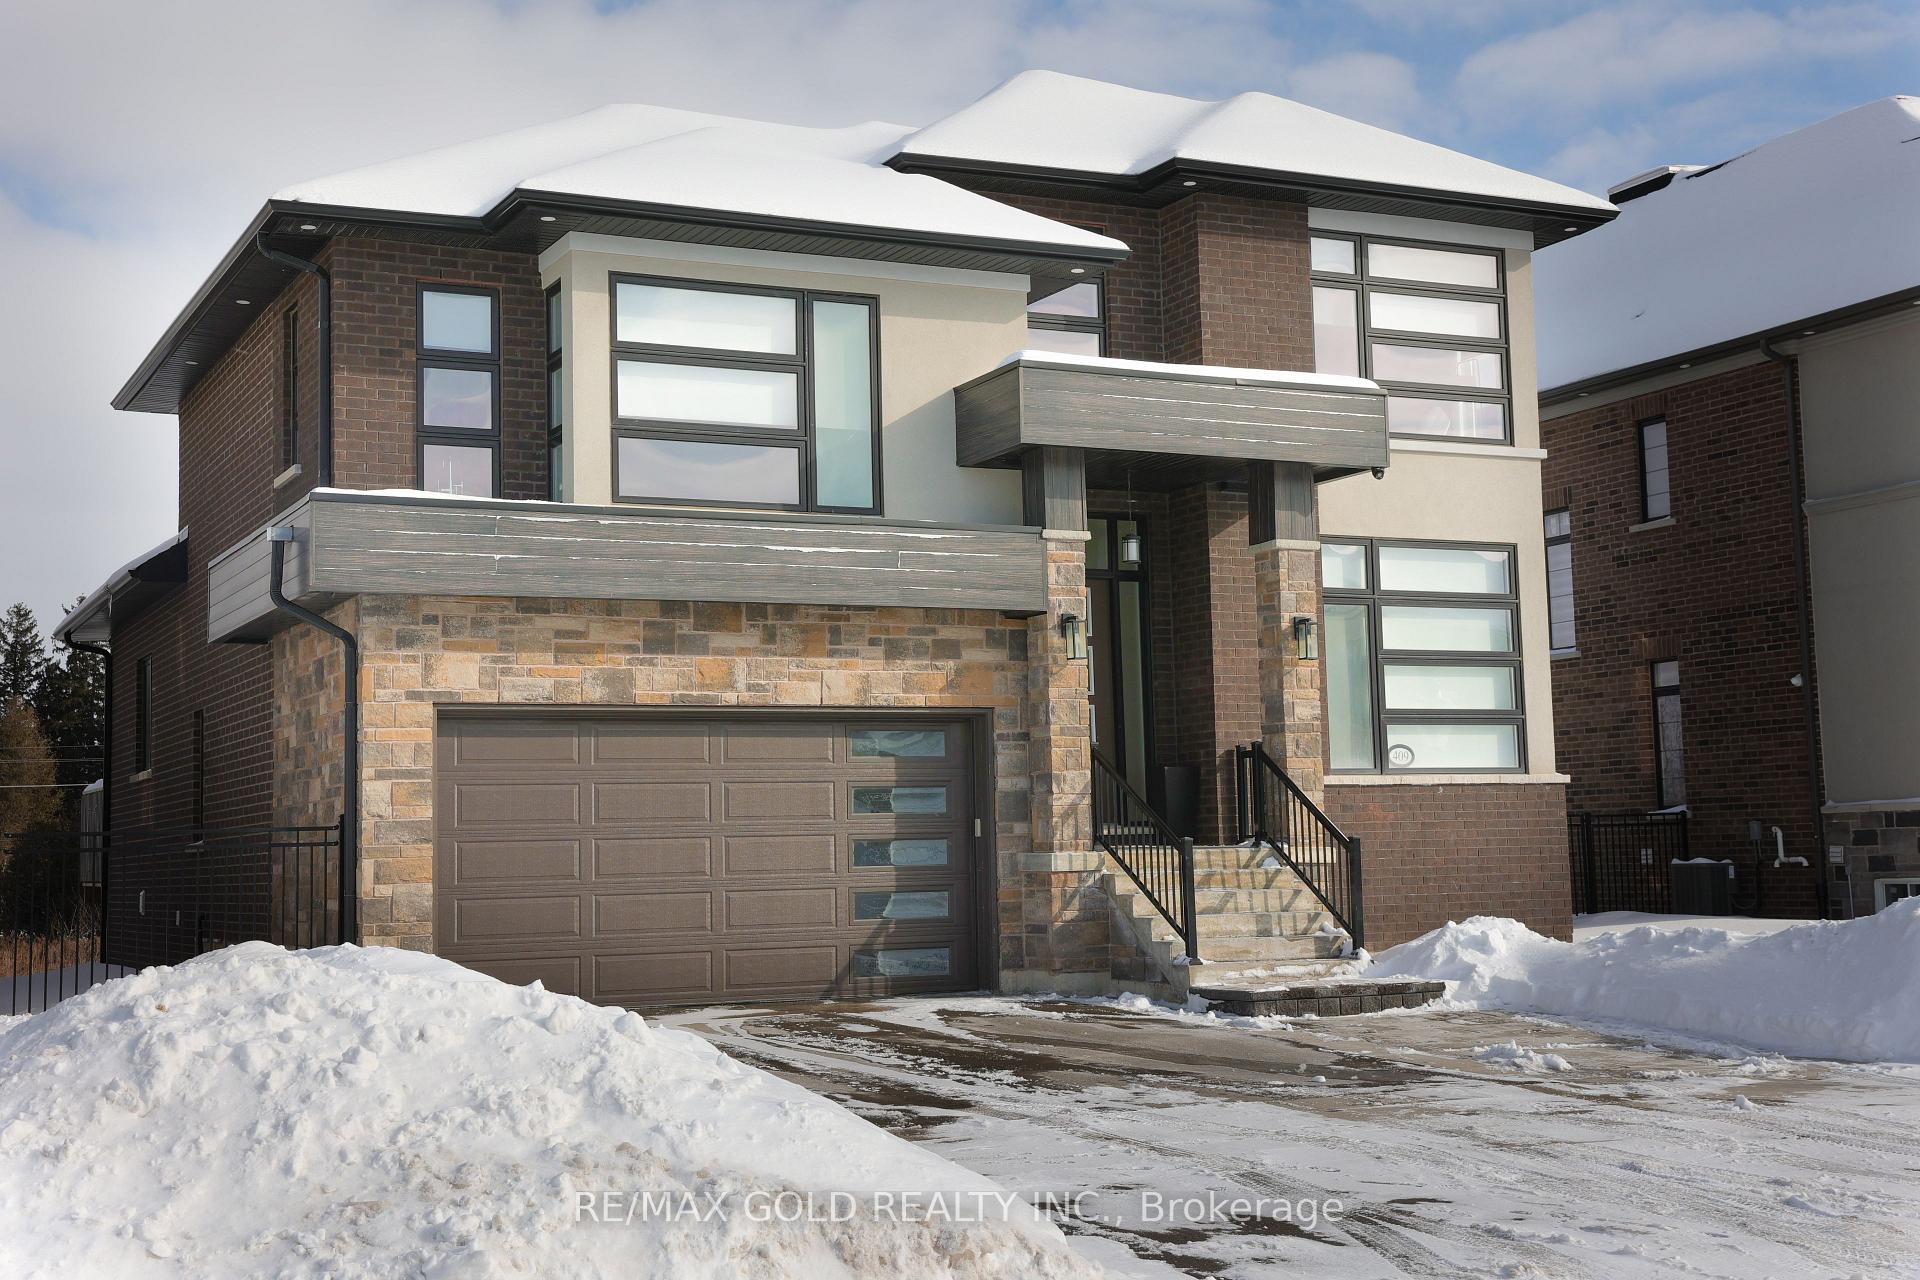
409 Somme Street
409 Somme Street
 See all 36 photos
Property history
- $1,149,900TerminatedList: 2026-03-30|End: 2026-06-04|66 daysX12938880
- $1,149,900TerminatedList: 2026-01-19|End: 2026-03-30|70 daysX12708320
- $1,300,000TerminatedList: 2025-02-07|End: 2025-07-23|166 daysX11962527
Facts and features
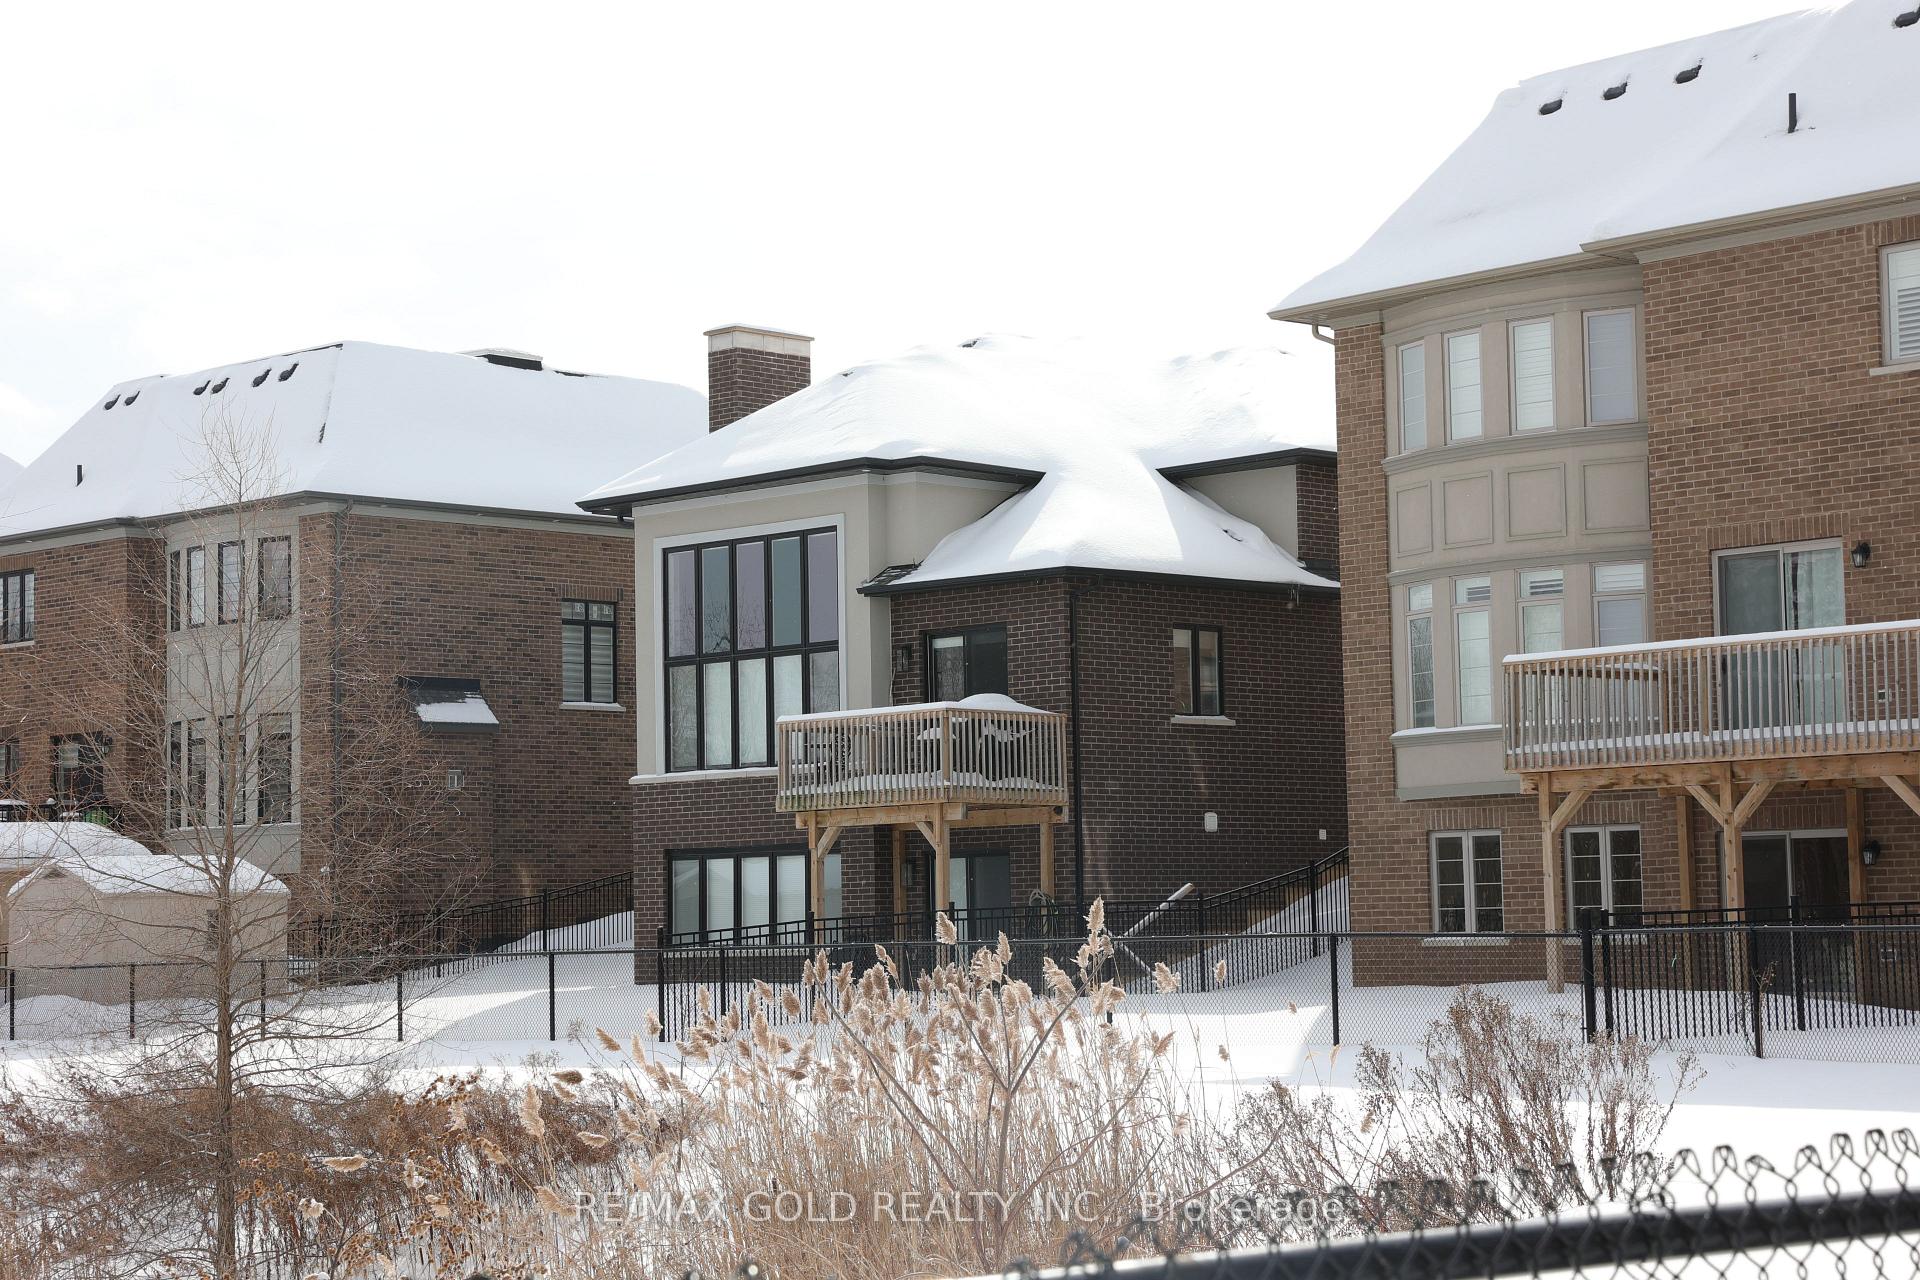
- BasementWalk-out
- Age of home0–5 years
- Price per sq ft~$578
- Water, sewerMunicipal
- Second kitchen
- Fireplace
- Central air
The homeDetached, 2-storey, Age 0–5 years
- Type: Detached
- Style: 2-storey
- Age: 0–5 years
- Living space: 2,000–2,500 sq ft
- Basement: Finished with walk-out
InsideFireplace Yes, Other, Rooms above ground 9
- Fireplace: Yes
- Features: Other
- Rooms above ground: 9
- Bedrooms: 3 + 1 in the basement
- Bathrooms: 5
- Kitchens: 2
- Family room: Yes
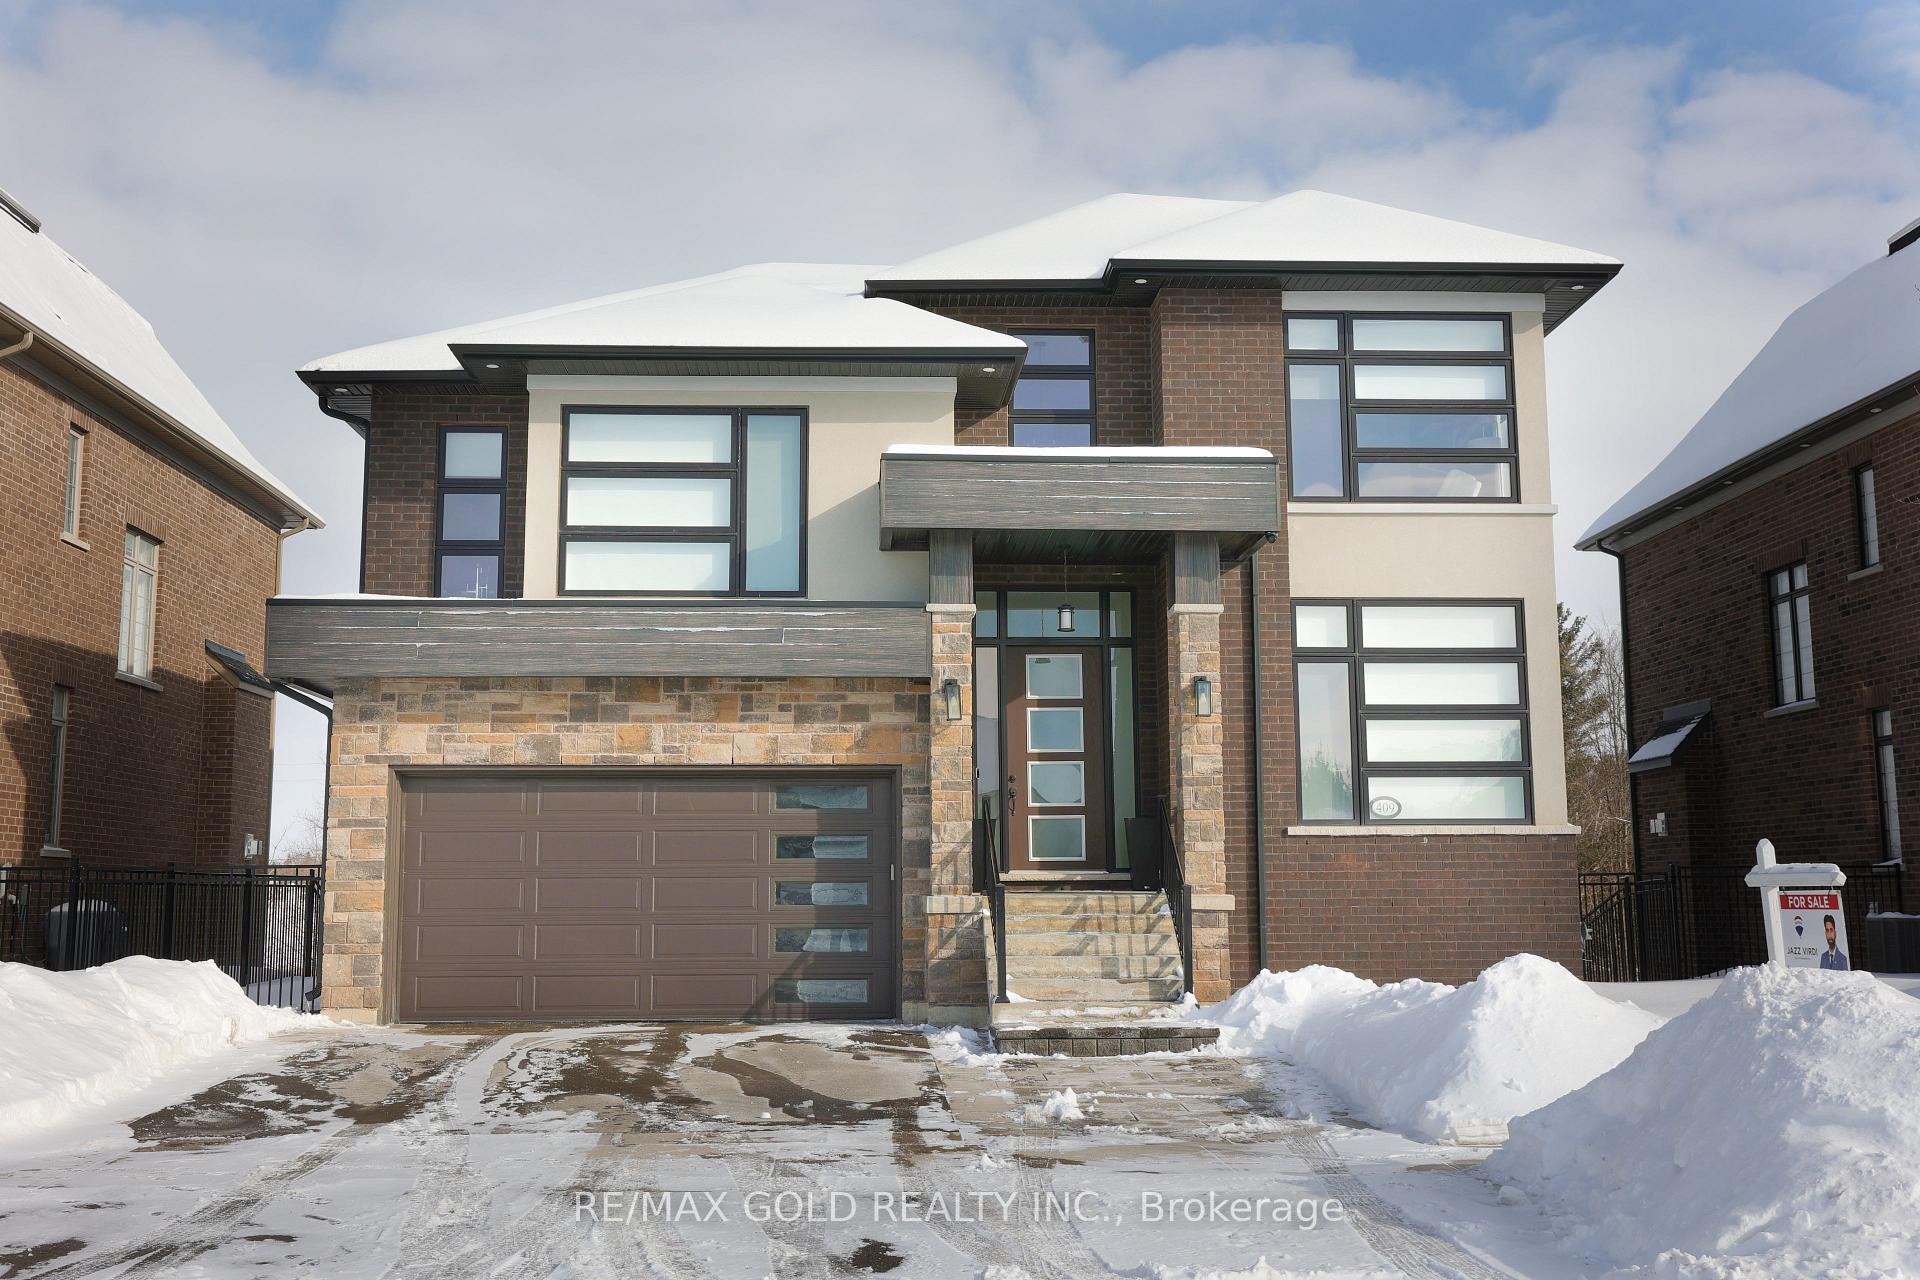
Outside and lotBrick, stucco (plaster), Asphalt shingle, Brick
- Exterior: Brick, stucco (plaster)
- Roof: Asphalt shingle
- Foundation: Brick
- Other structures: Garden shed
- Size: 59.48 × 98.7 ft
Parking2 Garage, Attached, Available
- Spaces: 2 Garage
- Garage: Attached
- Driveway: Available
Heating, water and powerForced air, gas, Central air, Municipal water
- Heating: Forced air, gas
- Cooling: Central air
- Water: Municipal water
- Sewer: Municipal sewer
Costs and taxesTaxes $6,478 a year, HST included in the price, Hwt rental
- Taxes, 2025: $6,478 a year
- HST: HST included in the price
- Rental items: Hwt rental
Included in the saleAll appliances, light fixture, security system & water softener system are included in the sale price
- Included: All appliances, light fixture, security system & water softener system are included in the sale price
NearbyRavine
- Close to: Ravine
Listing detailsX11962527, Terminated, Feb 7, 2025
- MLS® number: X11962527
- Status: Terminated
- Listed on: Feb 7, 2025
- Days on market: 166
- Updated: Jul 23, 2025
- Possession: Flexible
- Occupied by: Owner
- Listing brokerage: RE/MAX GOLD REALTY INC.
About this home
409 Somme Street, Woodstock (Woodstock - North), ON N4T 0K3
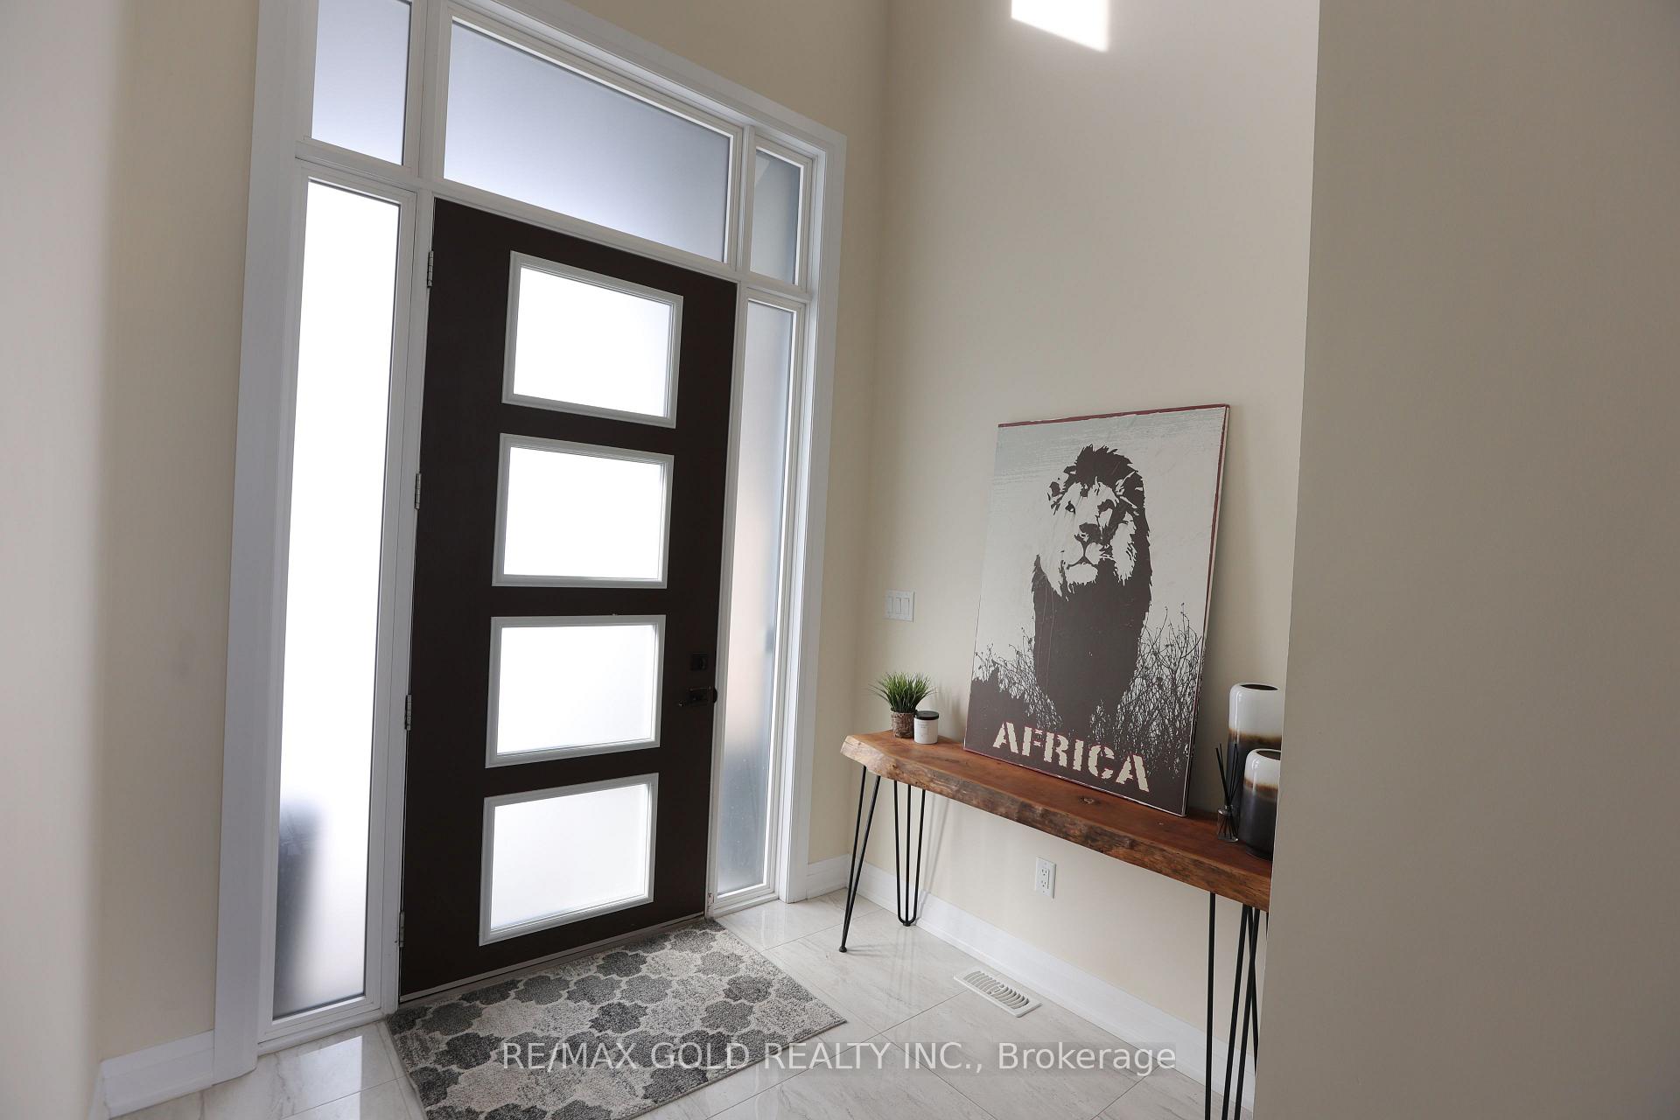
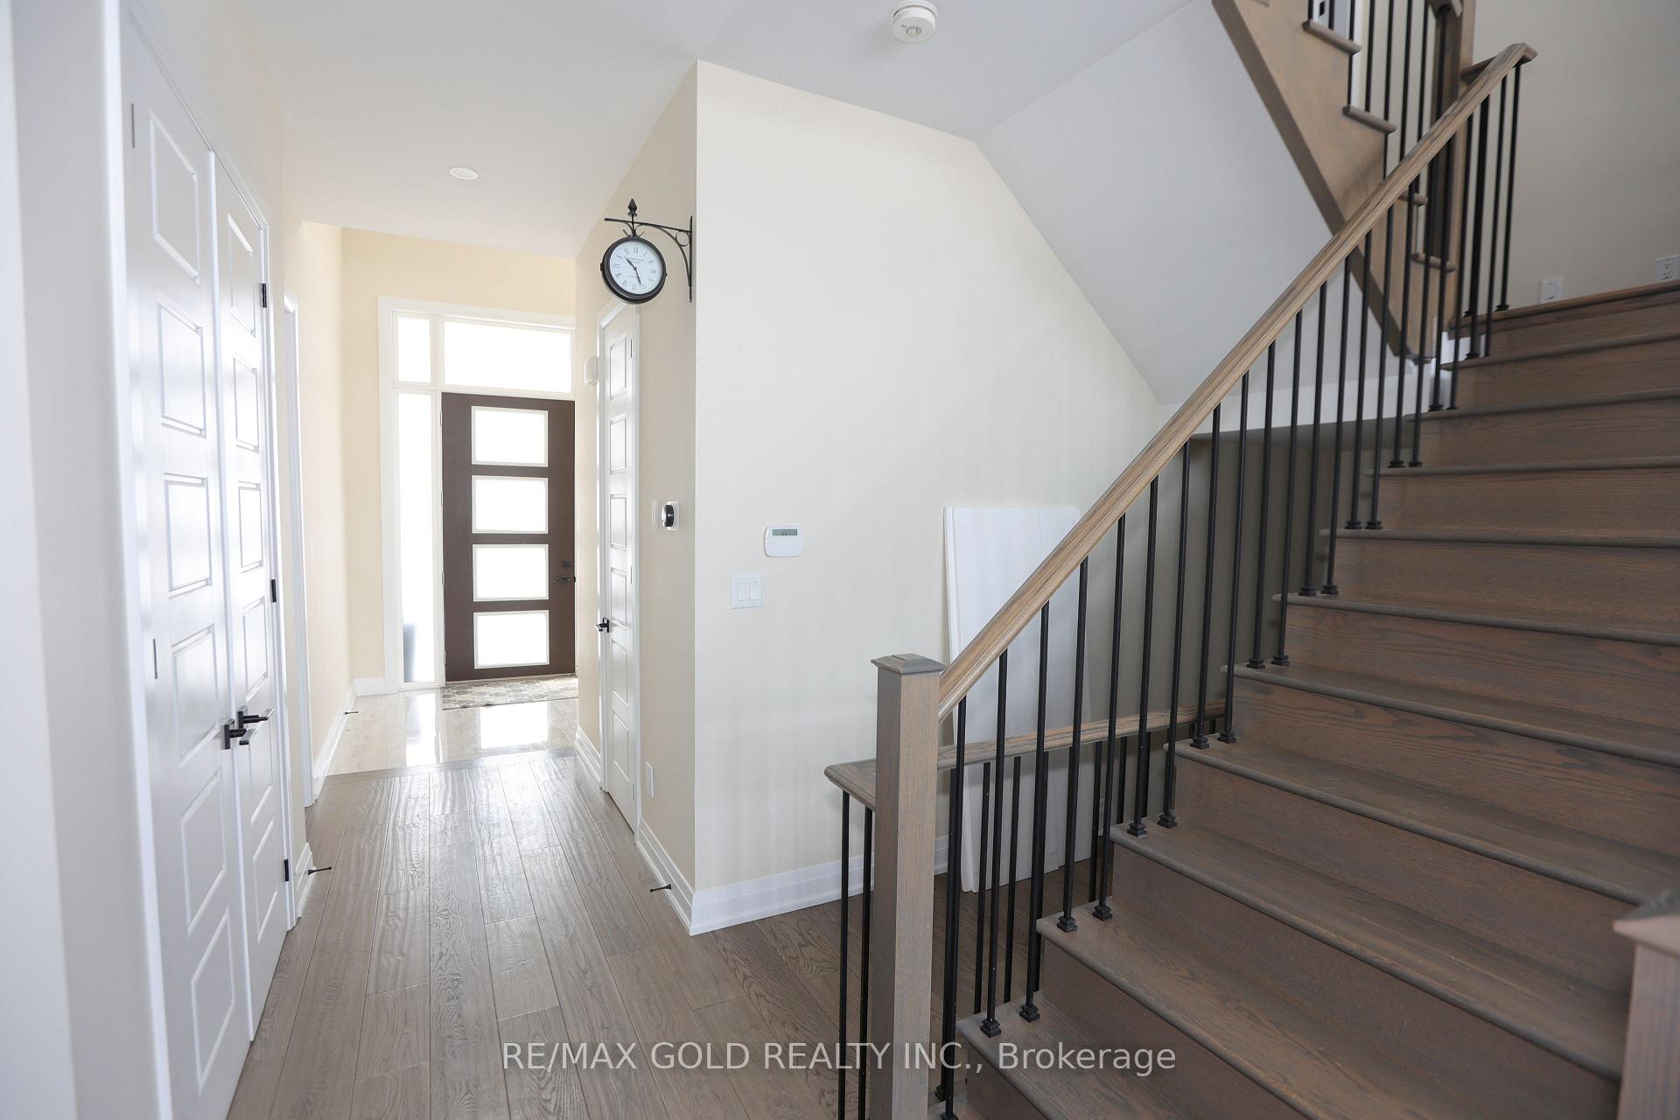
Welcome to this exquisite 4 beds 4.5 baths home, where elegance meets comfort!!! Nestled in a prime location, this beautifully designed residence boasts spacious, light-filled interiors, high-end finishes, and a seamless open-concept layout. Key Features: Upgraded LED recessed lighting and Stylish Chandeliers, Smart Home Package, No Carpet Throughout The House, Quartz Countertop, Big Cabinets, Backsplash And High-End Stainless Steel Appliances, 10-16-20 Ft Ceiling Heights For An Open And Spacious Feel, Pot Lights Installed Throughout The Entire House For Enhanced Lighting, 200VAMP Electric Panel, Gas Line Installed On Both The Main Floor And Basement For Convenience, Finished Walkout Legal Basement, Fence Installed, 10-Foot Elegant Doors Enhance The Grand And Luxurious Aesthetic. Water Softener System Provides High-Quality Water Throughout The Home, Reducing Scale Buildup And Improving Appliance Efficiency. Bedroom On Main Floor With Attached Washroom: Convenient And Private
Ask about this home
A HOMEH agent will answer your questions about this home.
Around this home
Daily convenience, out of 100, from the distances below
Schools nearby
School rating, out of 10.
Helpful calculators
Your HOMEH agent

"Priced 17% over the Hestimate. I would see it this week."