

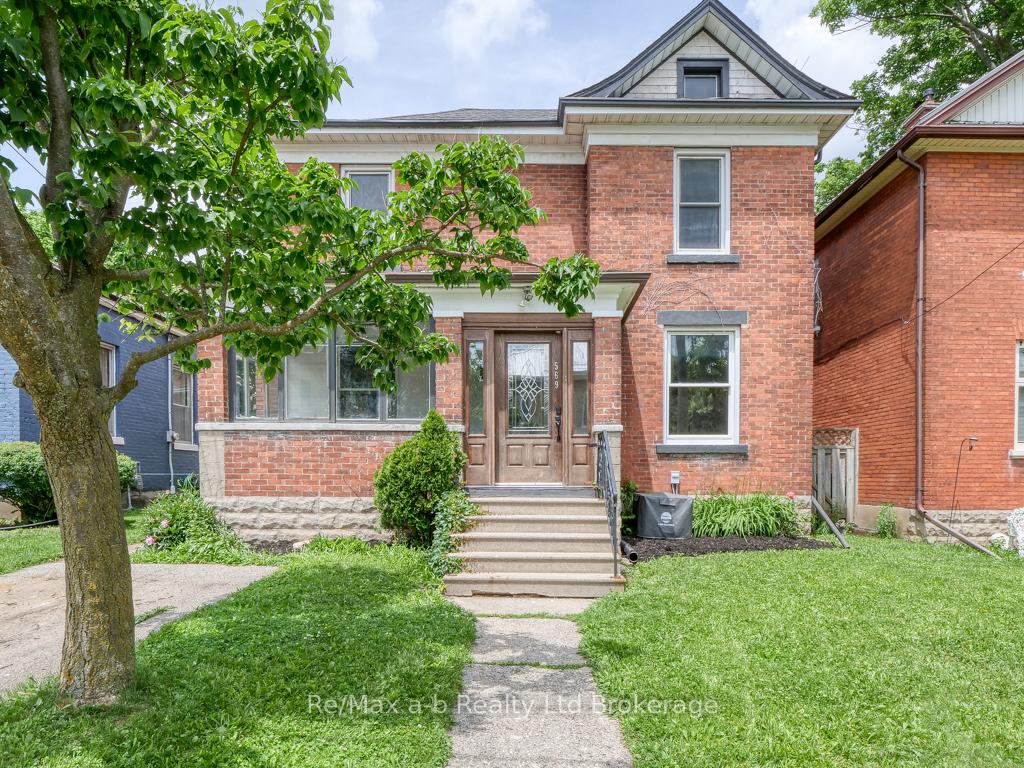
569 Princess Street
Detached Sold
1/33569 Princess Street
Detached Sold
 See all 33 photos
4 Bedrooms
2 Bathrooms
1 Garage
1.5K–2K sq.ft
33.33×100.25 ft
$2,920/yr
Property history
Facts and features
- BasementUnfinished
- Age of home100+
- Water, sewerMunicipal
- HeatingForced air
What stands out
- Central air
The homeDetached, 2 1/2 storey, 100+
- Type: Detached
- Style: 2 1/2 storey
- Age: 100+
- Living space: 1,500–2,000 sq ft
- Basement: Full, unfinished
InsideLower level, Sump pump, Rooms above ground 13
- Laundry: Lower level
- Features: Sump pump
- Rooms above ground: 13
- Rooms in the basement: 2
- Bedrooms: 4
- Bathrooms: 2
- Kitchens: 1
Outside and lotBrick, Shingles, Concrete
Outside
- Exterior: Brick
- Roof: Shingles
- Foundation: Concrete
- Size: 33.33 × 100.25 ft
- Zoning: T
Parking1 Garage, Detached, Private
- Spaces: 1 Garage
- Garage: Detached
- Driveway: Private
Heating, water and powerForced air, gas, Central air, Municipal water
- Heating: Forced air, gas
- Cooling: Central air
- Water: Municipal water
- Sewer: Municipal sewer
Costs and taxesTaxes $2,920 a year, HST included in the price, Hot water heater
- Taxes, 2023: $2,920 a year
- HST: HST included in the price
- Rental items: Hot water heater
NearbyHospital, park, public transit, rec./commun.centre, school
- Close to: Hospital, park, public transit, rec./commun.centre, school
Listing detailsX9392416, Sold, Oct 10, 2024
- MLS® number: X9392416
- Status: Sold
- Listed on: Oct 10, 2024
- Days on market: 120
- Updated: Feb 7, 2025
- Possession: Flexible
- Occupied by: Vacant
- Listing brokerage: RE/MAX a-b Realty Ltd Brokerage
About this home
569 Princess Street, Woodstock (Woodstock - North), ON N4S 4H2
Sump PumpHospitalParkPublic TransitRec./Commun.CentreSchool
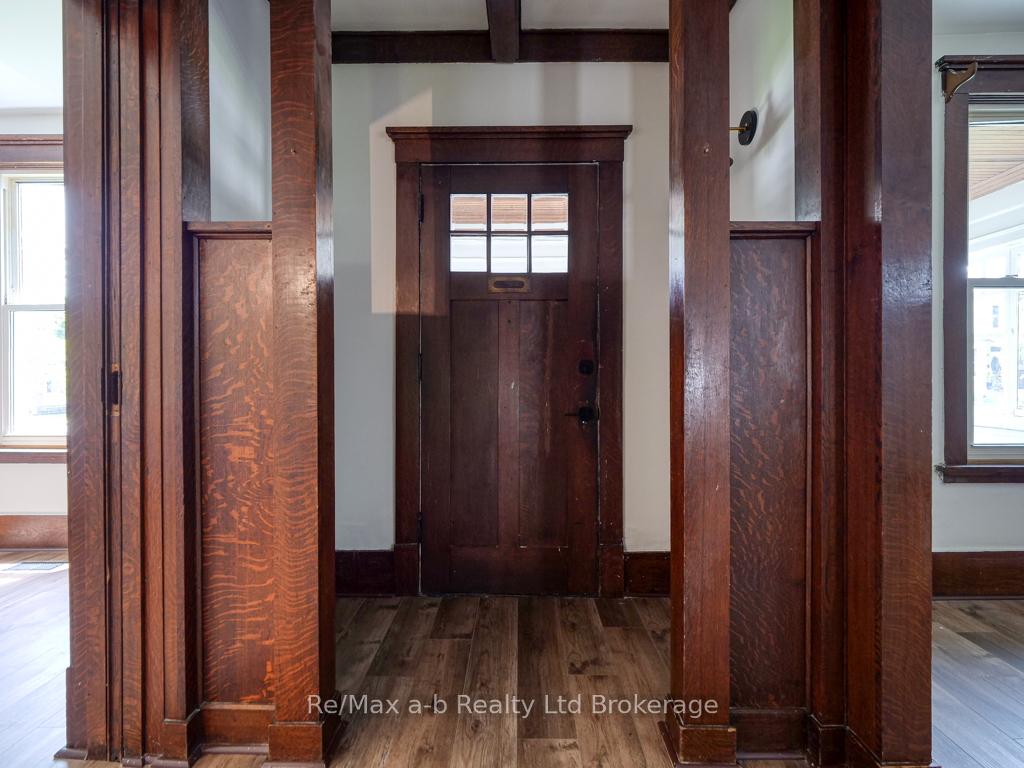
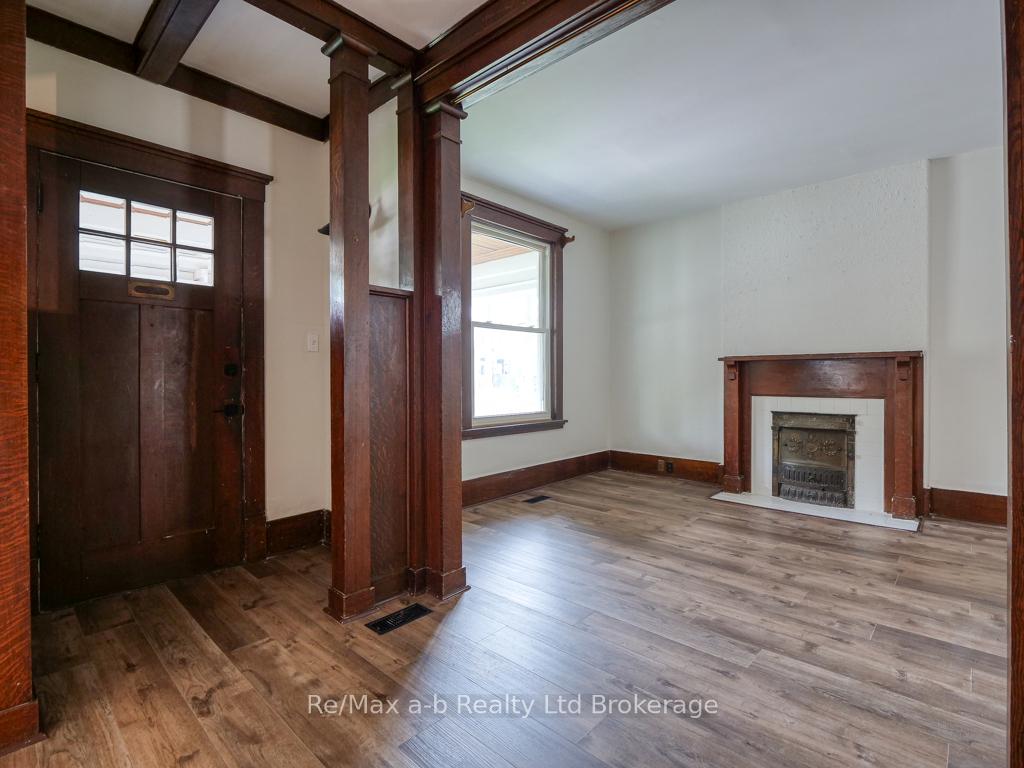
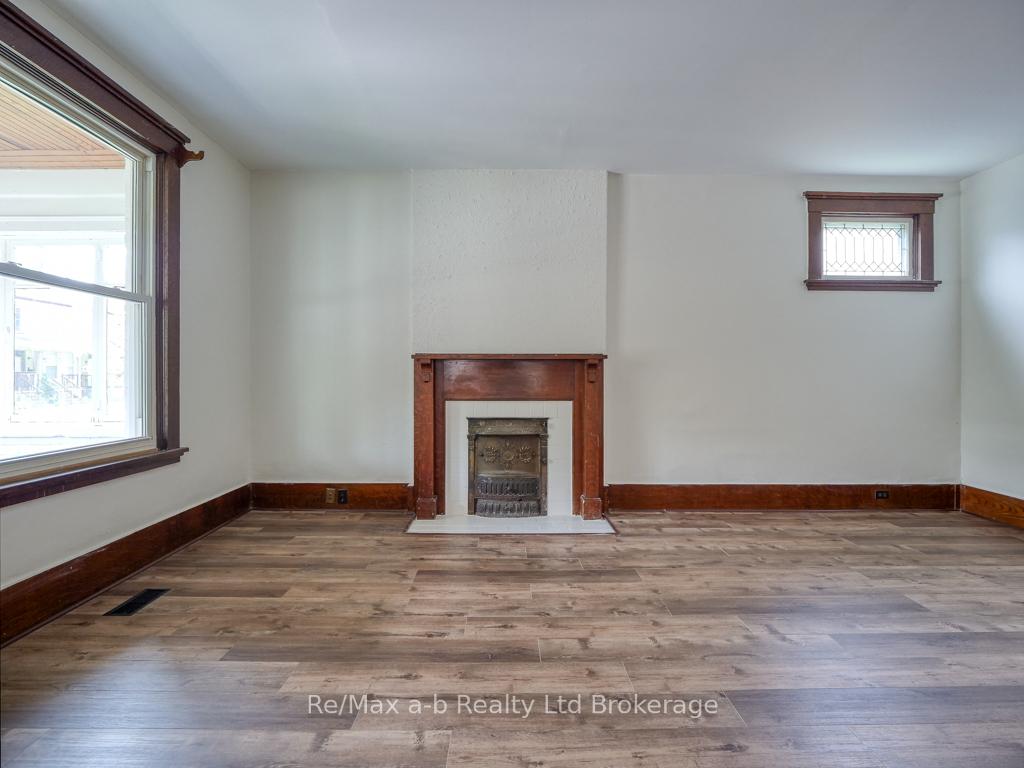
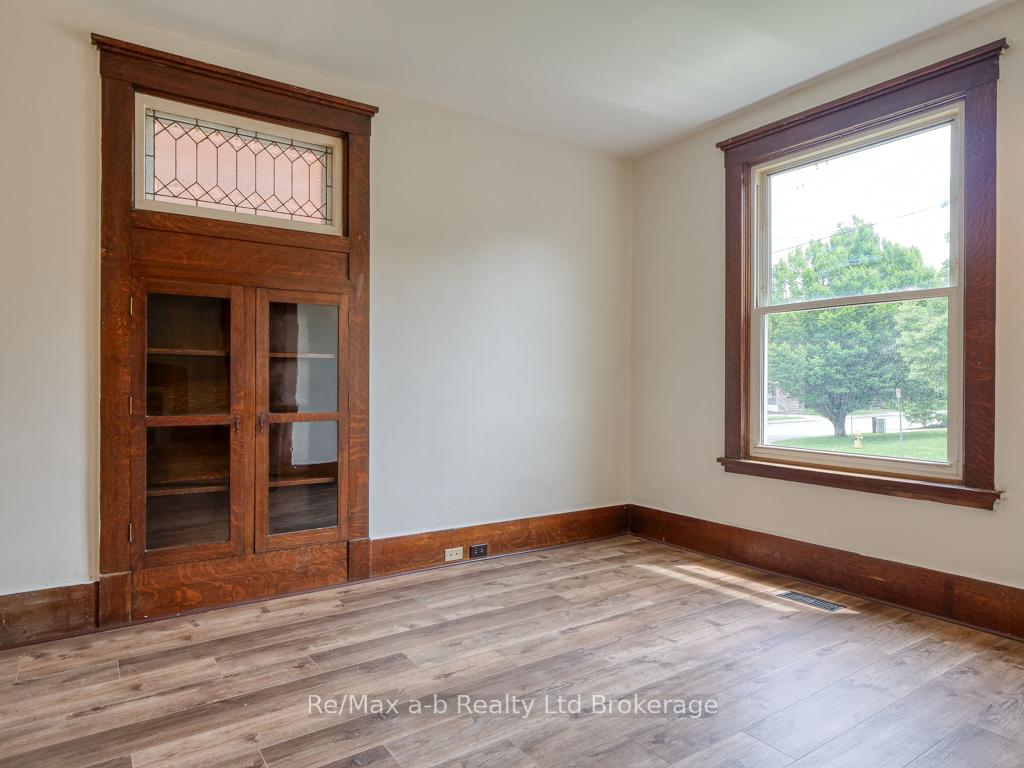
4 Beds, 2 bath in Woodstock. 1764 SQFT interior living space. New kitchen with quartz counter + tasteful backsplash, stainless steel fridge, stove, & dishwasher. Vinyl plank floor + original wood trim. Enclosed front porch, main floor with 4 piece bath, living room with storage space. Large lot with single detached garage & 2 driveways. Great location within proximity to downtown.
Read more
Ask about this home
A HOMEH agent will answer your questions about this home.
Ask a question
Thinking of selling your home?See what your home is worth today.
Around this home
FROM WELLINGTON ST TURN EAST ONTO PRINCESS
Errands
Transit
Parks
Schools
Daily convenience, out of 100, from the distances below
ParkOff Leash Dog Park · 1 within 1 km16 min walk977 m
GroceryFoodland6 min walk360 m
SchoolWoodstock Islamic School of Hidaya4 min walk240 m
Train stationWoodstock11 min walk661 m
PharmacyRexall11 min walk658 m
Cafés & foodPizza Pizza · 15 within 1 km4 min walk255 m
Gym & rec centreGoodLife Fitness6 min walk396 m
LibraryWoodstock Public Library6 min walk371 m
WalkDriveStraight-line distance, open map data
Grocery0.4 km
Park1.0 km
Coffee0.5 km
Dining0.3 km
Gym0.4 km
Woodstock0.7 km
Schools nearby
School rating, out of 10.
Woodstock Islamic School of Hidayaelementary · Private · 0.2 km
—
Woodstock Collegiate Institutesecondary · Public · 0.3 km
5.8/10Fair
Central Public Schoolelementary · Public · 0.5 km
2.7/10Low
Contact agent
Helpful calculators
Mortgage
Affordability
Closing costs
Land transfer tax
Property tax
Down payment
CMHC insurance
Stress test
Cashback Rebate
Your HOMEH agent

NimaHOMEH agent · Woodstock
"I would see it this week."
Ask Nima