

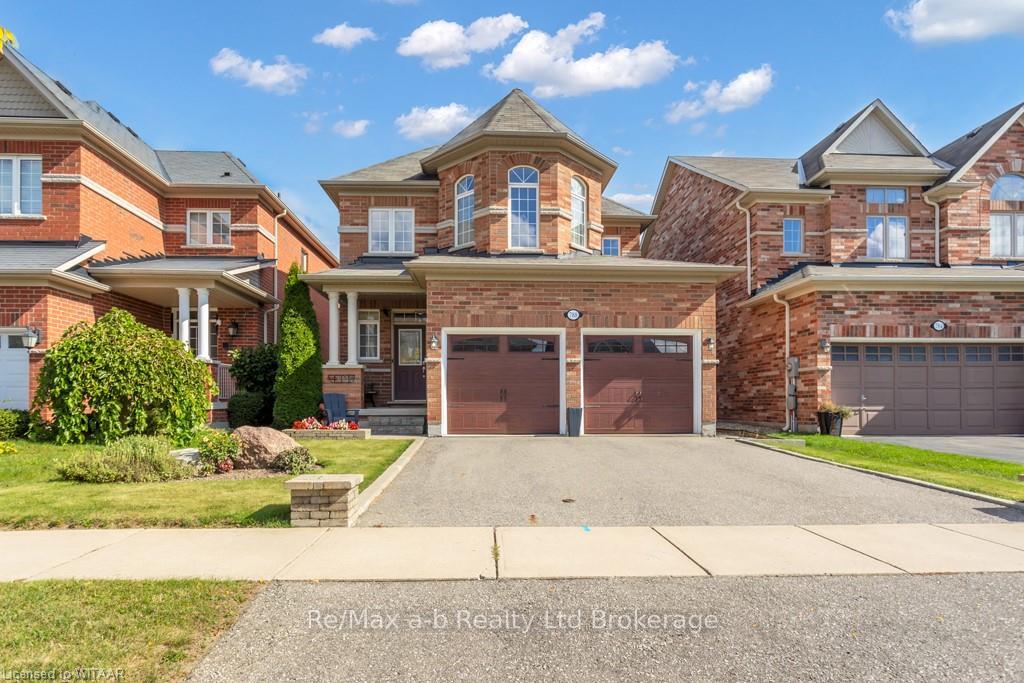
788 Arthur Parker Avenue
Detached Sold
1/31788 Arthur Parker Avenue
Detached Sold
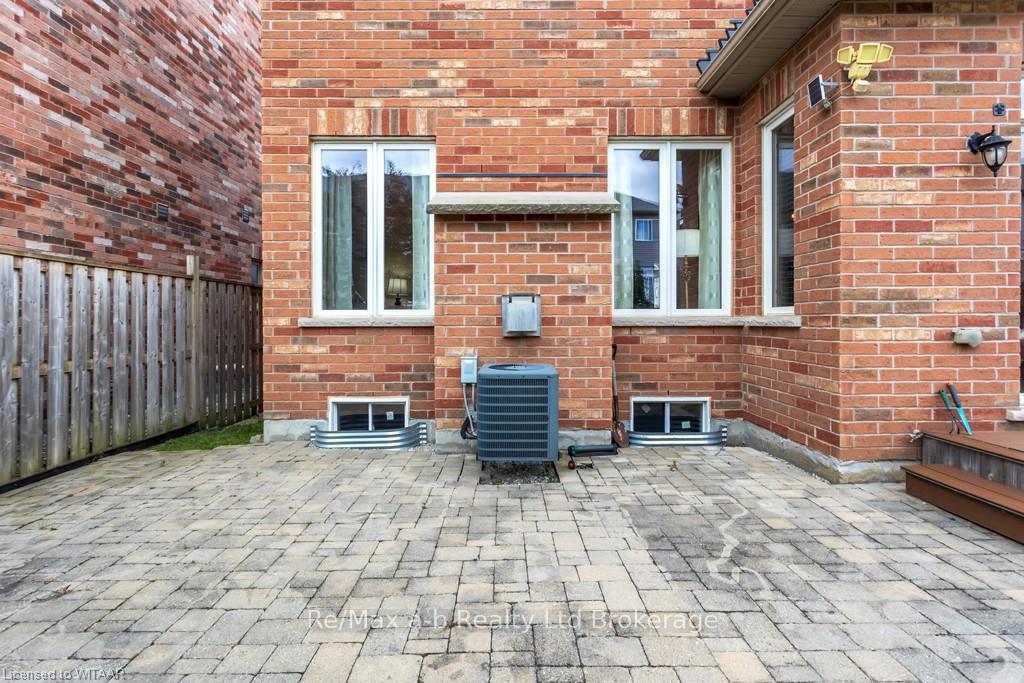 See all 31 photos
4 Bedrooms
2 Bathrooms
2 Garage
1.5K–2K sq.ft
36.26×114.85 ft
$4,632/yr
Property history
Facts and features
- BasementUnfinished
- Age of home6–15 years
- Water, sewerMunicipal
- HeatingForced air
What stands out
- Fireplace
- Central air
The homeDetached, 2-storey, Age 6–15 years
- Type: Detached
- Style: 2-storey
- Age: 6–15 years
- Living space: 1,500–2,000 sq ft
- Basement: Full, unfinished
InsideFireplace Yes, On demand water heater, Rooms above ground 5
- Fireplace: Yes
- Features: On demand water heater
- Rooms above ground: 5
- Rooms in the basement: 6
- Bedrooms: 4
- Bathrooms: 2
- Kitchens: 1
- Family room: Yes
Outside and lotBrick, Asphalt shingle, Concrete
Outside
- Exterior: Brick
- Roof: Asphalt shingle
- Foundation: Concrete
- Size: 36.26 × 114.85 ft
- Zoning: R2
Parking2 Garage, Attached, Front yard parking
- Spaces: 2 Garage
- Garage: Attached
- Driveway: Front yard parking
Heating, water and powerForced air, gas, Central air, Municipal water
- Heating: Forced air, gas
- Cooling: Central air
- Water: Municipal water
- Sewer: Municipal sewer
- Natural gas: Yes
Costs and taxesTaxes $4,632 a year, Hot water heater
- Taxes, 2024: $4,632 a year
- Rental items: Hot water heater
Included in the saleDishwasher, dryer, refrigerator, stove, washer
- Included: Dishwasher, dryer, refrigerator, stove, washer
NearbyPublic transit, school
- Close to: Public transit, school
Listing detailsX9393095, Sold, Oct 9, 2024
- MLS® number: X9393095
- Status: Sold
- Listed on: Oct 9, 2024
- Days on market: 47
- Updated: Nov 25, 2024
- Possession: Flexible
- Occupied by: Owner
- Listing brokerage: RE/MAX a-b Realty Ltd Brokerage
About this home
788 Arthur Parker Avenue, Woodstock (Woodstock - North), ON N4T 0G7
On Demand Water HeaterPublic TransitSchool
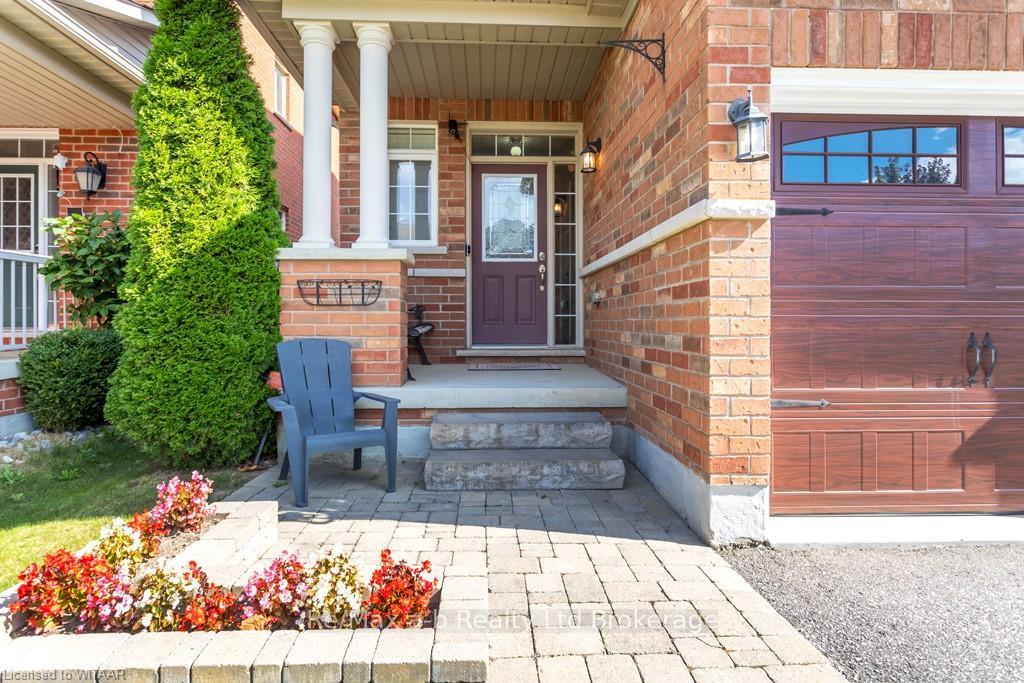
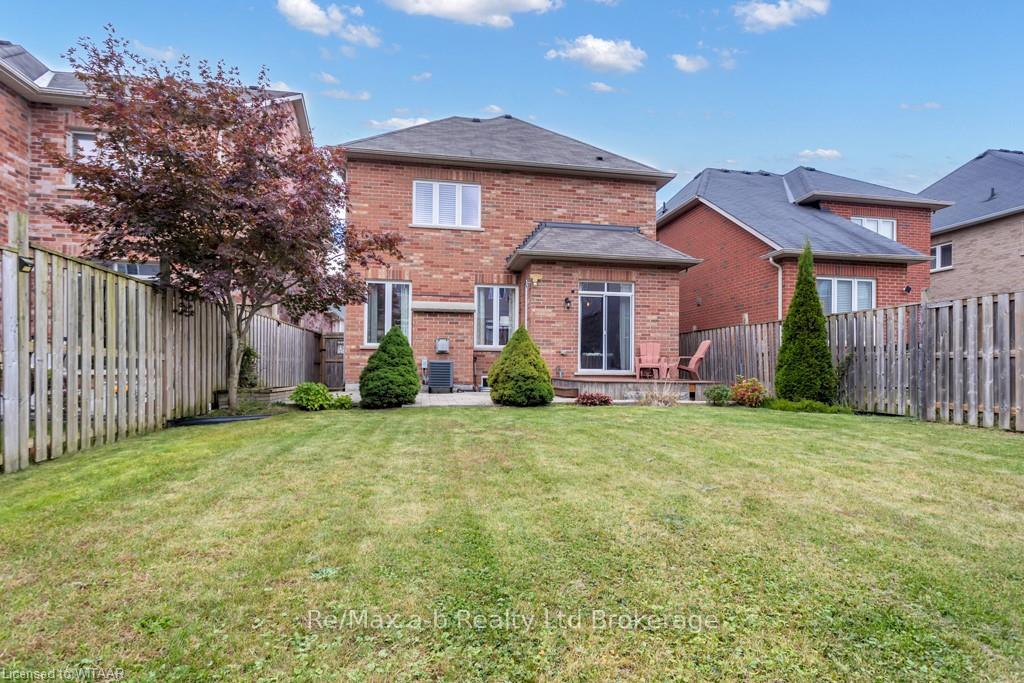
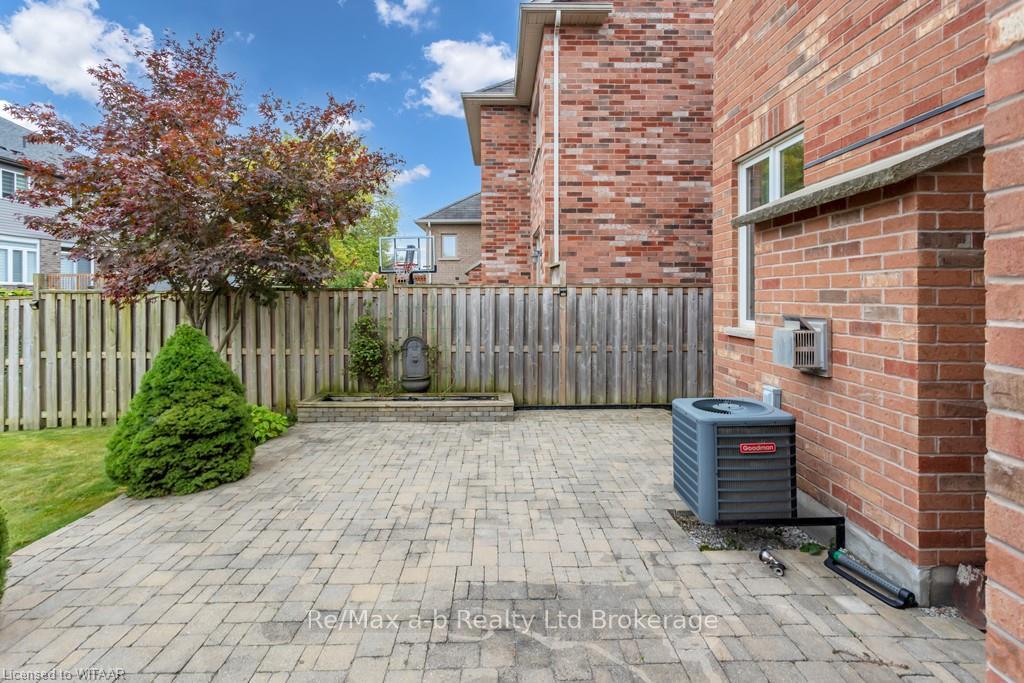
Immaculate and well maintained home, built in 2012 with paved driveway, composite rear deck, nice landscaping, fully fenced rear yard, double car garage and a large park just down the road. The main floor has and open concept living room and kitchen with a breakfast nook, plus a full separate dining room. Upstairs has three bedrooms with a laundry room, bathroom and a large primary bedroom with and ensuite and walkin closet. The basement is wide open and ready for your finishing touches.
Read more
Ask about this home
A HOMEH agent will answer your questions about this home.
Ask a question
Thinking of selling your home?See what your home is worth today.
Around this home
FROM OXFORD RD 17, SOUTH ON ARTHUR PARKER, ON EAST SIDE OF ROAD
3Walking
46Biking
Park1.5 km
Schools nearby
School rating, out of 10.
Turtle Island Public Schoolelementary · Public · 0.8 km
—
Algonquin Public Schoolelementary · Public · 1.9 km
5.4/10Fair
École élémentaire catholique Sainte-Marguerite-Bourgeoyselementary · Private · 2.2 km
5.3/10Fair
Contact agent
Helpful calculators
Mortgage
Affordability
Closing costs
Land transfer tax
Property tax
Down payment
CMHC insurance
Stress test
Cashback Rebate
Your HOMEH agent

NimaHOMEH agent · Woodstock
"I would see it this week."
Ask Nima