

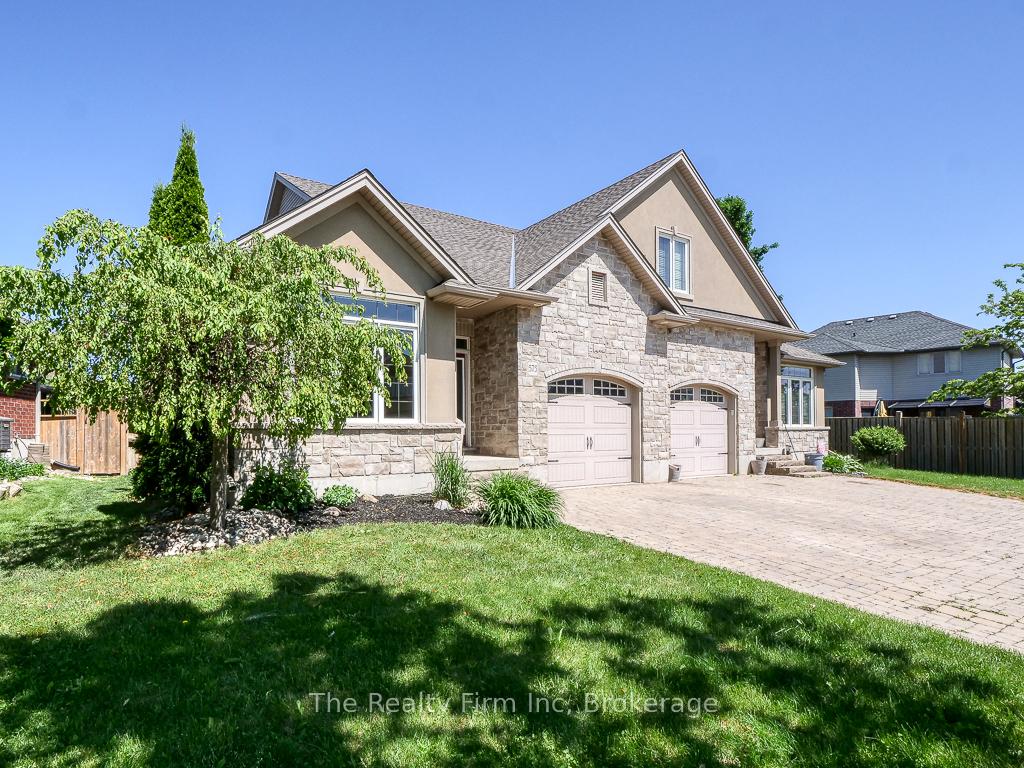
575 Hummingbird Crescent
575 Hummingbird Crescent
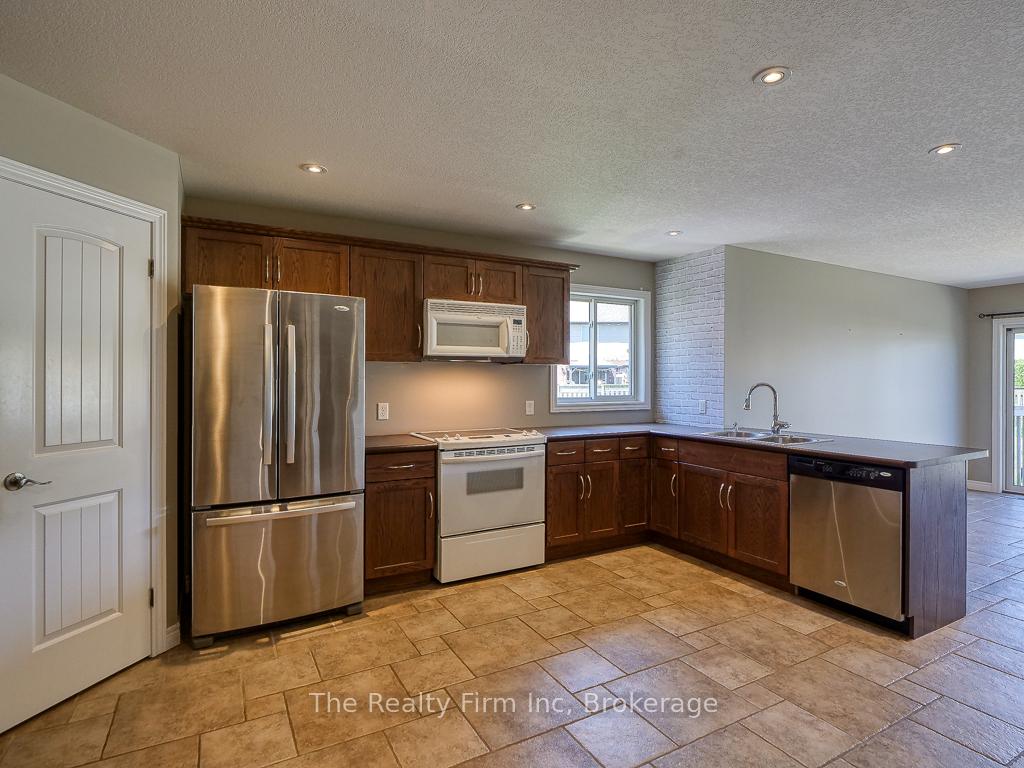 See all 10 photos
Property history
Facts and features
- BasementFull
- Age of home16–30 years
- Water, sewerMunicipal
- HeatingForced air
- Hardwood floors
- Fireplace
- Central air
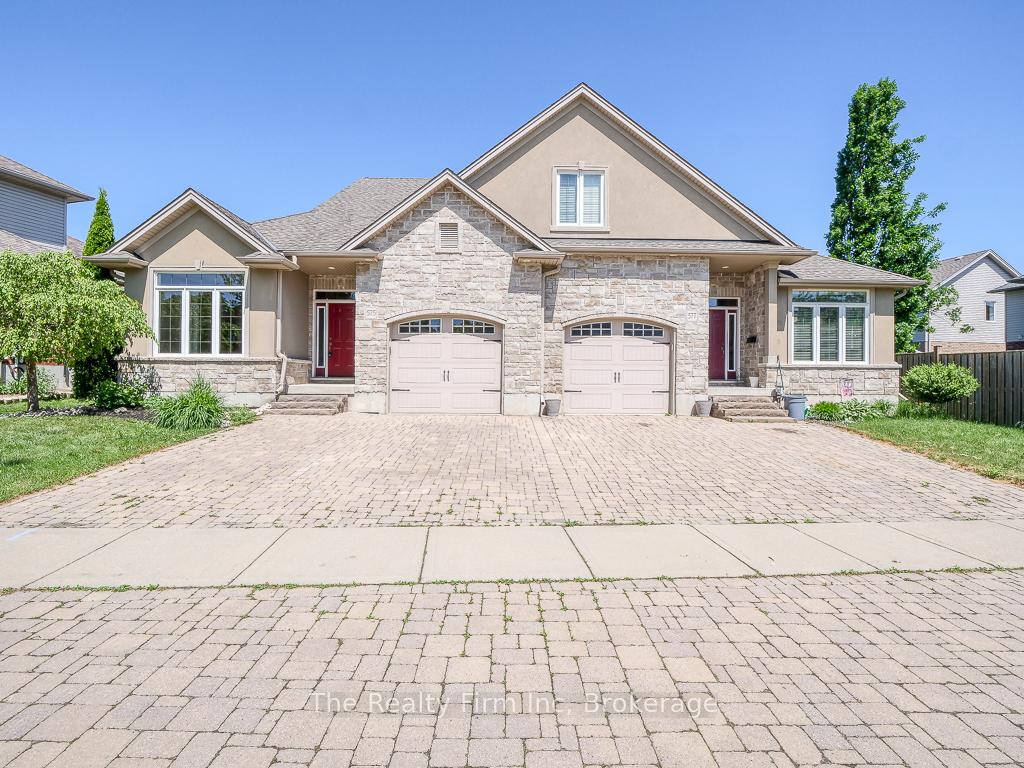
The homeSemi-Detached, Backsplit 4, Age 16–30 years
- Type: Semi-Detached
- Style: Backsplit 4
- Age: 16–30 years
- Basement: Full
InsideFireplace Yes, Hardwood, Ceramic, Water softener, auto garage door remote
- Fireplace: Yes
- Flooring: Hardwood, Ceramic
- Features: Water softener, auto garage door remote
- Rooms above ground: 5
- Rooms in the basement: 6
- Bedrooms: 1 + 1 in the basement
- Bathrooms: 2
- Kitchens: 1
- Family room: Yes
Outside and lotStone, brick, Asphalt shingle, Poured concrete
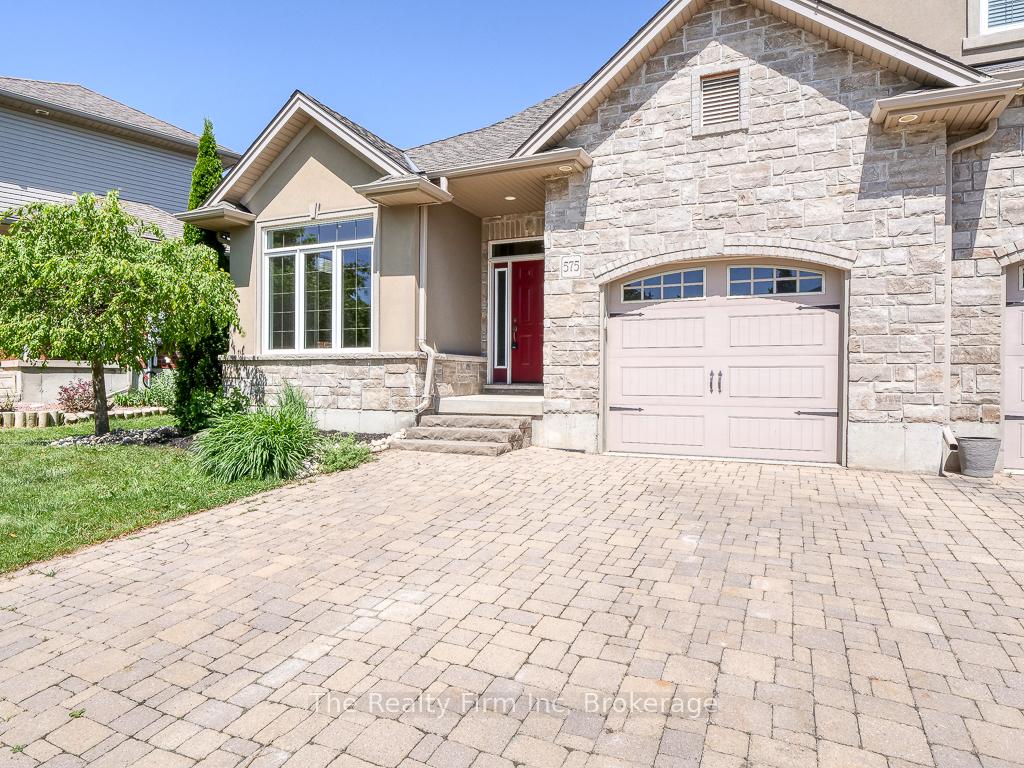
- Exterior: Stone, brick
- Roof: Asphalt shingle
- Foundation: Poured concrete
- Features: Deck
- Size: 43 × 192 ft
- Zoning: R2
Parking1 Garage, Attached, Private double
- Spaces: 1 Garage
- Garage: Attached
- Driveway: Private double
Heating, water and powerForced air, gas, Central air, Municipal water
- Heating: Forced air, gas
- Cooling: Central air
- Water: Municipal water
- Sewer: Municipal sewer
- Natural gas: Yes
- Hydro: Yes
- Telephone: Yes
Costs and taxesTaxes $3,007 a year, HST included in the price, Hot water tank (gas)
- Taxes, 2023: $3,007 a year
- HST: HST included in the price
- Rental items: Hot water tank (gas)
Included in the saleDishwasher, otr microwave, refrigerator, stove, water softener (all as is)
- Included: Dishwasher, otr microwave, refrigerator, stove, water softener (all as is)
NearbySchool bus route, public transit
- Close to: School bus route, public transit
Listing detailsX9253505, Sold, Aug 18, 2024
- MLS® number: X9253505
- Status: Sold
- Listed on: Aug 18, 2024
- Days on market: 116
- Updated: Dec 12, 2024
- Possession: Immediately
- Occupied by: Vacant
- Listing brokerage: The Realty Firm Inc
About this home
575 Hummingbird Crescent, Woodstock (Woodstock - North), ON N4T 0C1
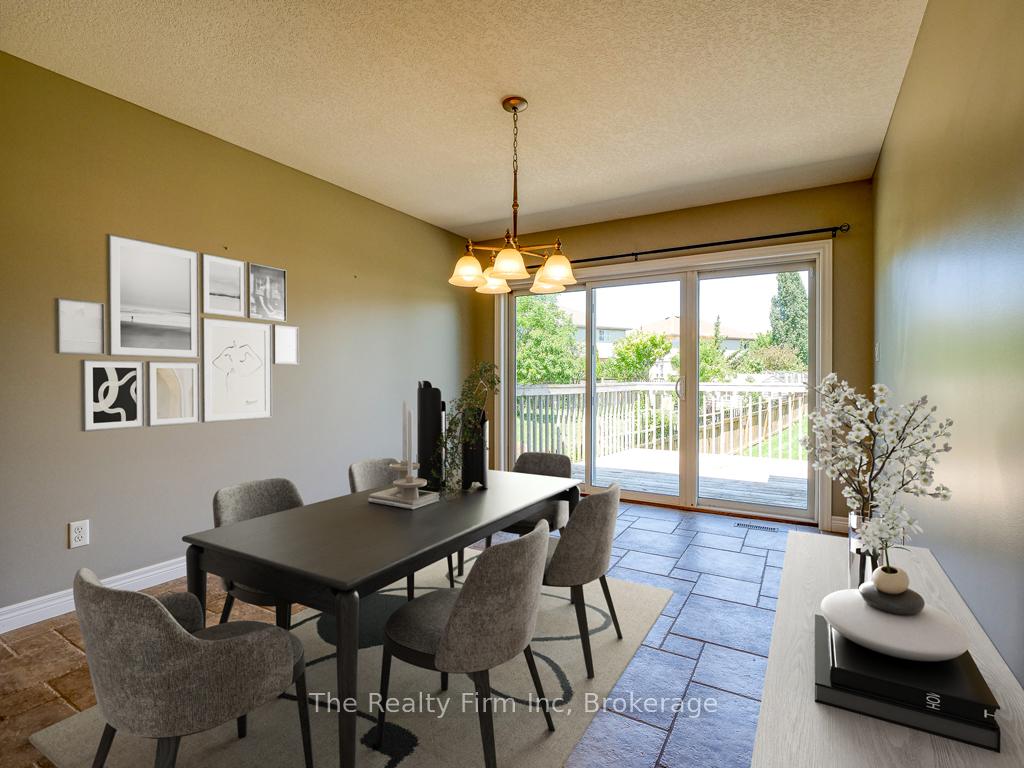
Quality built Large 4Lvl Multi Split Semi, 2 Bedrooms + Den (with closet), Sgl Garage with auto opener (as-is).Upon entry, you will see this home is quality built. Beautiful Living Room featuring a hardwood mantled gas Fireplace. Six steps up leads to the large Kitchen with corner pantry and appliances (all as-is), large Dining Room with patio doors to the Deck. Generous size Primary Bdrm with walk-in closet and cheater door to the4pc Bath, plus, nice size Den with closet. All wet areas feature quality tile floors, carpet on stairs, and laminate floors in other finished rooms. Lower level has a huge Rec. Room, Bdrm, 3pc Bath (shower)&Laundry/Utility room combo. Basement features a Bonus unfinished room with lots of space for storage and water softener (as-is). Quality built home. Close to all levels of schools, shopping, parks, Pittoch Lake, Toyota Manufacturing and only minutes from Hwy 401. With 2,000sqft of finished space, this home is ready for you!
Ask about this home
A HOMEH agent will answer your questions about this home.
Around this home
Daily convenience, out of 100, from the distances below
Schools nearby
School rating, out of 10.
Helpful calculators
Your HOMEH agent

"I would see it this week."