

186 Wedgewood Drive
186 Wedgewood Drive
 See all 14 photos
Property history
Facts and features
- BasementUnfinished
- Water, sewerMunicipal
- HeatingForced air
- CoolingCentral air
- Fireplace
- Central air
The homeFreehold Townhouse, 2-storey, Full, unfinished
- Type: Freehold Townhouse
- Style: 2-storey
- Basement: Full, unfinished
InsideFireplace Yes, Auto garage door remote, water softener, Rooms above ground 8
- Fireplace: Yes
- Features: Auto garage door remote, water softener
- Rooms above ground: 8
- Bedrooms: 3
- Bathrooms: 3
- Kitchens: 1
- Family room: Yes
Outside and lotStone, wood, Shingles, Concrete
- Exterior: Stone, wood
- Roof: Shingles
- Foundation: Concrete
- Size: 22.05 × 114.83 ft
- Zoning: PUD-1
Parking1 Garage, Attached, Private
- Spaces: 1 Garage
- Garage: Attached
- Driveway: Private
Heating, water and powerForced air, gas, Central air, Municipal water
- Heating: Forced air, gas
- Cooling: Central air
- Water: Municipal water
- Sewer: Municipal sewer
Costs and taxesTaxes $3,428 a year
- Taxes, 2023: $3,428 a year
Listing detailsX10414722, Sold, Oct 18, 2024
- MLS® number: X10414722
- Status: Sold
- Listed on: Oct 18, 2024
- Days on market: 34
- Updated: Nov 21, 2024
- Possession: Immediately
- Occupied by: Owner
- Listing brokerage: RE/MAX a-b Realty Ltd Brokerage
About this home
186 Wedgewood Drive, Woodstock (Woodstock - North), ON N4T 0K1
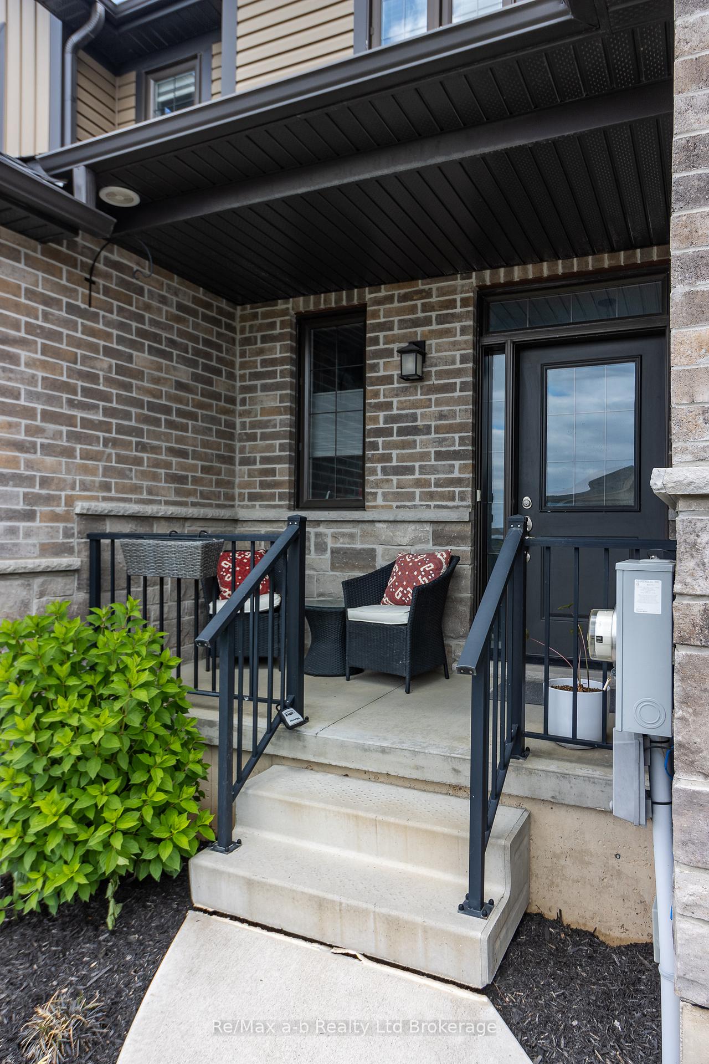
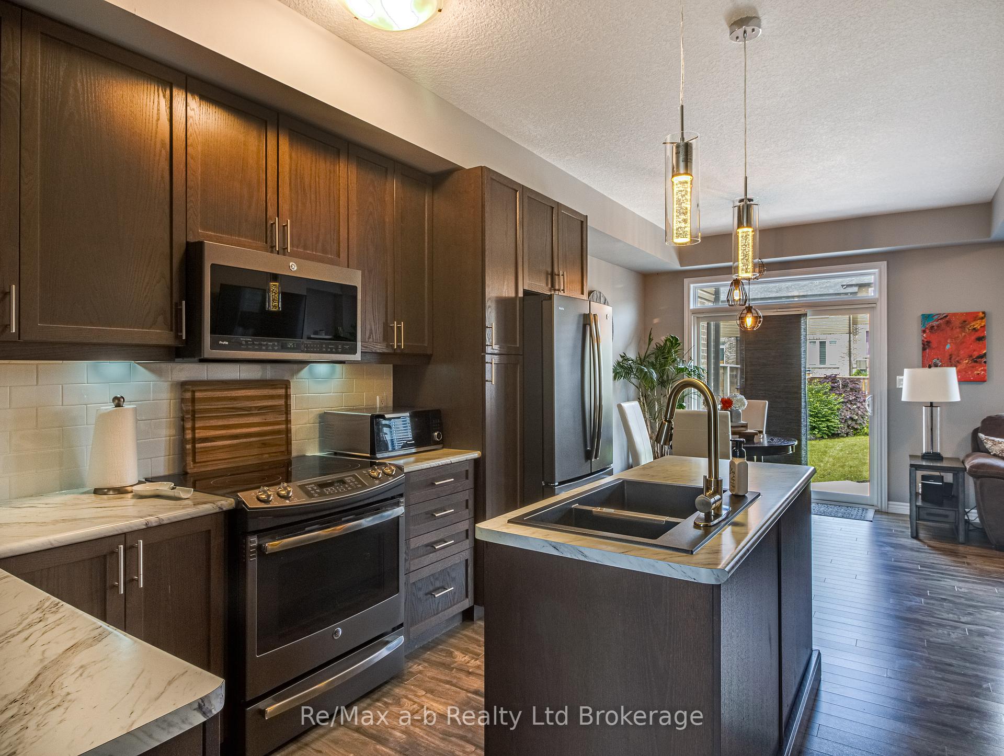
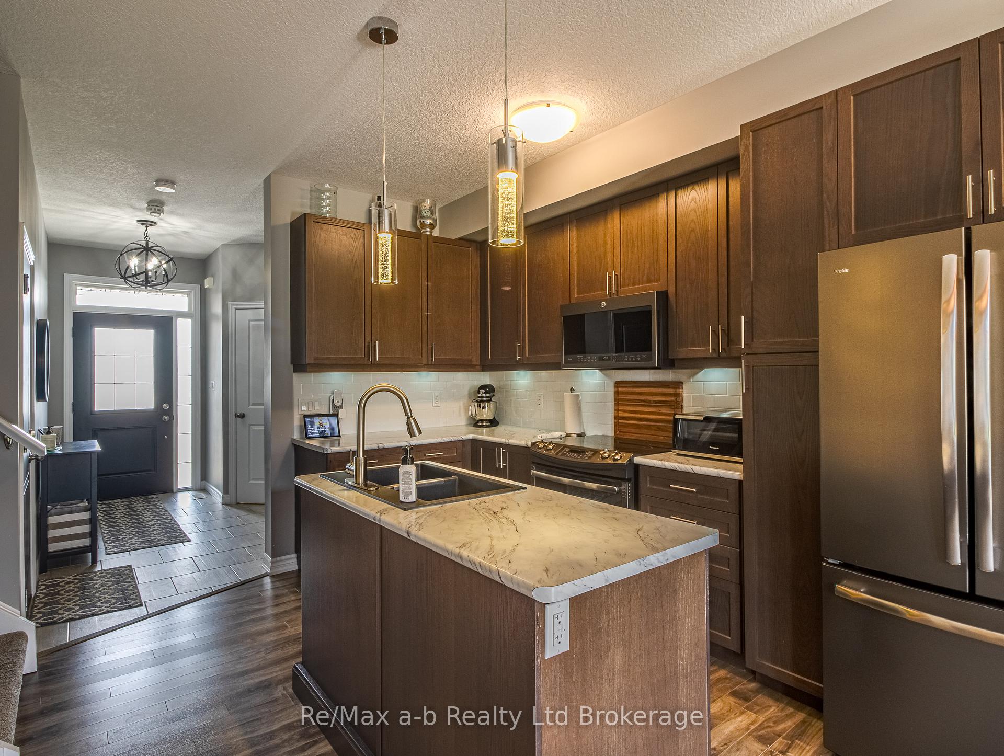
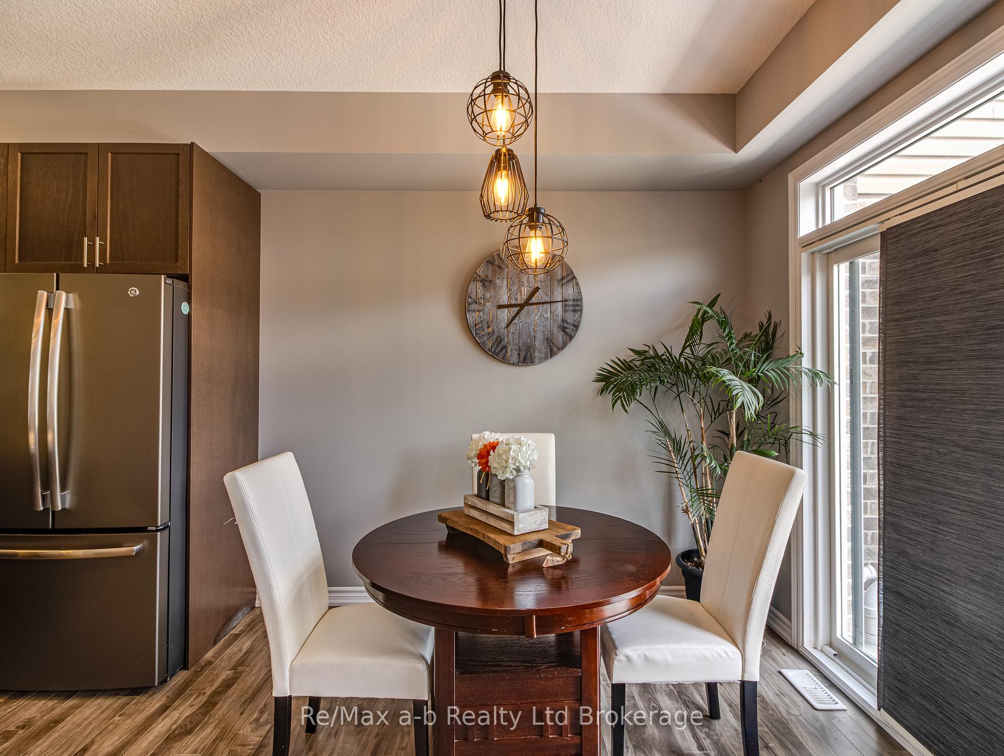
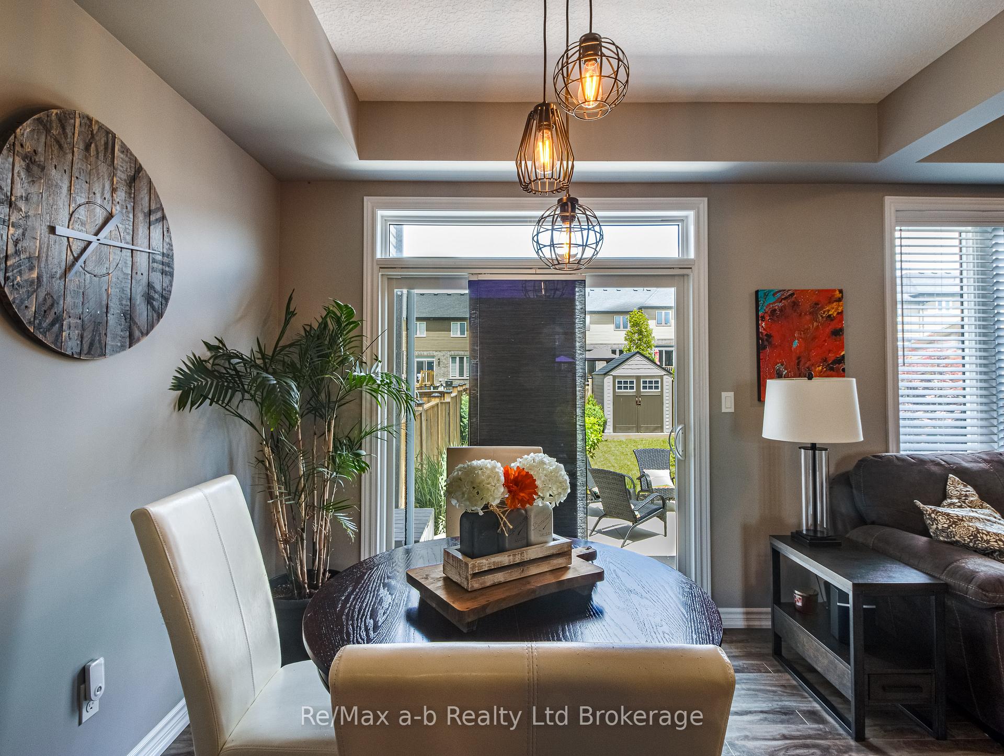
Turnkey 3-Bed, 3-Bath Townhouse in Desirable North Woodstock. Welcome to 186 Wedgewood Dr! This move-in-ready, freehold townhouse offers 3 bedrooms, 3 baths, an attached garage, and a fenced yard everything you need for comfortable, low-maintenance living. Step inside to find a spacious foyer with a 2-piece bath, coat closet, and direct access to the garage. The open-concept main floor features a bright kitchen with upgraded cabinetry, under-cabinet lighting, a composite sink, a tile backsplash, and sleek dark stainless appliances. The kitchen flows into the dining area and family room, which includes custom open shelving, a gas fireplace, and large windows for natural light. Laminate flooring extends throughout, with carpet only on the staircase. Upstairs, the primary bedroom offers a walk-in closet, pendant reading lights, and an ensuite with a custom tile shower. Two additional bedrooms, each with laminate floors and ample closet space, share a second full bath. The beautifully landscaped backyard features a large concrete patio perfect for entertaining along with a natural gas line for a BBQ and a garden shed for extra storage. Located in a sought-after neighborhood, this home is close to trails, Pittock Park, a dog park, sports fields, a brewpub, coffee shop, pharmacy, and public transit. Enjoy easy access to volleyball, pickleball, golf, disc golf, and an indoor walking track. (Note: Dishwasher and microwave sold as-is.) Dont miss out.
Ask about this home
A HOMEH agent will answer your questions about this home.
Around this home
Daily convenience, out of 100, from the distances below
Schools nearby
School rating, out of 10.
Helpful calculators
Your HOMEH agent

"I would see it this week."