

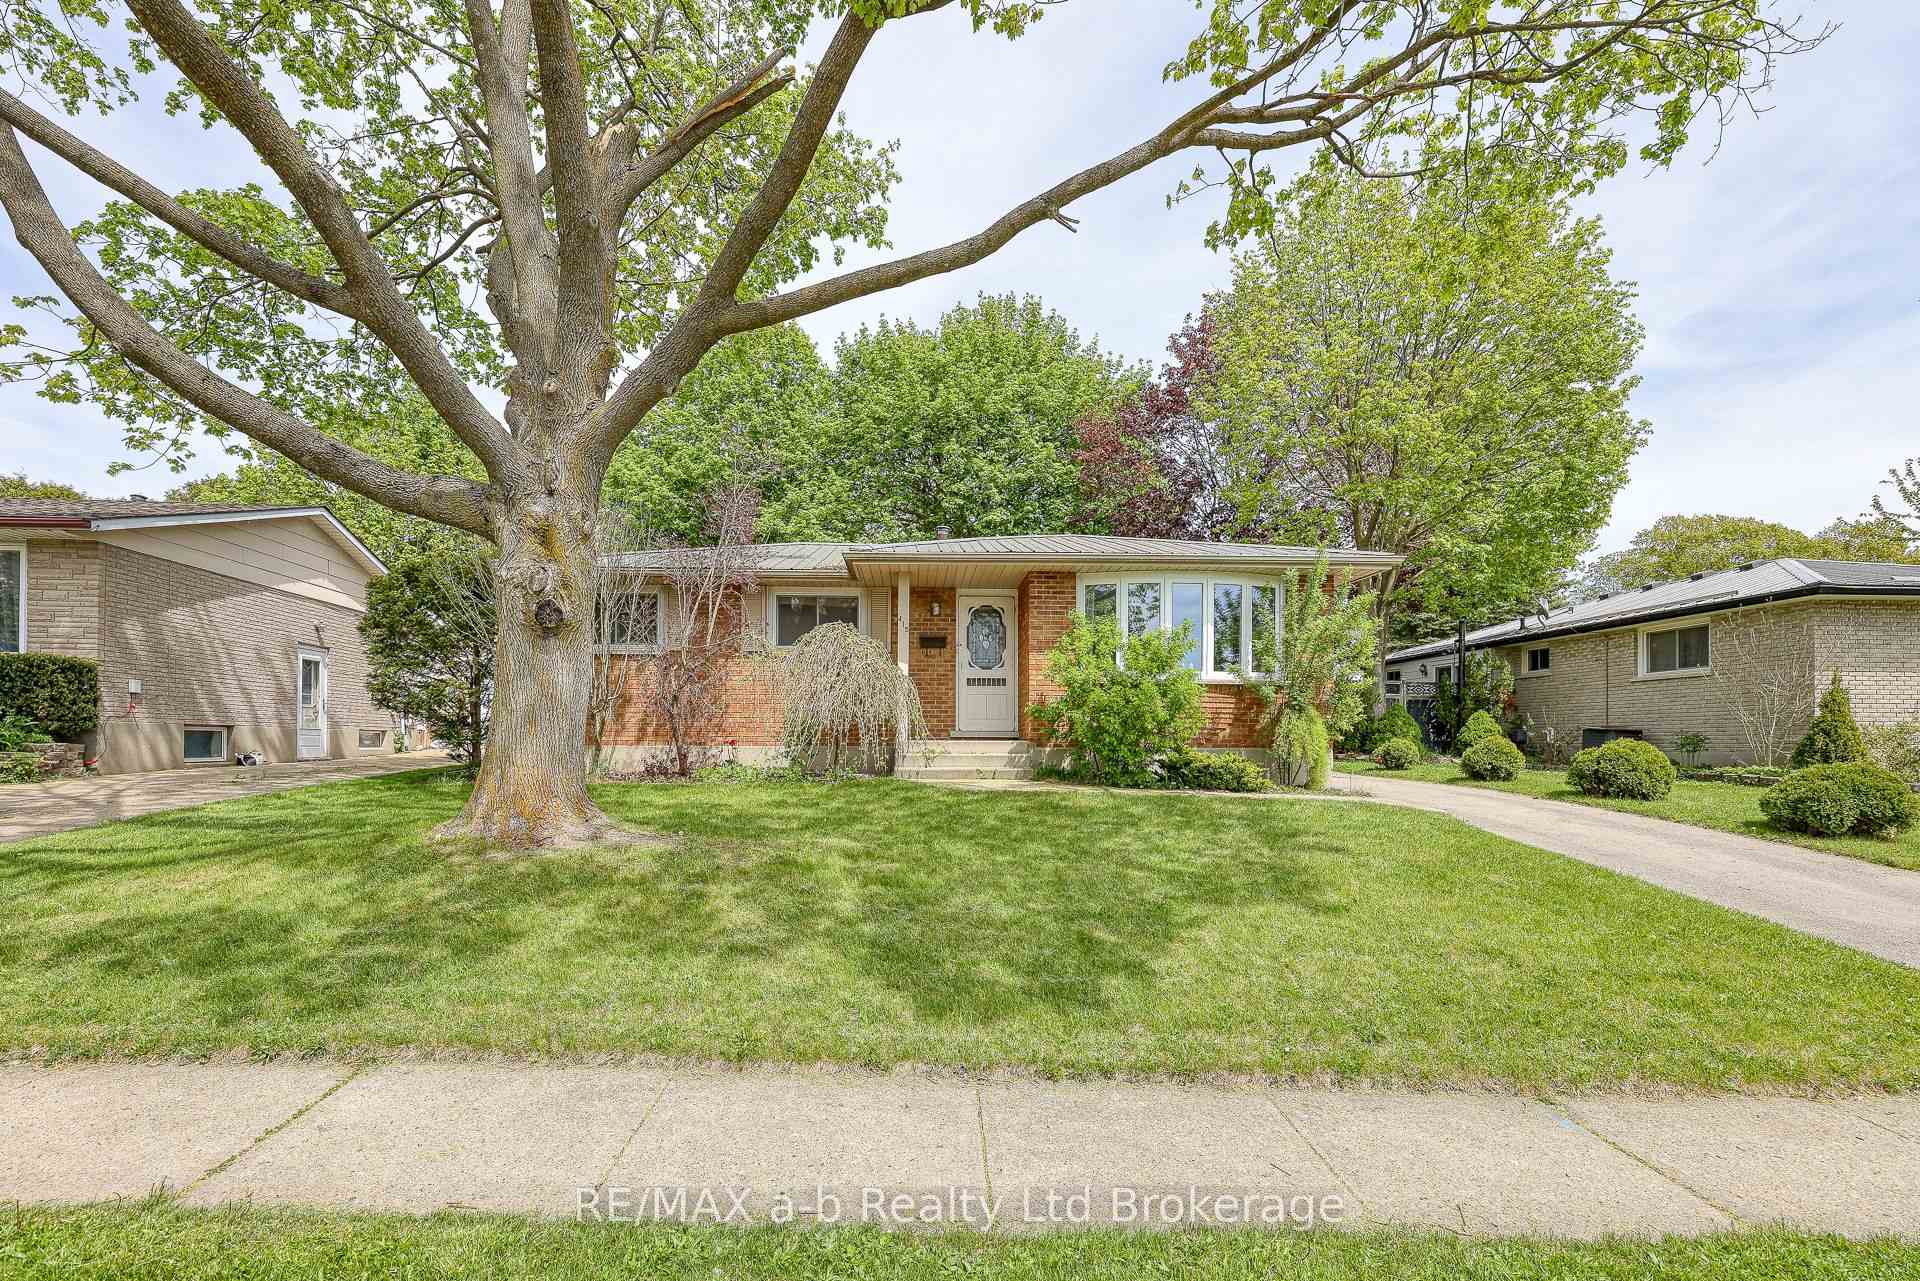
415 Lampman Place
415 Lampman Place
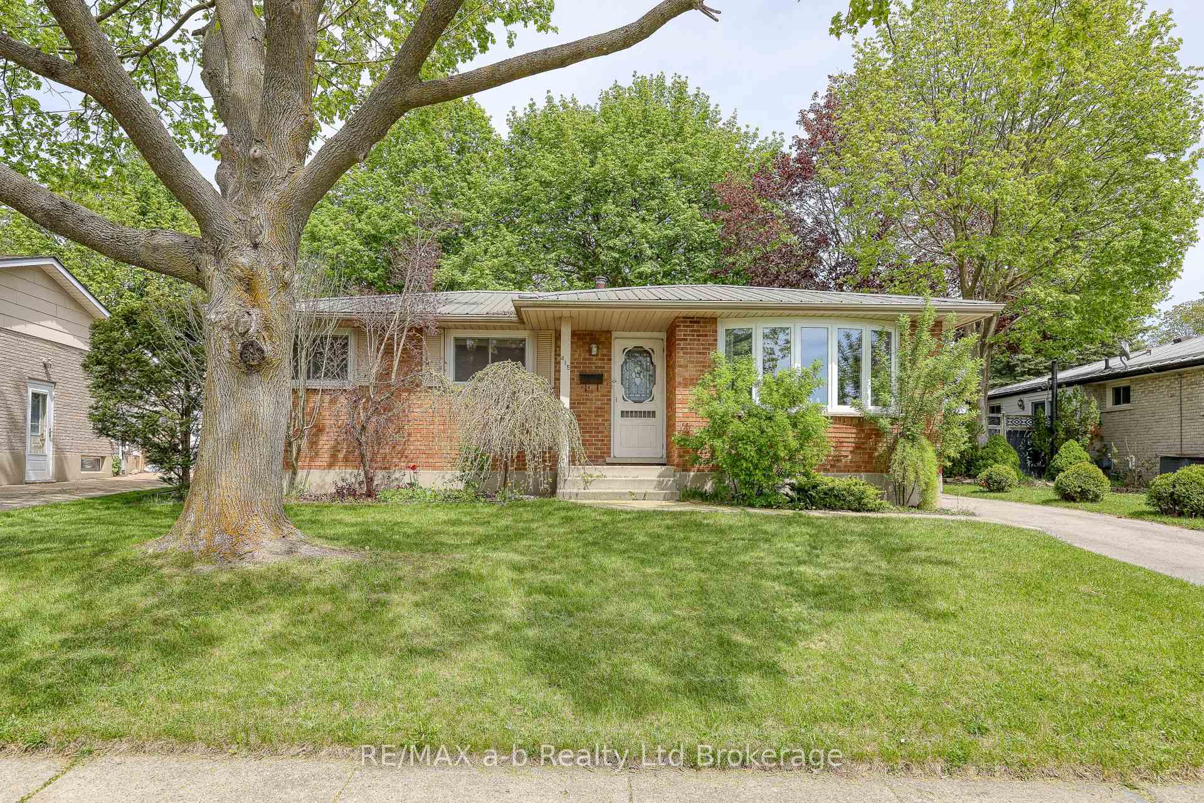
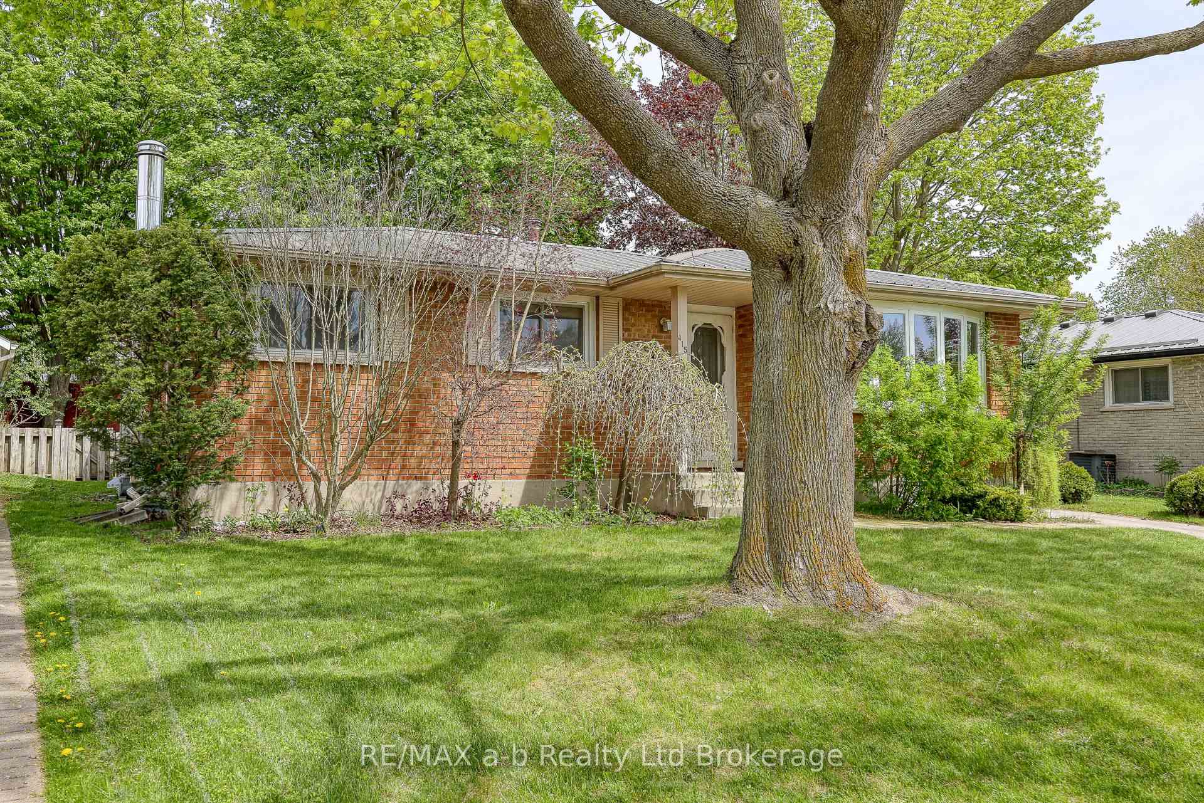
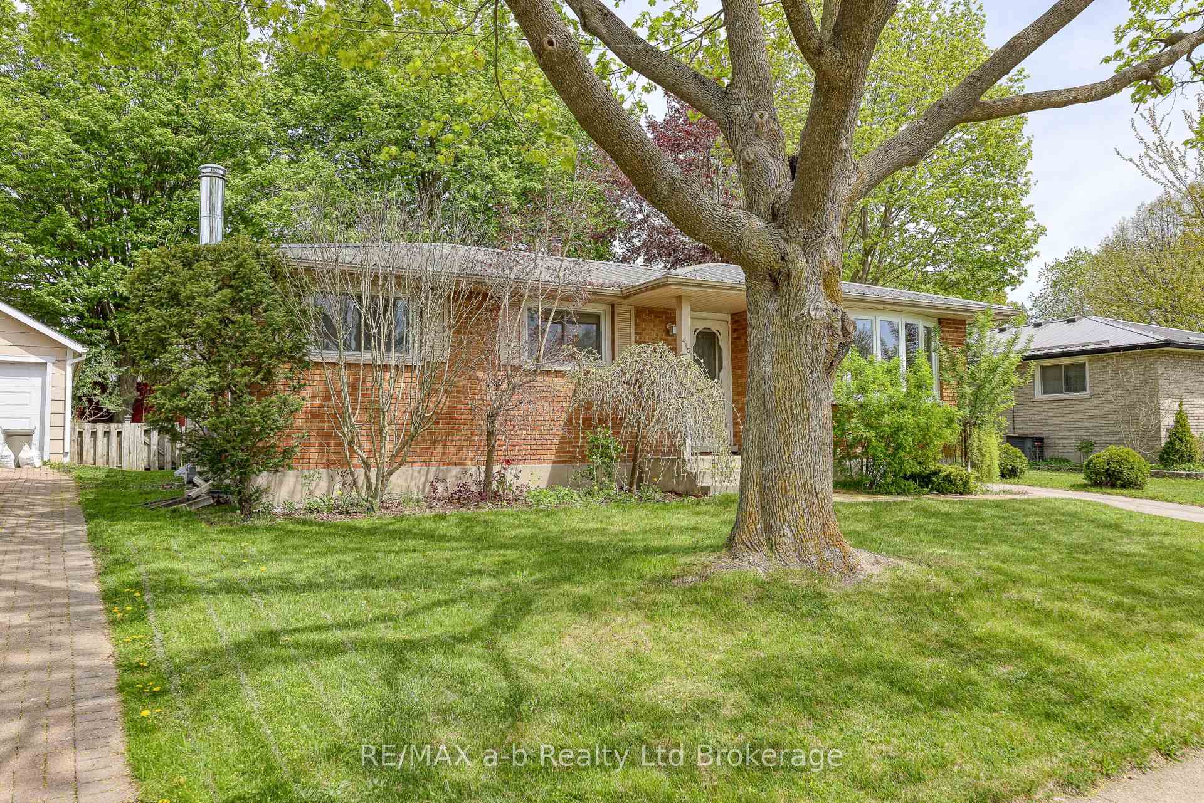
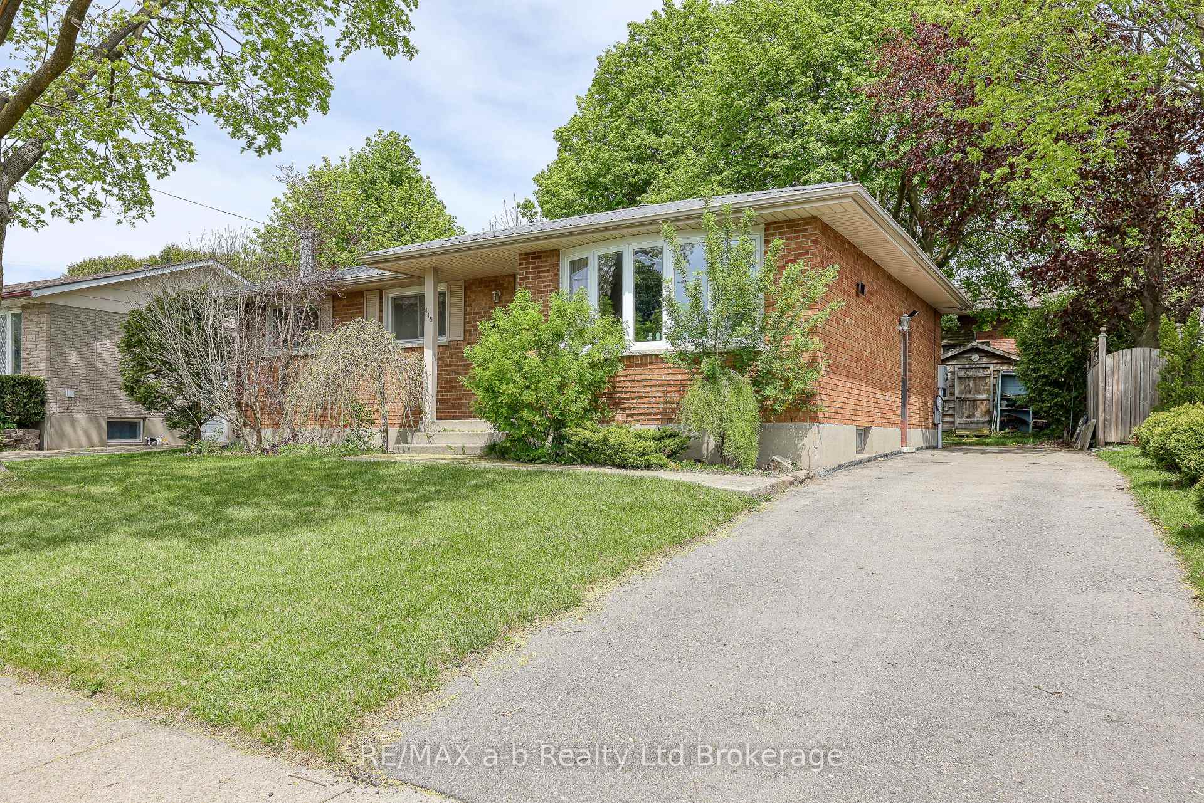 See all 44 photos
Property history
Facts and features
- BasementPart finished
- Age of home51–99 years
- Water, sewerMunicipal
- HeatingForced air
The homeDetached, Bungalow, Age 51–99 years
- Type: Detached
- Style: Bungalow
- Age: 51–99 years
- Living space: 700–1,100 sq ft
- Basement: Partially finished
- Special designation: Other
InsideLower level, Water softener, Rooms above ground 11
- Laundry: Lower level
- Features: Water softener
- Rooms above ground: 11
- Bedrooms: 3
- Bathrooms: 1
- Kitchens: 1
- Family room: Yes
Outside and lotBrick, vinyl siding, Metal, Poured concrete
- Exterior: Brick, vinyl siding
- Roof: Metal
- Foundation: Poured concrete
- Features: Privacy
- Other structures: Shed
- Size: 53.83 × 105.11 ft
- Zoning: R1
Parking3 Parking
- Spaces: 3 Parking
Heating, water and powerForced air, gas, Other, Municipal water
- Heating: Forced air, gas
- Cooling: Other
- Water: Municipal water
- Sewer: Municipal sewer
Costs and taxesTaxes $3,561 a year, HST included in the price, Reliance water heater $64 quarterly
- Taxes, 2025: $3,561 a year
- HST: HST included in the price
- Rental items: Reliance water heater $64 quarterly
Included in the saleFridge, stove, dishwasher, washer, dryer, water softener, Stand up freezer, mini fridge in laundry room, pool table, tv mounts and softener salt
- Included: Fridge, stove, dishwasher, washer, dryer, water softener
- Not included: Stand up freezer, mini fridge in laundry room, pool table, tv mounts and softener salt
Listing detailsX12188227, Sold, Jun 2, 2025
- MLS® number: X12188227
- Status: Sold
- Listed on: Jun 2, 2025
- Days on market: 53
- Updated: Jul 25, 2025
- Possession: 2025-09-02 / 90+ days
- Occupied by: Owner
- Listing brokerage: RE/MAX a-b Realty Ltd Brokerage
About this home
415 Lampman Place, Woodstock (Woodstock - South), ON N4S 3S9
Come discover 415 Lampman Place. This brick bungalow features a bright, west-facing living room that welcomes you upon entry. The eat-in kitchen, complete with French doors, opens to a spacious back deck overlooking a private backyard perfect for relaxing or entertaining. The main floor houses three comfortable bedrooms and a 4-piece bathroom. A side entry leads directly to the basement, which boasts a generously-sized recreation room ideal for gatherings, along with plenty of storage space on the other side. Located in a quite neighborhood near the 401, shopping, and dining options, this home is a delightful find. This home is ready for its next family.
Ask about this home
A HOMEH agent will answer your questions about this home.
Around this home
Daily convenience, out of 100, from the distances below
Schools nearby
School rating, out of 10.
Helpful calculators
Your HOMEH agent

"I would see it this week."