

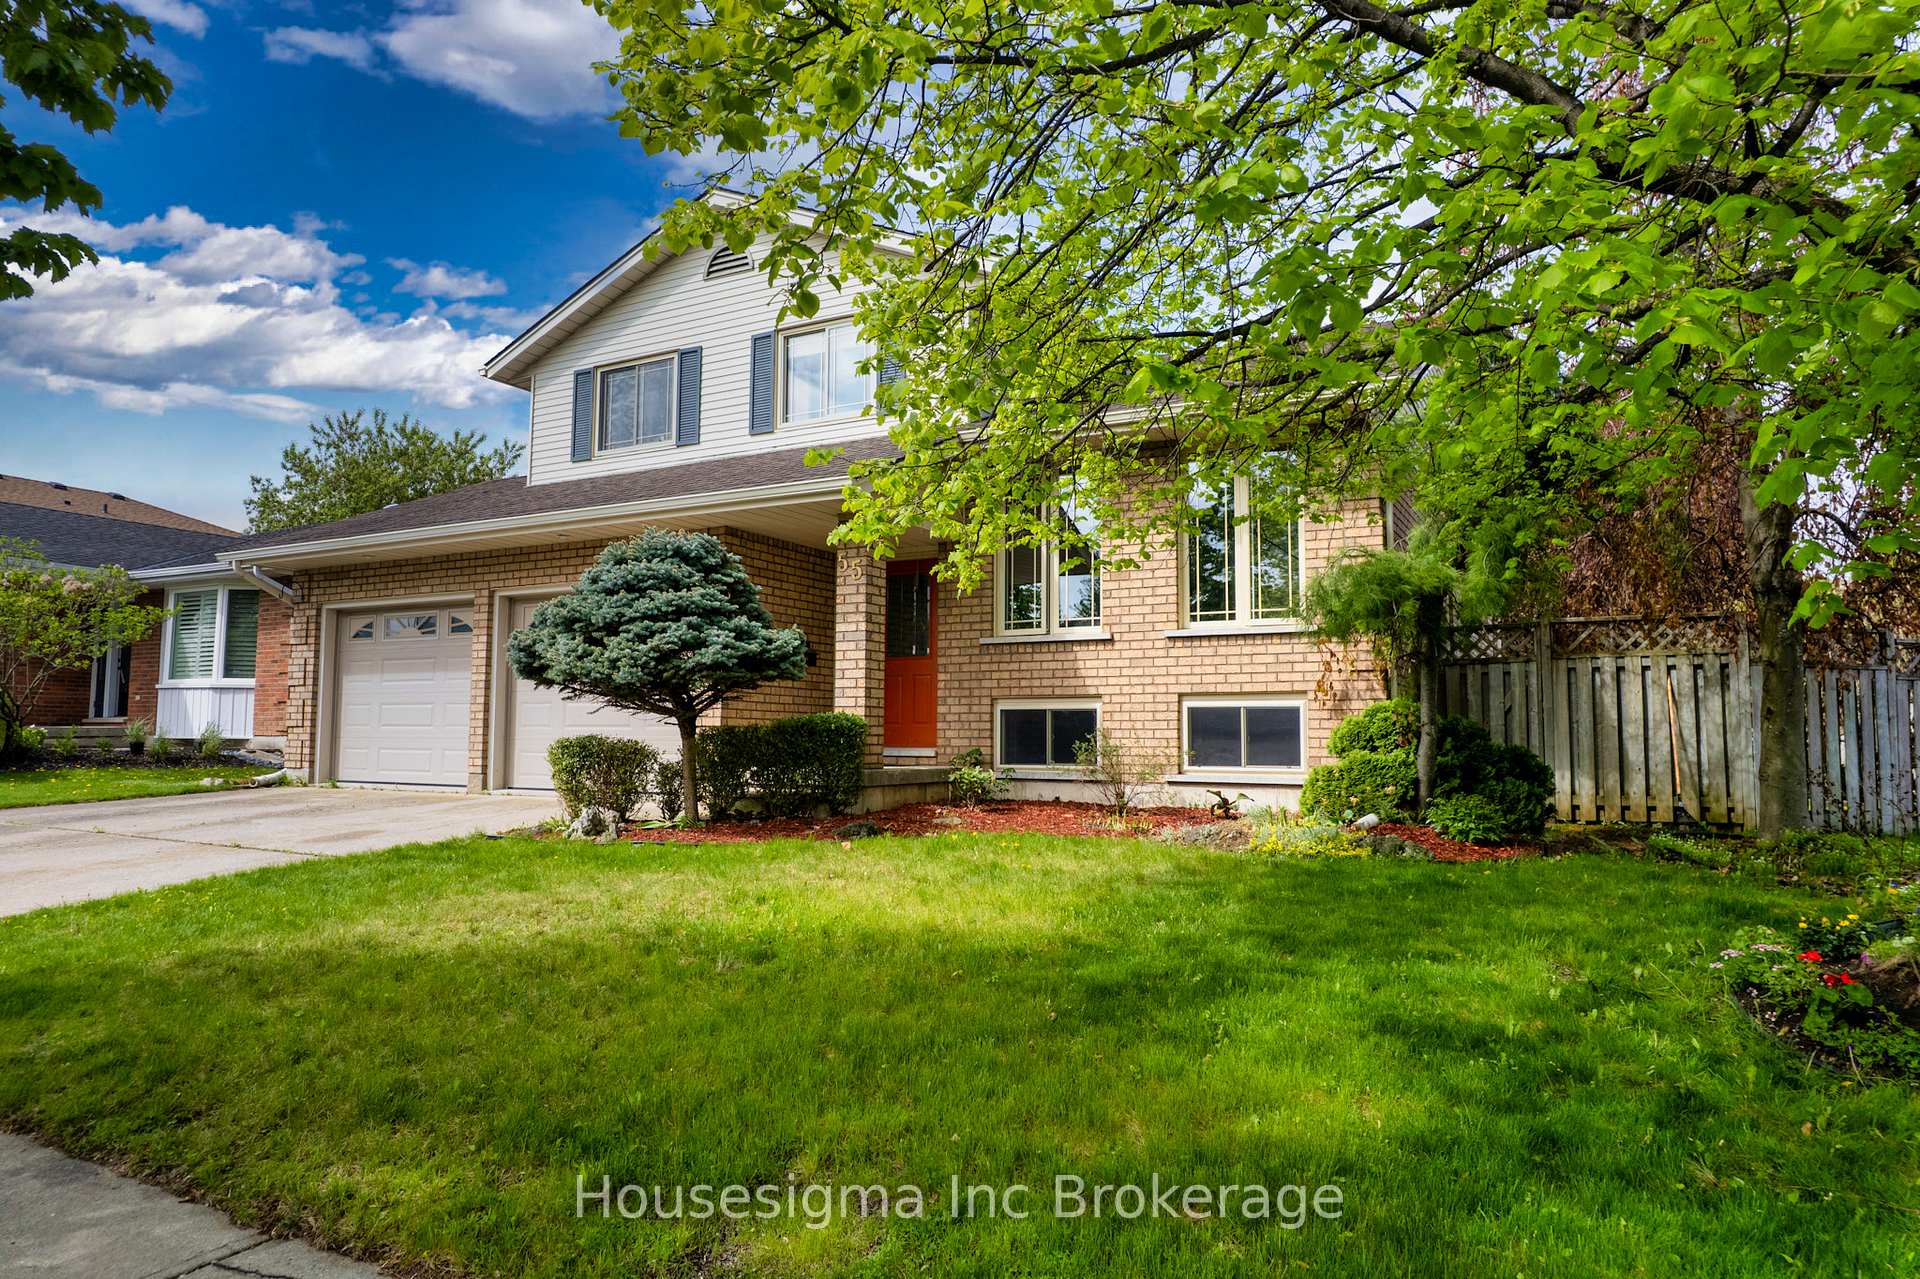
55 Ortona Street
55 Ortona Street
 See all 42 photos
Property history
Facts and features
- BasementPart finished
- Age of home31–50 years
- Water, sewerMunicipal
- HeatingForced air
- Fireplace
- Central air
- Inground pool
The homeDetached, 2-storey, Age 31–50 years
- Type: Detached
- Style: 2-storey
- Age: 31–50 years
- Living space: 1,500–2,000 sq ft
- Basement: Partially finished, full
InsideFireplace Yes, family room, natural gas, fireplace insert, Main level, Auto garage door remote, floor drain, storage, sump pump, water heater owned, water meter, water softener
- Fireplace: Yes, family room, natural gas, fireplace insert
- Laundry: Main level
- Features: Auto garage door remote, floor drain, storage, sump pump, water heater owned, water meter, water softener
- Security: Smoke detector, carbon monoxide detectors
- Rooms above ground: 11
- Rooms in the basement: 2
- Bedrooms: 3 + 1 in the basement
- Bathrooms: 3
- Kitchens: 1
- Family room: Yes
Outside and lotBrick, vinyl siding, Asphalt shingle, Poured concrete
- Exterior: Brick, vinyl siding
- Roof: Asphalt shingle
- Foundation: Poured concrete
- Pool: Inground, salt
- Features: Canopy, deck, landscaped, patio, privacy, hot tub, landscape lighting
- Other structures: Garden shed
- Size: 65.62 × 100.23 ft
- Zoning: R1
Parking2 Garage, Attached, Private
- Spaces: 2 Garage
- Garage: Attached
- Driveway: Private
Heating, water and powerForced air, gas, Central air, Municipal water
- Heating: Forced air, gas
- Cooling: Central air
- Water: Municipal water
- Sewer: Municipal sewer
- Natural gas: Yes
- Hydro: Yes
- Cable: Yes
- Telephone: Yes
Costs and taxesTaxes $5,093 a year, HST included in the price, Hot water heater
- Taxes, 2024: $5,093 a year
- HST: HST included in the price
- Rental items: Hot water heater
- Under contract: Hot water tank-gas
Included in the saleExisting fridge, stove, washer, dryer, dishwasher, water heater, water softener, microwave,curtains, hot tub and blinds, Rose bush in back yard brothers commemorative, hot tub
- Included: Existing fridge, stove, washer, dryer, dishwasher, water heater, water softener, microwave,curtains, hot tub and blinds
- Not included: Rose bush in back yard brothers commemorative, hot tub
NearbyPlace of worship, public transit, school, school bus route
- Close to: Place of worship, public transit, school, school bus route
Listing detailsX12148216, Sold, May 14, 2025
- MLS® number: X12148216
- Status: Sold
- Listed on: May 14, 2025
- Days on market: 58
- Updated: Jul 11, 2025
- Possession: 2025-07-08 / Flexible
- Occupied by: Owner
- Listing brokerage: Housesigma Inc Brokerage
About this home
55 Ortona Street, Woodstock (Woodstock - North), ON N4T 1M6
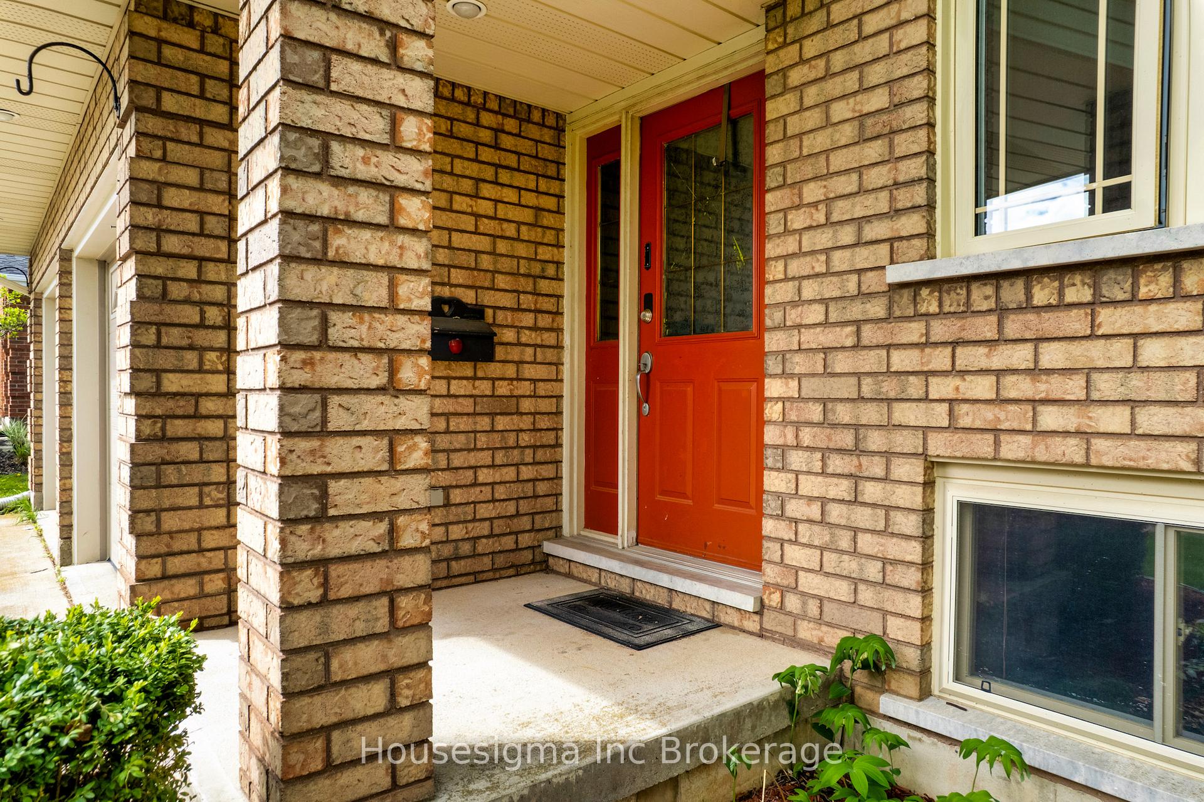
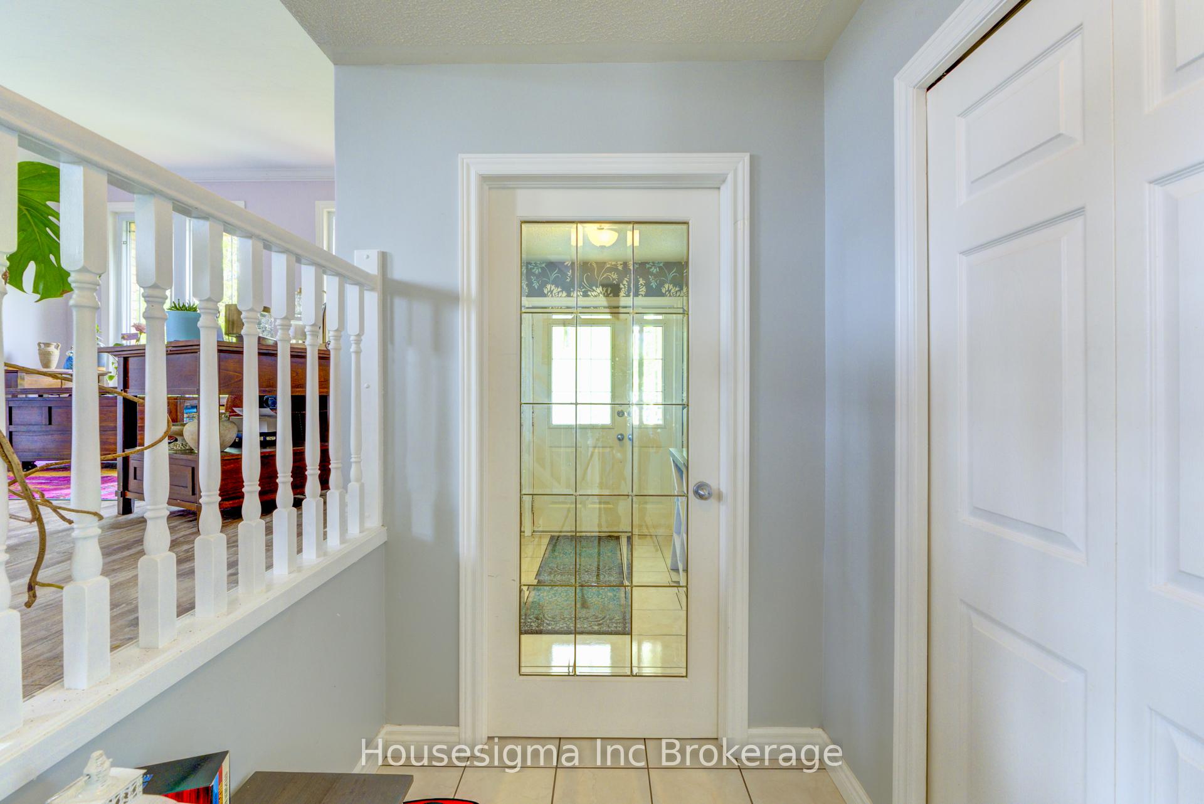
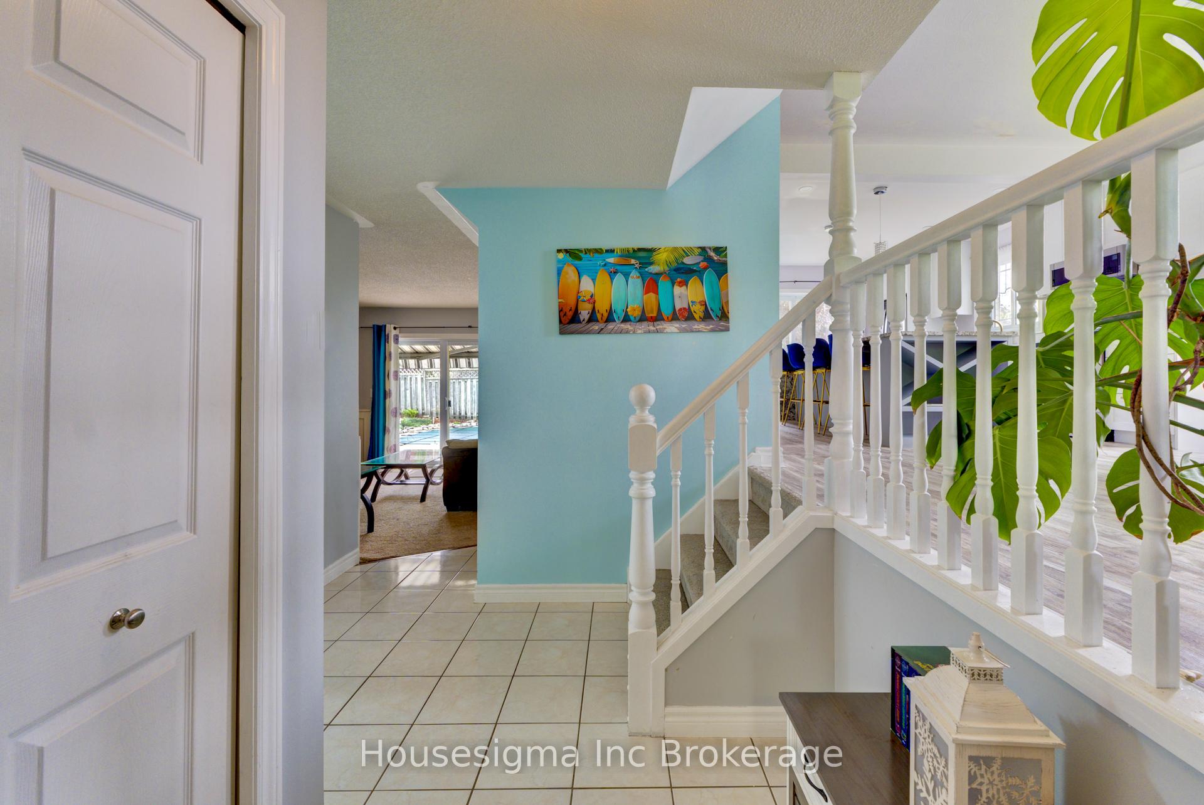
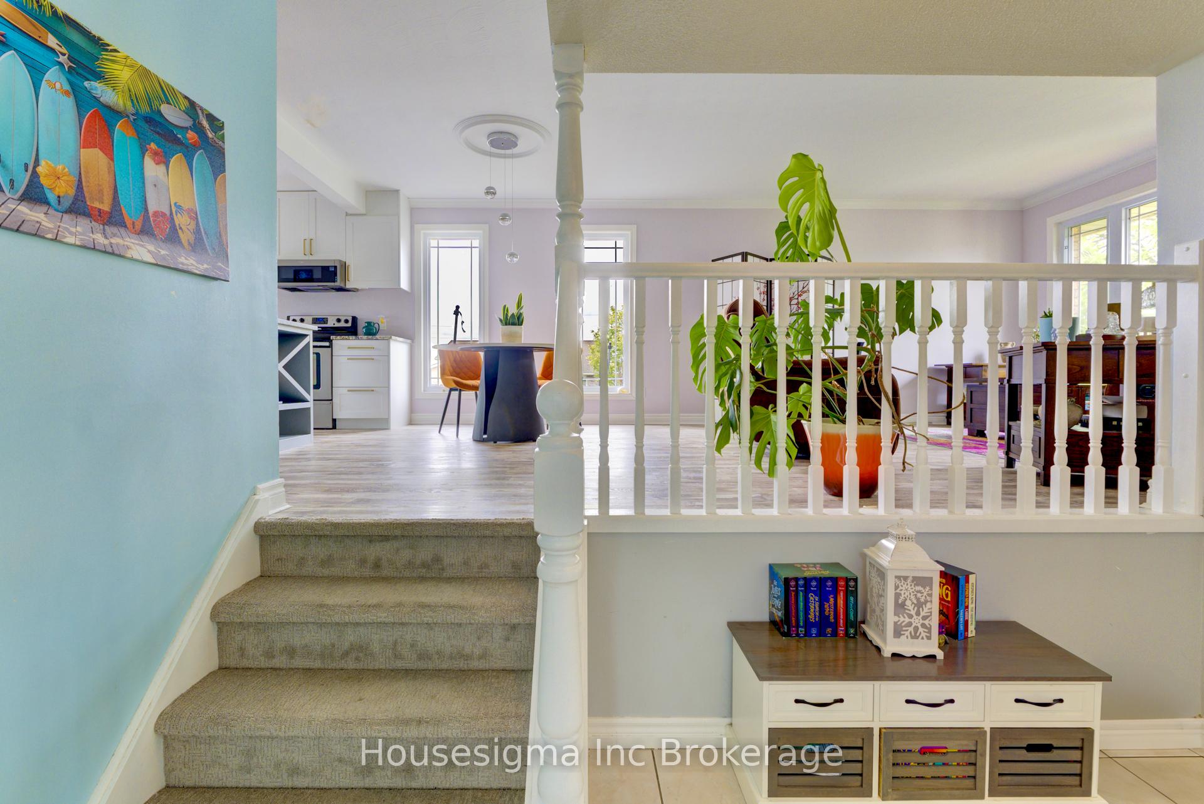
Nestled in a highly sought-after neighborhood, this spacious and beautifully maintained home is just minutes from schools, public transit, shopping, and quick access to Highways 401 and 403 making it perfect for commuters and growing families alike. Step through the front door into a welcoming vestibule that opens into a bright and airy foyer. The main floor boasts a thoughtfully designed open-concept layout ideal for entertaining. The chef-inspired kitchen features an oversized island with a stunning quartz waterfall countertop, breakfast bar seating for four, and an abundance of soft-close cabinetry. Seamlessly connected to the dining area, living room, and family room, the kitchen ensures no one misses a moment of the action.Patio doors off the kitchen lead to a raised composite deck overlooking your private backyard oasis, complete with a hot tub and inground saltwater pool the perfect retreat for warm summer days. (Note: pool liner replacement required.) Steps down from the kitchen is an expansive entertainment-sized family room with a cozy fireplace and walk-out access to the ground-level deck and pool area. Both decks are low-maintenance composite materials for lasting durability. Upstairs, youll find three generously sized bedrooms, including a primary suite with a private 3-piece ensuite. A full 4-piece bathroom serves the additional bedrooms on this level. The lower level offers a large rec room, plenty of storage, and a fourth bedroom ideal for guests or a home office.The fully fenced backyard is a paradise for garden lovers and families alike, offering space to play, entertain, and relax. Completing this fantastic home is a double-car garage and a concrete driveway.Dont miss your chance to own this incredible family-friendly property in one of Woodstocks most convenient and welcoming neighborhoods!
Ask about this home
A HOMEH agent will answer your questions about this home.
Around this home
Daily convenience, out of 100, from the distances below
Schools nearby
School rating, out of 10.
Helpful calculators
Your HOMEH agent

"I would see it this week."