

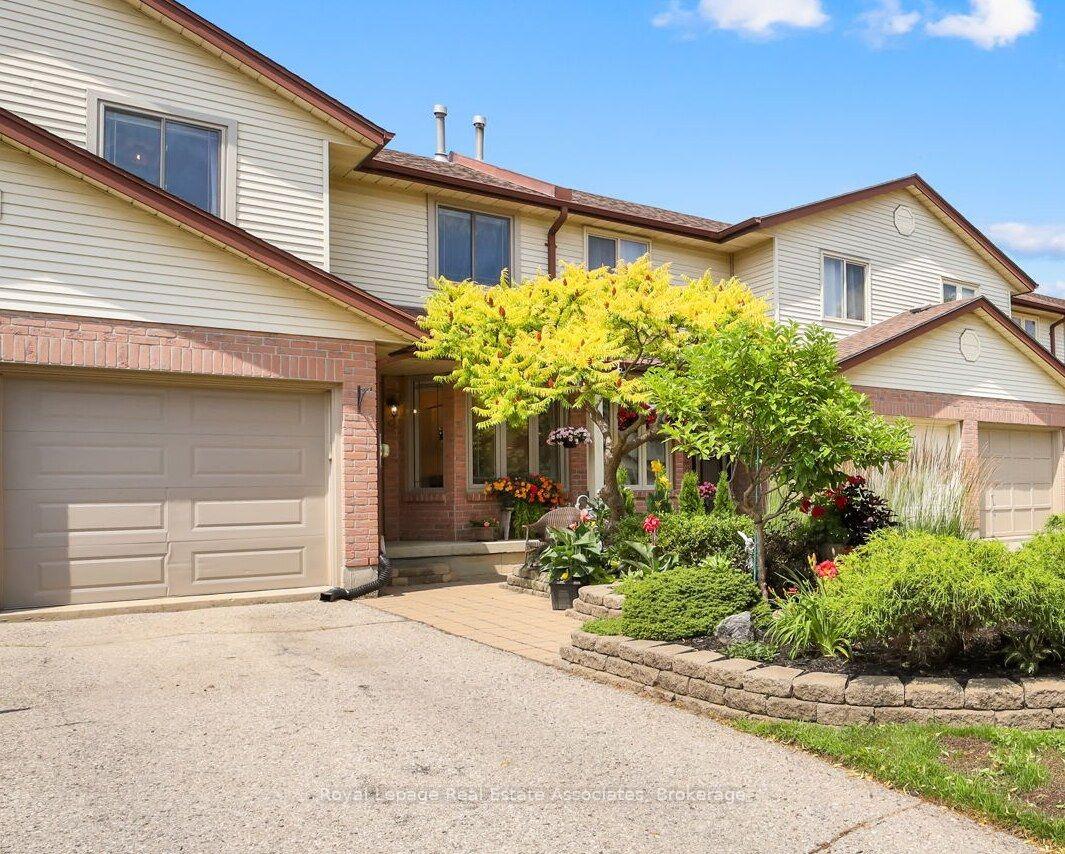
9 Conestoga Road
9 Conestoga Road
 See all 32 photos
Property history
Facts and features
- BasementPart finished
- Age of home31–50 years
- Water, sewerMunicipal
- HeatingForced air
- Central air
The homeFreehold Townhouse, 2-storey, Age 31–50 years
- Type: Freehold Townhouse
- Style: 2-storey
- Age: 31–50 years
- Living space: 1,100–1,500 sq ft
- Basement: Partially finished
InsideLower level, Water heater owned, Rooms above ground 6
- Laundry: Lower level
- Features: Water heater owned
- Rooms above ground: 6
- Rooms in the basement: 3
- Bedrooms: 3
- Bathrooms: 2
- Kitchens: 1
Outside and lotBrick, vinyl siding, Asphalt shingle, Poured concrete
- Exterior: Brick, vinyl siding
- Roof: Asphalt shingle
- Foundation: Poured concrete
- Features: Deck, landscaped
- Other structures: Garden shed
- Size: 22.34 × 112.02 ft
Parking1 Garage, Attached, Private
- Spaces: 1 Garage
- Garage: Attached
- Driveway: Private
Heating, water and powerForced air, gas, Central air, Municipal water
- Heating: Forced air, gas
- Cooling: Central air
- Water: Municipal water
- Sewer: Municipal sewer
Costs and taxesTaxes $3,321 a year, HST included in the price
- Taxes, 2024: $3,321 a year
- HST: HST included in the price
Included in the saleRefrigerator, stove, dishwasher, built-in microwave, washer, dryer, all existing light fixtures, all existing window coverings (except in the primary bedroom), hot water tank, water softener, garden shed, retractable pergola, installed heated roof coils, backyard fence lights, and garage shelving and hooks. extras all appliances, hot water tank, water softener, furnace and a/c (2020), Garden hoses, master bedroom drapes and curtain rod, garage tool wall holder, and garden tool holder.
- Included: Refrigerator, stove, dishwasher, built-in microwave, washer, dryer, all existing light fixtures, all existing window coverings (except in the primary bedroom), hot water tank, water softener, garden shed, retractable pergola, installed heated roof coils, backyard fence lights, and garage shelving and hooks. extras all appliances, hot water tank, water softener, furnace and a/c (2020)
- Not included: Garden hoses, master bedroom drapes and curtain rod, garage tool wall holder, and garden tool holder.
NearbyFenced yard
- Close to: Fenced yard
Listing detailsX12287631, Sold, Jul 16, 2025
- MLS® number: X12287631
- Status: Sold
- Listed on: Jul 16, 2025
- Days on market: 12
- Updated: Jul 28, 2025
- Possession: 2025-09-04 / 30-59 days
- Occupied by: Owner
- Listing brokerage: Royal Lepage Real Estate Associates
About this home
9 Conestoga Road, Woodstock (Woodstock - North), ON N4T 1H7
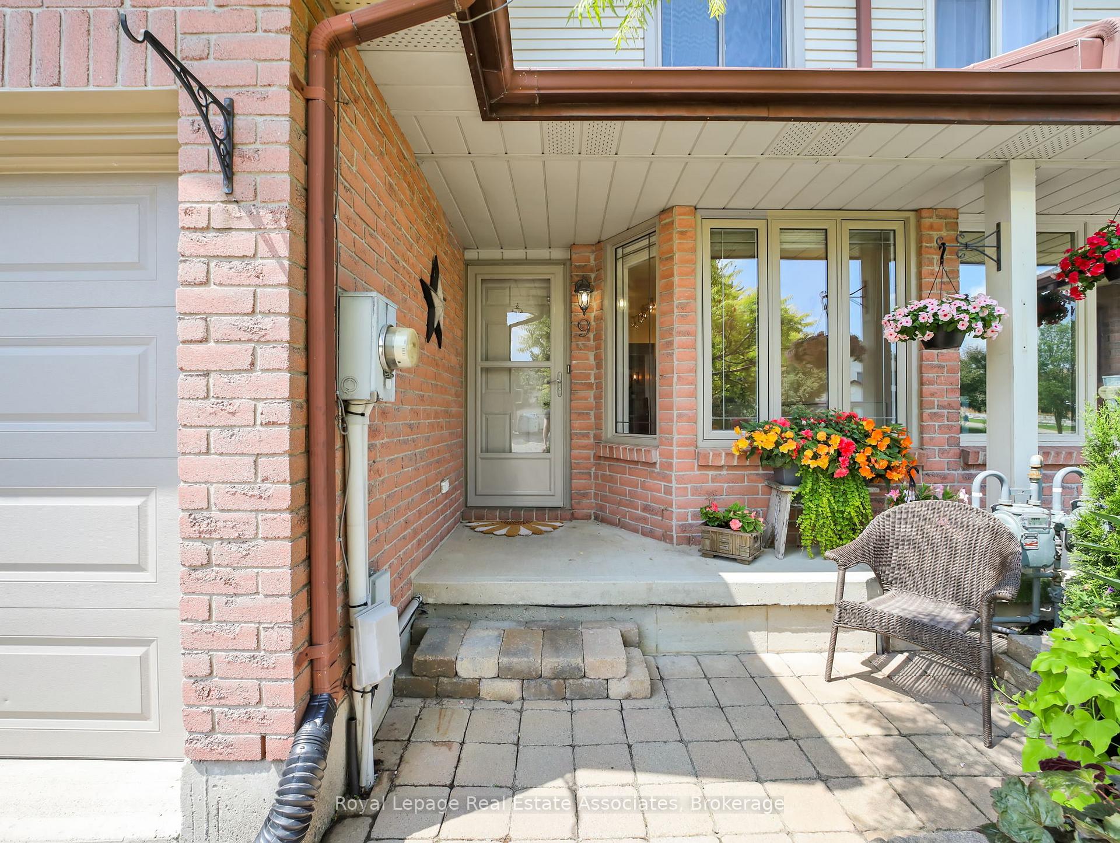
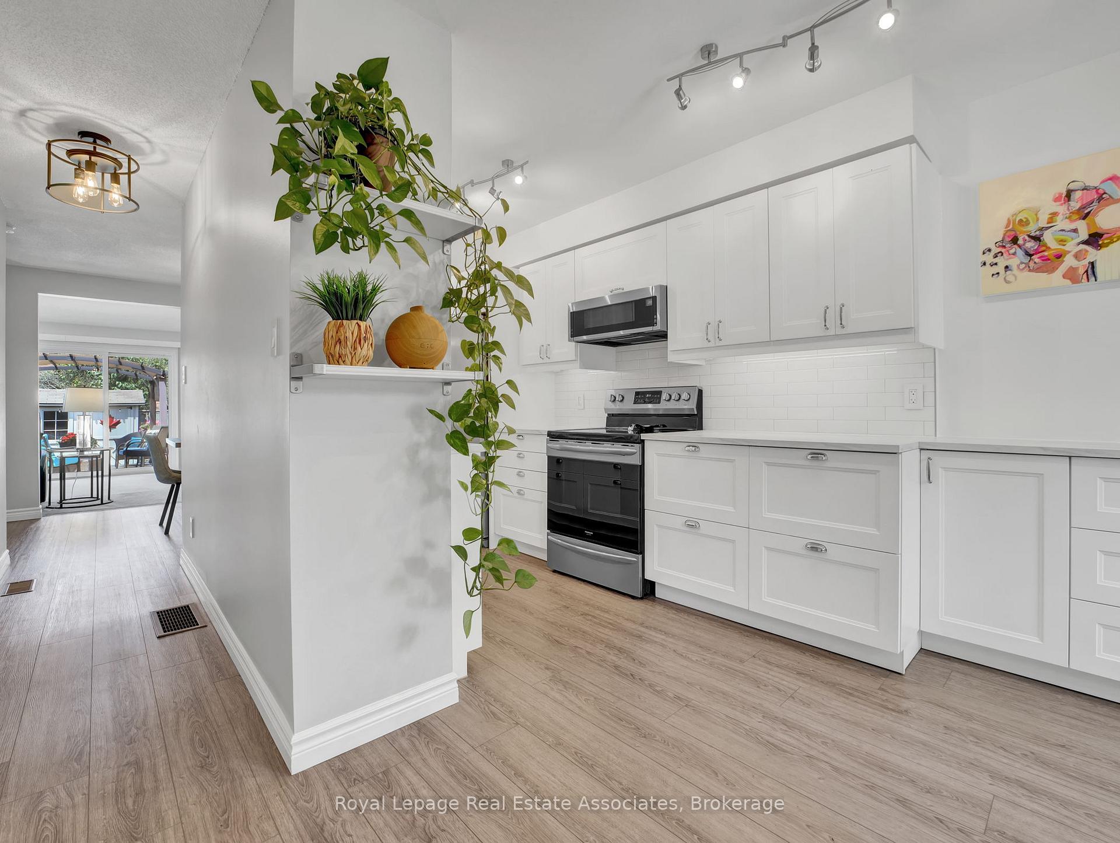
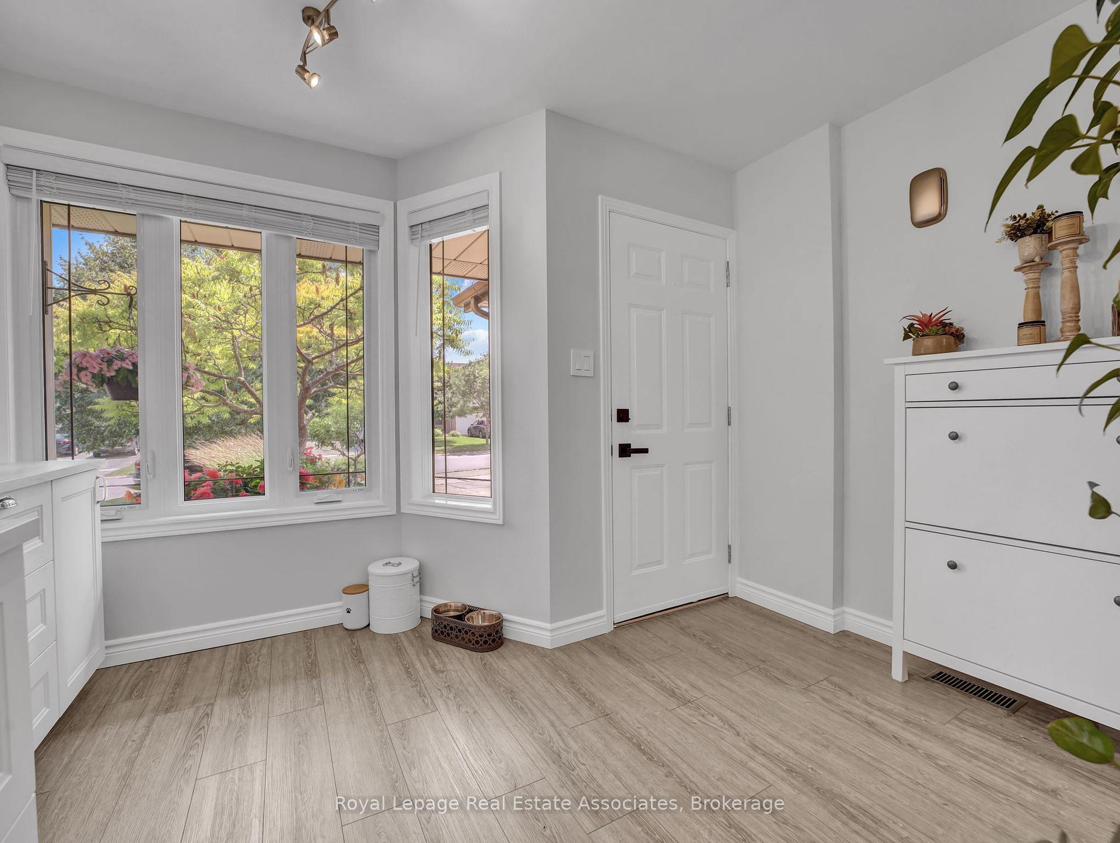
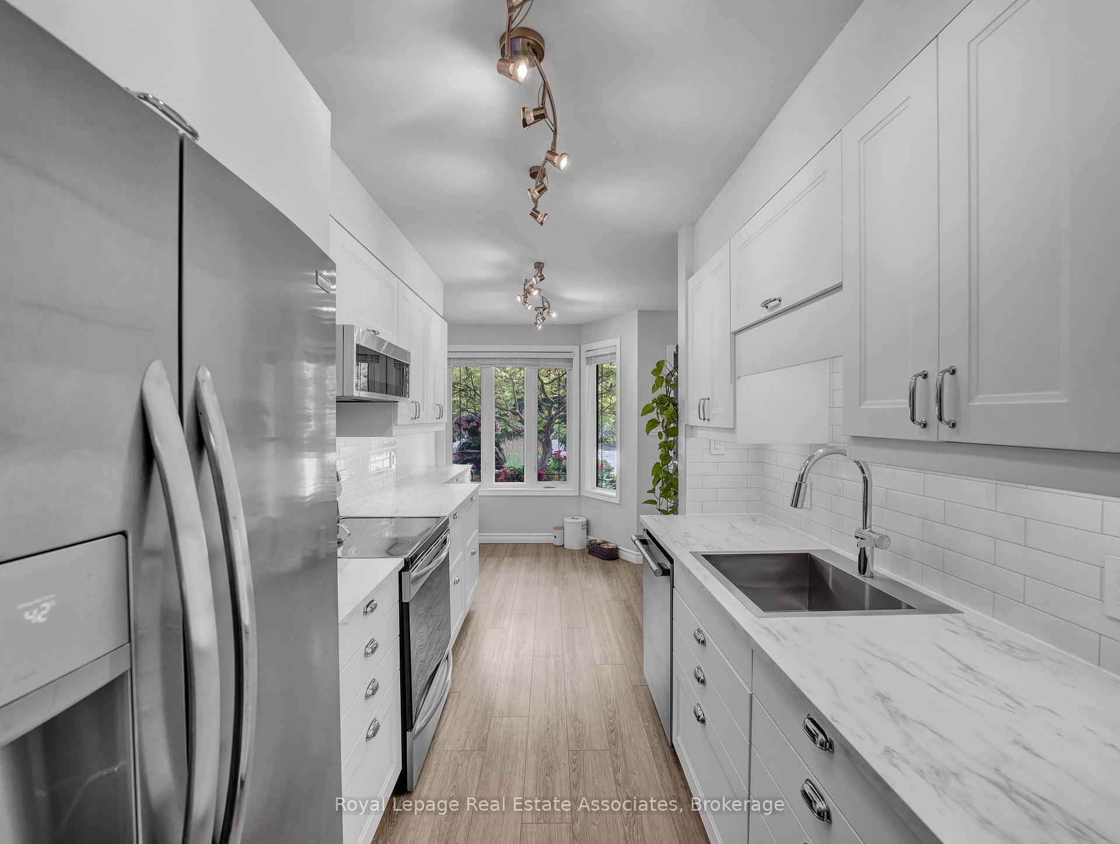
Find Your Harmony in Woodstock. If you're looking for a home that hits all the right notes, 9 Conestoga Road might just be your greatest hit yet. Tucked into a friendly, amenity-rich neighbourhood in north Woodstock, this south-facing, freehold townhouse brings the light, the layout, and the low-maintenance lifestyle. No fees, no compromises, and a note-worthy list of upgrades.You may have seen similar homes on the street, but this one's no fledgling opening act. With over $70K in thoughtful updates and pride of ownership throughout, this is the headliner of the festival. Pass the landscaped garden and step inside to a main floor that knows how to make an entrance. The renovated kitchen is bright and storage-savvy, ready for anything from weekday mac-and-cheese to weekend showstoppers. Just beyond, a half-vaulted ceiling with skylights and 10-foot sliding doors flood the living room with natural light and lead to a picture-perfect backyard. A retractable pergola on a spacious deck invites you to unwind or host an outdoor encore. Upstairs, three bedrooms strike the right chord between comfort and function, including a peaceful primary with stay-a-while energy. The bathrooms shine with new sinks, faucets, toilets, and a fresh bathtub. New trim, doors, hardware, and light fixtures complete the look. Downstairs offers a partially finished basement and a massive cold room. The garage is winter-ready, and the home's layout just works. No odd corners, no wasted space. Additional recent upgrades include: newer windows, furnace with dehumidifier, central air, owned hot water tank, water softener, and updated flooring throughout. Even the garage door and walkway got a glow-up. Clean, bright, and easy to love, this is Woodstock living at full volume.
Ask about this home
A HOMEH agent will answer your questions about this home.
Around this home
Daily convenience, out of 100, from the distances below
Schools nearby
School rating, out of 10.
Helpful calculators
Your HOMEH agent

"I would see it this week."