

734 Anzio Road
734 Anzio Road
 See all 31 photos
Property history
Facts and features
- BasementFinished
- Water, sewerMunicipal
- HeatingForced air
- CoolingCentral air
- Fireplace
- Central air
The homeDetached, 2-storey, 2,000–2,500 sq ft
- Type: Detached
- Style: 2-storey
- Living space: 2,000–2,500 sq ft
- Basement: Finished
- Waterfront: None
InsideFireplace Yes, Upper level, Water softener
- Fireplace: Yes
- Laundry: Upper level
- Features: Water softener
- Rooms above ground: 9
- Rooms in the basement: 2
- Bedrooms: 4
- Bathrooms: 4
- Kitchens: 1
- Family room: Yes
Outside and lotVinyl siding, brick, Asphalt shingle, Poured concrete
- Exterior: Vinyl siding, brick
- Roof: Asphalt shingle
- Foundation: Poured concrete
- Size: 66.67 × 102.76 ft
- Zoning: RES
Parking2 Garage, Attached
- Spaces: 2 Garage
- Garage: Attached
Heating, water and powerForced air, gas, Central air, Municipal water
- Heating: Forced air, gas
- Cooling: Central air
- Water: Municipal water
- Sewer: Municipal sewer
Costs and taxesTaxes $6,056 a year, HST included in the price, Tankless hot water $ 54/month, water softener $38/month, ac $67/month.
- Taxes, 2025: $6,056 a year
- HST: HST included in the price
- Rental items: Tankless hot water $ 54/month, water softener $38/month, ac $67/month.
Included in the saleFridge, stove, dishwasher, washer, dryer, all elfs, all window coverings
- Included: Fridge, stove, dishwasher, washer, dryer, all elfs, all window coverings
Listing detailsX12175054, Sold, May 27, 2025
- MLS® number: X12175054
- Status: Sold
- Listed on: May 27, 2025
- Days on market: 56
- Updated: Jul 22, 2025
- Possession: 2025-07-02 / 60-89 days
- Occupied by: Owner
- Listing brokerage: Blue Brick Brokers Inc.
About this home
734 Anzio Road, Woodstock (Woodstock - North), ON N4T 0B5
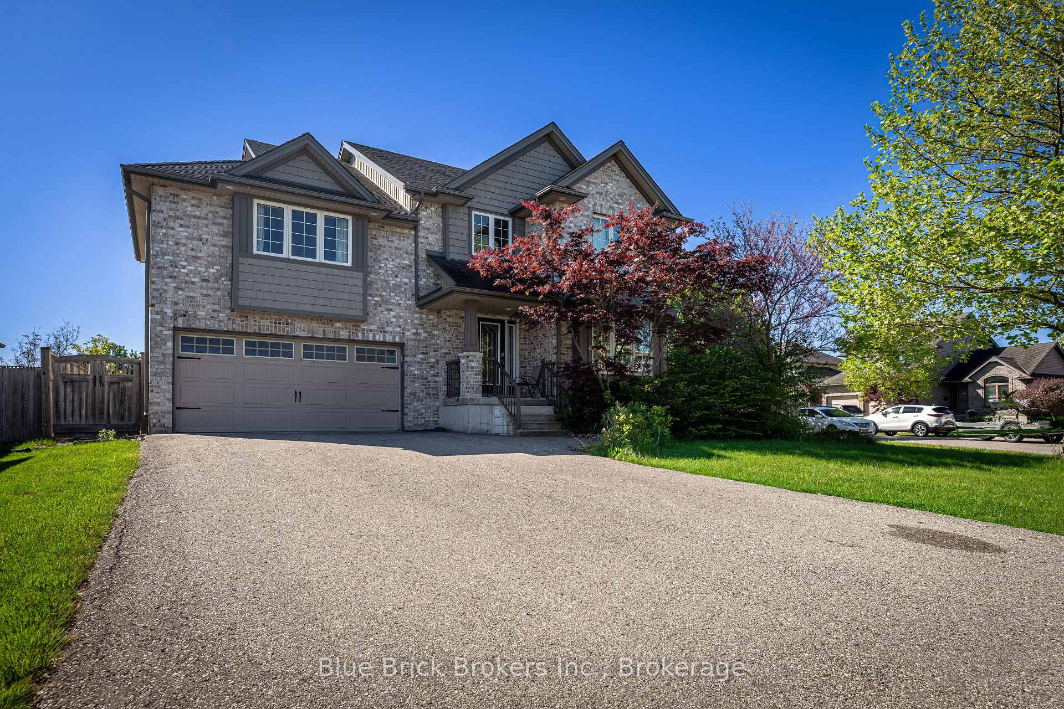
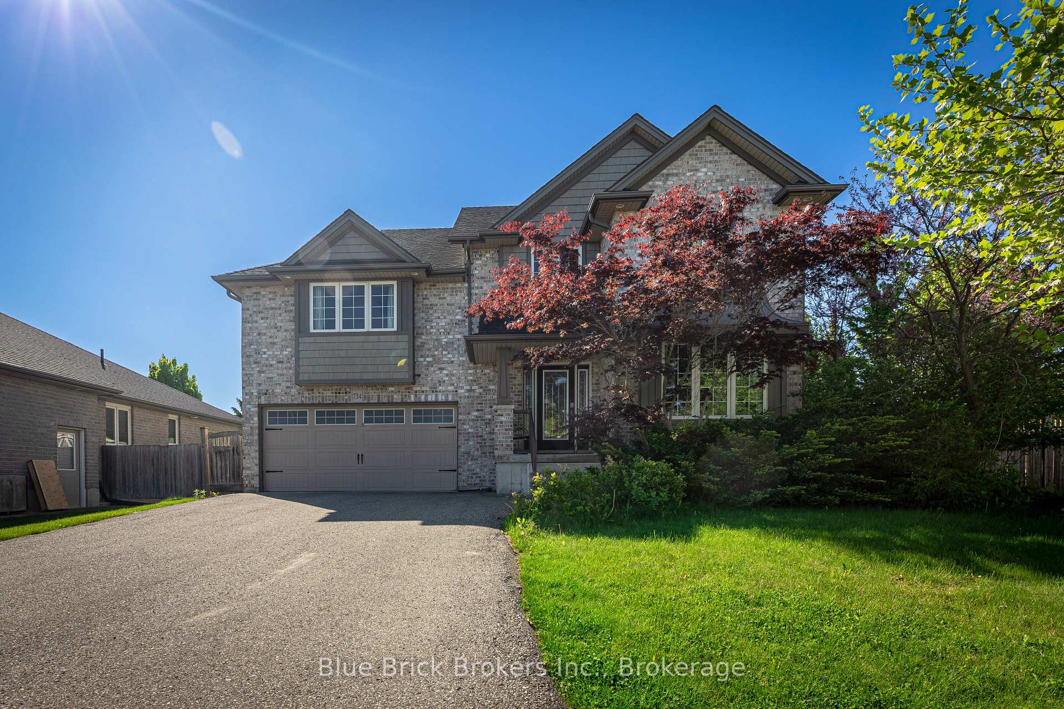
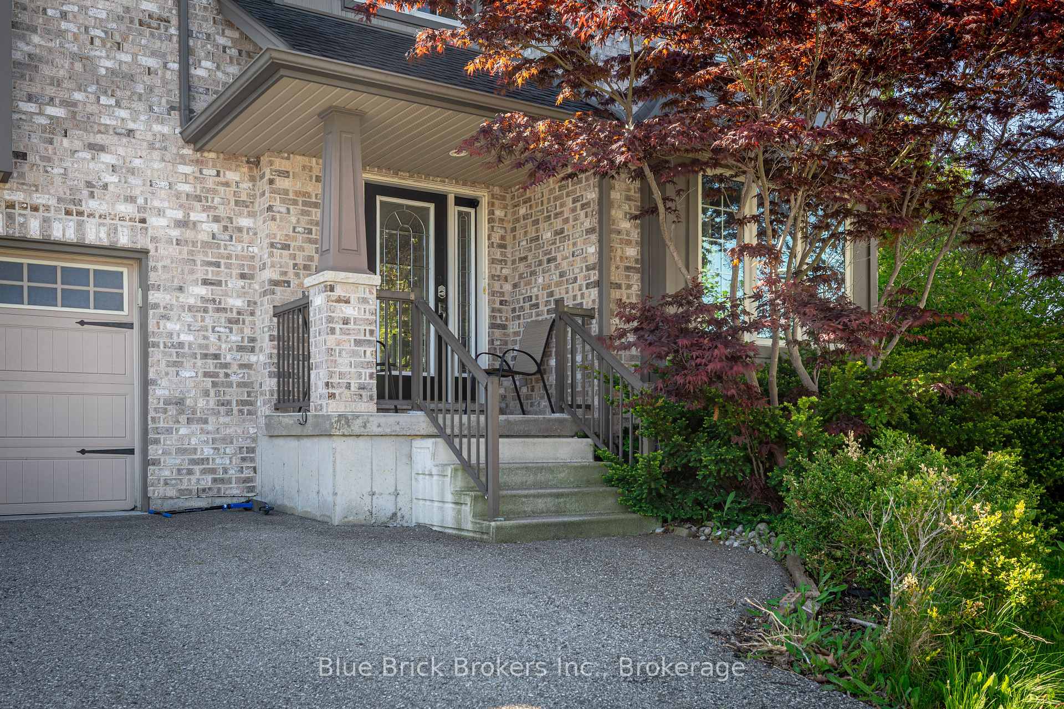
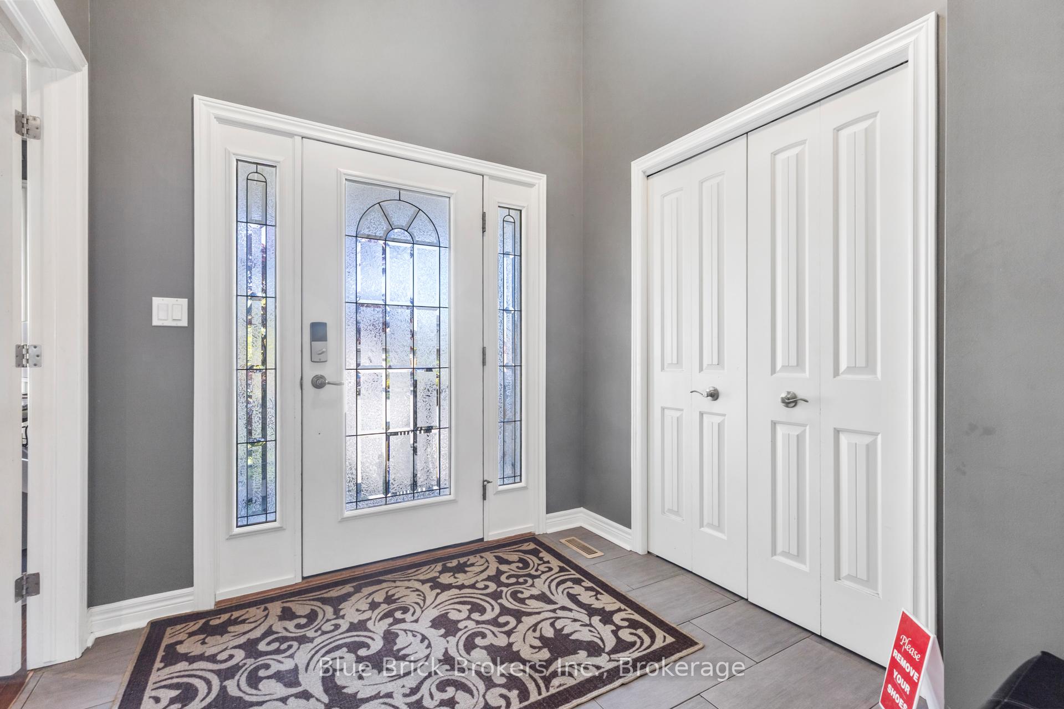
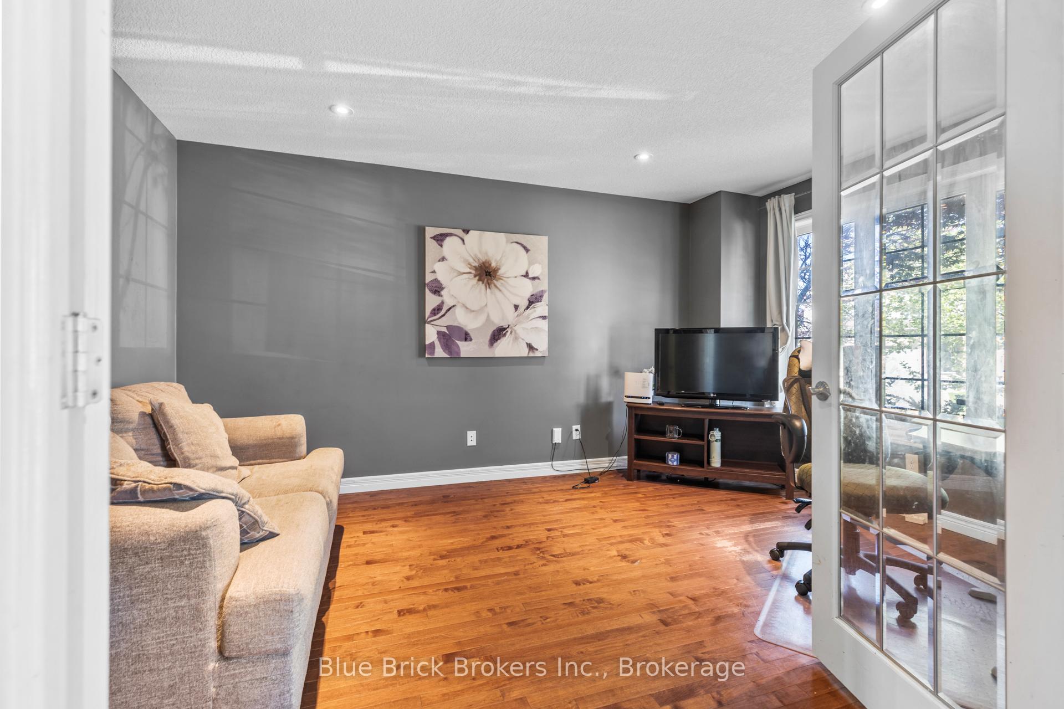
This tastefully decorated Open concept 4 bedroom home has everything you need. Located in desirable north Woodstock close to great schools and walking trails. Main floor features large eat-in kitchen with island, built in oven and cooktop, beautiful backsplash & plenty of cupboard space. Family room with gas fireplace surrounded by custom deep bookshelves providing both storage & character. Main floor den/office overlooking front yard. Up the wide maple stairs you find the private master with walk-in closet and ensuite, 3 more bedrooms and laundry room! The lower level is finished with a large rec room and wet bar with granite top perfect for entertaining plus another area for home gym/office. Huge driveway that can fit 4 vehicles. Fully fenced wide yard with playground, deck (with privacy fence) and patio.
Ask about this home
A HOMEH agent will answer your questions about this home.
Around this home
Daily convenience, out of 100, from the distances below
Schools nearby
School rating, out of 10.
Helpful calculators
Your HOMEH agent

"I would see it this week."