

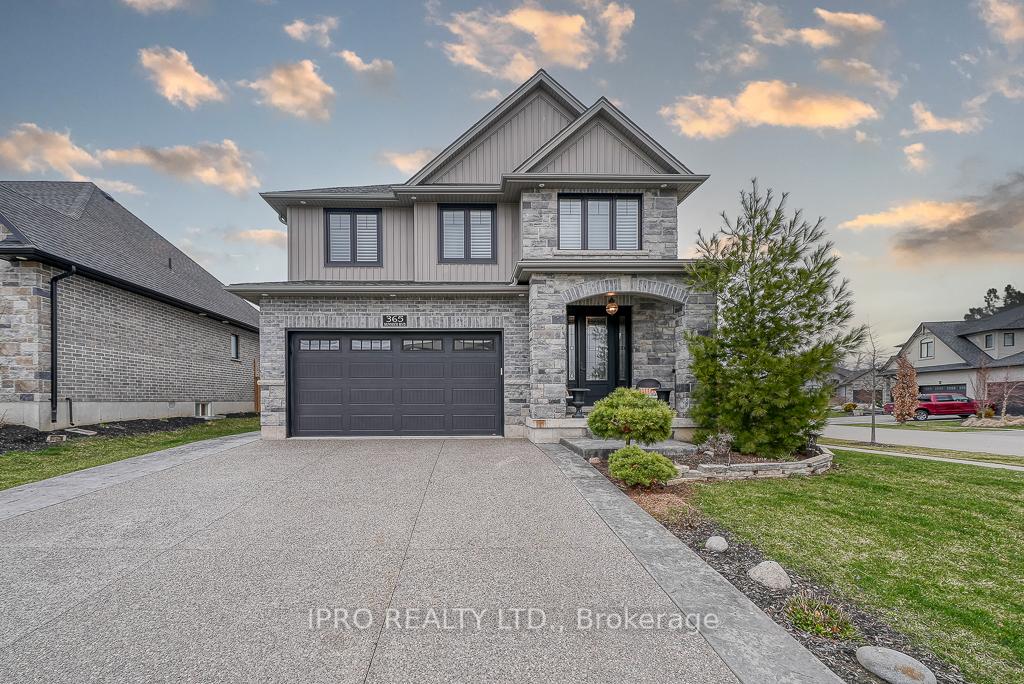
365 Munnoch Boulevard
365 Munnoch Boulevard
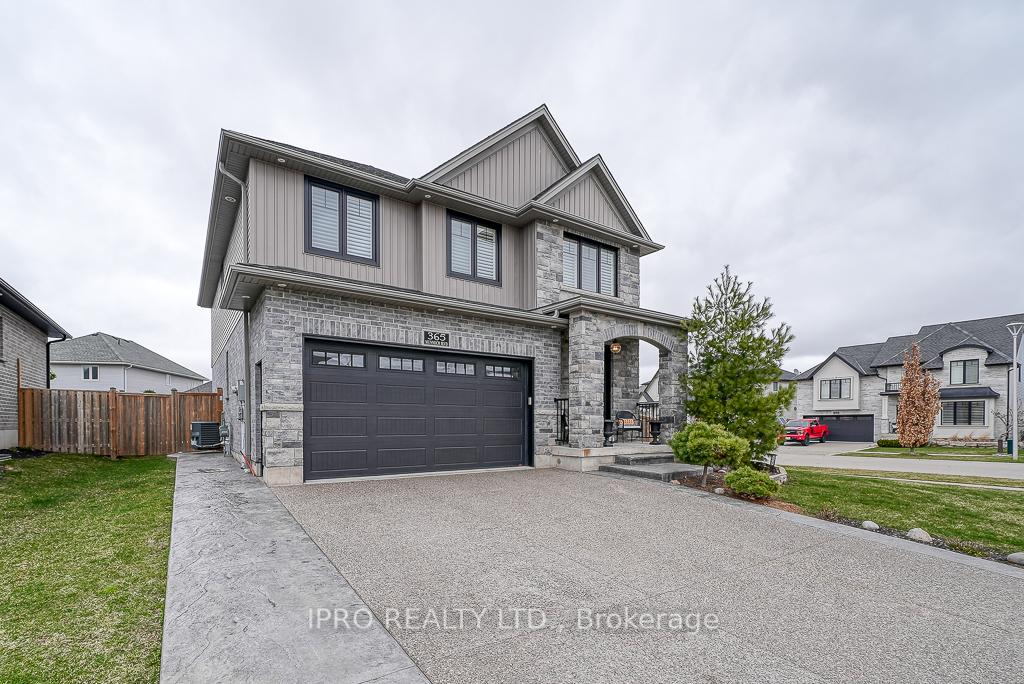
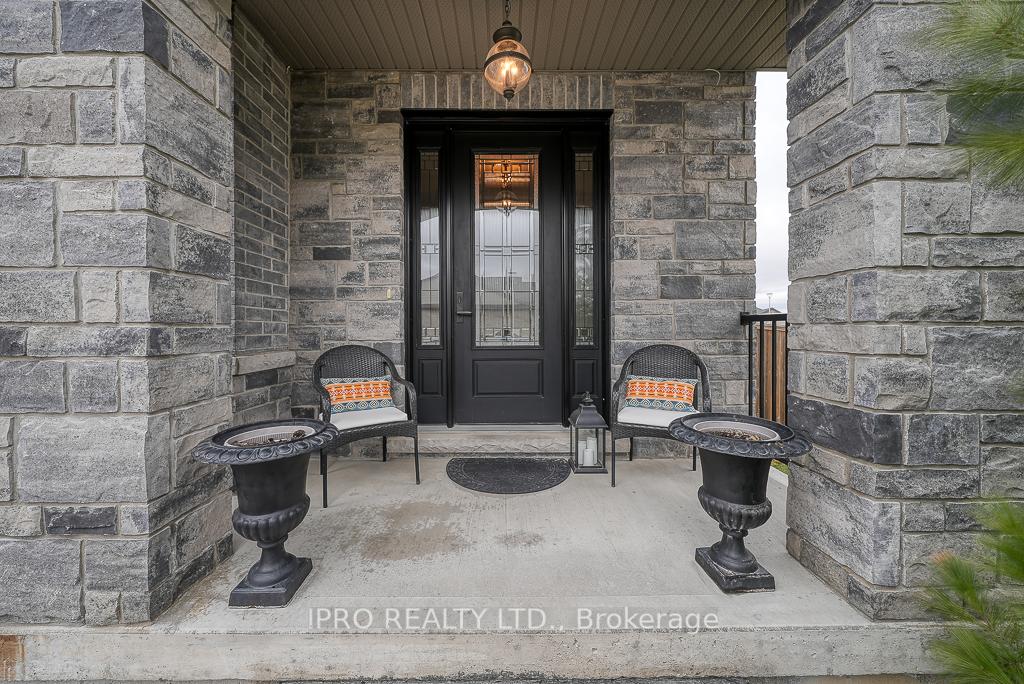
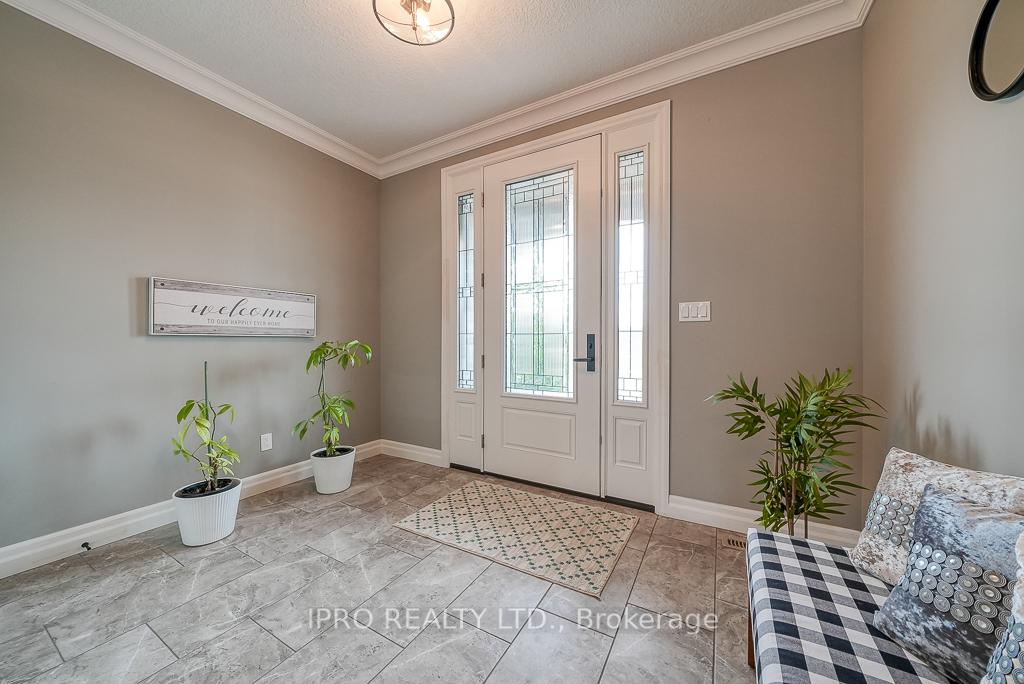
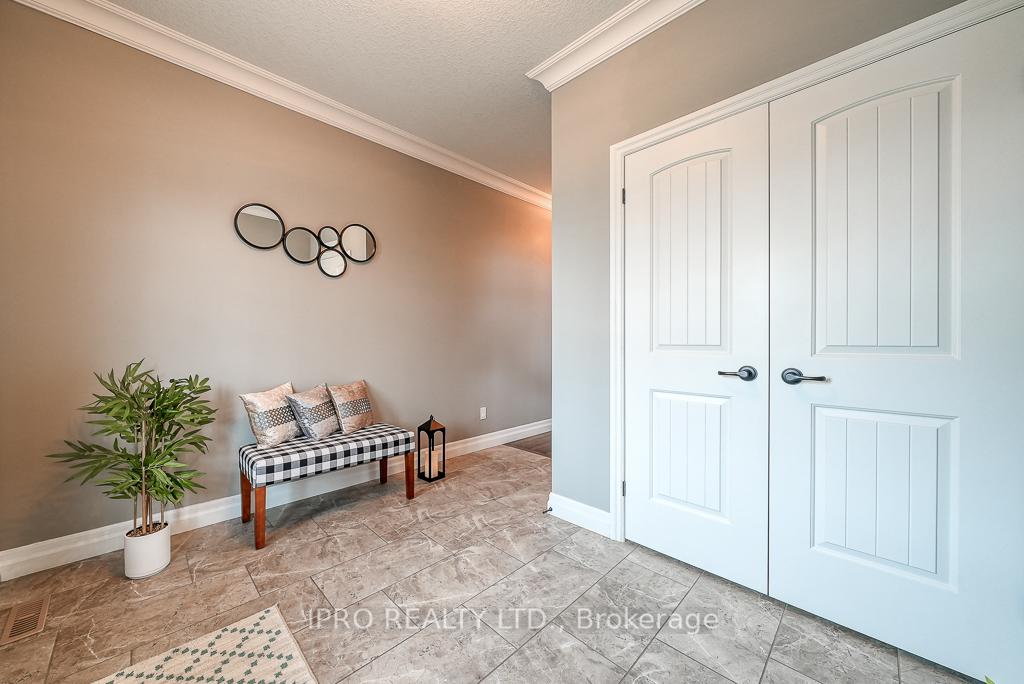 See all 46 photos
Property history
- $1,049,999ExpiredList: 2025-04-22|End: 2025-07-22|91 daysX12097405
Facts and features
- BasementFinished
- Age of home6–15 years
- Price per sq ft~$382
- Water, sewerMunicipal
- Second kitchen
- Fireplace
- Central air
The homeDetached, 2-storey, Age 6–15 years
- Type: Detached
- Style: 2-storey
- Age: 6–15 years
- Living space: 2,500–3,000 sq ft
- Basement: Finished
InsideFireplace Yes, natural gas, Main level, Auto garage door remote, carpet free, water heater, water softener
- Fireplace: Yes, natural gas
- Laundry: Main level
- Features: Auto garage door remote, carpet free, water heater, water softener
- Rooms above ground: 12
- Rooms in the basement: 6
- Bedrooms: 4 + 2 in the basement
- Bathrooms: 4
- Kitchens: 2
- Family room: Yes
Outside and lotBrick, vinyl siding, Shingles, Poured concrete
- Exterior: Brick, vinyl siding
- Roof: Shingles
- Foundation: Poured concrete
- Features: Patio
- Size: 60.43 × 107.19 ft
Parking2 Garage, Attached, Private triple
- Spaces: 2 Garage
- Garage: Attached
- Driveway: Private triple
Heating, water and powerForced air, gas, Central air, Municipal water
- Heating: Forced air, gas
- Cooling: Central air
- Water: Municipal water
- Sewer: Municipal sewer
- Natural gas: Yes
- Hydro: Yes
- Cable: Available
- Telephone: Available
Costs and taxesTaxes $7,029 a year, HST included in the price, Hot water heater rental monthly $42.40
- Taxes, 2025: $7,029 a year
- HST: HST included in the price
- Rental items: Hot water heater rental monthly $42.40
Included in the saleCarbon monoxide detector, dishwasher, dryer, gas, stove, refrigerator, washer
- Included: Carbon monoxide detector, dishwasher, dryer, gas, stove, refrigerator, washer
Listing detailsX12097405, Expired, Apr 22, 2025
- MLS® number: X12097405
- Status: Expired
- Listed on: Apr 22, 2025
- Days on market: 91
- Updated: Jul 22, 2025
- Possession: 2025-05-10 / Flexible
- Occupied by: Owner
- Listing brokerage: IPRO REALTY LTD.
About this home
365 Munnoch Boulevard, Woodstock (Woodstock - North), ON N4T 0H7
Welcome to 365 Munnoch Drive, Woodstock, Ontario.This beautifully maintained 4+2-bedroom, 4 bath home is nestled in one of Woodstocks most sought-after family-friendly neighbourhoods. Custom built home by Deroo brothers sitting on a premium corner lot. With its warm curb appeal, modern finishes, and thoughtful layout, this property offers the perfect blend of comfort, style, and functionality. Step inside to discover a spacious open-concept main floor featuring hardwood floors, a bright living area with upgraded California shutters all around and a luxurious custom fire place. The kitchen is a modern eat-in kitchen complete with stainless steel appliances, ample cabinet space, a large kitchen island with a granite countertops including upgraded modern light fixtures throughout the home. The dining room provides ample space for family gatherings or can be used as an additional family room if desired. Upstairs, you'll find 4 generous bedrooms, including a luxurious primary suite with a walk-in closet and an ensuite bathroom. The additional bedrooms are perfect for a growing family, guests, or a home office. The family room here can also be converted to a fifth bedroom if required. With brand new hardwood flooring on the second floor and on the stairs. The finished basement offers endless potential for an extra income oppurtunity featuring two bedrooms and a kitchen. You can use this space for a rec room, home gym, or in-law suite. Other highlights include main floor laundry, a double-car garage, and a double driveway. Take a step outside to the large fully fenced backyard with professional landscaping ideal for entertaining, kids, or pets.Conveniently located close to parks, schools, shopping, and quick access to the 401/403 and close to Pittock Trails - this home truly checks all the boxes. Dont miss your opportunity to own in this thriving community!
Ask about this home
A HOMEH agent will answer your questions about this home.
Around this home
Schools nearby
School rating, out of 10.
Helpful calculators
Your HOMEH agent

"Priced 18% over the Hestimate. I would see it this week."