

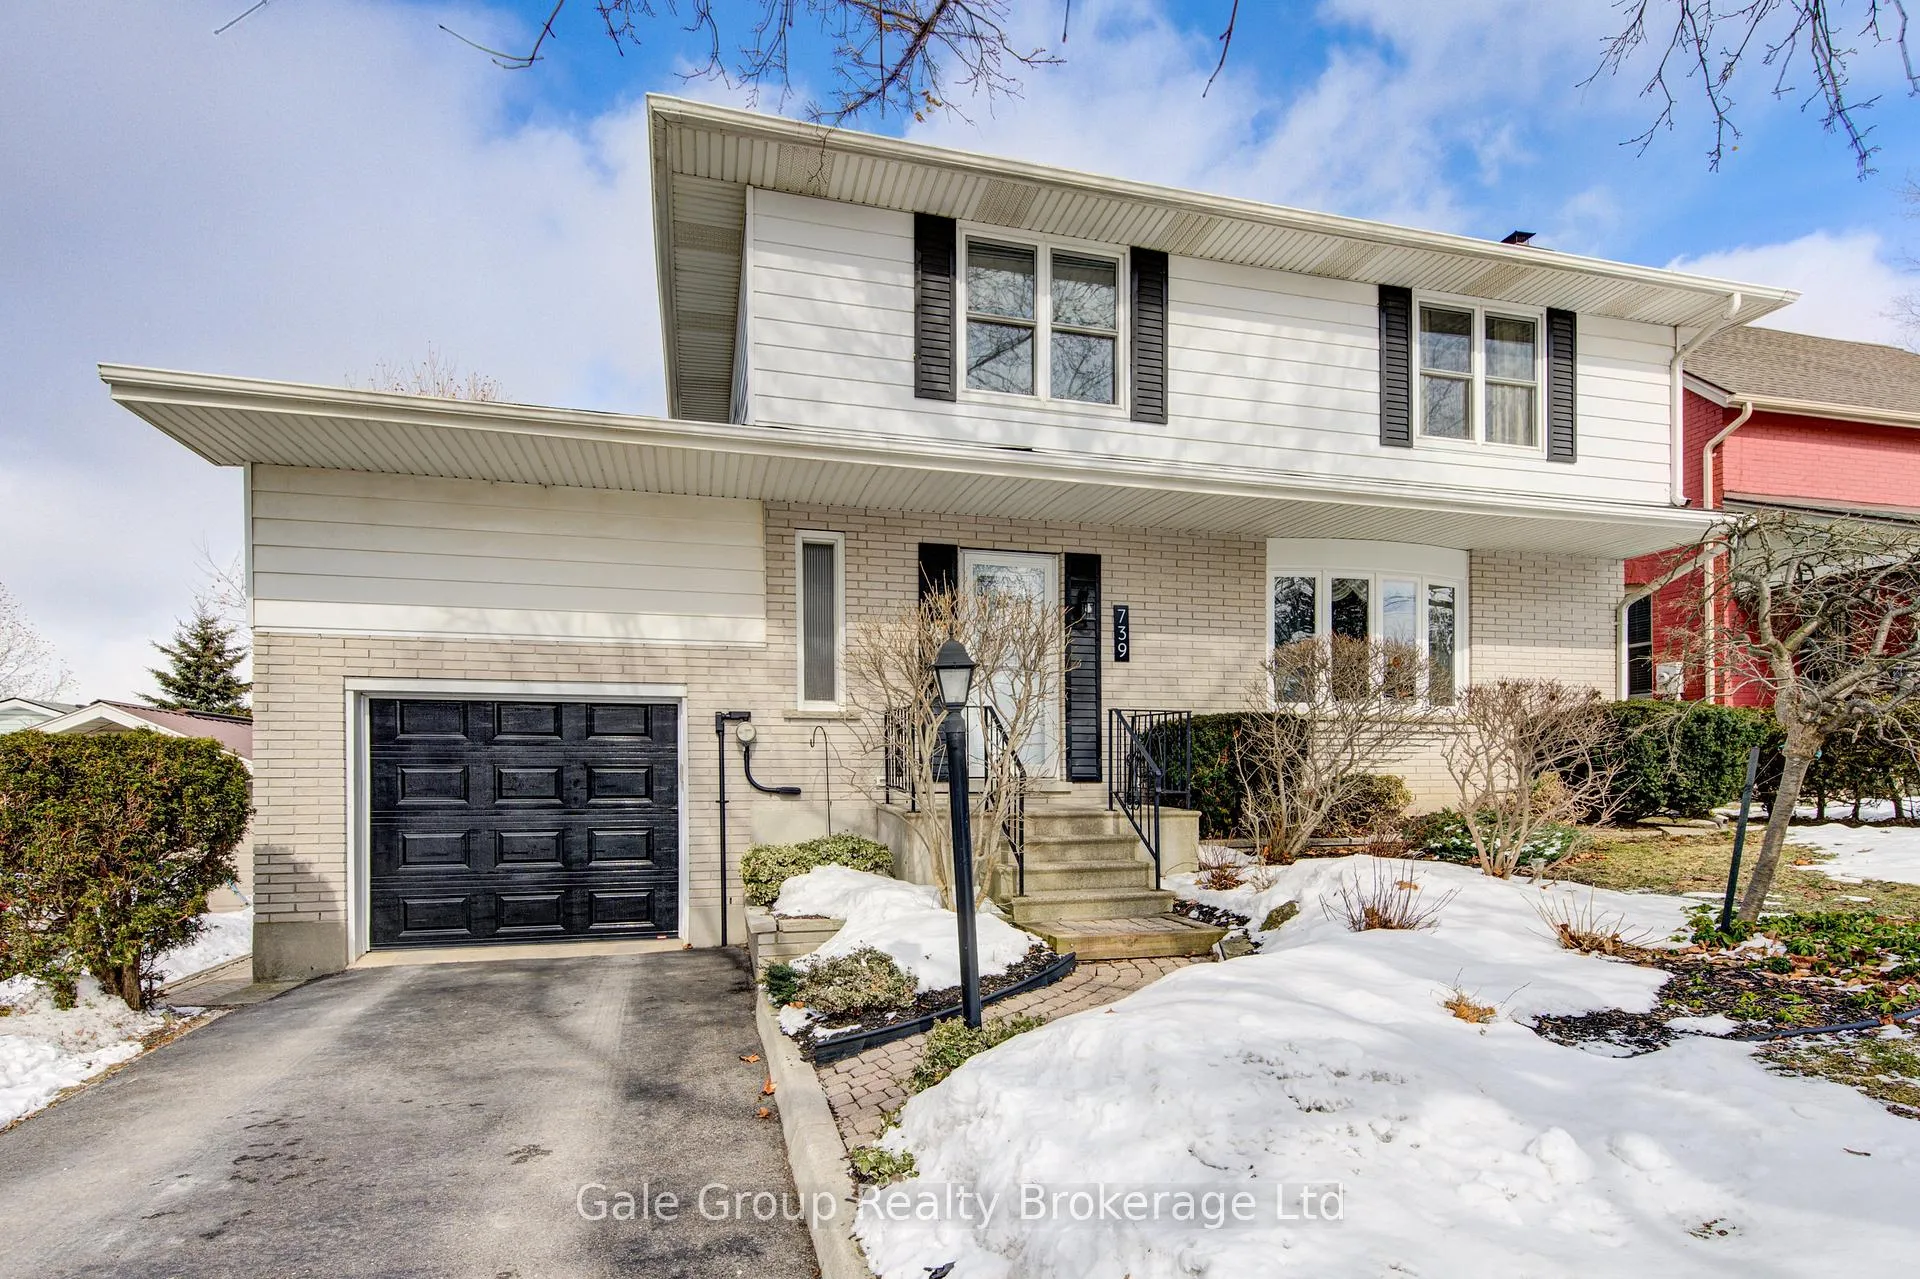
739 Pavey Street
739 Pavey Street
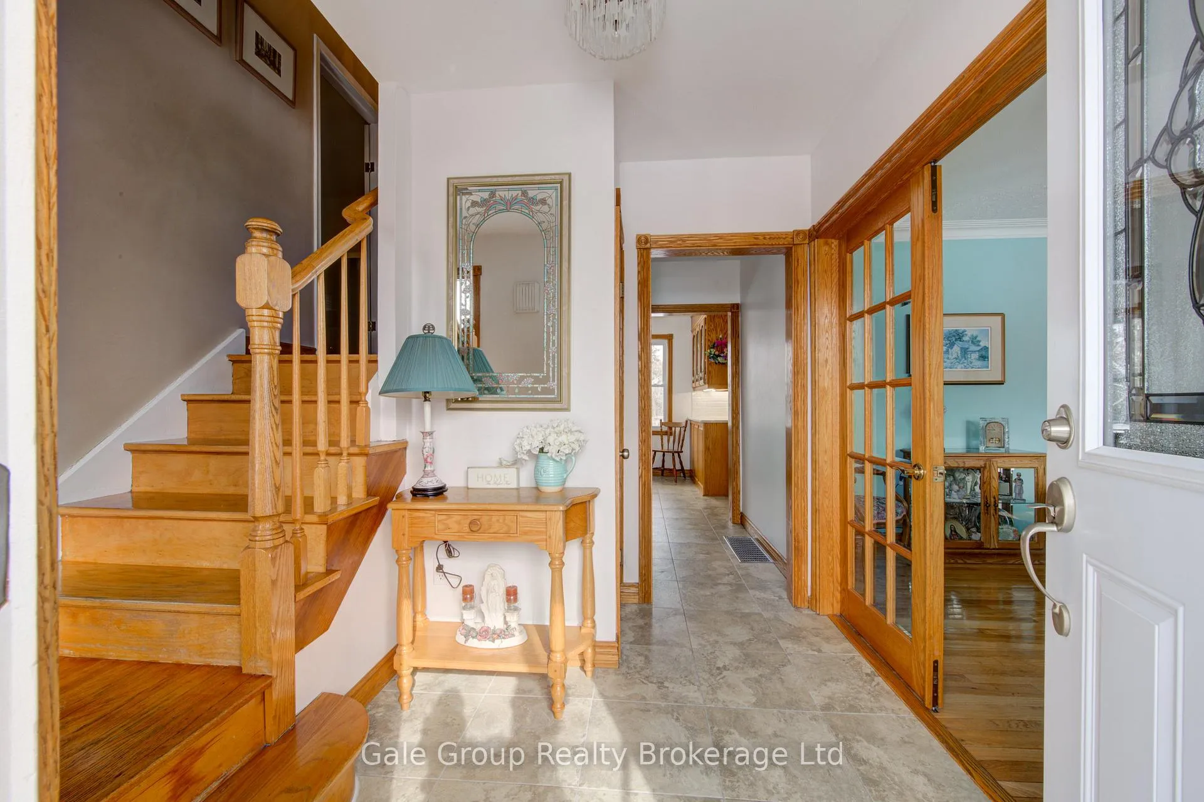
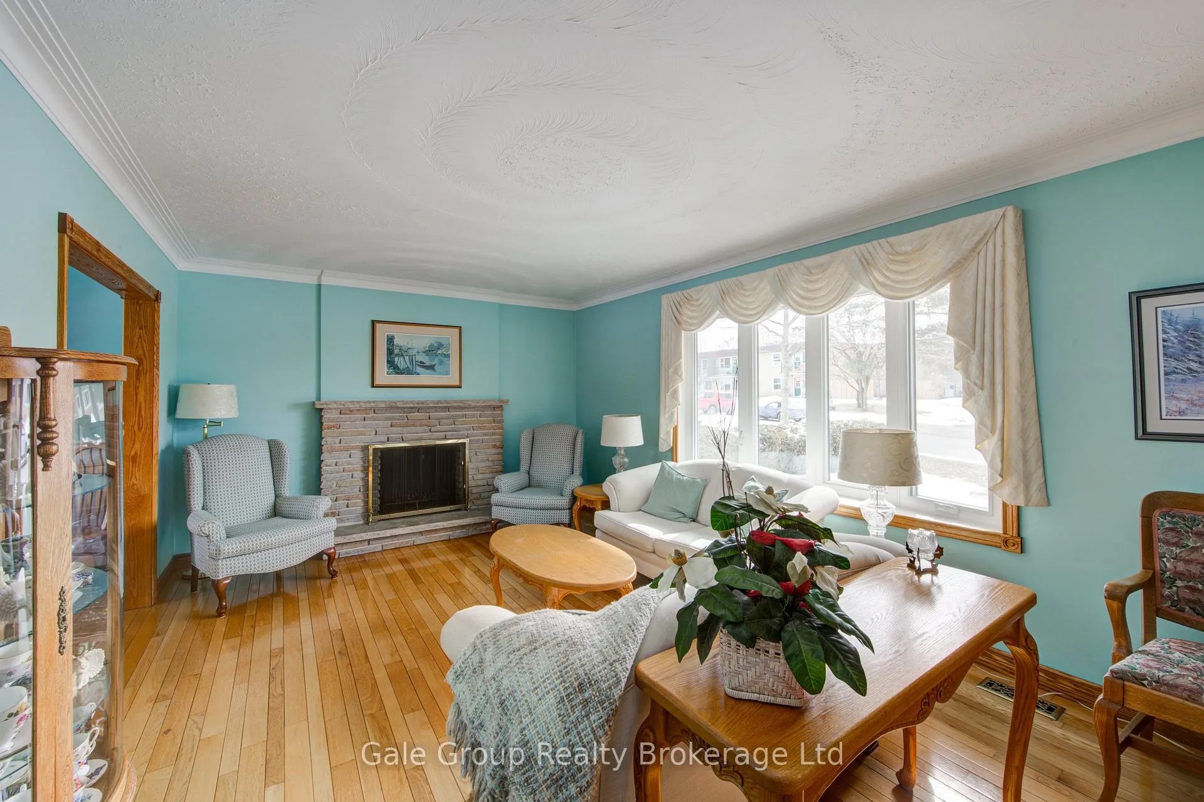
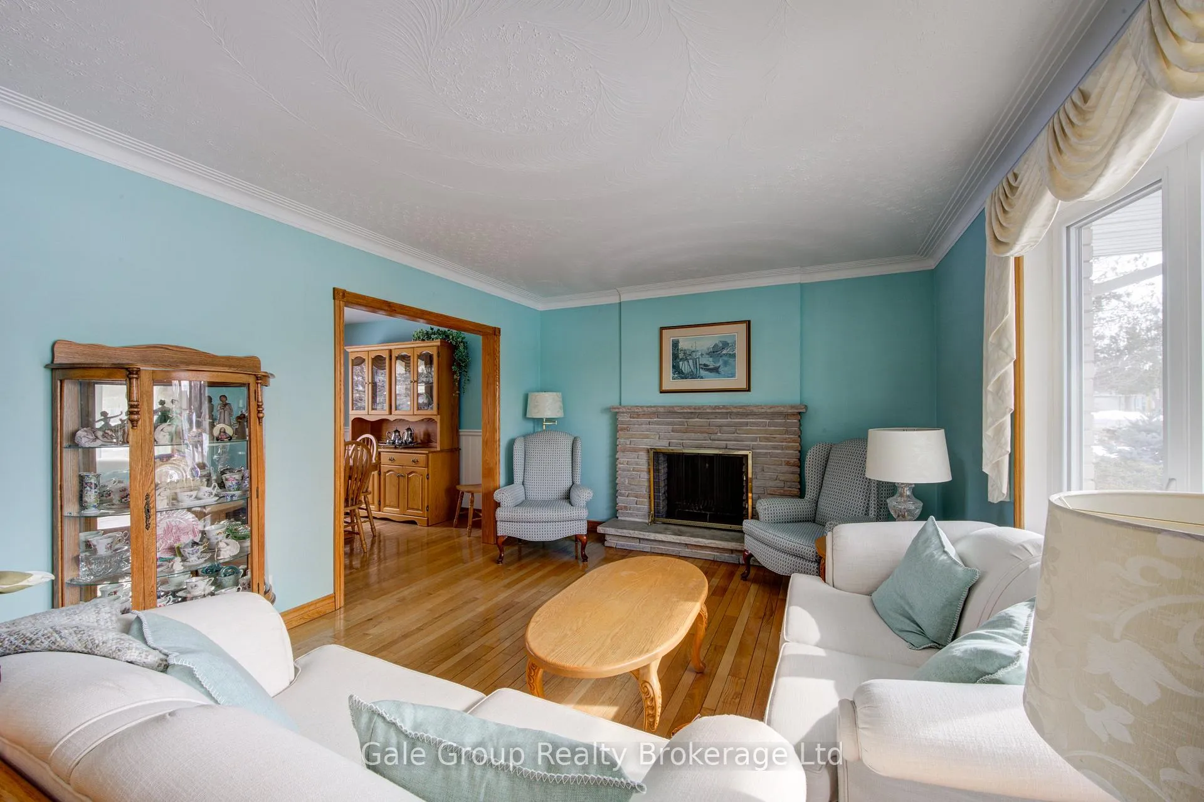
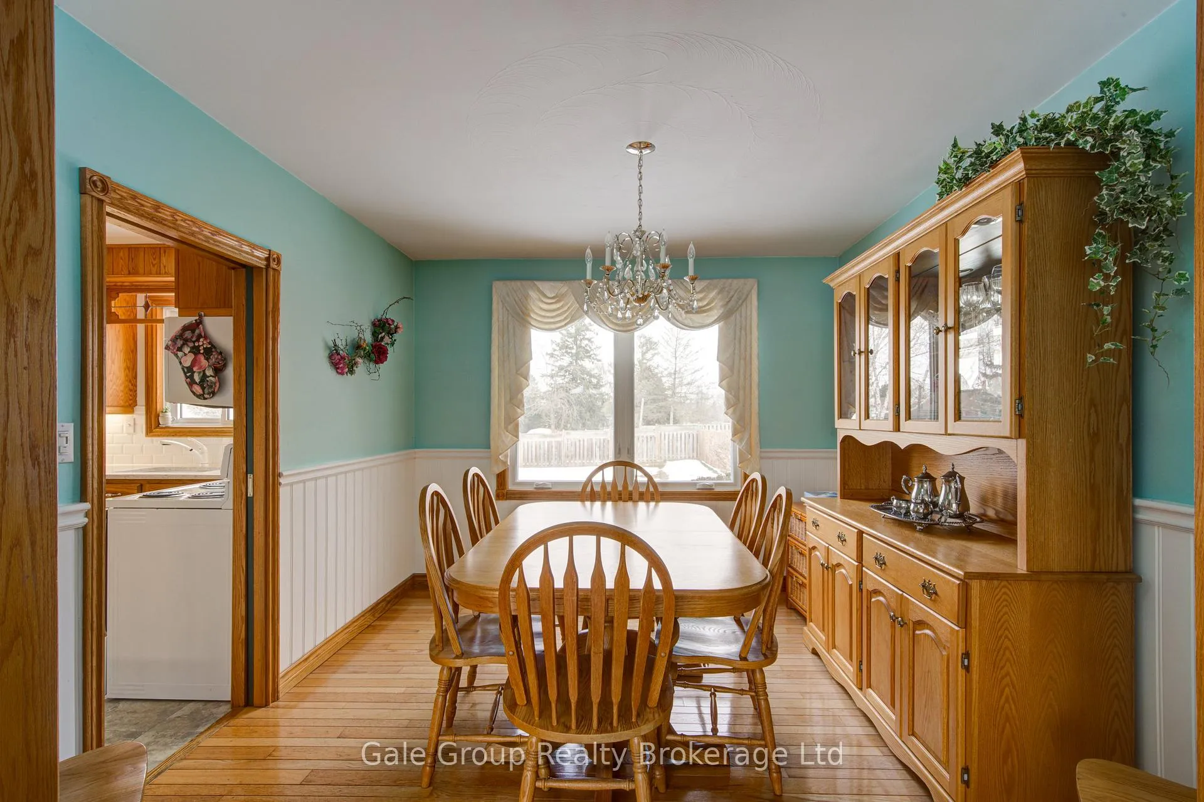 See all 30 photos
Property history
Facts and features
- BasementFinished
- Water, sewerMunicipal
- HeatingForced air
- CoolingCentral air
- Fireplace
- Central air
The homeDetached, 2-storey, 1,500–2,000 sq ft
- Type: Detached
- Style: 2-storey
- Living space: 1,500–2,000 sq ft
- Basement: Full, finished
InsideFireplace Yes, wood, electric, Lower level, Water softener, water heater
- Fireplace: Yes, wood, electric
- Laundry: Lower level
- Features: Water softener, water heater
- Rooms above ground: 11
- Bedrooms: 4
- Bathrooms: 2
- Kitchens: 1
- Family room: Yes
Outside and lotBrick, vinyl siding, Asphalt shingle, Concrete
- Exterior: Brick, vinyl siding
- Roof: Asphalt shingle
- Foundation: Concrete
- Size: 55 × 141.5 ft
- Zoning: R1
Parking1 Garage, Attached, Private
- Spaces: 1 Garage
- Garage: Attached
- Driveway: Private
Heating, water and powerForced air, gas, Central air, Municipal water
- Heating: Forced air, gas
- Cooling: Central air
- Water: Municipal water
- Sewer: Municipal sewer
Costs and taxesTaxes $4,534 a year, HST included in the price
- Taxes, 2025: $4,534 a year
- HST: HST included in the price
Included in the saleStove, fridge, washer, dryer, dishwasher, microwave, Lamp located in kitchen
- Included: Stove, fridge, washer, dryer, dishwasher, microwave
- Not included: Lamp located in kitchen
Listing detailsX12818786, Sold, Feb 25, 2026
- MLS® number: X12818786
- Status: Sold
- Listed on: Feb 25, 2026
- Days on market: 53
- Updated: Apr 19, 2026
- Possession: 2026-06-11 / Flexible
- Occupied by: Owner
- Listing brokerage: Gale Group Realty Brokerage Ltd
About this home
739 Pavey Street, Woodstock (Woodstock - South), ON N4S 2L7
Welcome to 739 Pavey Street! This beautifully maintained four-bedroom home is ideally located in a desirable, family-friendly neighbourhood close to schools, parks, and everyday amenities. Full of charm and pride of ownership, this property is perfect for a growing family or anyone looking for a home that offers warmth, character, and comfort. The spacious and functional layout features multiple living areas, providing plenty of room for both everyday living and entertaining. With four well-sized bedrooms and inviting living spaces, this home is designed to accommodate a variety of lifestyles. Major updates have already been taken care of, including the roof and windows, along with newer mechanicals such as the furnace, air conditioning, and water heater. The home also includes a newer washer and dryer for added convenience. Step outside to enjoy the great sized backyard, perfect for kids, pets or hosting summer gatherings. Beautiful, well-maintained homes in established neighbourhoods like this are a rare find and offer lasting value for years to come.
Ask about this home
A HOMEH agent will answer your questions about this home.
Around this home
Daily convenience, out of 100, from the distances below
Schools nearby
School rating, out of 10.
Helpful calculators
Your HOMEH agent

"I would see it this week."