

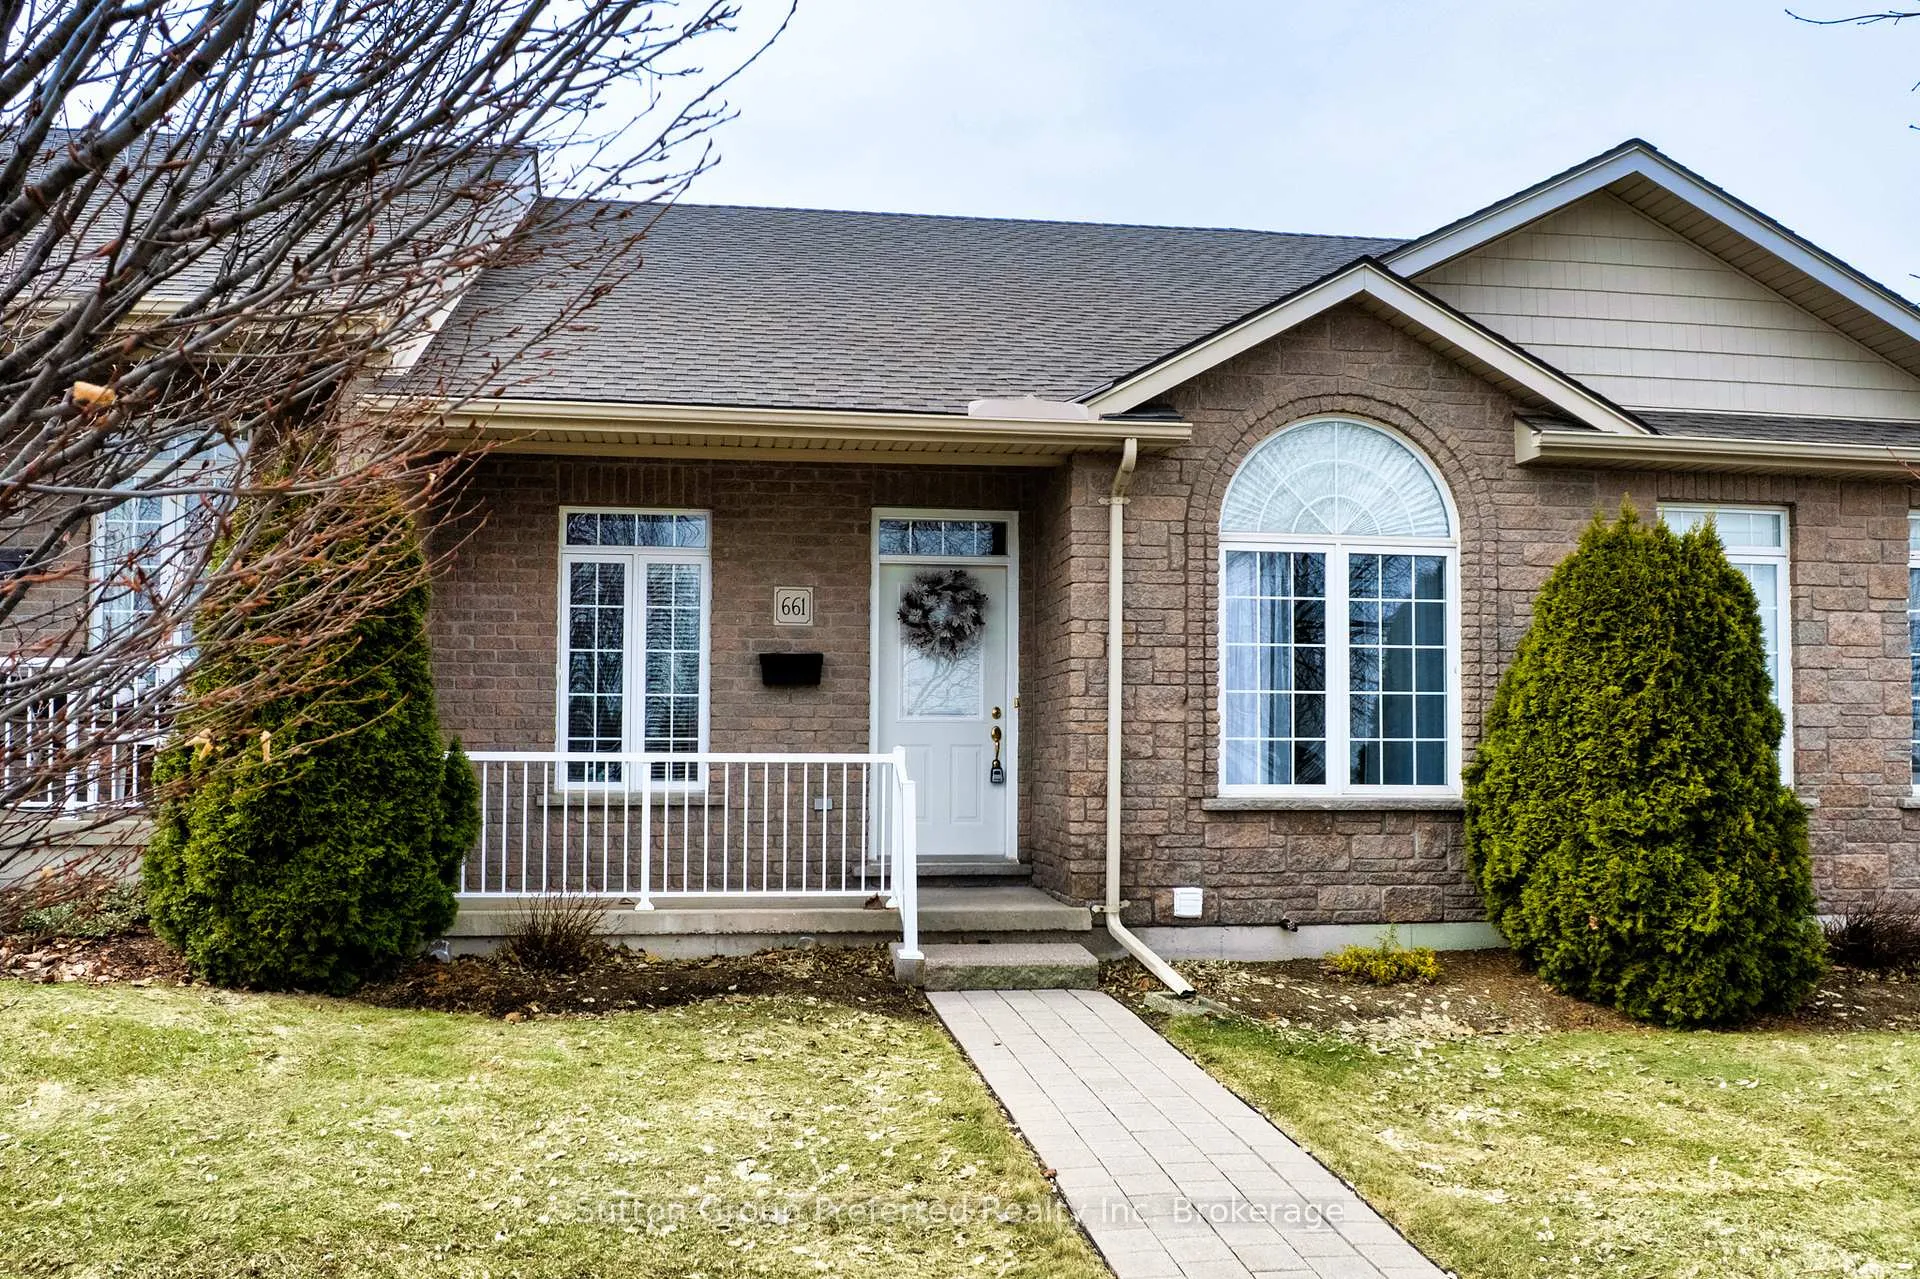
661 Southwood Way
661 Southwood Way
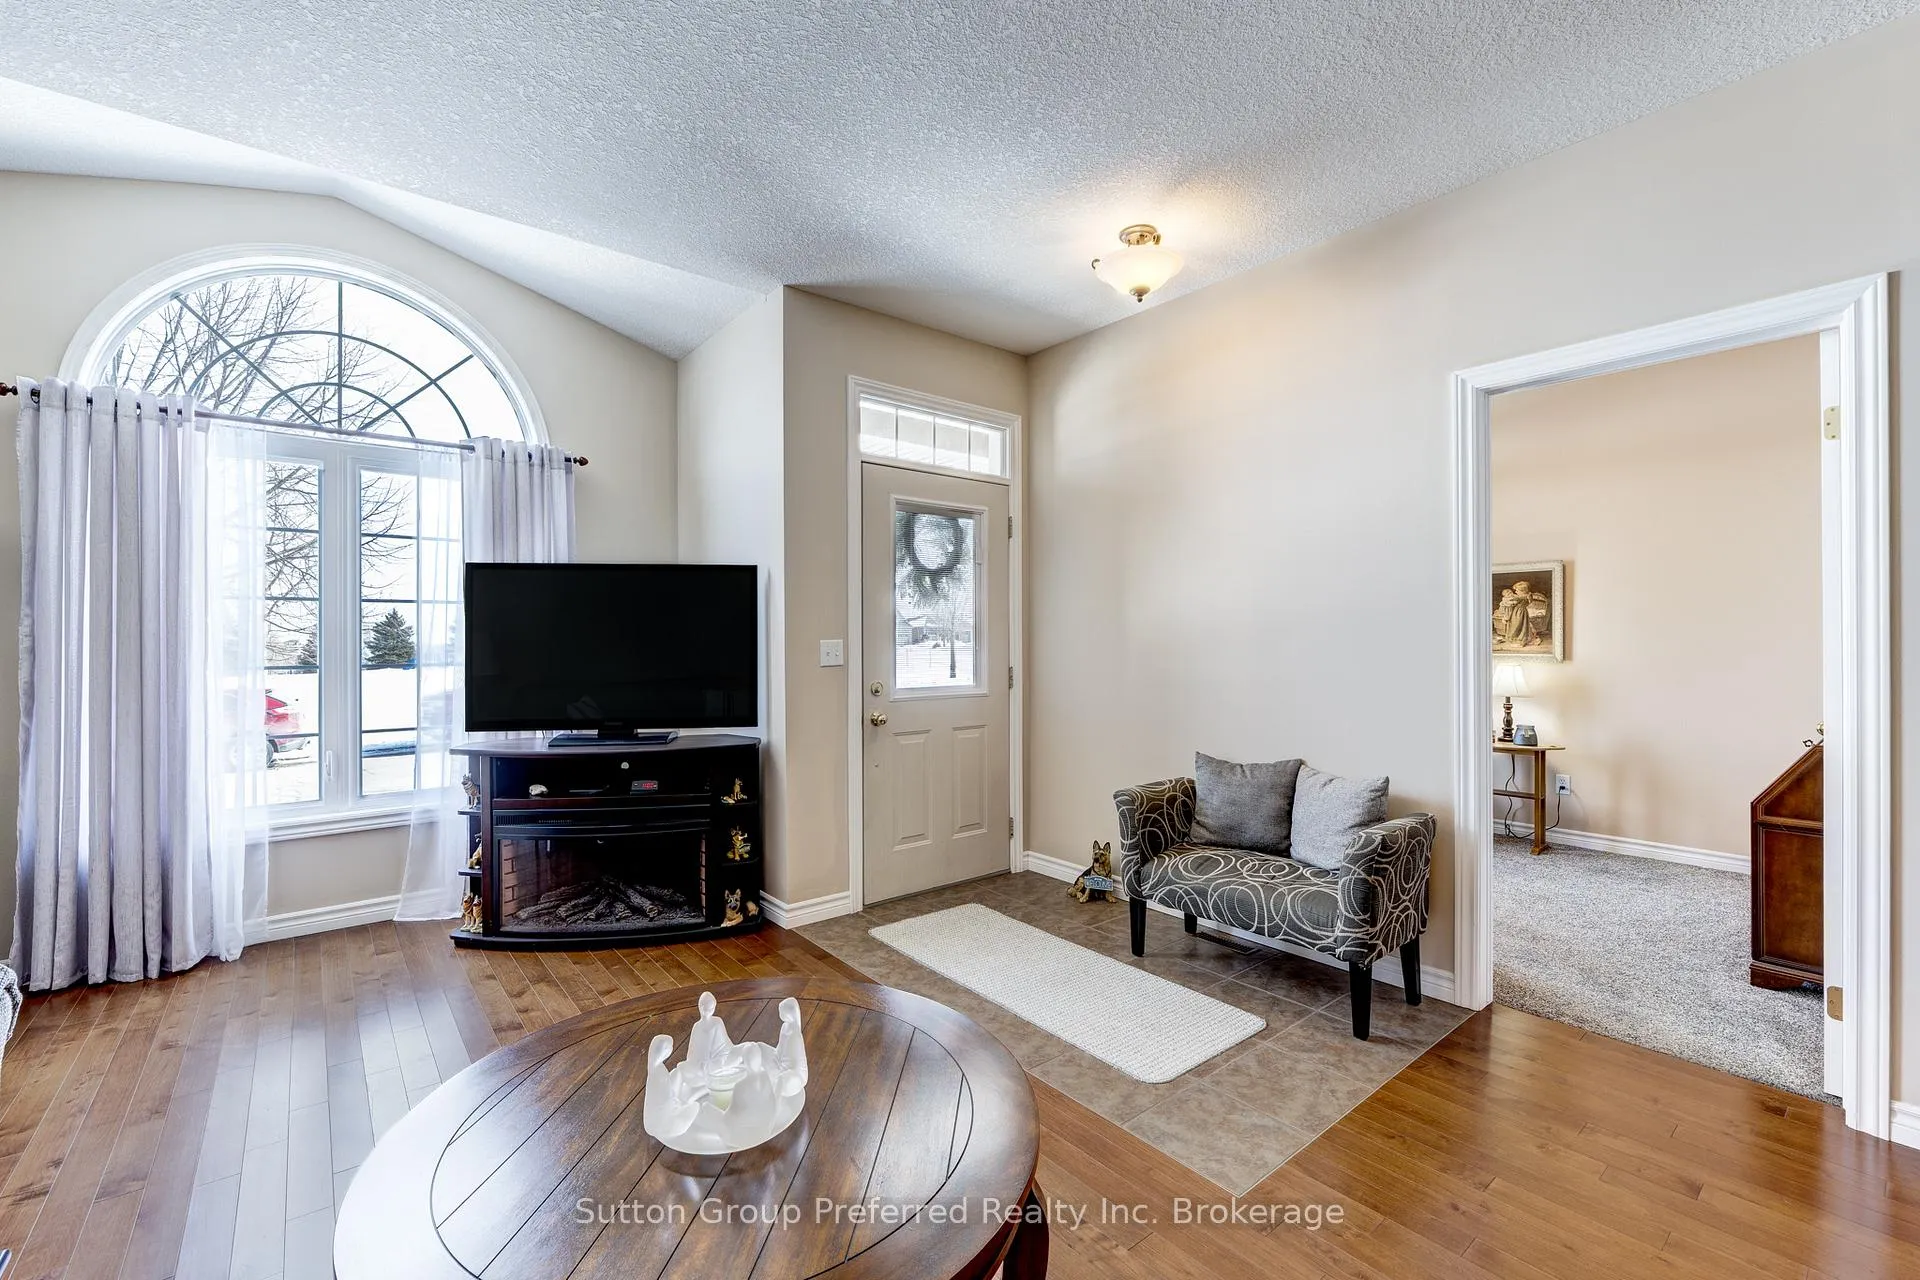 See all 40 photos
Property history
Facts and features
- BasementPart finished
- Age of home16–30 years
- ExposureEast
- LaundryCloset
- Hardwood floors
- Central air
The homeCondo Townhouse, Bungalow, Age 16–30 years
- Type: Condo Townhouse
- Style: Bungalow
- Age: 16–30 years
- Living space: 1,000–1,199 sq ft
- Basement: Full, partially finished
- Exposure: East
- View: Park/greenbelt
InsideHardwood, Laundry closet, main level, Auto garage door remote, primary bedroom - main floor, workbench
- Flooring: Hardwood
- Laundry: Laundry closet, main level
- Features: Auto garage door remote, primary bedroom - main floor, workbench
- Rooms above ground: 7
- Rooms in the basement: 6
- Bedrooms: 2 + 1 in the basement
- Bathrooms: 2
- Kitchens: 1
OutsideBrick veneer, vinyl siding, Fibreglass shingle, Poured concrete
- Exterior: Brick veneer, vinyl siding
- Roof: Fibreglass shingle
- Foundation: Poured concrete
- Balcony: None
- Features: Awnings, deck, patio, year round living
Parking and locker2 Parking, Detached, Exclusive
- Spaces: 2 Parking
- Garage: Detached
- Parking type: Exclusive
- Driveway: Mutual
- Locker: None
Building661 Southwood Way, Condo corporation 75, Bbqs allowed
- Name: 661 Southwood Way
- Condo corporation: 75
- Amenities: Bbqs allowed
- Pets: Allowed
Heating, water and powerForced air, gas, Central air
- Heating: Forced air, gas
- Cooling: Central air
Costs and taxesTaxes $3,605 a year, Condo fee $519 a month, Common elements included, building insurance included, parking included
- Taxes, 2025: $3,605 a year
- Condo fee: $519 a month
- Fee includes: Common elements included, building insurance included, parking included
- HST: HST included in the price
- Rental items: Hot water heater
- Under contract: Hot water heater
Included in the saleDart board; treadmill
- Included: Dart board; treadmill
NearbyGolf, hospital, park, public transit, rec./commun.centre, place of worship
- Close to: Golf, hospital, park, public transit, rec./commun.centre, place of worship
Listing detailsX12826116, Sold, Feb 27, 2026
- MLS® number: X12826116
- Status: Sold
- Listed on: Feb 27, 2026
- Days on market: 61
- Updated: Apr 29, 2026
- Possession: Flexible
- Occupied by: Owner
- Listing brokerage: Sutton Group Preferred Realty Inc. Brokerage
About this home
661 Southwood Way, Woodstock (Woodstock - South), ON N4S 9A6
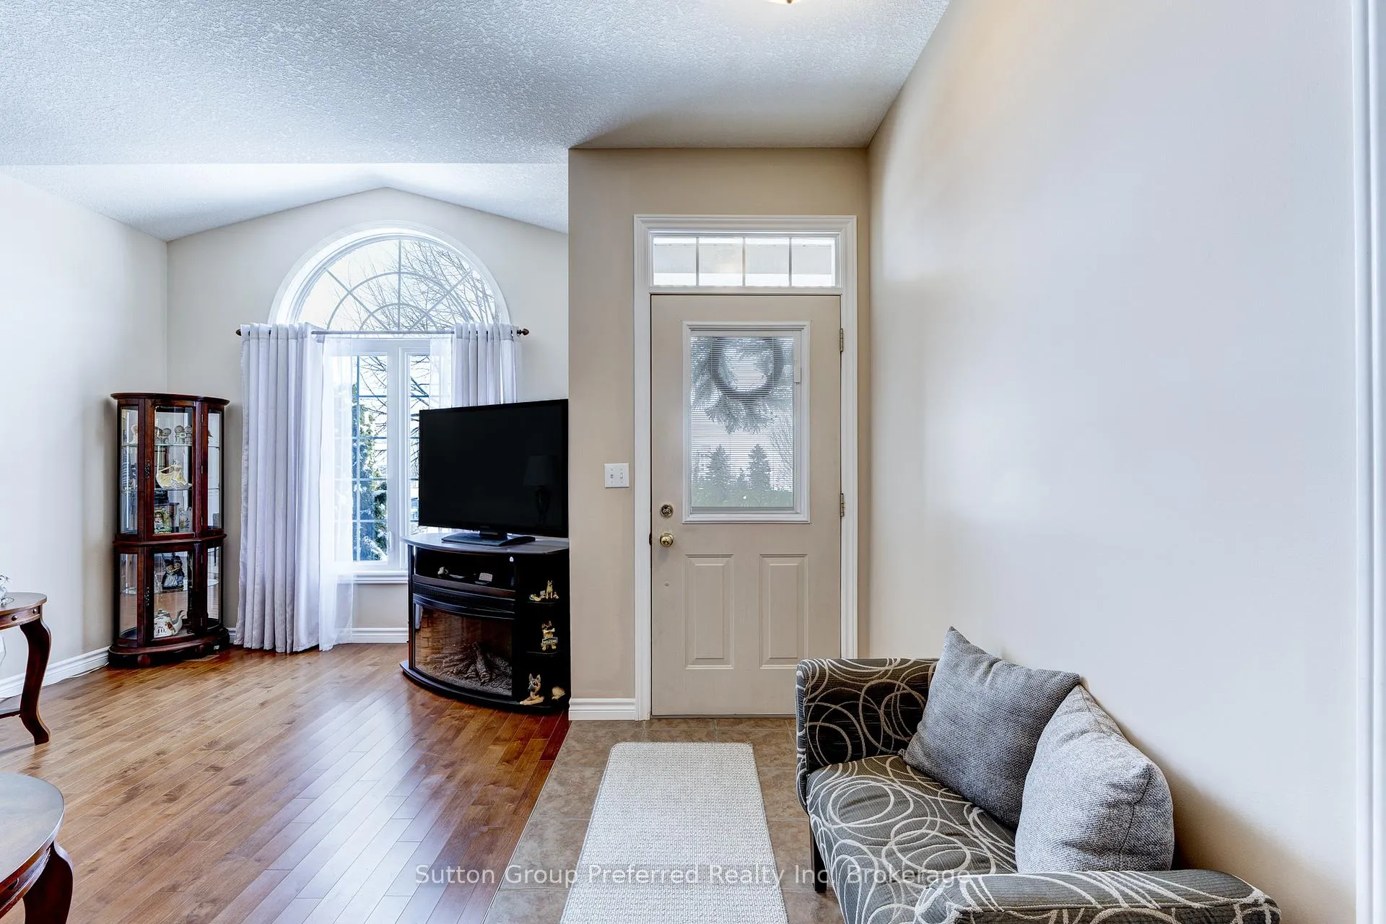
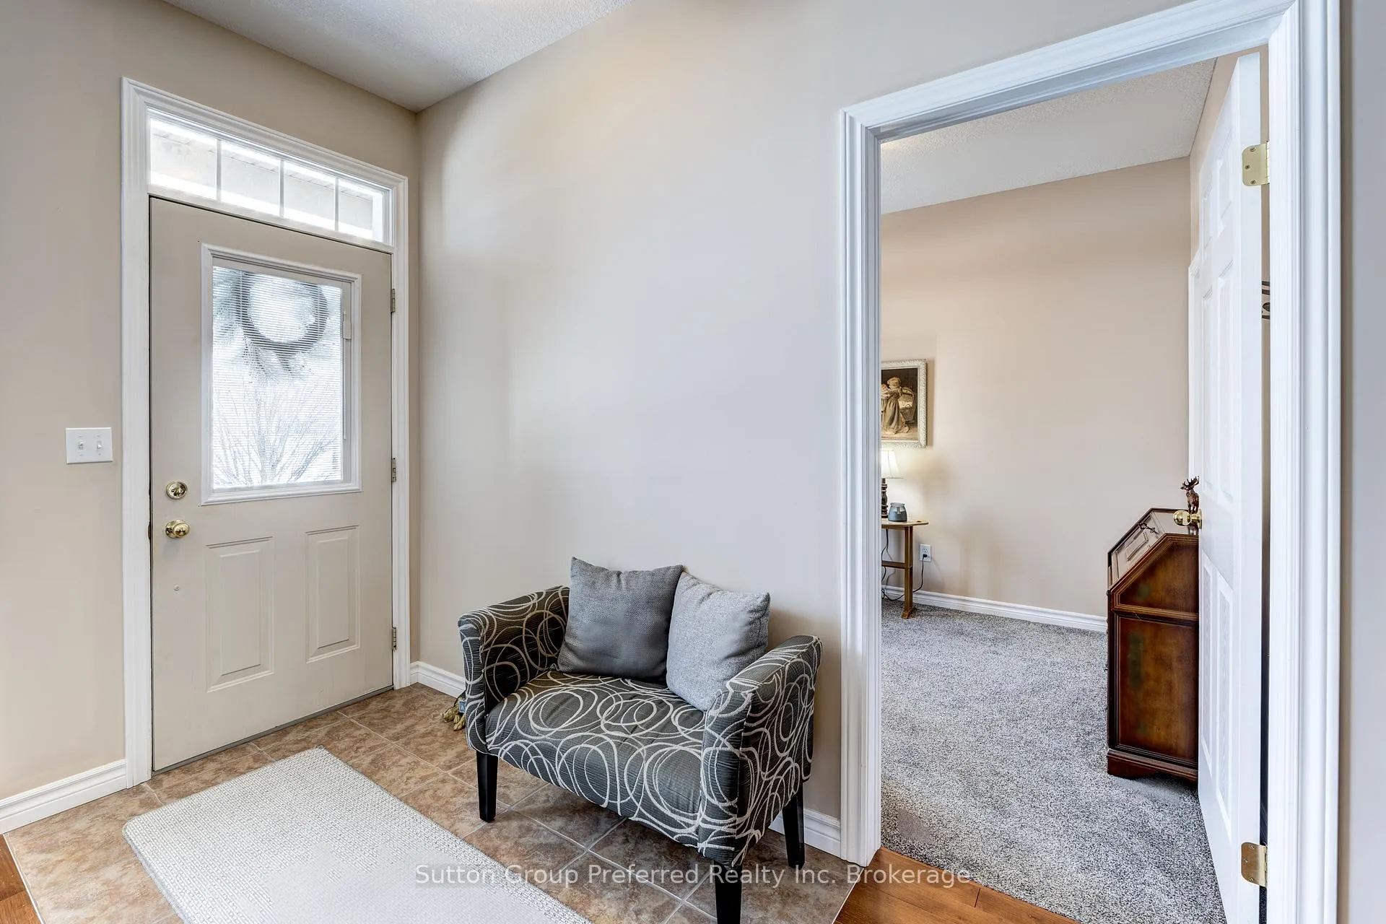
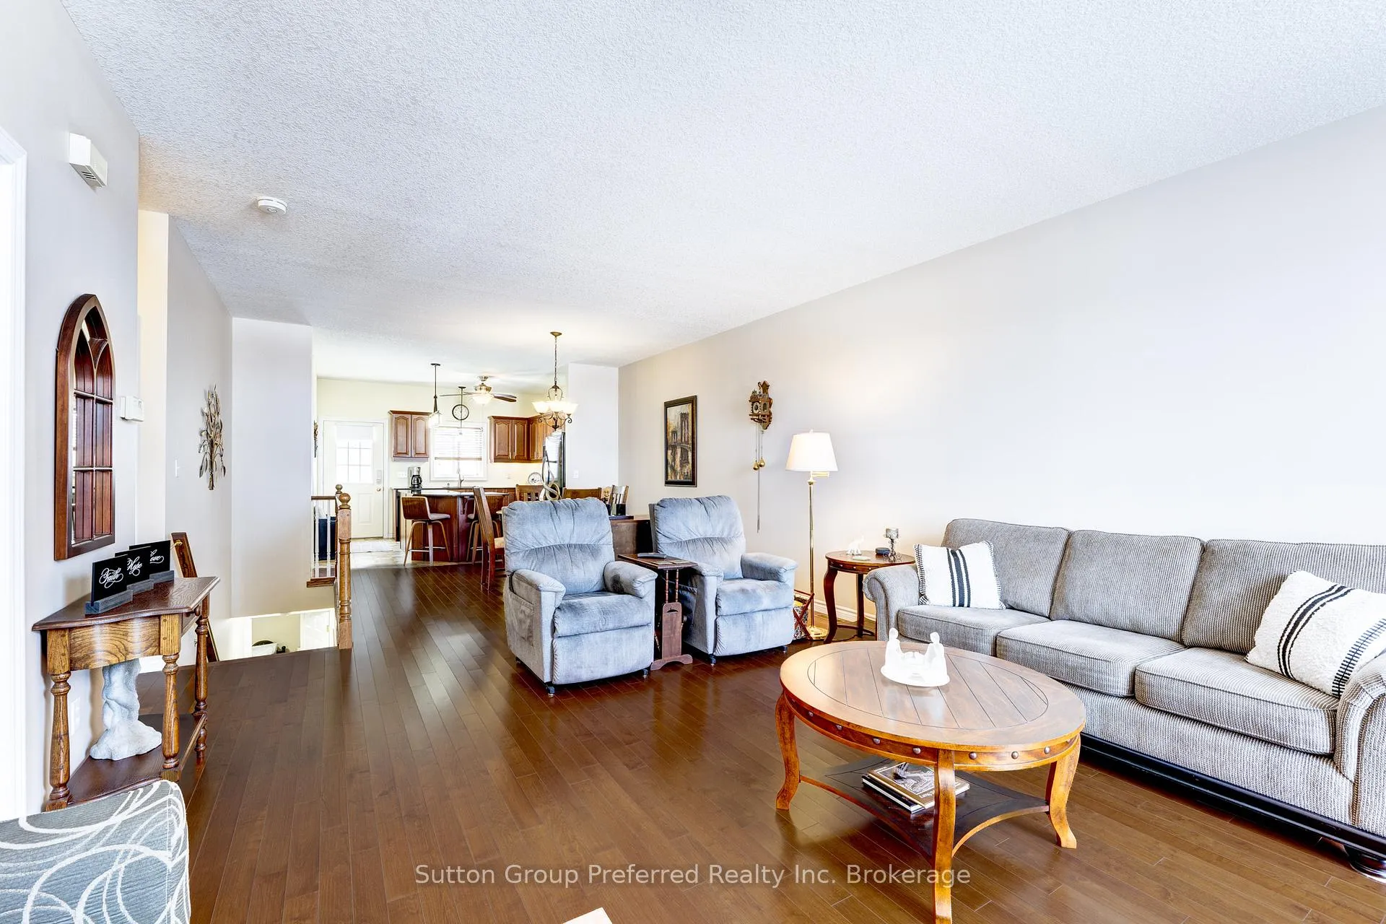
Welcome to easy, carefree living in this beautifully maintained 2+1 bedroom bungalow townhouse condo, perfectly designed for comfort, functionality, and low-maintenance living. Whether you're looking to rightsize without compromise or enjoy the convenience of main floor living, this home offers the ideal blend of space and style. The bright main level features a spacious primary bedroom with ensuite privilege, providing direct access to the well-appointed bathroom for added convenience. A second bedroom on the main floor makes a perfect guest room, home office, or den, and main floor laundry, thoughtfully located for everyday ease. At the heart of the home is the open concept kitchen, dining, and living area-ideal for both relaxing and entertaining. The modernized kitchen is sure to impress with granite countertops, ample cabinetry, and a gas range (with hydro hook-up also available), giving you flexibility to suit your cooking preferences. From the kitchen, step out to the backyard and enjoy seamless indoor-outdoor living. Downstairs, the lower level expands your living space with a private third bedroom complete with its own ensuite-perfect for guests or extended family. A generous recreation room offers plenty of space for movie nights, hobbies, or gatherings, while the utility/workshop area keeps everything organized and tidy and a cold room for added storage. Outdoor living is just as inviting, with a large 10 x 16 ft deck-ideal for summer BBQs and quiet evenings. Just a short walk from the kitchen's back door is your oversized private double car garage (24 ft x 19 ft), offering exceptional space for vehicles, storage, or projects. Conveniently located close to the hospital, the 401/403 corridor, shopping, parks, city transit, and all that Woodstock has to offer, this home combines comfort, accessibility, and lifestyle in one fantastic package. Don't miss your opportunity to enjoy stress-free condo living in a prime location!
Ask about this home
A HOMEH agent will answer your questions about this home.
Know more about 661 Southwood Way
Condo building · 661 Southwood Way
661 Southwood Way is a condo. No units are on the market here right now.
No similar units for sale in 661 Southwood Way right now.
Around this home
Daily convenience, out of 100, from the distances below
Schools nearby
School rating, out of 10.
Helpful calculators
Your HOMEH agent

"Priced 4% over the Hestimate. I would see it this week."