

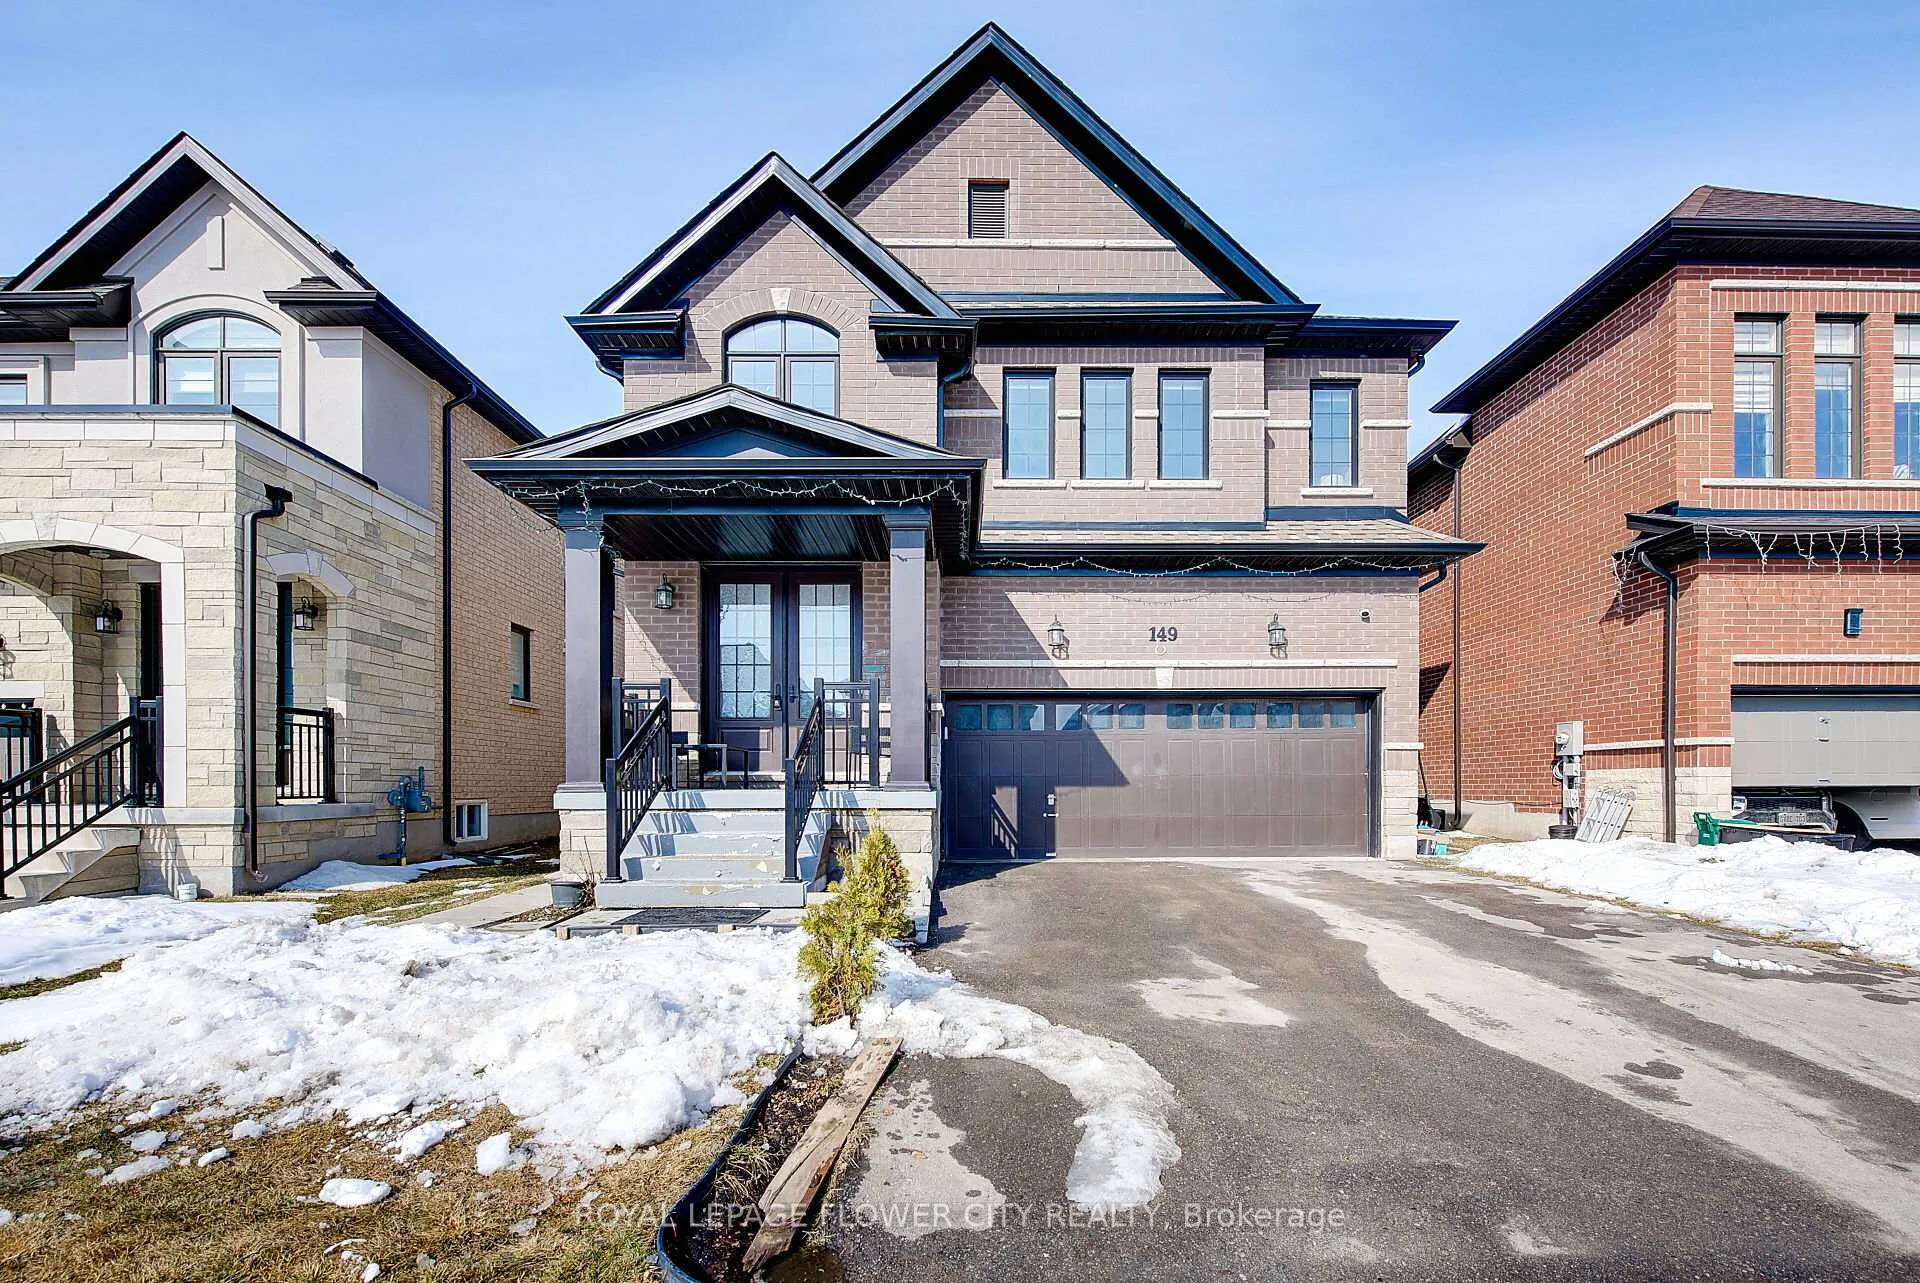
149 Silverwood Crescent
149 Silverwood Crescent
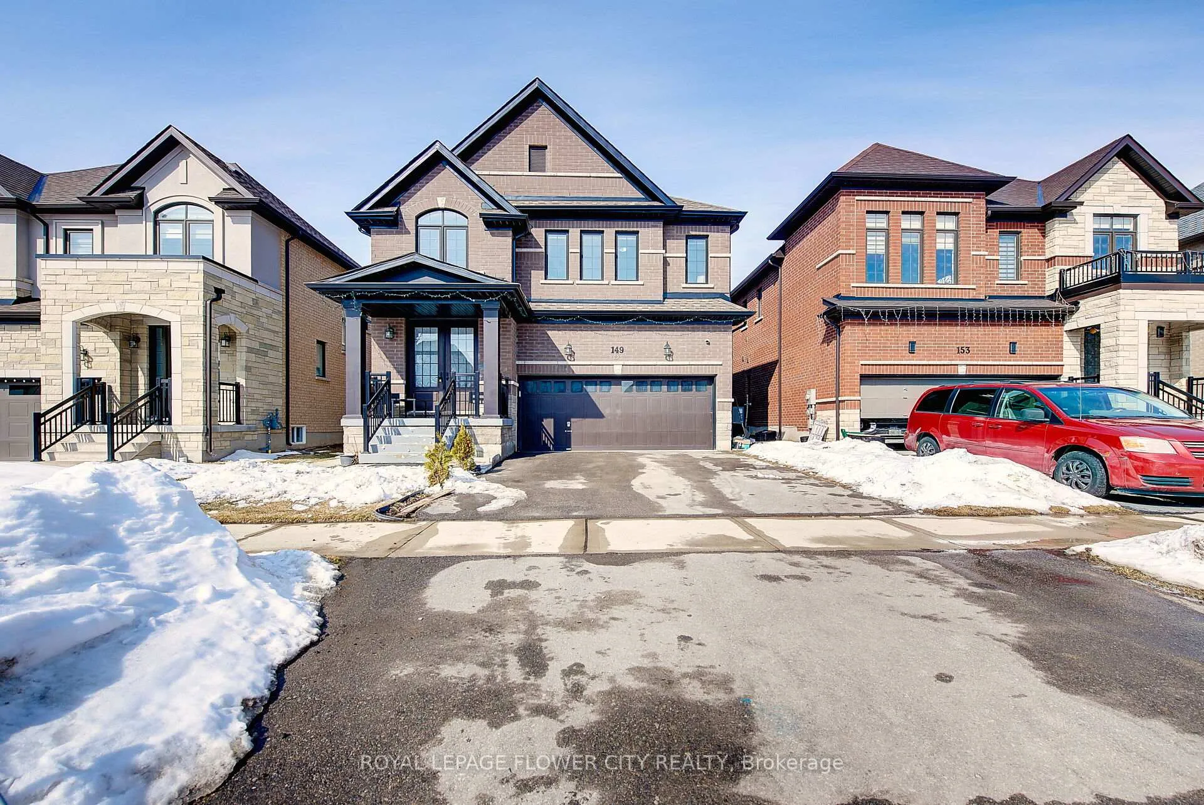
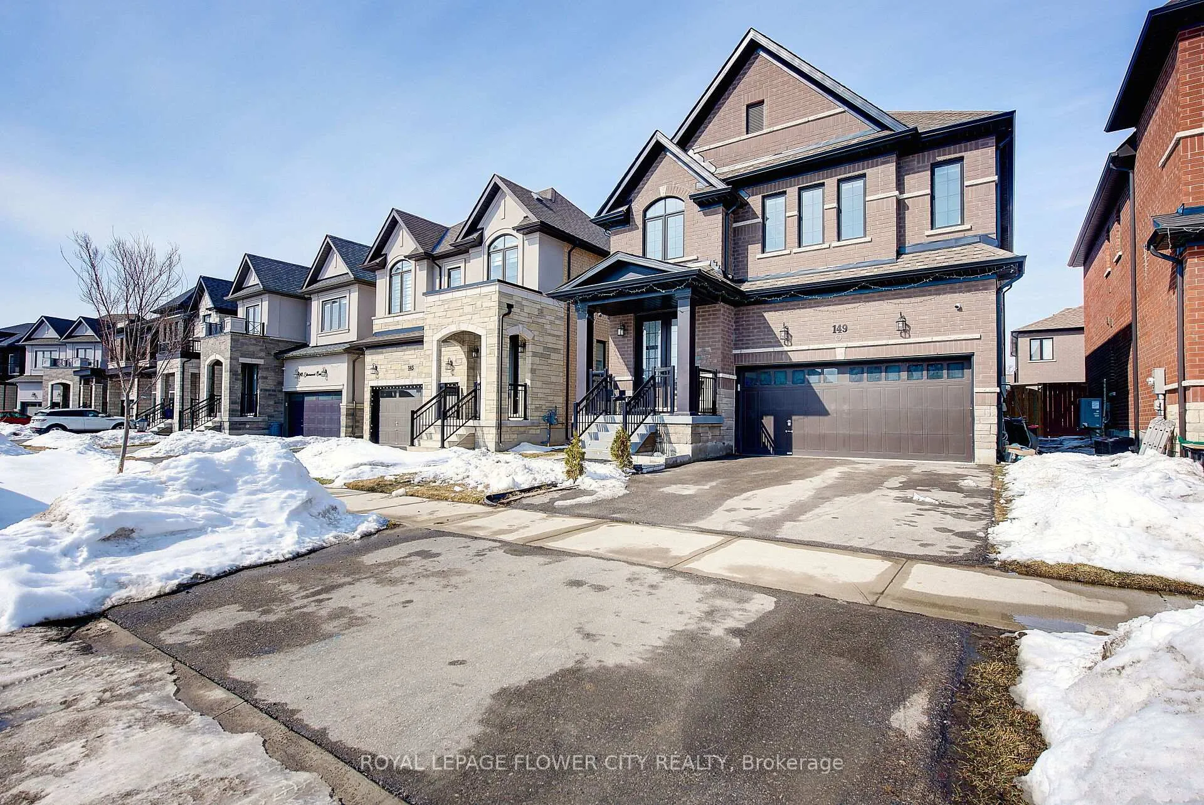
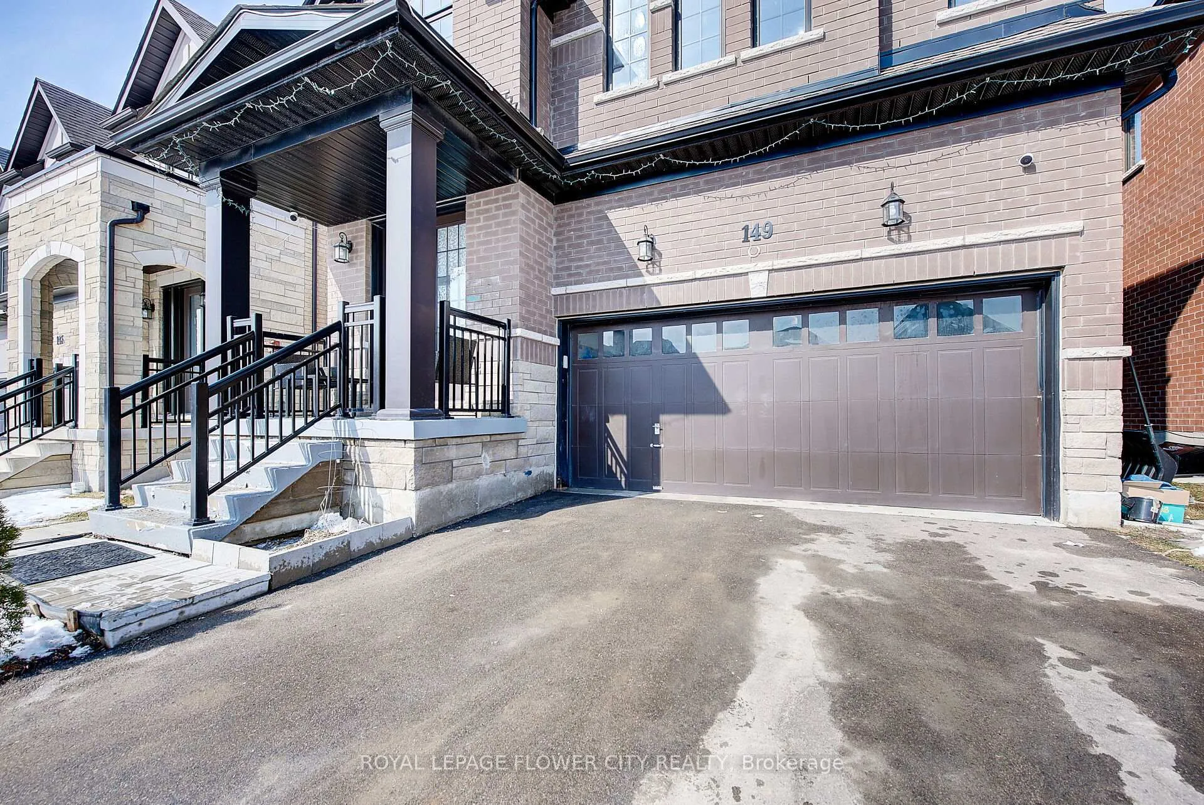
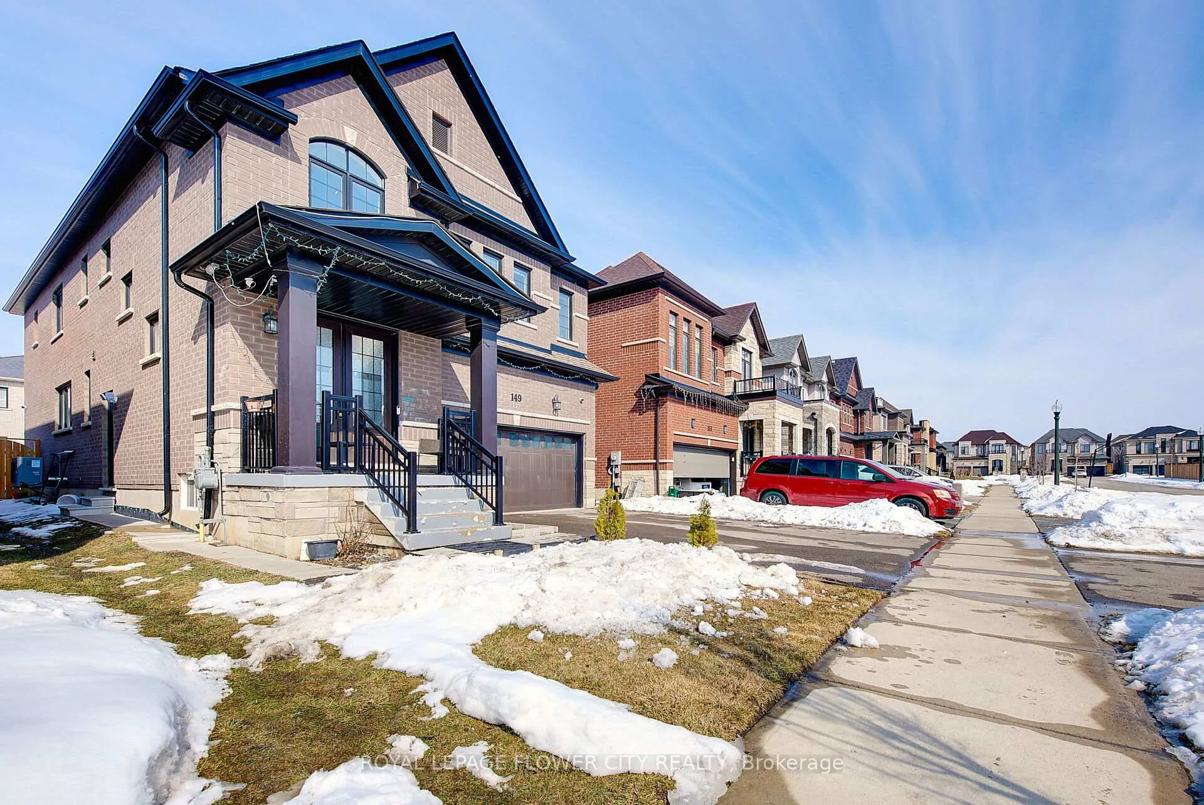 See all 45 photos
Property history
Facts and features
- BasementSeparate entrance
- Age of home0–5 years
- Water, sewerMunicipal
- HeatingForced air
- Second kitchen
- Separate entrance
- Central air
The homeDetached, 2-storey, Age 0–5 years
- Type: Detached
- Style: 2-storey
- Age: 0–5 years
- Living space: 2,000–2,500 sq ft
- Basement: Separate entrance
InsideUpper level, Carpet free, separate hydro meter, sump pump, water softener, Rooms above ground 13
- Laundry: Upper level
- Features: Carpet free, separate hydro meter, sump pump, water softener
- Rooms above ground: 13
- Bedrooms: 4 + 2 in the basement
- Bathrooms: 4
- Kitchens: 2
Outside and lotBrick, Asphalt shingle, Concrete
- Exterior: Brick
- Roof: Asphalt shingle
- Foundation: Concrete
- Other structures: Shed
- Size: 36.83 × 101.93 ft
- Zoning: R1 RESIDENTIAL
Parking2 Garage, Attached, Available
- Spaces: 2 Garage
- Garage: Attached
- Driveway: Available
Heating, water and powerForced air, gas, Central air, Municipal water
- Heating: Forced air, gas
- Cooling: Central air
- Water: Municipal water
- Sewer: Municipal sewer
- Natural gas: Yes
- Hydro: Yes
- Cable: Yes
- Telephone: Yes
Costs and taxesTaxes $6,600 a year, HST included in the price, Water heater
- Taxes, 2025: $6,600 a year
- HST: HST included in the price
- Rental items: Water heater
- Under contract: Hot water heater
Included in the saleAll existing stainless steel appliances, window coverings.
- Included: All existing stainless steel appliances, window coverings.
NearbyFenced yard, place of worship, public transit, school, school bus route
- Close to: Fenced yard, place of worship, public transit, school, school bus route
Listing detailsX12831348, Sold, Mar 1, 2026
- MLS® number: X12831348
- Status: Sold
- Listed on: Mar 1, 2026
- Days on market: 29
- Updated: Mar 30, 2026
- Possession: 2026-06-30 / Flexible
- Occupied by: Owner+tenant
- Listing brokerage: ROYAL LEPAGE FLOWER CITY REALTY
About this home
149 Silverwood Crescent, Woodstock (Woodstock - North), ON N4T 0M6
Welcome to this stunning 2-storey detached home featuring 4 spacious bedrooms and 4 bathrooms,plus a fully finished 2-bedroom basement - perfectly designed for modern family living in oneof Woodstock's most sought-after neighbourhoods.The open-concept main floor offers a seamless flow between living, dining, and kitchen areas,creating a bright and welcoming atmosphere that's ideal for both everyday living and effortlessentertaining. The kitchen and breakfast area are beautifully finished with stylish,easy-to-maintain tile flooring, blending functionality with sophistication. The contemporarykitchen is equipped with sleek stainless steel appliances, combining practicality with arefined, high-end aesthetic that will impress family and guests alike.Upstairs, the spacious primary suite serves as a private retreat, featuring a walk-in closetand a luxurious 5-piece ensuite. Unwind in the spa-inspired bathroom complete with a glasswalk-in shower, deep soaker tub, and double vanity designed for comfort and convenience.Three additional generously sized bedrooms offer ample space for family, guests, or a homeoffice, while the thoughtfully located second-floor laundry room adds everyday ease andfunctionality to busy family living.The fully finished 2 bedroom basement is currently leased, providing a valuable source ofadditional income and making this home an excellent opportunity for both homeowners andinvestors alike.Ideally located within walking distance to Gurdwara Sahib, a new school and vibrant plazas.Minutes from Pittock Conservation Area, beach access, scenic trails, Toyota Plant, Walmart,hospital, and with easy access to Hwy 401. This home delivers the perfect balance of luxury,functionality, and location.
Ask about this home
A HOMEH agent will answer your questions about this home.
Around this home
Schools nearby
School rating, out of 10.
Helpful calculators
Your HOMEH agent

"Priced 5% under the Hestimate. I would see it this week."