

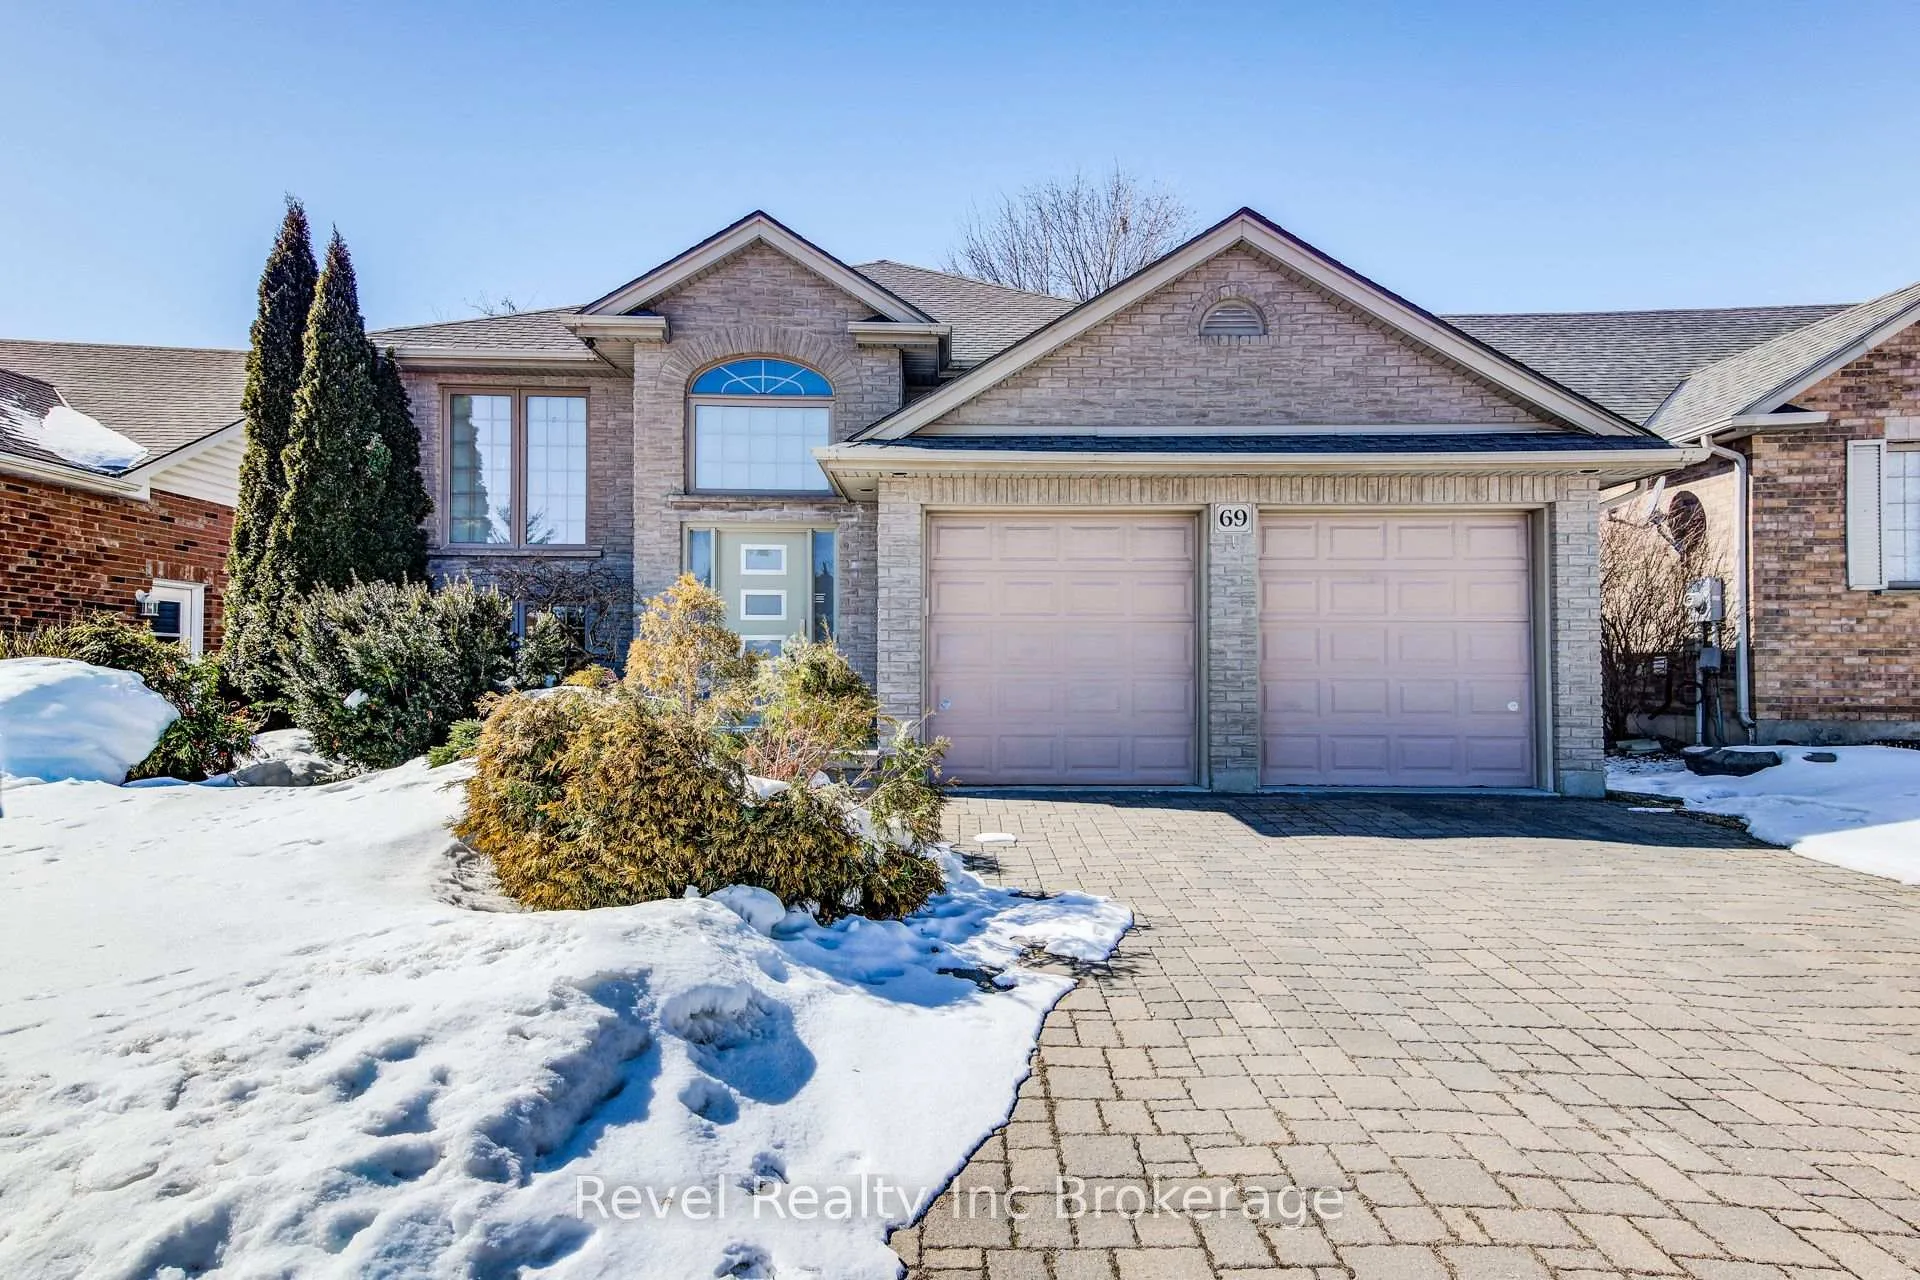
69 Neutral Avenue
69 Neutral Avenue
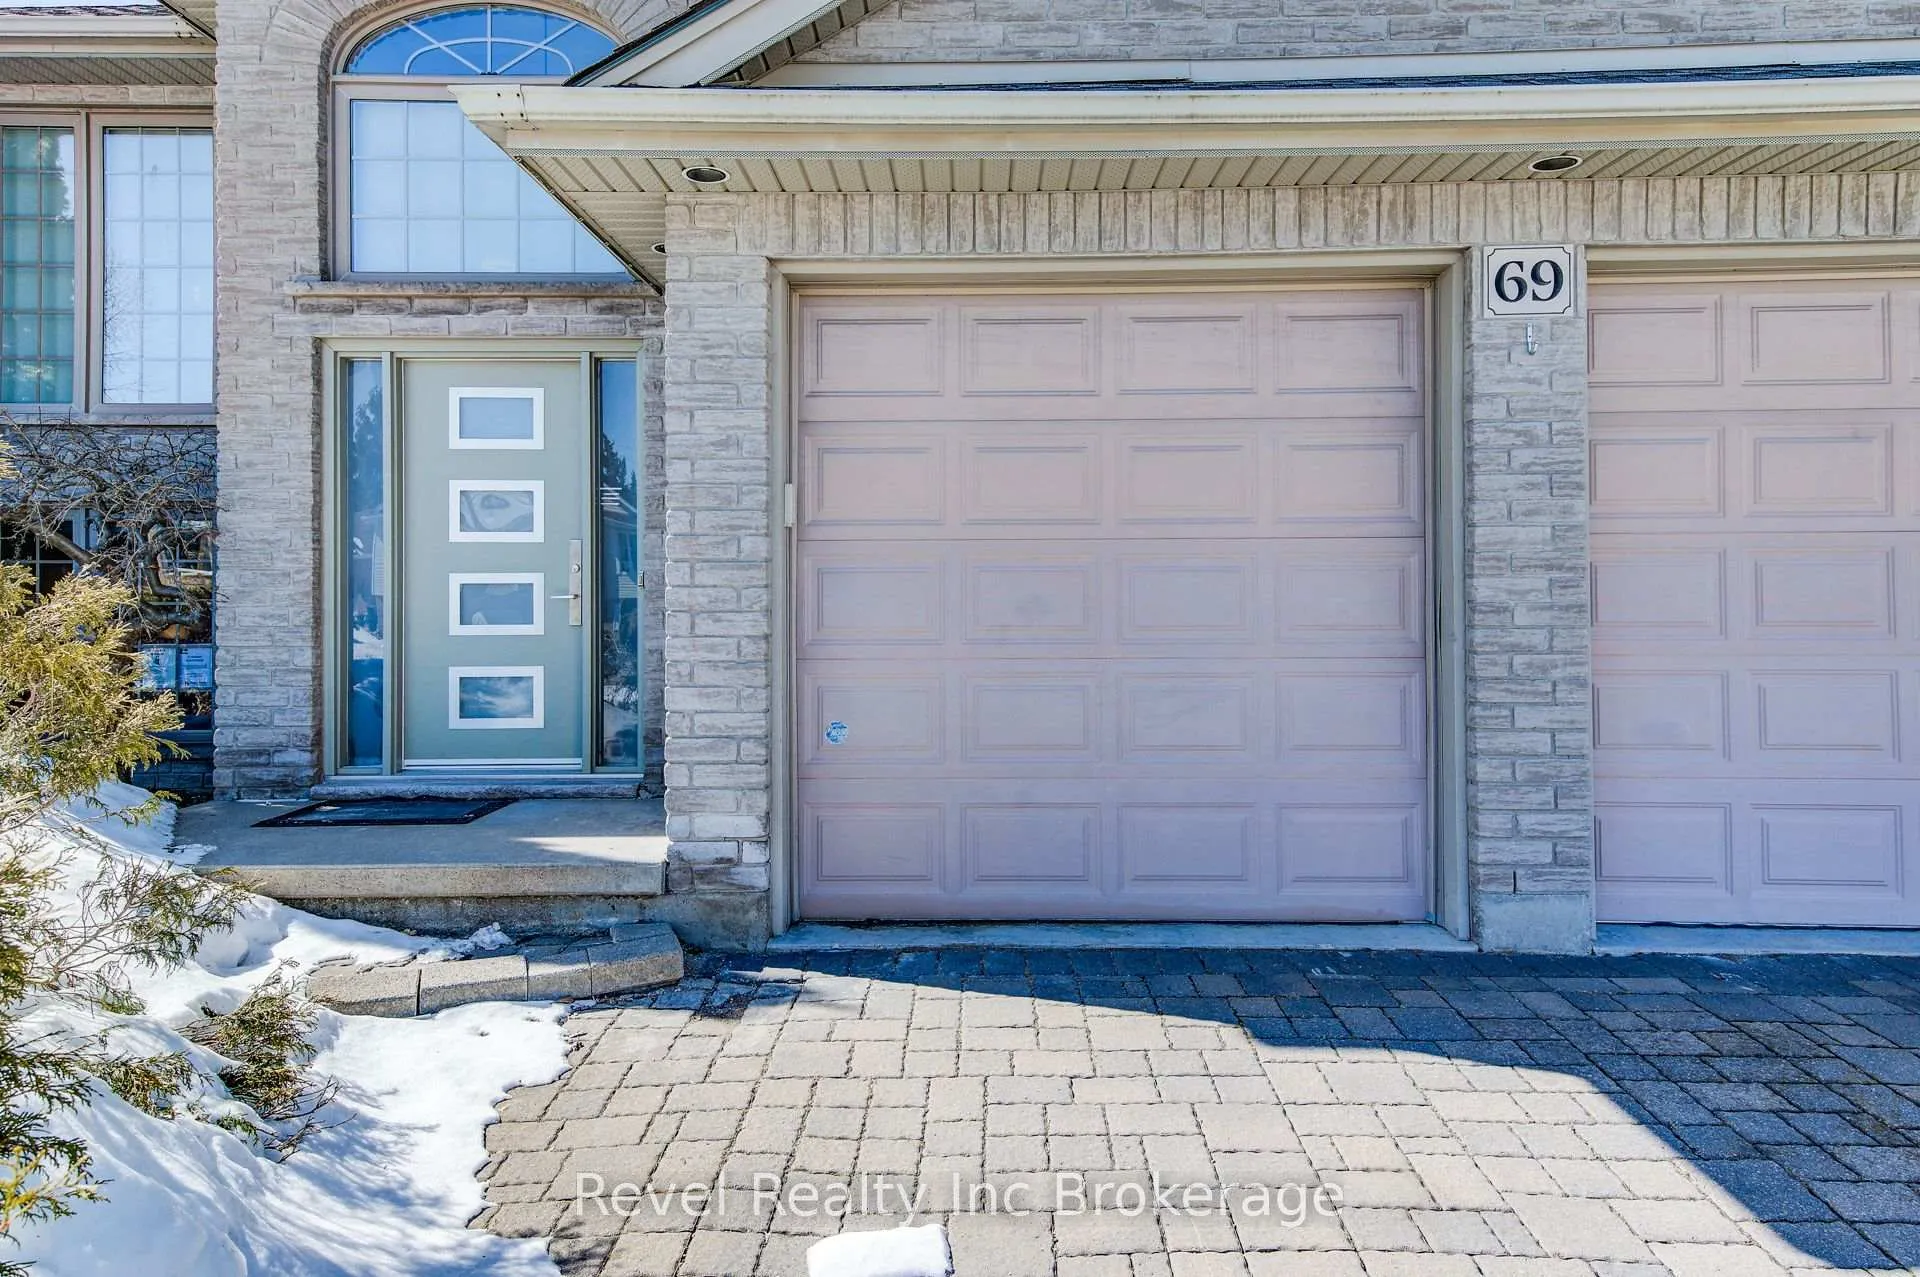 See all 50 photos
Property history
Facts and features
- BasementFinished
- Water, sewerMunicipal
- HeatingForced air
- CoolingCentral air
- Fireplace
- Central air
The homeDetached, Bungalow-raised, 1,100–1,500 sq ft
- Type: Detached
- Style: Bungalow-raised
- Living space: 1,100–1,500 sq ft
- Basement: Full, finished
InsideFireplace Yes, electric, natural gas, Lower level, Central vacuum, sump pump
- Fireplace: Yes, electric, natural gas
- Laundry: Lower level
- Features: Central vacuum, sump pump
- Rooms above ground: 7
- Rooms in the basement: 8
- Bedrooms: 2 + 1 in the basement
- Bathrooms: 2
- Kitchens: 1
Outside and lotBrick, vinyl siding, Asphalt shingle, Poured concrete
- Exterior: Brick, vinyl siding
- Roof: Asphalt shingle
- Foundation: Poured concrete
- Features: Deck
- Size: 49.32 × 99.61 ft
Parking2 Garage, Attached, Private double
- Spaces: 2 Garage
- Garage: Attached
- Driveway: Private double
Heating, water and powerForced air, gas, Central air, Municipal water
- Heating: Forced air, gas
- Cooling: Central air
- Water: Municipal water
- Sewer: Municipal sewer
Costs and taxesTaxes $5,317 a year, HST included in the price, See schedule b and c.
- Taxes, 2025: $5,317 a year
- HST: HST included in the price
- Rental items: See schedule b and c.
Included in the saleSee schedule b and c., See schedule b and c.
- Included: See schedule b and c.
- Not included: See schedule b and c.
Listing detailsX12837252, Sold, Mar 2, 2026
- MLS® number: X12837252
- Status: Sold
- Listed on: Mar 2, 2026
- Days on market: 25
- Updated: Mar 27, 2026
- Possession: 2026-04-02 / Flexible
- Occupied by: Vacant
- Listing brokerage: Revel Realty Inc Brokerage
About this home
69 Neutral Avenue, Woodstock (Woodstock - North), ON N4T 1S7
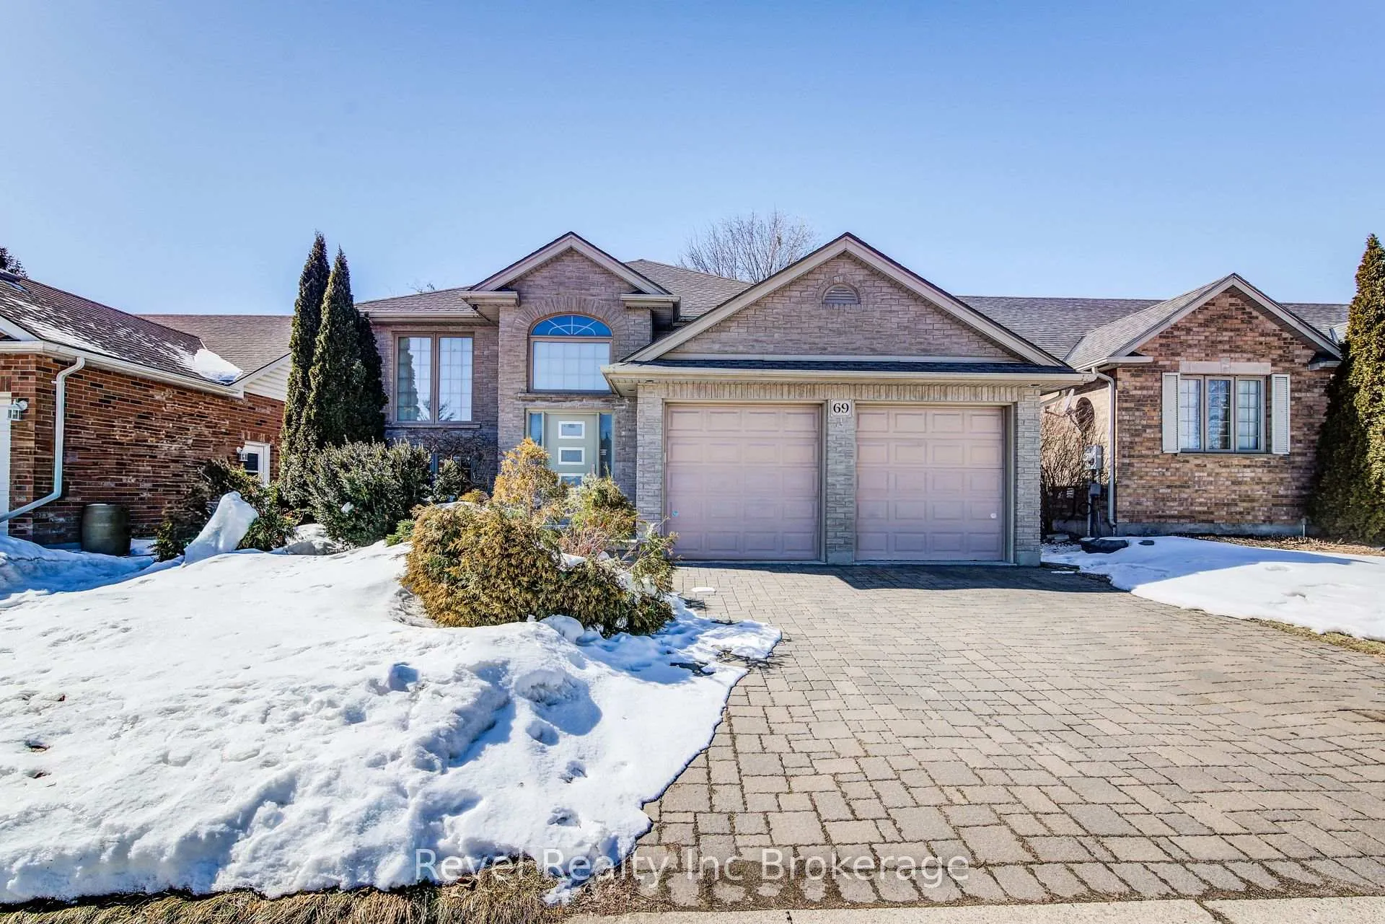
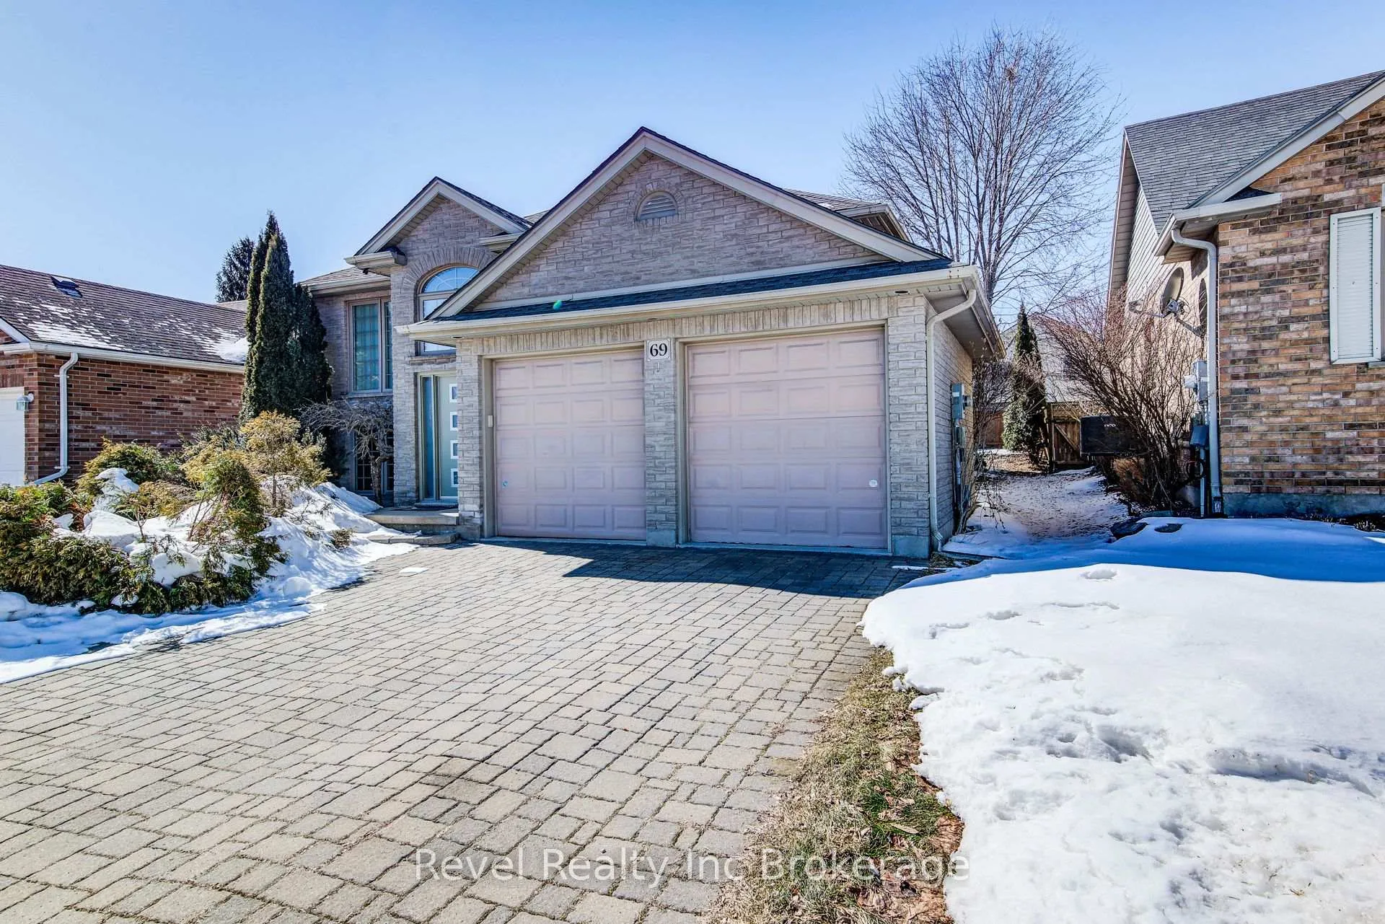
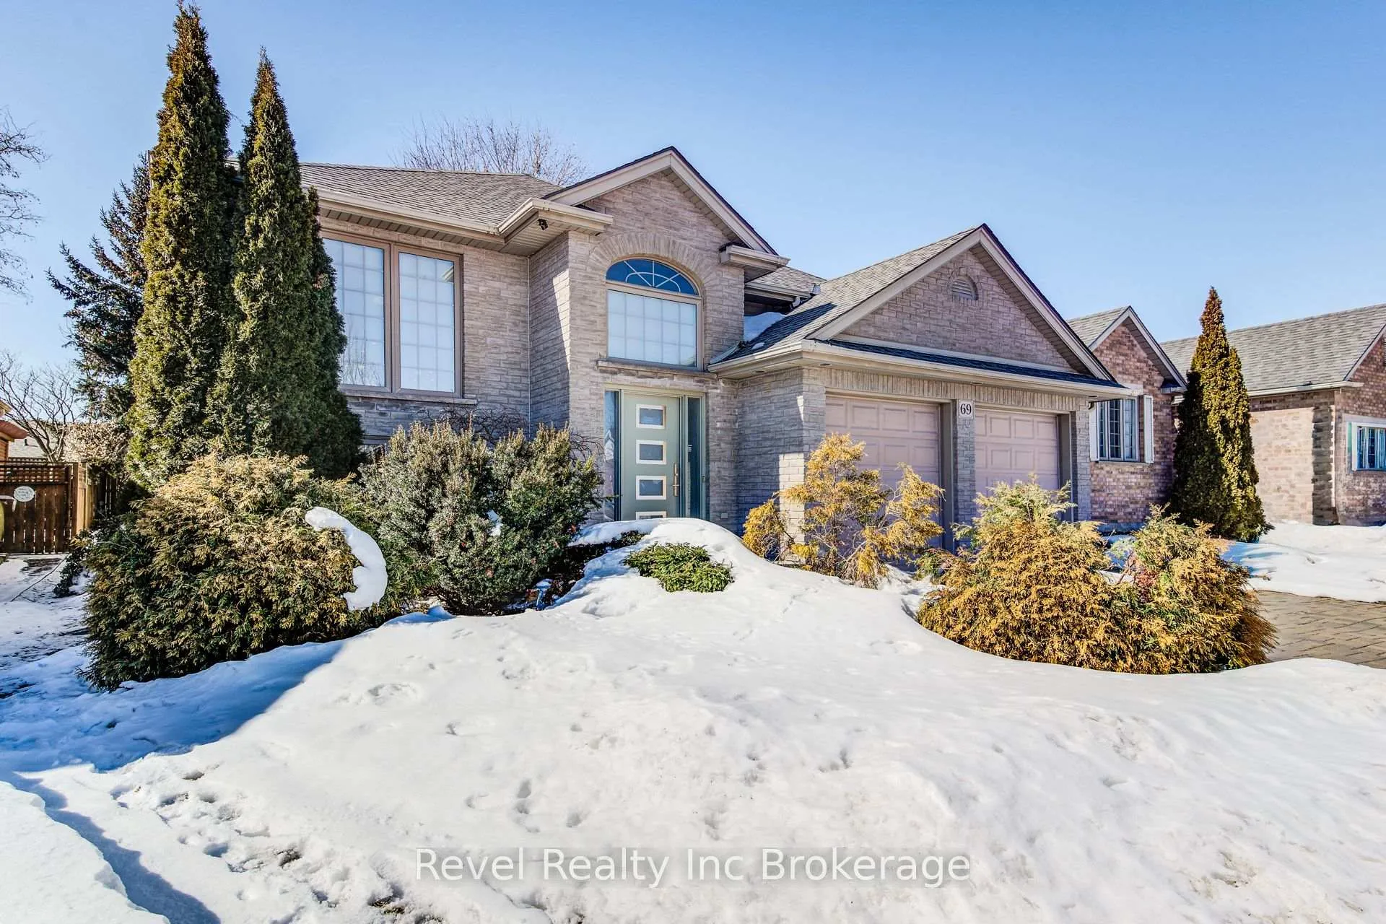
Welcome to this raised bungalow located in North Woodstock, nestled in a family-friendly neighbourhood within highly desirable school catchments. This 2+1 bedroom, 2 full bathroom home offers a thoughtfully designed layout with a fully finished lower level, providing flexible living space for families, guests or a home office. The open concept upper level is bright and inviting, featuring a seamless flow between the living, dining and kitchen areas - perfect for everyday living and entertaining. Enjoy the warmth of and ambiance of two fireplaces, one on each level, adding comfort and character year-round. Step outside to a partially covered deck, ideal for relaxing or hosting gatherings in any season while overlooking the backyard. With generous natural light, functional living spaces, and a sought-after location close to schools parks and amenities, this home is a fantastic opportunity for families and downsizers alike.
Ask about this home
A HOMEH agent will answer your questions about this home.
Around this home
Daily convenience, out of 100, from the distances below
Schools nearby
School rating, out of 10.
Helpful calculators
Your HOMEH agent

"I would see it this week."