

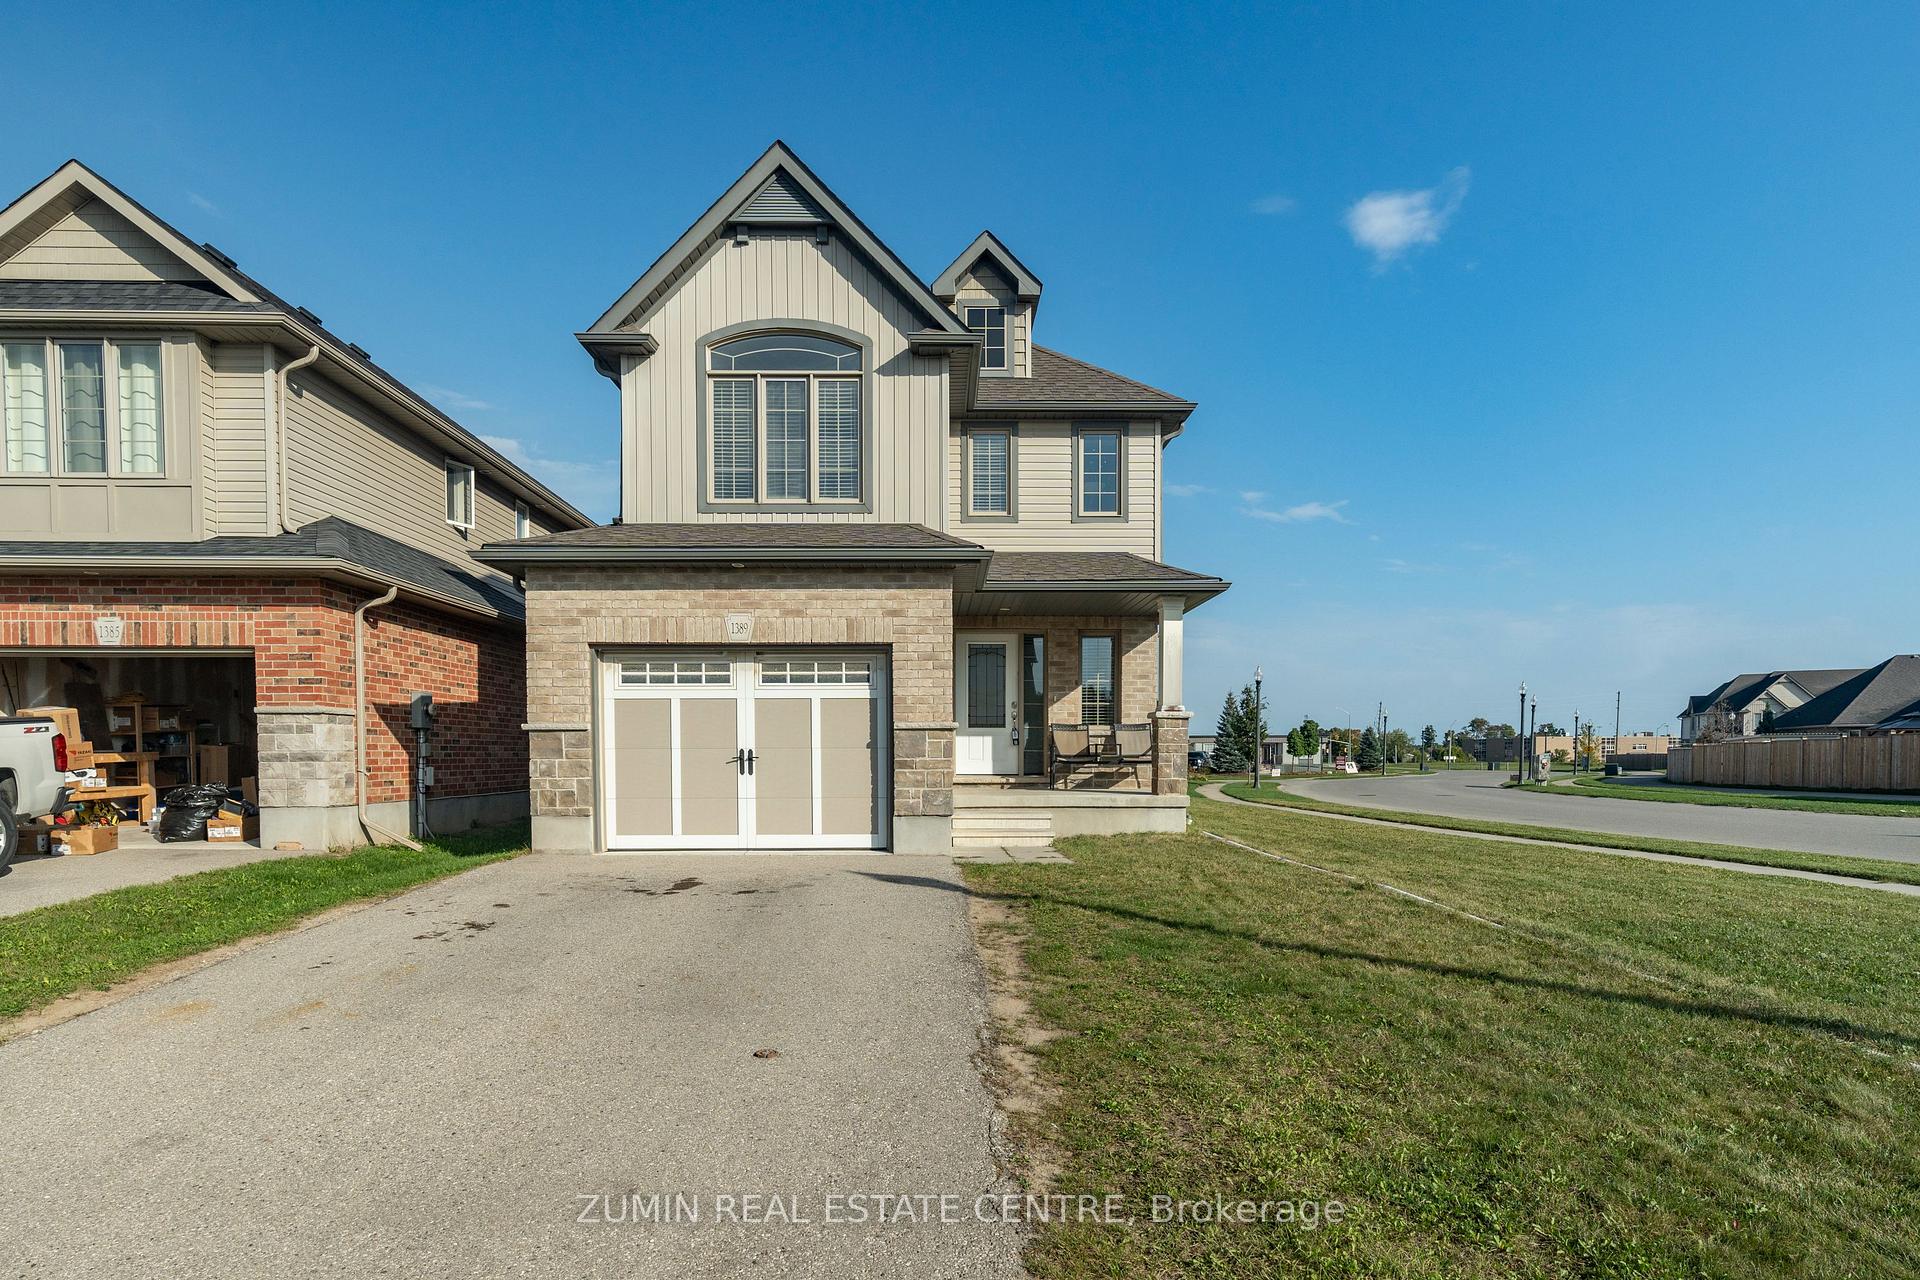
1389 Caen Avenue
1389 Caen Avenue
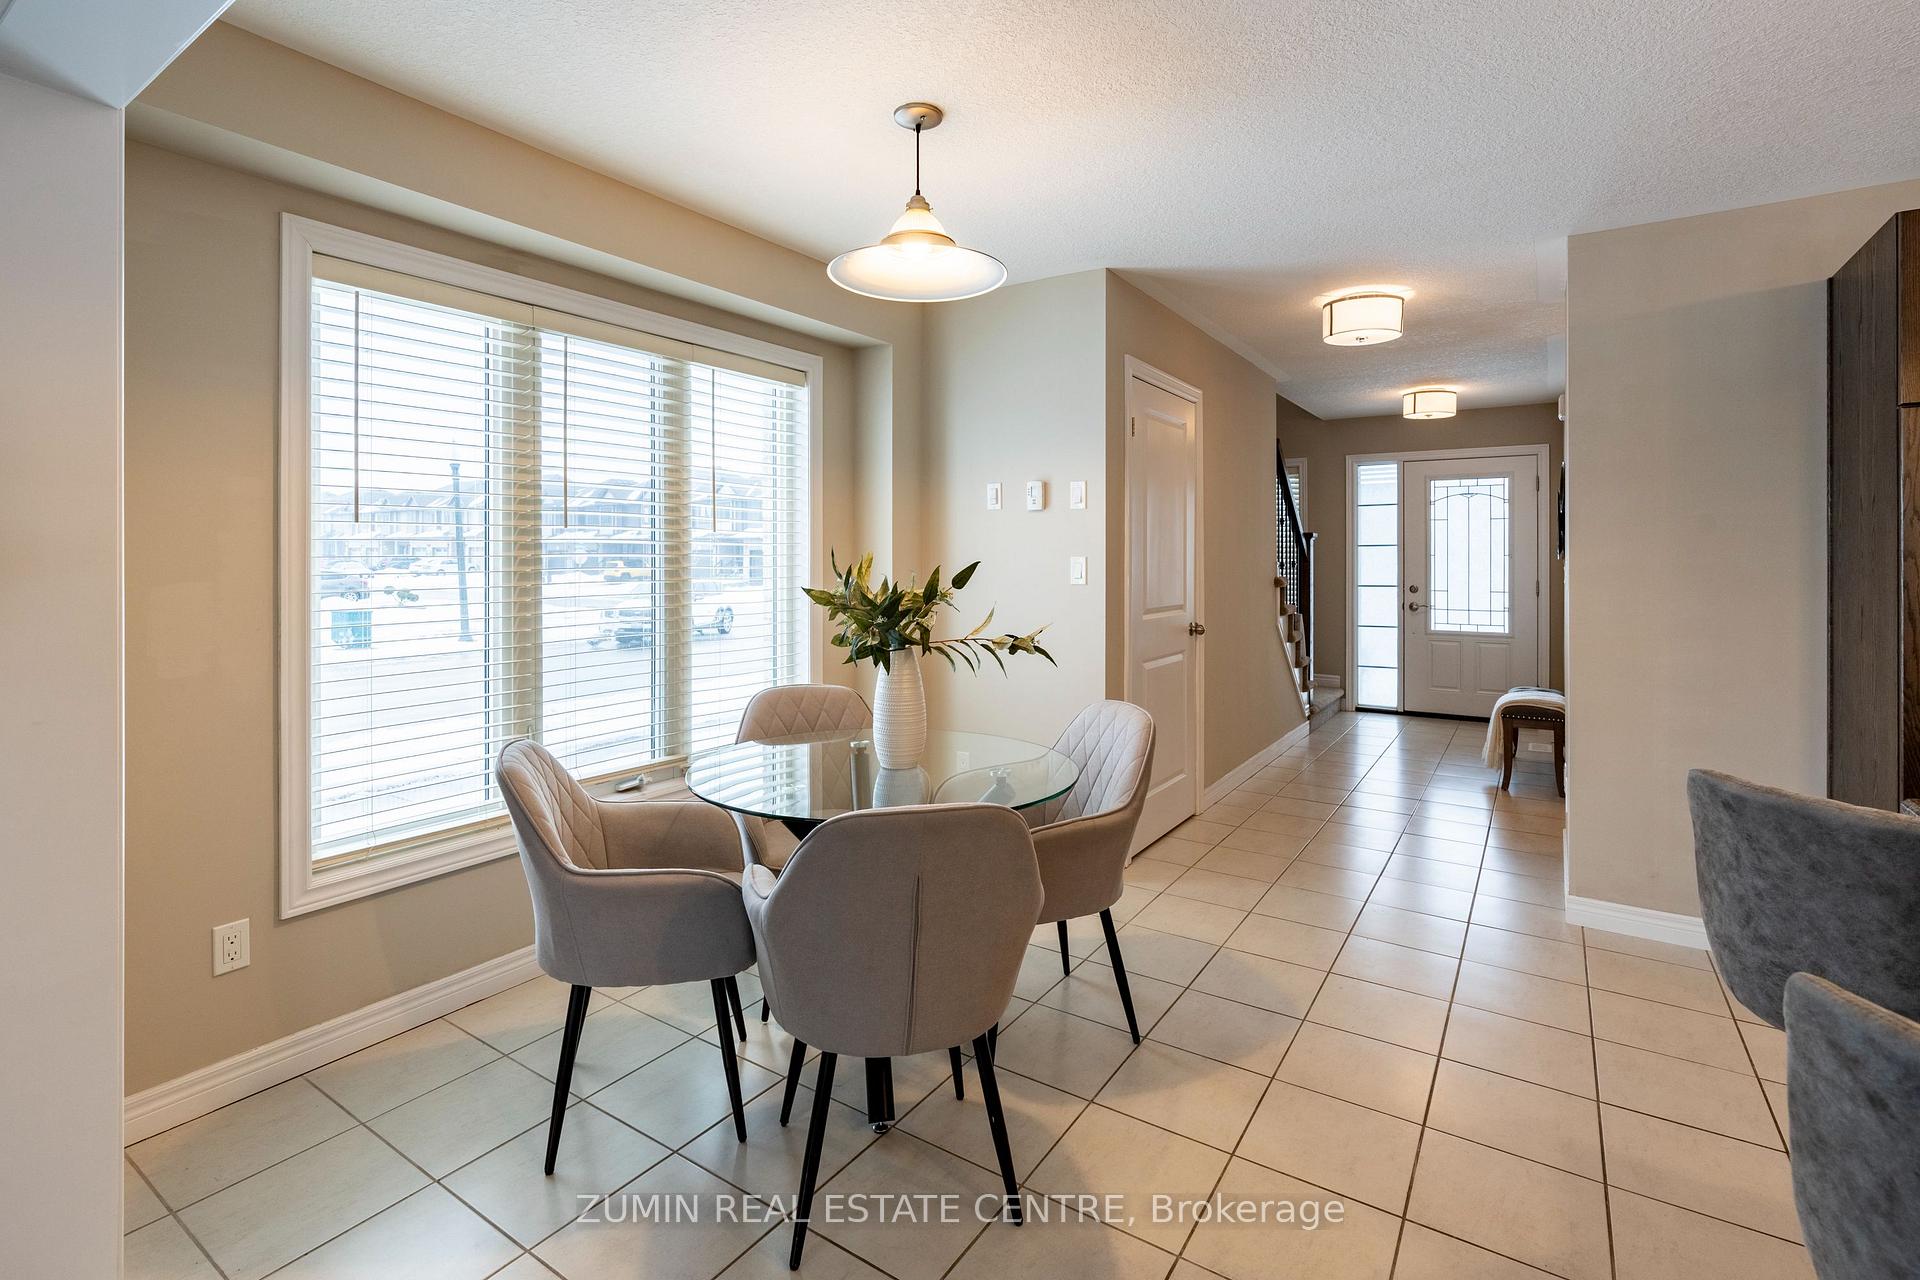 See all 29 photos
Property history
Facts and features
- BasementUnfinished
- Age of home6–15 years
- Water, sewerMunicipal
- HeatingForced air
- Central air
The homeDetached, 2-storey, Age 6–15 years
- Type: Detached
- Style: 2-storey
- Age: 6–15 years
- Living space: 1,500–2,000 sq ft
- Basement: Full, unfinished
InsideTile, Broadloom, Upper level, Rooms above ground 7
- Flooring: Tile, Broadloom
- Laundry: Upper level
- Rooms above ground: 7
- Bedrooms: 3
- Bathrooms: 3
- Kitchens: 1
Outside and lotBrick, vinyl siding, Asphalt shingle, Concrete
- Exterior: Brick, vinyl siding
- Roof: Asphalt shingle
- Foundation: Concrete
- Size: 42.43 × 103.9 ft
- Zoning: Residential
Parking1 Garage, Attached, Private
- Spaces: 1 Garage
- Garage: Attached
- Driveway: Private
Heating, water and powerForced air, gas, Central air, Municipal water
- Heating: Forced air, gas
- Cooling: Central air
- Water: Municipal water
- Sewer: Municipal sewer
Costs and taxesTaxes $4,508 a year, HST included in the price, Hot water tank
- Taxes, 2024: $4,508 a year
- HST: HST included in the price
- Rental items: Hot water tank
Included in the saleStainless steel fridge, stove, dishwasher & microwave , white washer/ dryer
- Included: Stainless steel fridge, stove, dishwasher & microwave , white washer/ dryer
NearbyPark, public transit, school, school bus route
- Close to: Park, public transit, school, school bus route
Listing detailsX12127265, Sold, May 6, 2025
- MLS® number: X12127265
- Status: Sold
- Listed on: May 6, 2025
- Days on market: 21
- Updated: May 27, 2025
- Possession: 2025-06-30 / Immediate
- Occupied by: Vacant
- Listing brokerage: ZUMIN REAL ESTATE CENTRE
About this home
1389 Caen Avenue, Woodstock (Woodstock - North), ON N4T 0J3
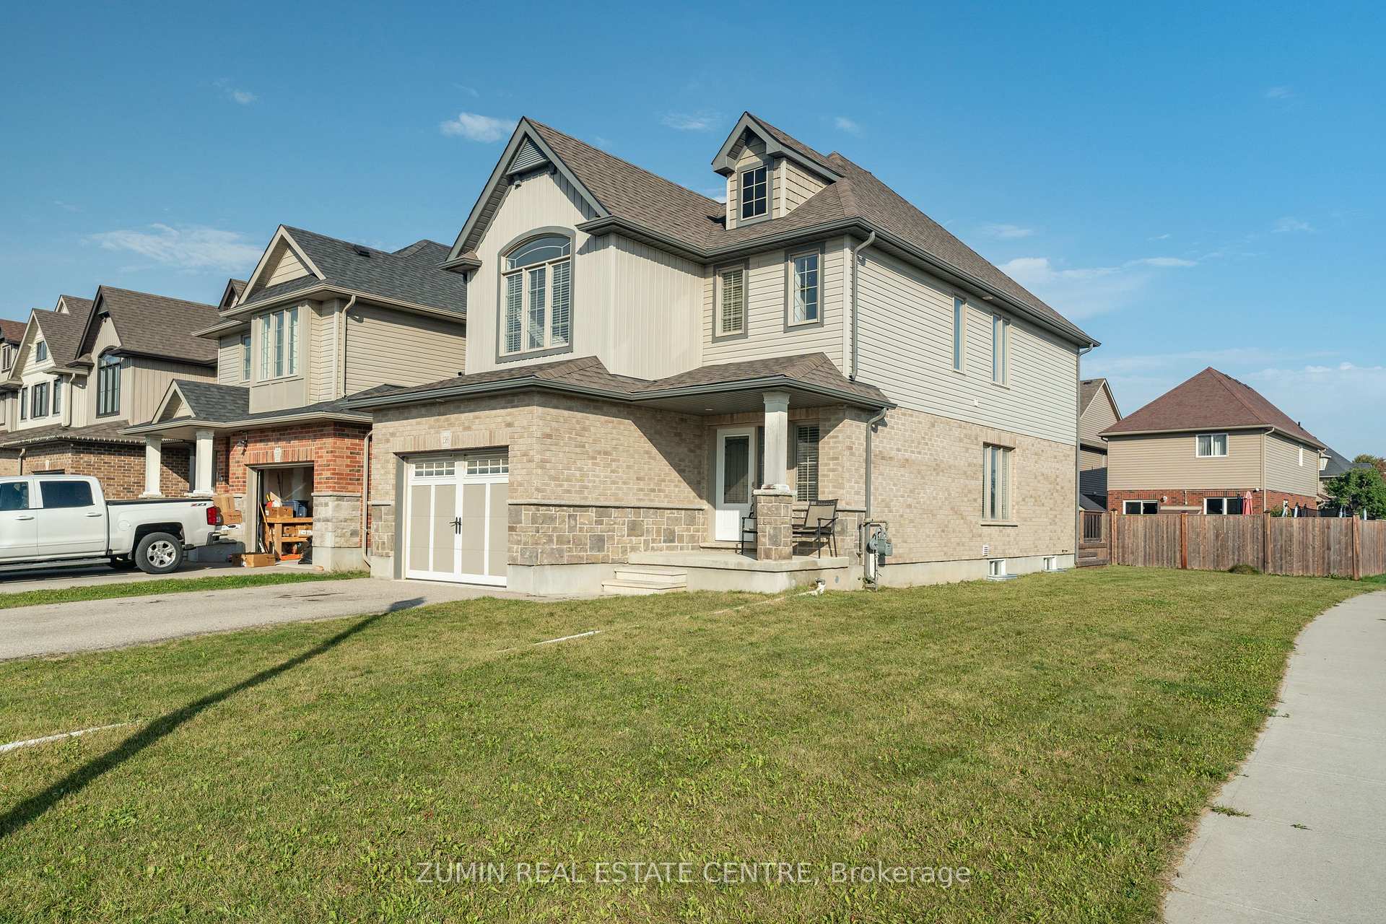
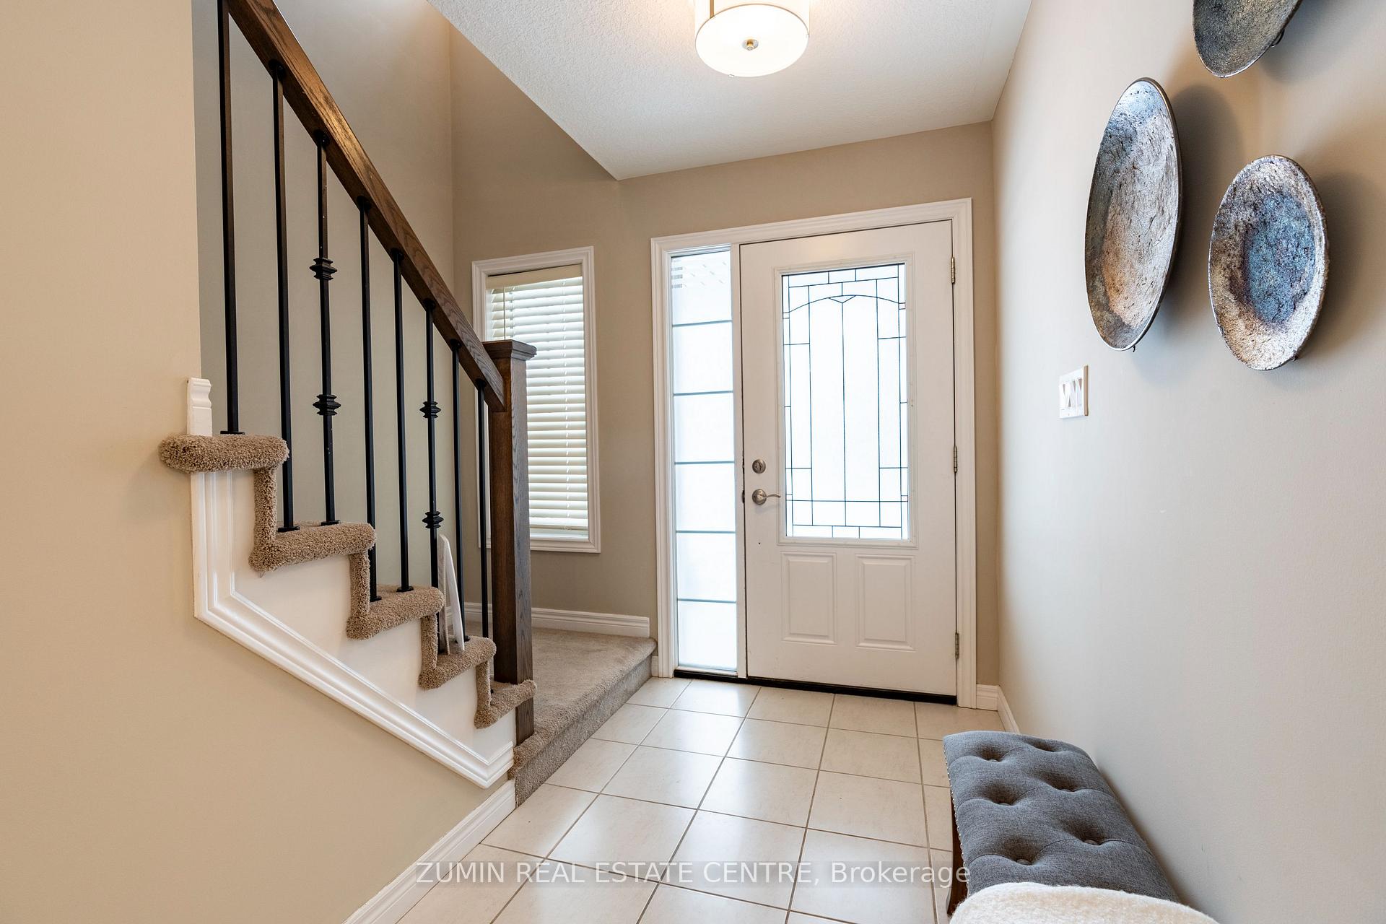
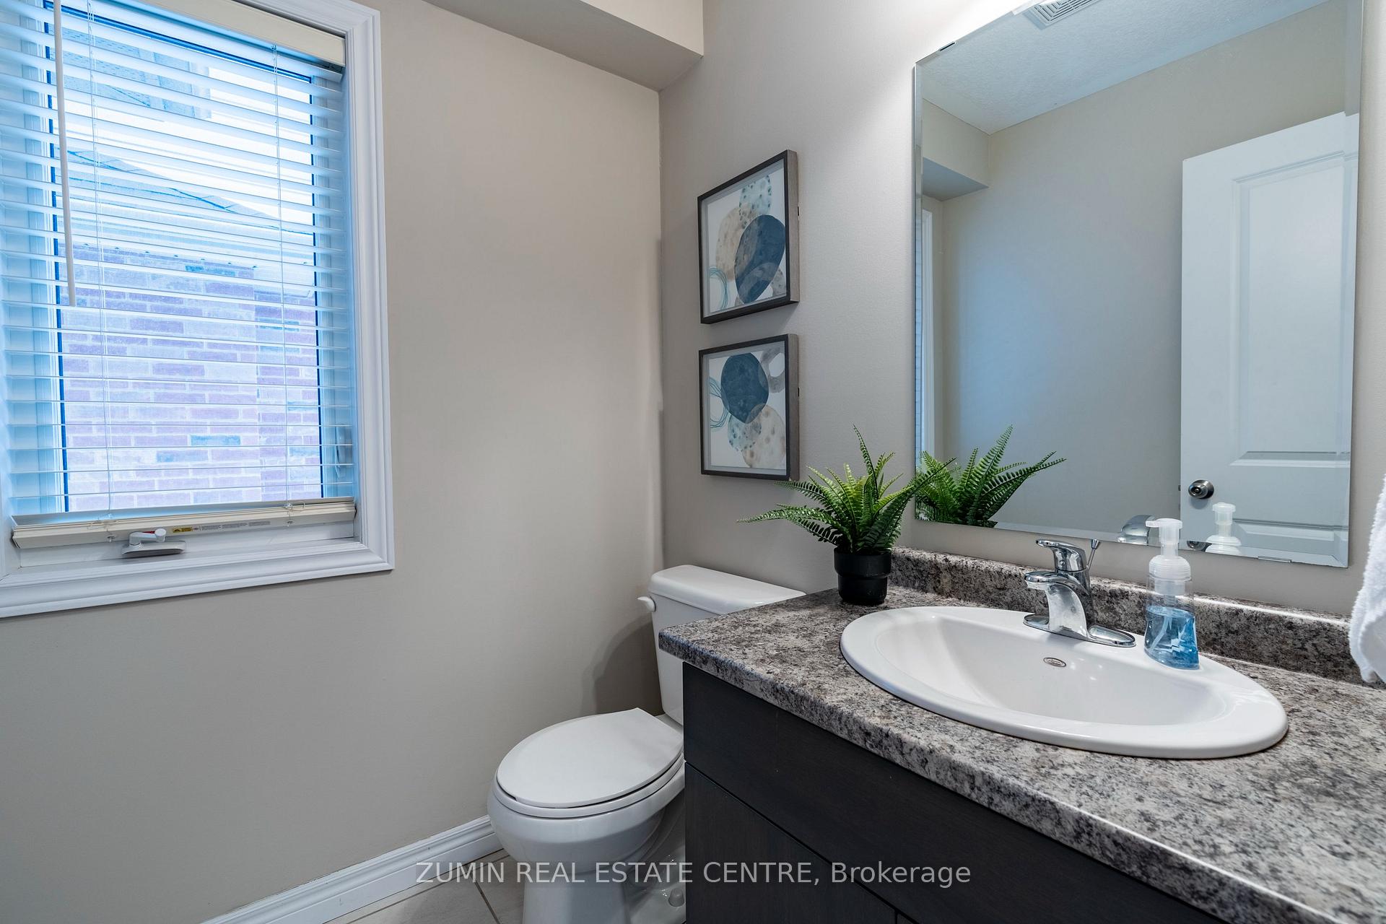
Look no further!! Welcome to this beautiful Corner Lot detached 3 bed + 3 bath home located in a mature sought after neighborhood in the north end of Woodstock. Upon entry, you are greeted by tall ceilings and abundant charm. Access to the house from the Garage. The house proudly boasts a spacious formal living room and a separate dining area which leads to a functional kitchen with ample cupboard space and stainless steel appliances. The living room takes you to a patio walking out to a huge deck overlooking the backyard. Conveniently located on the main floor is your half bath. Upstairs leads you to the spacious 3bedrooms with two bath one being you private ensuite and a huge laundry room giving you both luxury and convenience. The unfinished basement presents endless possibilities. Opportunities like this are rare, do not miss the chance to make this exceptional family home your Home Sweet Home! **EXTRAS** Close to all amenities, schools, parks, Thames River, Pittoc Conservation Area, Innerkip Highland Golf Club, the Toyota Plant and minutes to 401
Ask about this home
A HOMEH agent will answer your questions about this home.
Around this home
Daily convenience, out of 100, from the distances below
Schools nearby
School rating, out of 10.
Helpful calculators
Your HOMEH agent

"I would see it this week."