

39 Finch Avenue
39 Finch Avenue
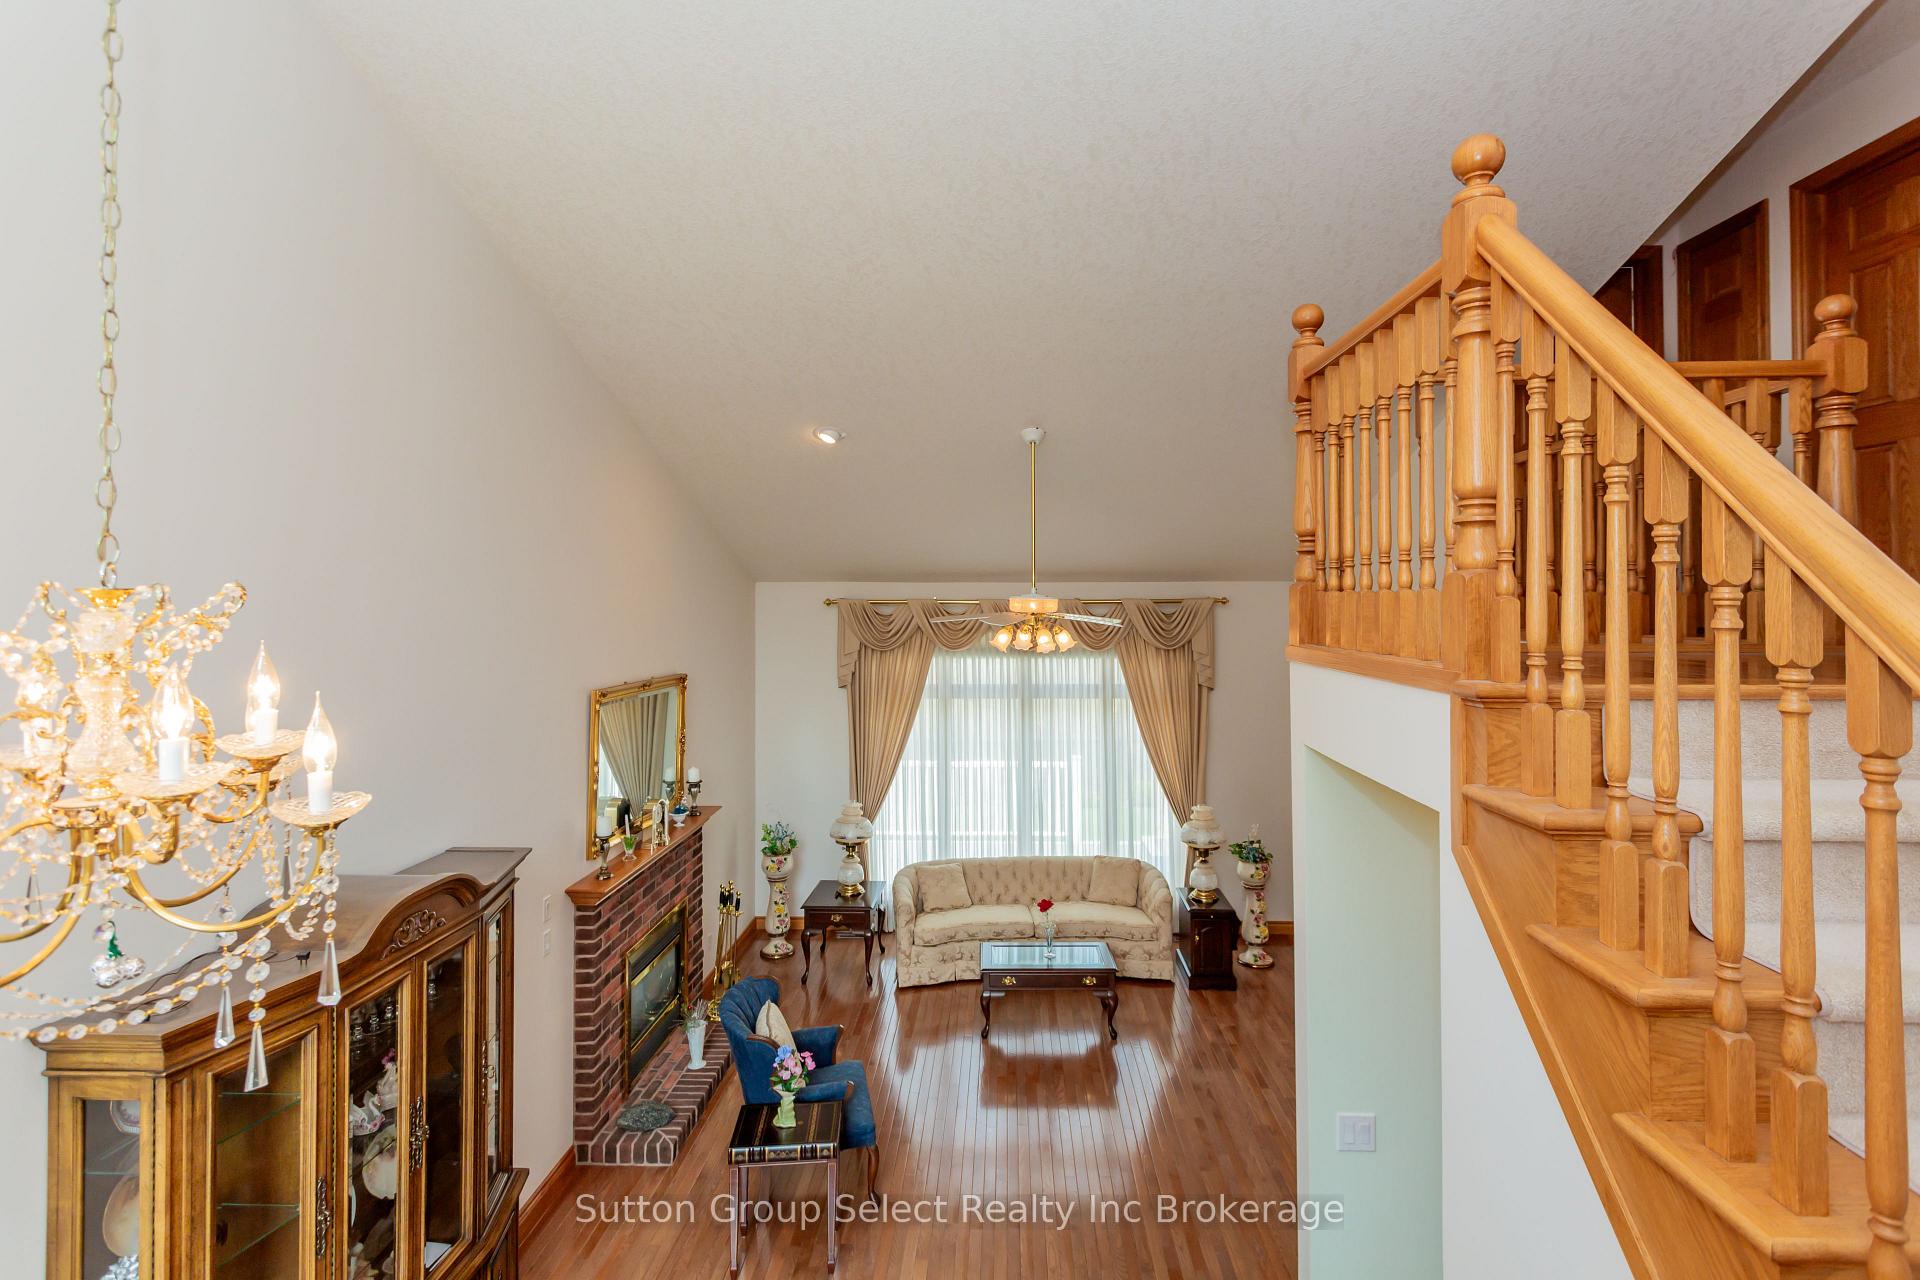 See all 45 photos
Property history
Facts and features
- BasementWalk-up
- Age of home16–30 years
- Water, sewerMunicipal
- HeatingForced air
- Fireplace
- Central air
The homeDetached, 2-storey, Age 16–30 years
- Type: Detached
- Style: 2-storey
- Age: 16–30 years
- Living space: 2,500–3,000 sq ft
- Basement: Finished, walk-up
InsideFireplace Yes, natural gas, living room, Main level, Sump pump, primary bedroom - main floor, water heater owned
- Fireplace: Yes, natural gas, living room
- Laundry: Main level
- Features: Sump pump, primary bedroom - main floor, water heater owned
- Rooms above ground: 16
- Bedrooms: 3
- Bathrooms: 3
- Kitchens: 1
- Family room: Yes
Outside and lotBrick, Asphalt shingle, Poured concrete
- Exterior: Brick
- Roof: Asphalt shingle
- Foundation: Poured concrete
- Size: 55.77 × 124 ft
Parking2 Garage, Attached, Private double
- Spaces: 2 Garage
- Garage: Attached
- Driveway: Private double
Heating, water and powerForced air, gas, Central air, Municipal water
- Heating: Forced air, gas
- Cooling: Central air
- Water: Municipal water
- Sewer: Municipal sewer
Costs and taxesTaxes $8,053 a year, HST included in the price, Hot water heater
- Taxes, 2024: $8,053 a year
- HST: HST included in the price
- Rental items: Hot water heater
Included in the saleFridge, stove, dishwasher, dryer, washer
- Included: Fridge, stove, dishwasher, dryer, washer
NearbyWooded/treed
- Close to: Wooded/treed
Listing detailsX12104160, Sold, Apr 25, 2025
- MLS® number: X12104160
- Status: Sold
- Listed on: Apr 25, 2025
- Days on market: 32
- Updated: May 27, 2025
- Possession: 2025-05-30 / 30-59 days
- Occupied by: Owner
- Listing brokerage: Sutton Group Select Realty Inc Brokerage
About this home
39 Finch Avenue, Woodstock (Woodstock - North), ON N4T 1T3
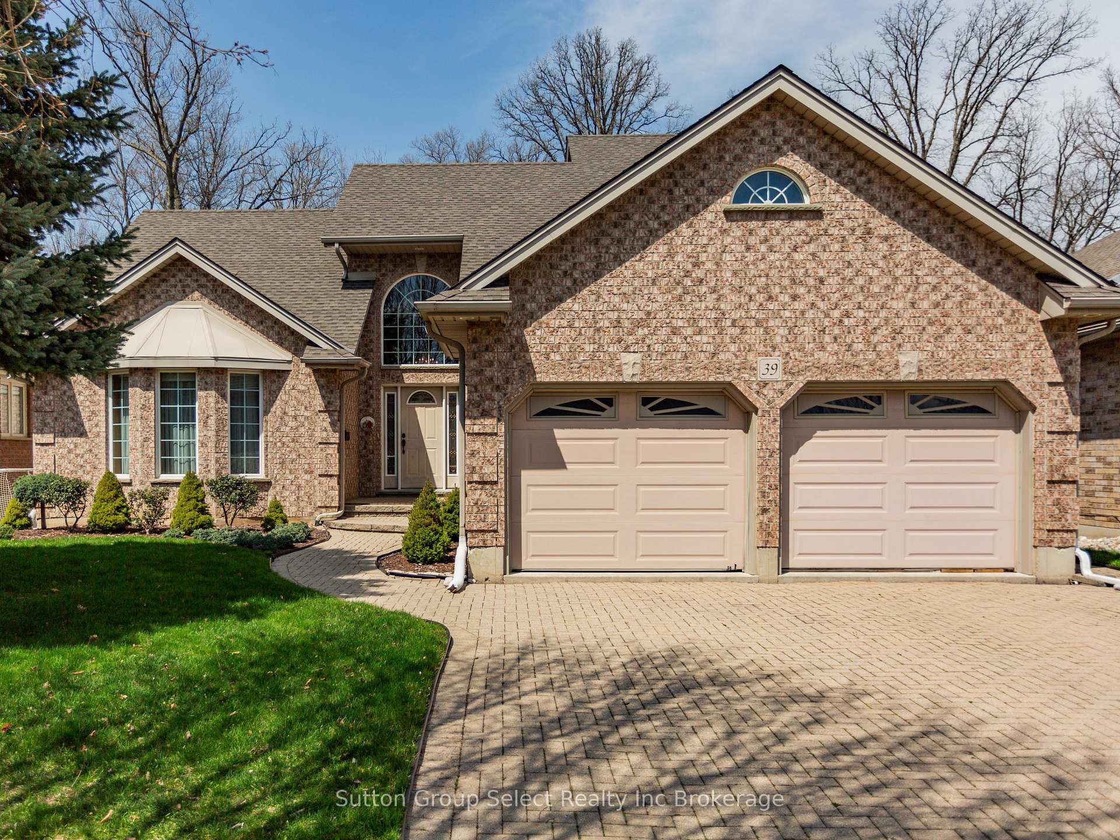
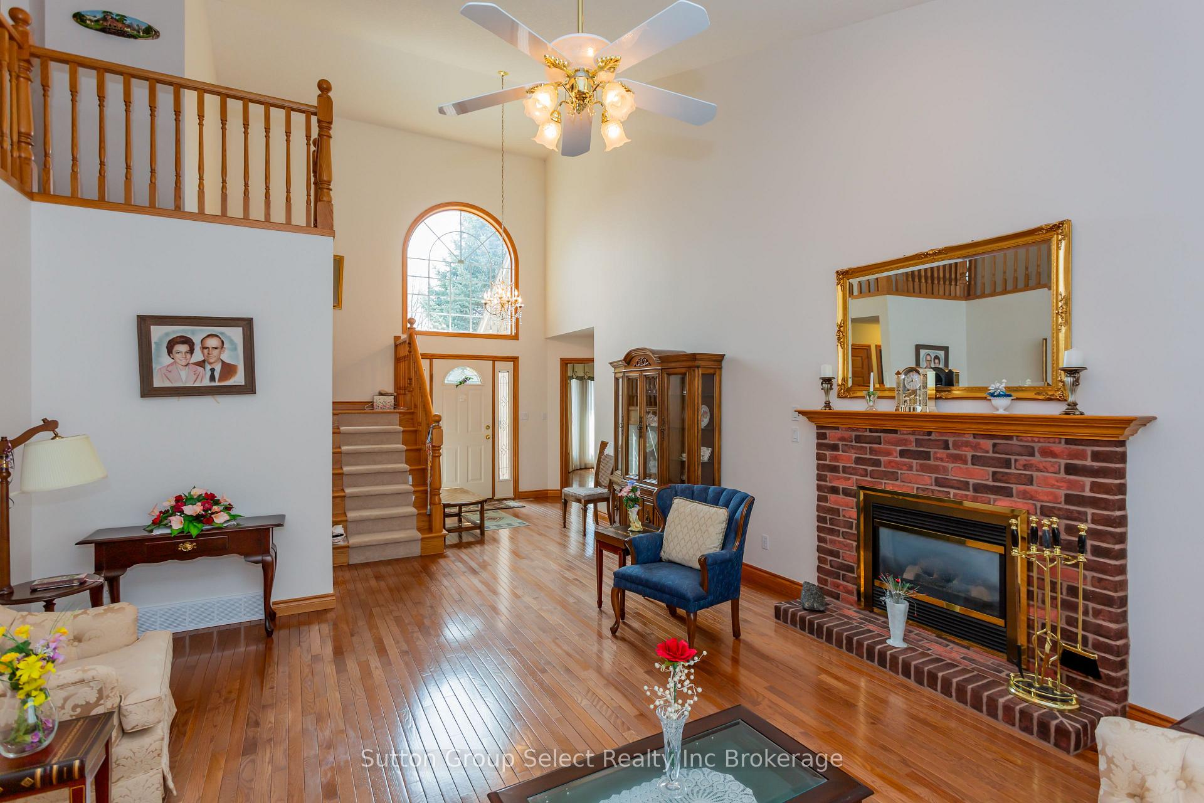
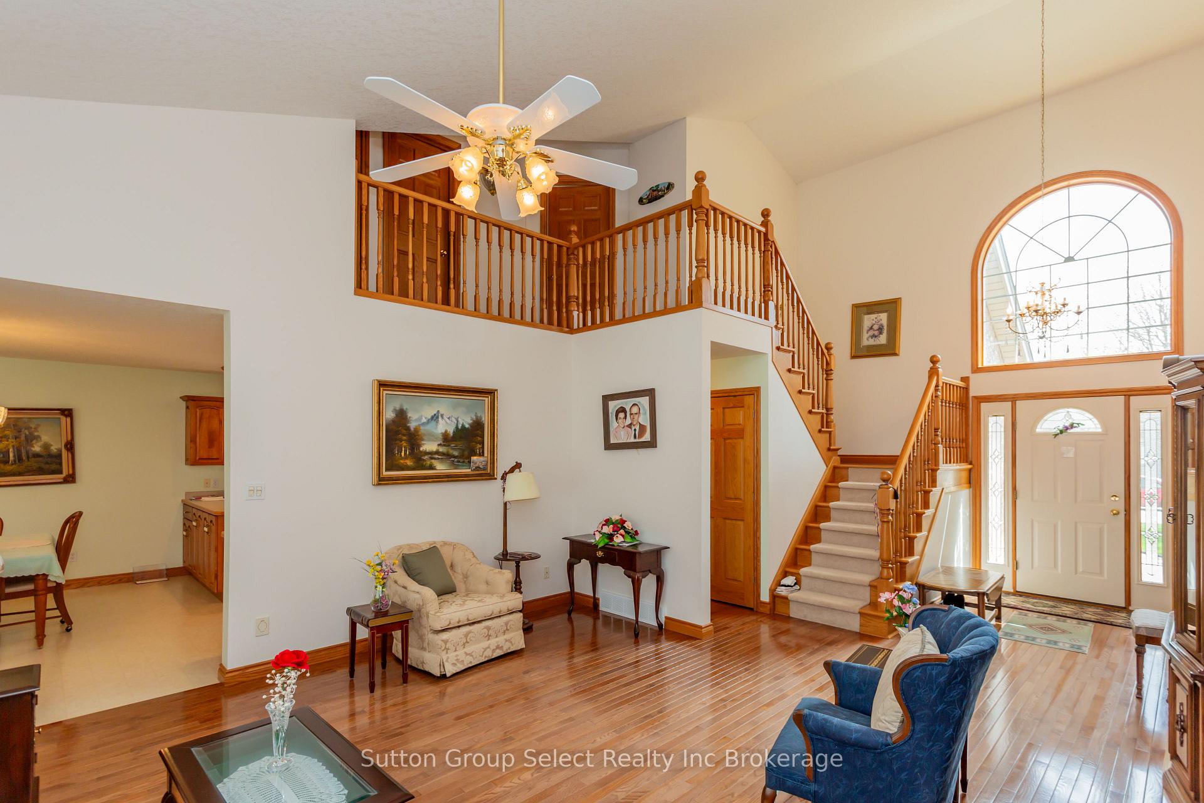
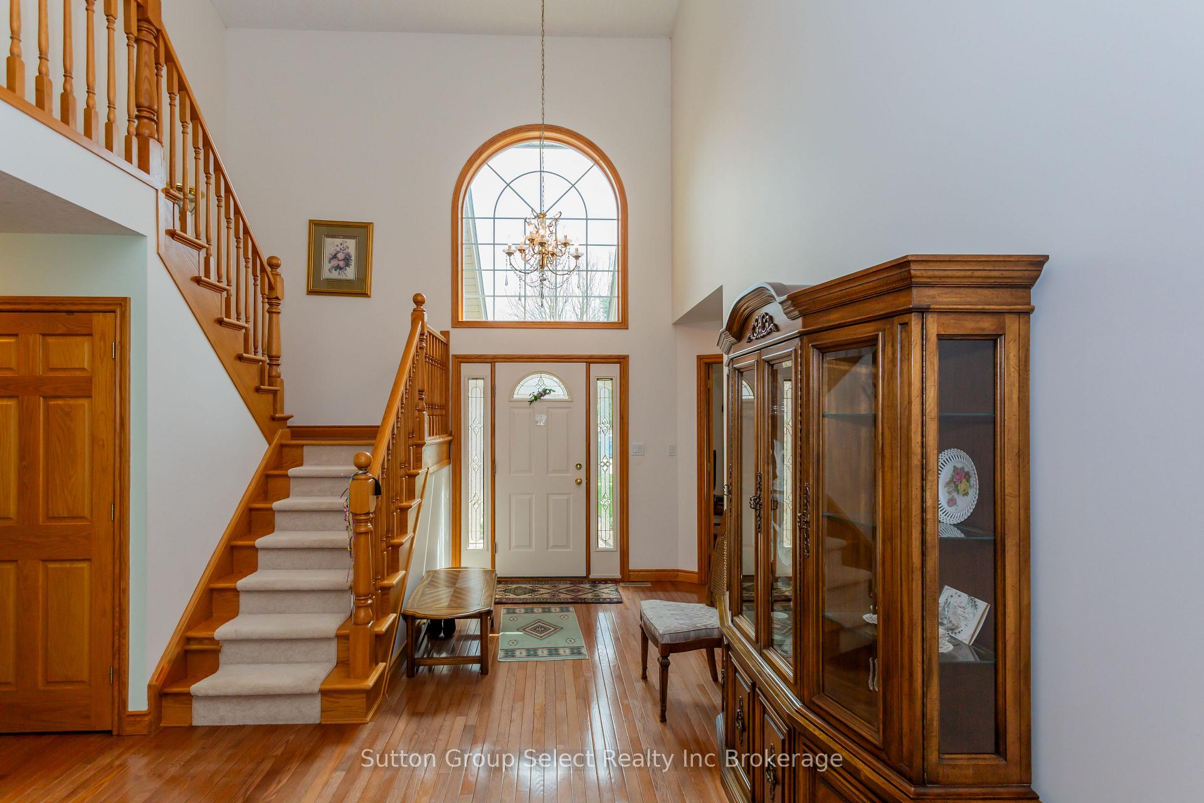
Welcome to 39 Finch. This all brick 2 storey, 3 bedroom, 3 bathroom, 2 car garage is 2,879 sq ft above ground plus fully finished basement. Bright with lots of natural light. Situated on a large lot backing on Forest. Enter Foyer to living room with vaulted ceiling, hardwood flooring, gas fireplace, large picture window. A Den with hardwood flooring, Primary bedroom on main level with 4 pc ensuite. Open concept kitchen dining room leads to bright sunroom overlooking the backyard and forest. Sliding door to updated composite deck. Laundry is on main level. Upper level has 2 bedrooms and 4 pc bathroom. Basement has large windows to let light in, a massive recreation room, office all with laminate flooring. Walk up from basement to 2 car garage. Furnace 2017. Quality built Marc DeRoo home.
Ask about this home
A HOMEH agent will answer your questions about this home.
Around this home
Daily convenience, out of 100, from the distances below
Schools nearby
School rating, out of 10.
Helpful calculators
Your HOMEH agent

"I would see it this week."