

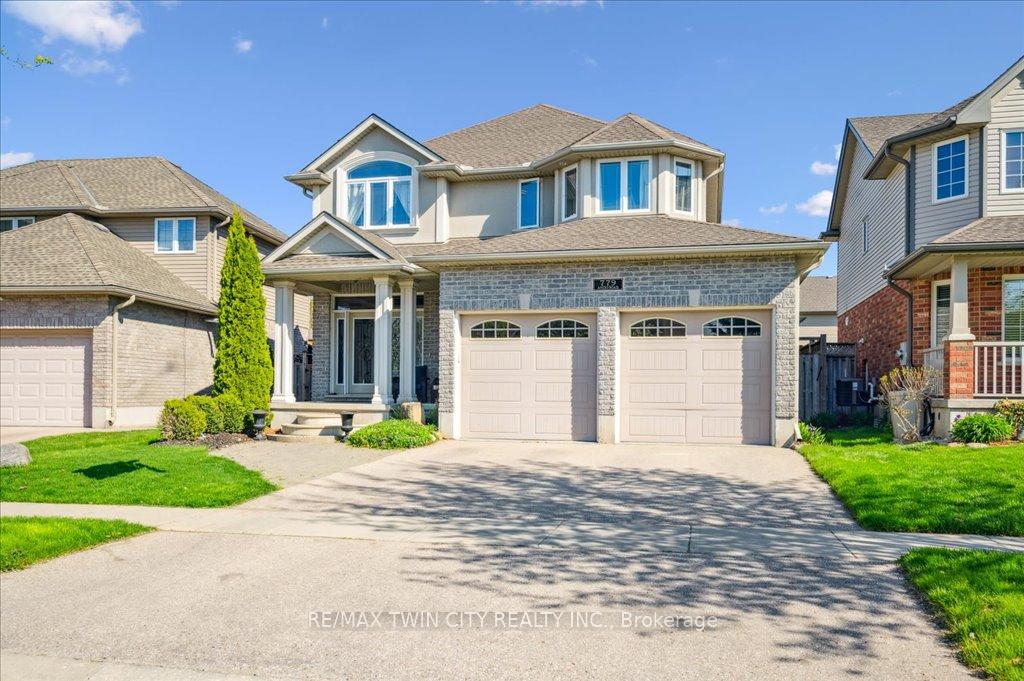
779 Anzio Road
779 Anzio Road
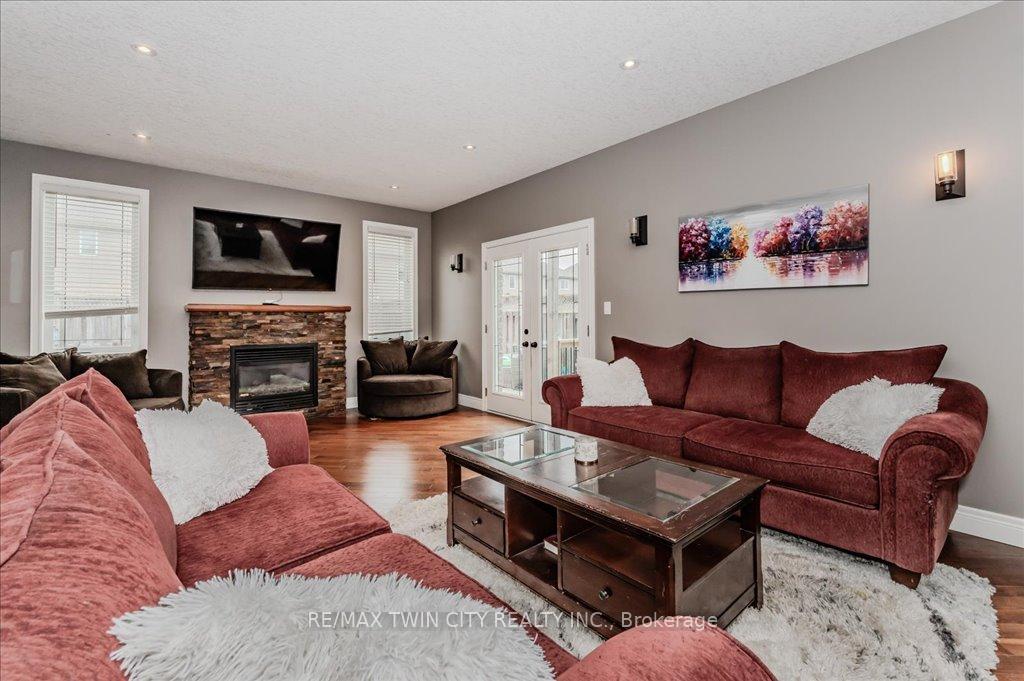 See all 35 photos
Property history
- $939,000TerminatedList: 2025-03-25|End: 2025-05-26|62 daysX12041559
Facts and features
- BasementFinished
- Price per sq ft~$341
- Water, sewerMunicipal
- Lot shapeRectangular
- Central air
- Pool
The homeDetached, 2-storey, 2,500–3,000 sq ft
- Type: Detached
- Style: 2-storey
- Living space: 2,500–3,000 sq ft
- Basement: Finished, full
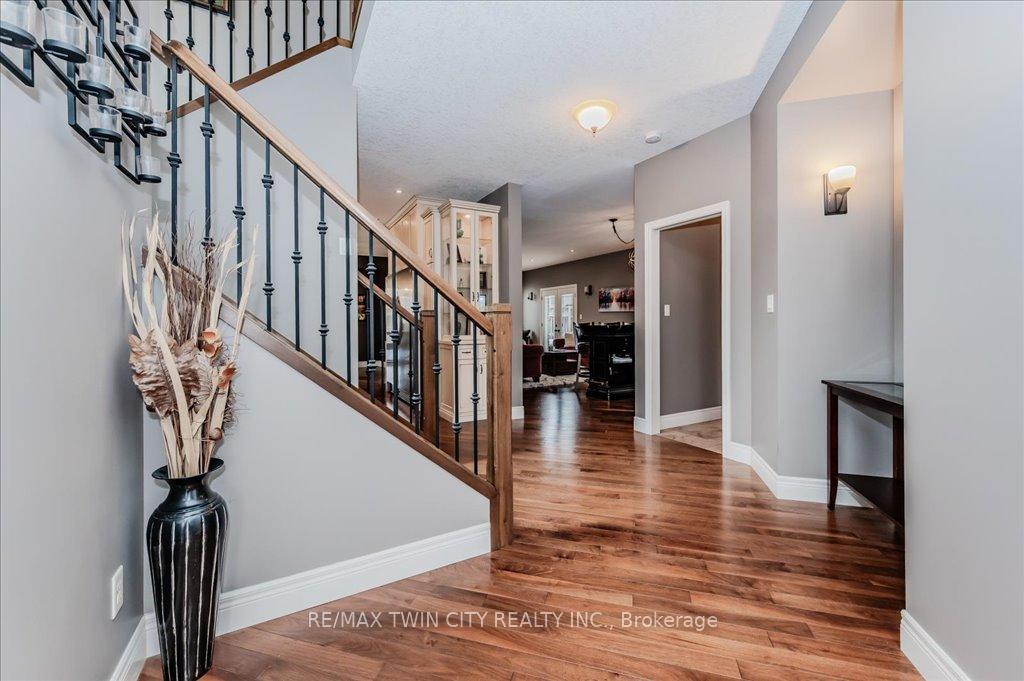
InsideAuto garage door remote, built-in oven, carpet free, Rooms above ground 15, Rooms in the basement 5
- Features: Auto garage door remote, built-in oven, carpet free
- Rooms above ground: 15
- Rooms in the basement: 5
- Bedrooms: 3
- Bathrooms: 4
- Kitchens: 1
- Family room: Yes
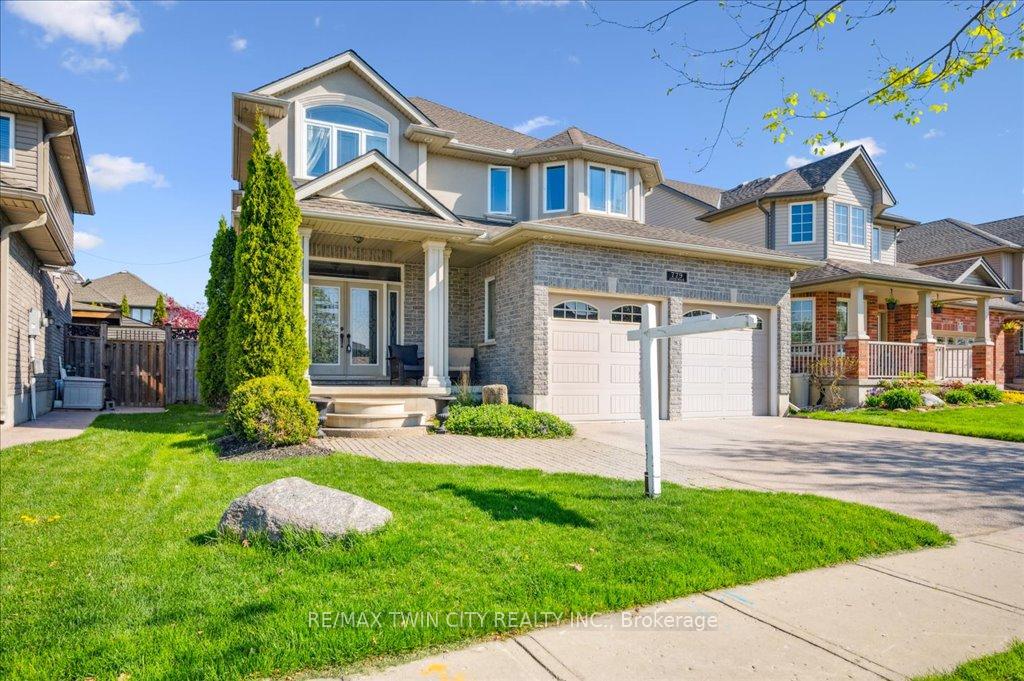
Outside and lotBrick, Asphalt shingle, Poured concrete
- Exterior: Brick
- Roof: Asphalt shingle
- Foundation: Poured concrete
- Pool: On ground, salt
- Other structures: Fence - full
- Size: 44.29 × 105.39 ft
- Shape: Rectangular
- Zoning: A1
Parking2 Garage, Attached
- Spaces: 2 Garage
- Garage: Attached
Heating, water and powerForced air, gas, Central air, Municipal water
- Heating: Forced air, gas
- Cooling: Central air
- Water: Municipal water
- Sewer: Municipal sewer
Costs and taxesTaxes $5,850 a year, HST included in the price, Hwt
- Taxes, 2024: $5,850 a year
- HST: HST included in the price
- Rental items: Hwt
Included in the saleFridge, stove top, wall-mounted over, dishwasher, washer, dryer, pool equipment, hot tub, hot tub equipment
- Included: Fridge, stove top, wall-mounted over, dishwasher, washer, dryer, pool equipment, hot tub, hot tub equipment
Listing detailsX12041559, Terminated, Mar 25, 2025
- MLS® number: X12041559
- Status: Terminated
- Listed on: Mar 25, 2025
- Days on market: 62
- Updated: May 26, 2025
- Possession: 30-59 days
- Occupied by: Owner
- Listing brokerage: RE/MAX TWIN CITY REALTY INC.
About this home
779 Anzio Road, Woodstock (Woodstock - North), ON N4T 0B5
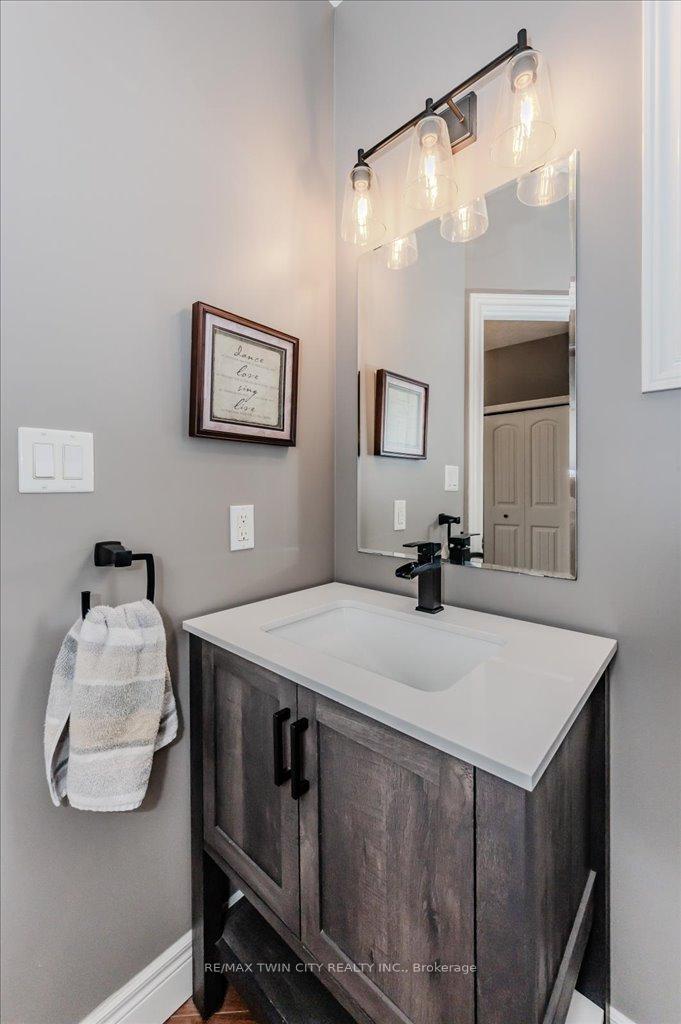
Welcome to this breathtaking dream home. With over 3400+ sq ft of finished living space, luxury meets comfort in every corner. Situated in the beautiful neighbourhoods of north Woodstock this stunning property is a true gem! The meticulously crafted interior features premium upgrades such as rich hardwood flooring, stone countertops, and a completely carpet-free design, making it the perfect blend of elegance and modern living. The chef-inspired kitchen featuring a wall-mounted oven, a commercial-grade refrigerator, stunning stone countertops, timeless cabinetry, a breakfast bar, and a cozy dining area. This home is designed for those who appreciate the finer things in life. The luxurious primary bedroom is your own personal sanctuary, featuring a spacious walk-in closet, a private deck with pool views, and an ensuite bathroom that is nothing short of spectacular. Enjoy double sinks, a glass shower, a soaker tub, and a 3-way gas fireplace that adds an extra touch of relaxation. Also upstairs, you'll discover a laundry room you'll actually enjoy doing laundry in, complete with ample storage and counter space, plus a built-in office area that's perfect for work or study. Two additional spacious bedrooms offer abundant natural light, with double closets in each and a bay window. A second 4-piece bathroom completes the upper level. There's so much more to explore with this home but let's step outside where you'll be greeted by a backyard retreat. Relax in your very own saltwater on-ground pool, surrounded by an expansive deck, a hot tub, and an upper-level private deck off the primary suite ideal for unwinding in peace. The backyard oasis offers everything you need for entertaining or simply enjoying a quiet evening at home. With impeccable living space and every detail thoughtfully considered, this home is an absolute must-see. Don't miss the opportunity to make it yours!
Ask about this home
A HOMEH agent will answer your questions about this home.
Around this home
Schools nearby
School rating, out of 10.
Helpful calculators
Your HOMEH agent

"Priced 9% over the Hestimate. I would see it this week."