

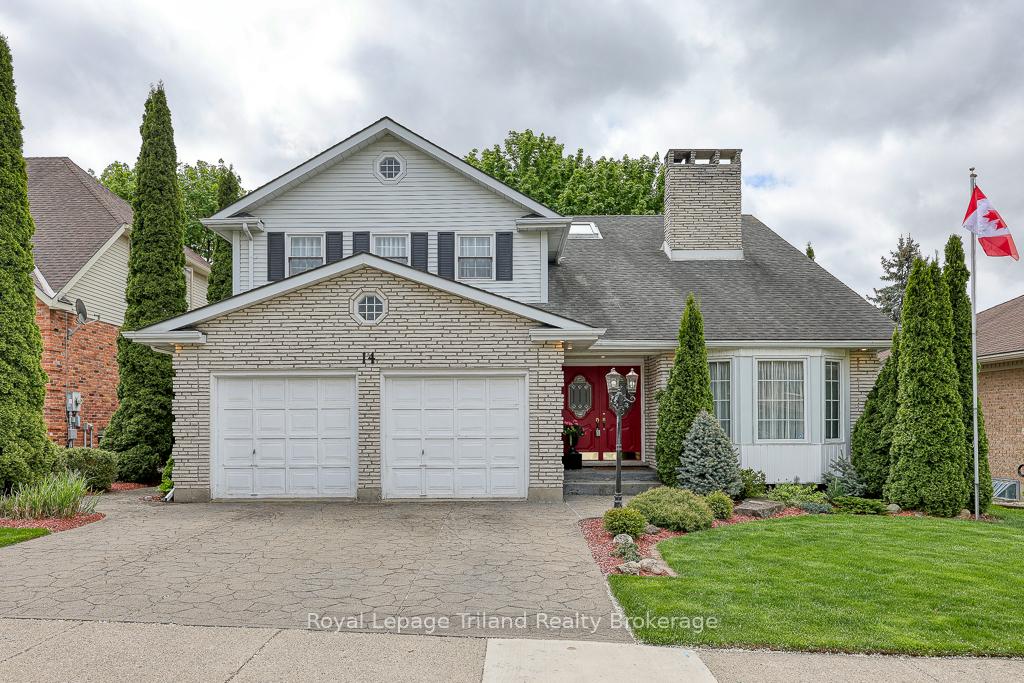
14 Blackfoot Place
14 Blackfoot Place
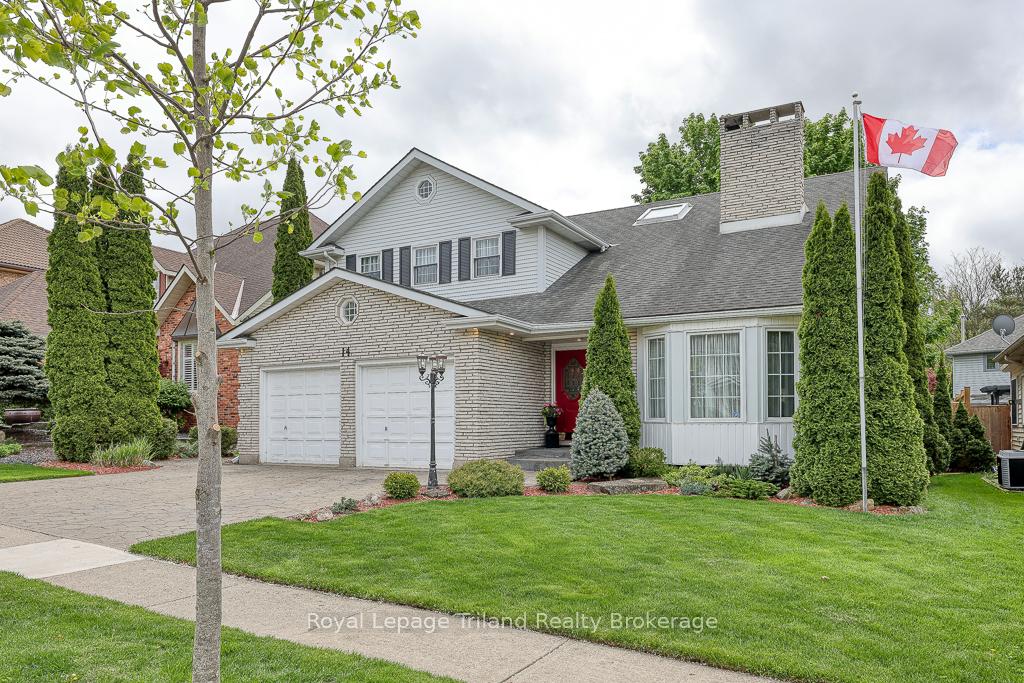
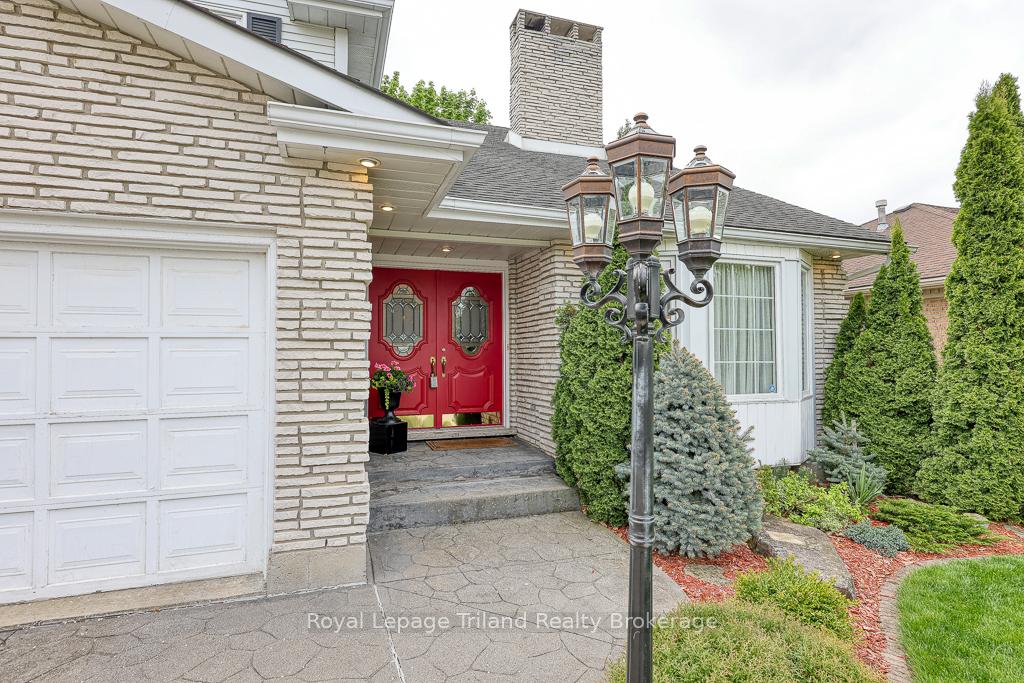
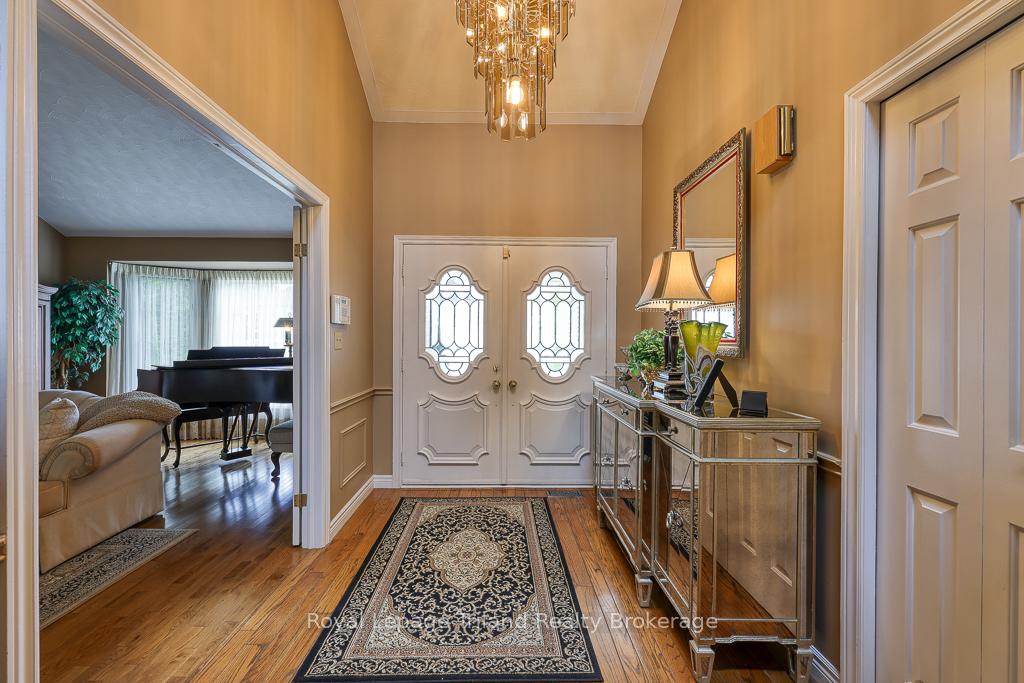
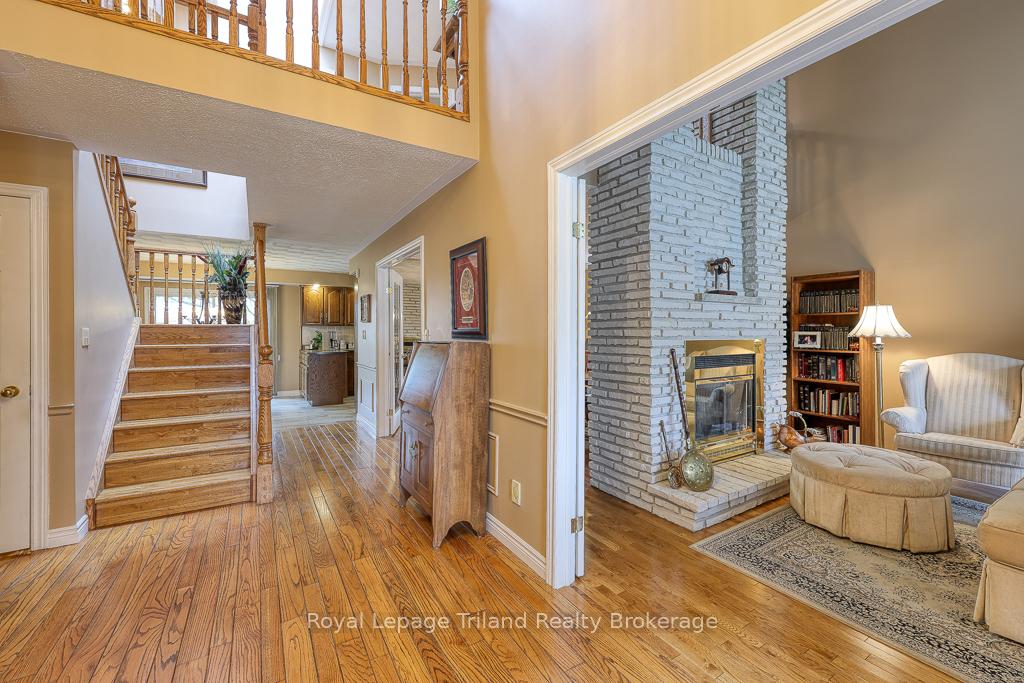 See all 49 photos
Property history
Facts and features
- BasementPart finished
- Age of home31–50 years
- Water, sewerMunicipal
- Lot shapeRectangular
- Fireplace
- Central air
The homeDetached, 2-storey, Age 31–50 years
- Type: Detached
- Style: 2-storey
- Age: 31–50 years
- Living space: 2,000–2,500 sq ft
- Basement: Full, partially finished
- View: Garden
InsideFireplace Yes, family room, living room, natural gas, Main level, Auto garage door remote, built-in oven, central vacuum, countertop range, floor drain, storage area lockers, sump pump, water heater, water meter, water softener, workbench
- Fireplace: Yes, family room, living room, natural gas
- Laundry: Main level
- Features: Auto garage door remote, built-in oven, central vacuum, countertop range, floor drain, storage area lockers, sump pump, water heater, water meter, water softener, workbench
- Security: Carbon monoxide detectors, smoke detector
- Rooms above ground: 11
- Rooms in the basement: 3
- Bedrooms: 3 + 1 in the basement
- Bathrooms: 3
- Kitchens: 1
- Family room: Yes
Outside and lotAluminum siding, brick, Asphalt shingle, shingles, Concrete, poured concrete
- Exterior: Aluminum siding, brick
- Roof: Asphalt shingle, shingles
- Foundation: Concrete, poured concrete
- Features: Deck, landscaped, patio, privacy, year round living
- Other structures: Shed
- Size: 57.41 × 103.55 ft
- Shape: Rectangular
- Zoning: R1
Parking2 Garage, Attached, Inside entry, private double
- Spaces: 2 Garage
- Garage: Attached
- Driveway: Inside entry, private double
Heating, water and powerForced air, gas, Central air, Municipal water
- Heating: Forced air, gas
- Cooling: Central air
- Water: Municipal water
- Sewer: Municipal sewer
- Natural gas: Yes
- Hydro: Yes
- Cable: Yes
- Telephone: Yes
Costs and taxesTaxes $6,828 a year, HST No HST, Water heater $75 every 3 months
- Taxes, 2025: $6,828 a year
- HST: No HST
- Rental items: Water heater $75 every 3 months
- Under contract: Hot water heater
Included in the saleAll existing light fixture's, all existing window treatment & hardware, fridge, stove, dishwasher, auto garage door opener & remotes
- Included: All existing light fixture's, all existing window treatment & hardware, fridge, stove, dishwasher, auto garage door opener & remotes
NearbyCul de sac/dead end, fenced yard, public transit, school, school bus route
- Close to: Cul de sac/dead end, fenced yard, public transit, school, school bus route
Listing detailsX12192387, Sold, Jun 2, 2025
- MLS® number: X12192387
- Status: Sold
- Listed on: Jun 2, 2025
- Days on market: 74
- Updated: Aug 15, 2025
- Possession: Flexible
- Occupied by: Owner
- Listing brokerage: Royal Lepage Triland Realty Brokerage
About this home
14 Blackfoot Place, Woodstock (Woodstock - North), ON N4T 1E2
Prime location close to all schools and shopping. Nestled in a tranquil and private setting, 14 Blackfoot offers a harmonious blend of comfort and nature. This charming two-storey residence is perfect for those seeking a peaceful retreat without sacrificing convenience. Key Features Bedrooms: The home boasts 3+1 bedrooms, providing ample space for family living, guest accommodations, or even a home office. Each room is designed to offer comfort and privacy, ensuring a restful atmosphere. Primary Suite: The spacious primary bedroom includes a luxurious ensuite bathroom, offering a private sanctuary for relaxation. This feature provides a touch of elegance and convenience, making it the perfect retreat after a long day. Living Spaces: The main living area is centered around a cozy gas fireplace, creating a warm and inviting ambiance. This focal point adds character to the home and is ideal for gatherings with family and friends during cooler months. Outdoor Features: The property is enveloped by lush trees, enhancing the sense of privacy and seclusion. The treed surroundings provide a serene backdrop and create opportunities for outdoor enjoyment, whether it's a leisurely stroll or a quiet moment with nature. Location: Situated close to conservation trails, this location is perfect for nature enthusiasts and those who enjoy outdoor activities. The trails offer endless opportunities for hiking, biking, and exploring the natural beauty of the area. This property at 14 Blackfoot is a rare find, combining the comfort of modern living with the tranquility of its natural surroundings. Whether you're looking for a family home or a peaceful retreat, this residence is sure to meet your needs with its blend of thoughtful design and prime location.
Ask about this home
A HOMEH agent will answer your questions about this home.
Around this home
Daily convenience, out of 100, from the distances below
Schools nearby
School rating, out of 10.
Helpful calculators
Your HOMEH agent

"I would see it this week."