

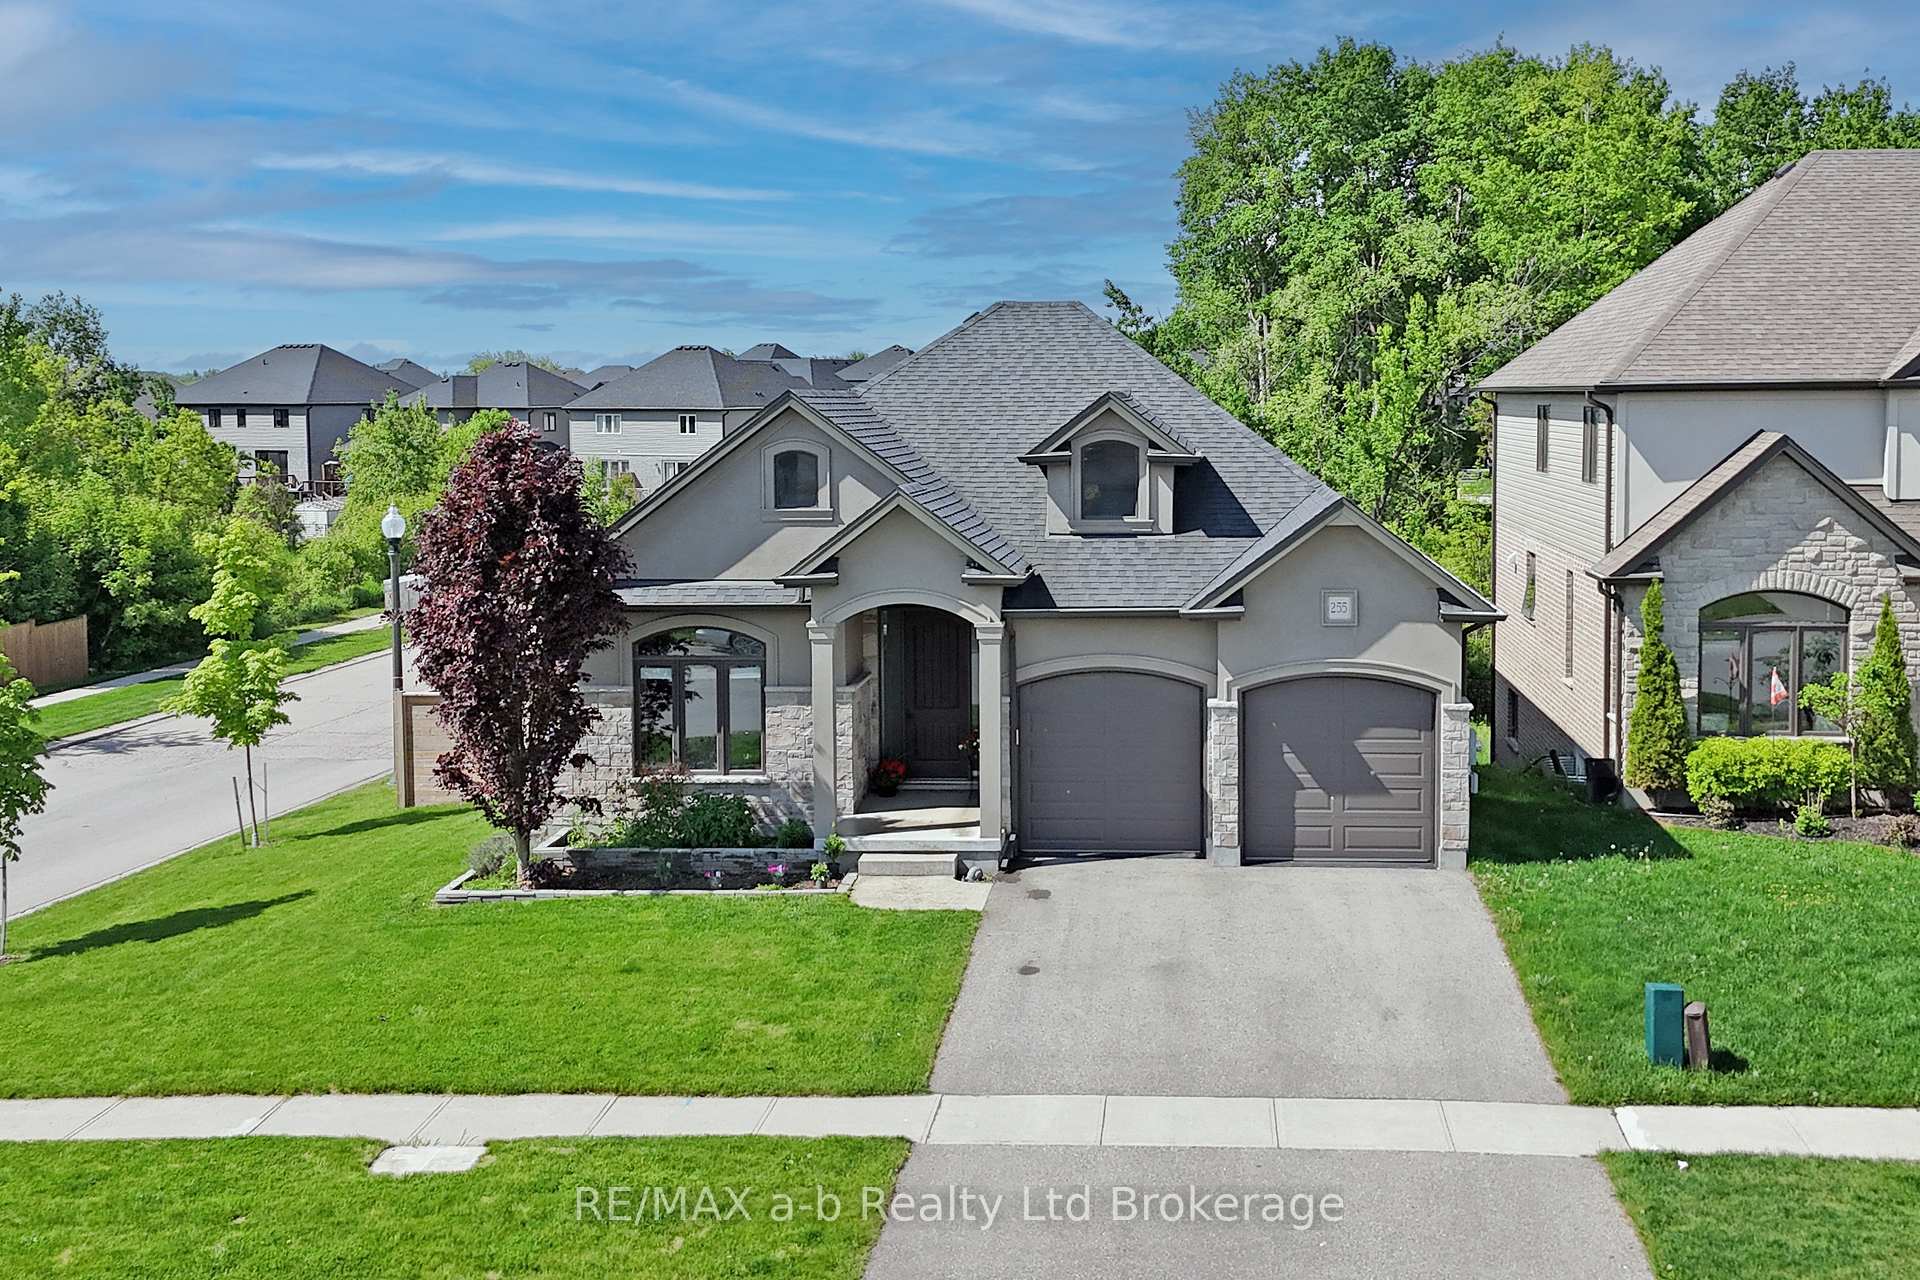
255 Wedgewood Drive
255 Wedgewood Drive
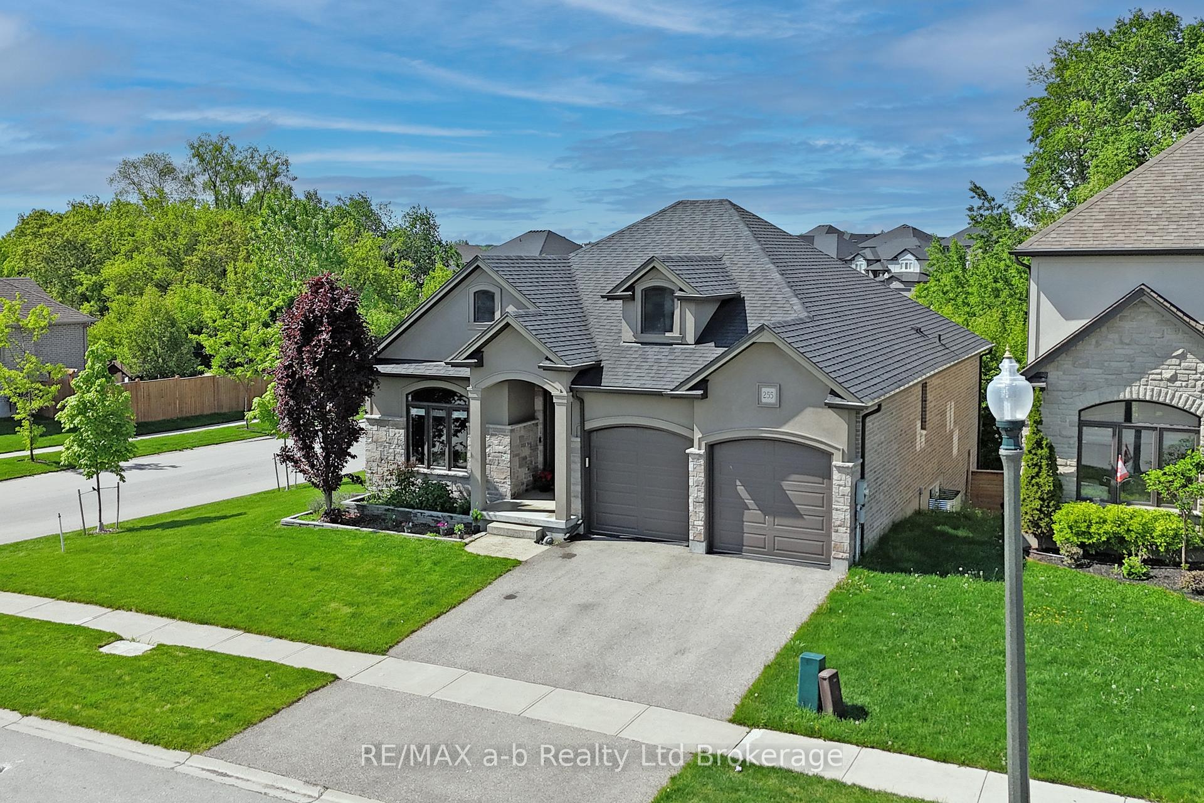
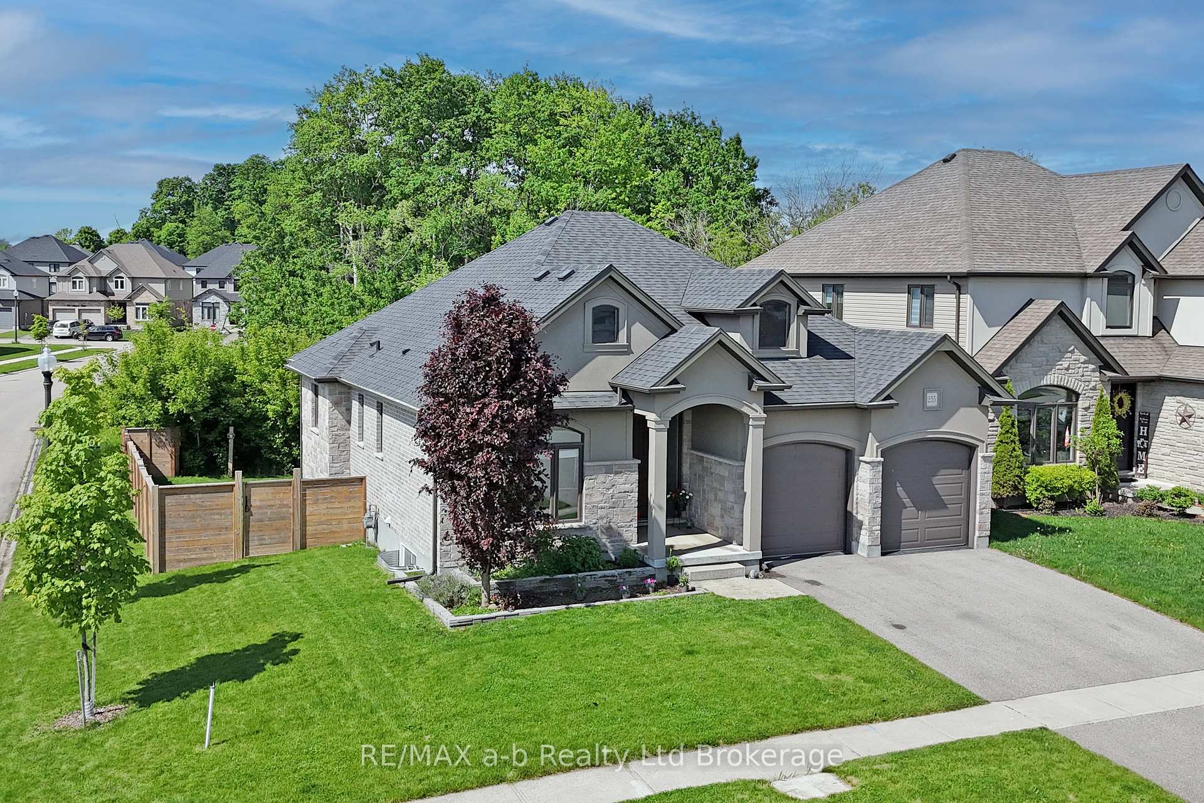
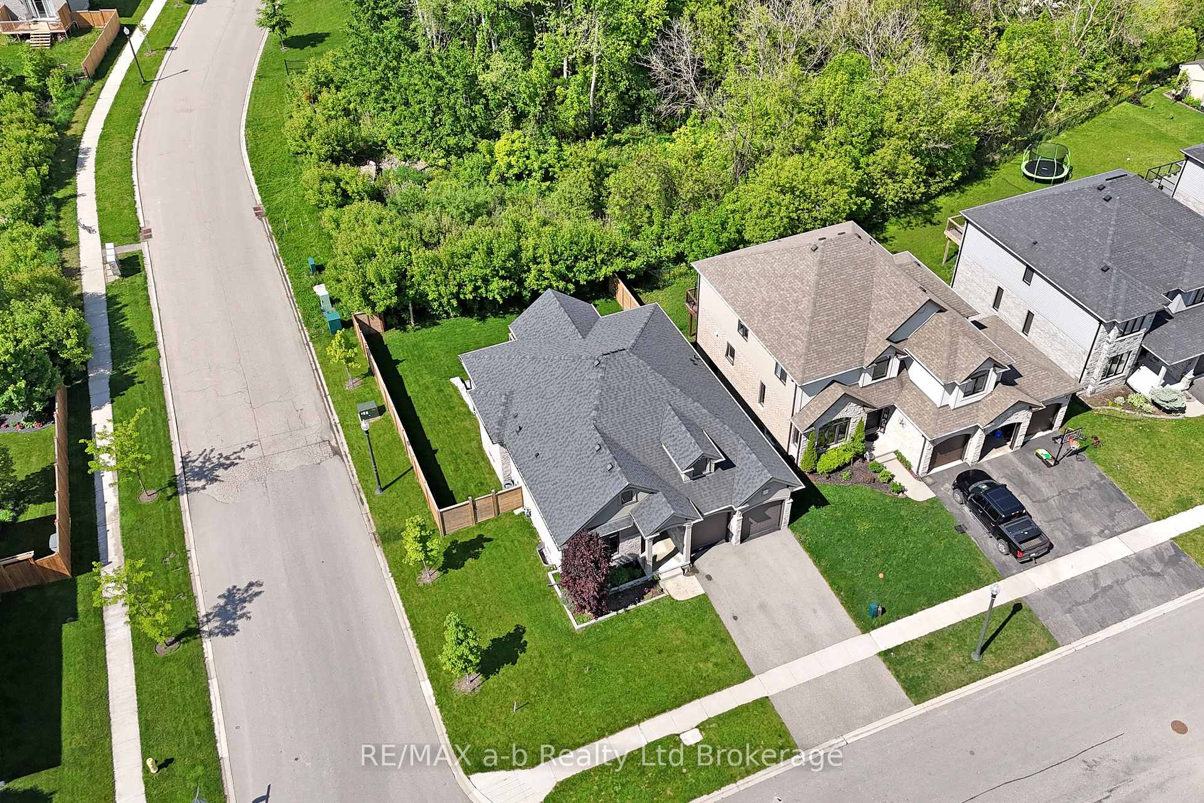
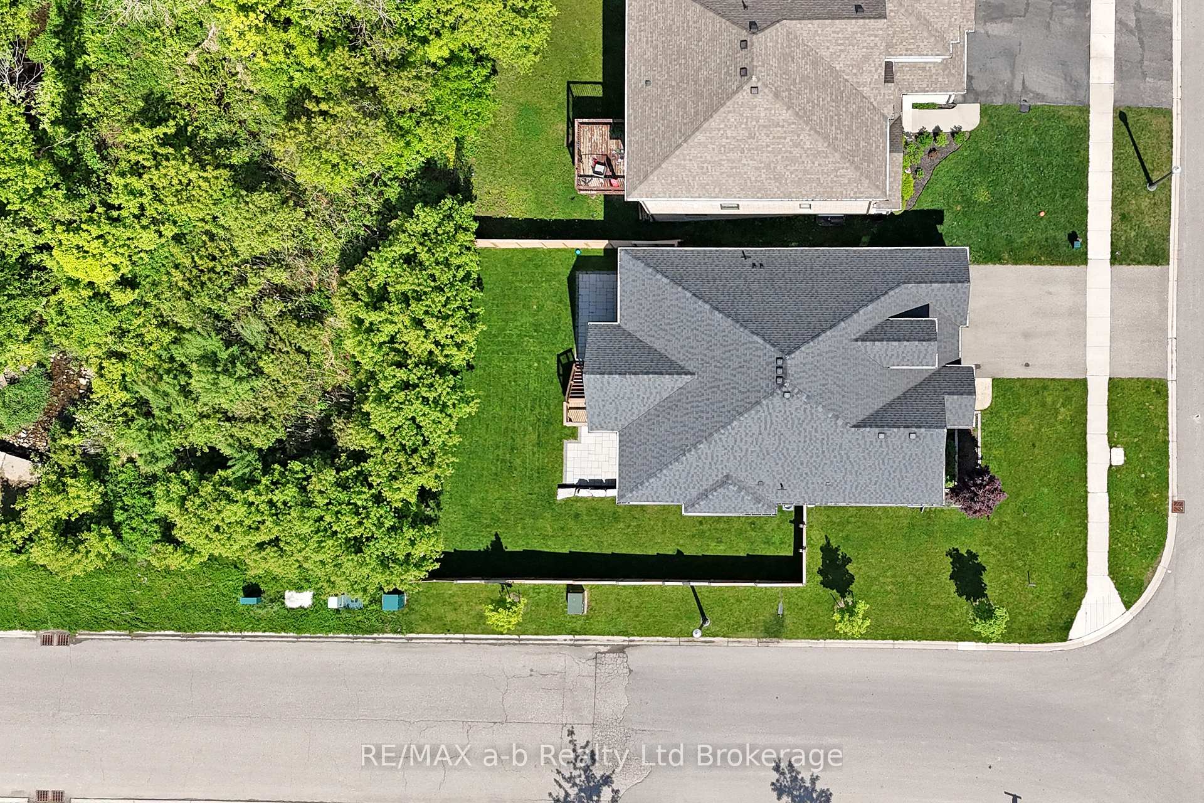 See all 48 photos
Property history
Facts and features
- BasementWalk-out
- Age of home6–15 years
- Water, sewerMunicipal
- Lot shapeRectangular
- Fireplace
- Central air
The homeDetached, Bungalow, Age 6–15 years
- Type: Detached
- Style: Bungalow
- Age: 6–15 years
- Living space: 1,500–2,000 sq ft
- Basement: Full, walk-out
- View: Creek/stream, trees/woods
InsideFireplace Yes, living room, natural gas, family room, electric, Main level, Storage, sump pump, water meter, auto garage door remote, bar fridge, in-law capability, primary bedroom - main floor, water heater
- Fireplace: Yes, living room, natural gas, family room, electric
- Laundry: Main level
- Features: Storage, sump pump, water meter, auto garage door remote, bar fridge, in-law capability, primary bedroom - main floor, water heater
- Security: Carbon monoxide detectors, smoke detector
- Rooms above ground: 9
- Rooms in the basement: 6
- Bedrooms: 2 + 2 in the basement
- Bathrooms: 3
- Kitchens: 1
Outside and lotBrick veneer, stucco (plaster), Asphalt shingle, Poured concrete
- Exterior: Brick veneer, stucco (plaster)
- Roof: Asphalt shingle
- Foundation: Poured concrete
- Features: Landscaped, backs on green belt, deck
- Size: 70.39 × 109.23 ft
- Shape: Rectangular
- Zoning: PUD-1
Parking2 Garage, Attached, Private double
- Spaces: 2 Garage
- Garage: Attached
- Driveway: Private double
Heating, water and powerForced air, gas, Central air, Municipal water
- Heating: Forced air, gas
- Cooling: Central air
- Water: Municipal water
- Sewer: Municipal sewer
- Natural gas: Yes
- Hydro: Yes
- Cable: Yes
Costs and taxesTaxes $6,332 a year, HST included in the price, Existing hot water heater and water softener
- Taxes, 2024: $6,332 a year
- HST: HST included in the price
- Rental items: Existing hot water heater and water softener
Included in the saleExisting fridge, stove, washer, dryer, dishwasher, window coverings, Not included None
- Included: Existing fridge, stove, washer, dryer, dishwasher, window coverings
- Not included: None
NearbyFenced yard, hospital, public transit, golf, river/stream, tiled/drainage
- Close to: Fenced yard, hospital, public transit, golf, river/stream, tiled/drainage
Listing detailsX12240177, Sold, Jun 23, 2025
- MLS® number: X12240177
- Status: Sold
- Listed on: Jun 23, 2025
- Days on market: 52
- Updated: Aug 14, 2025
- Possession: Immediate
- Occupied by: Vacant
- Listing brokerage: RE/MAX a-b Realty Ltd Brokerage
About this home
255 Wedgewood Drive, Woodstock (Woodstock - North), ON N4T 0J1
Welcome to this beautiful executive home offering the perfect blend of luxury and functionality. Featuring a walk-out basement with excellent in-law suite potential. Lower level features2 bedrooms, full washroom and wet bar/ kitchenette and stunning fireplace making this lower level a great spot to curl up on a cool evening and read a book. Main floor offer two bedrooms (one currently used as a home office), main floor laundry and a large modern kitchen with separate dining area. Out back you will find a covered porch that over looks green space, providing privacy and a serene backdrop. This home is a rare opportunity to own a versatile, upscale home in a desirable location!yard is fully fenced for your fur babies and children to play.
Ask about this home
A HOMEH agent will answer your questions about this home.
Around this home
Daily convenience, out of 100, from the distances below
Schools nearby
School rating, out of 10.
Helpful calculators
Your HOMEH agent

"I would see it this week."