

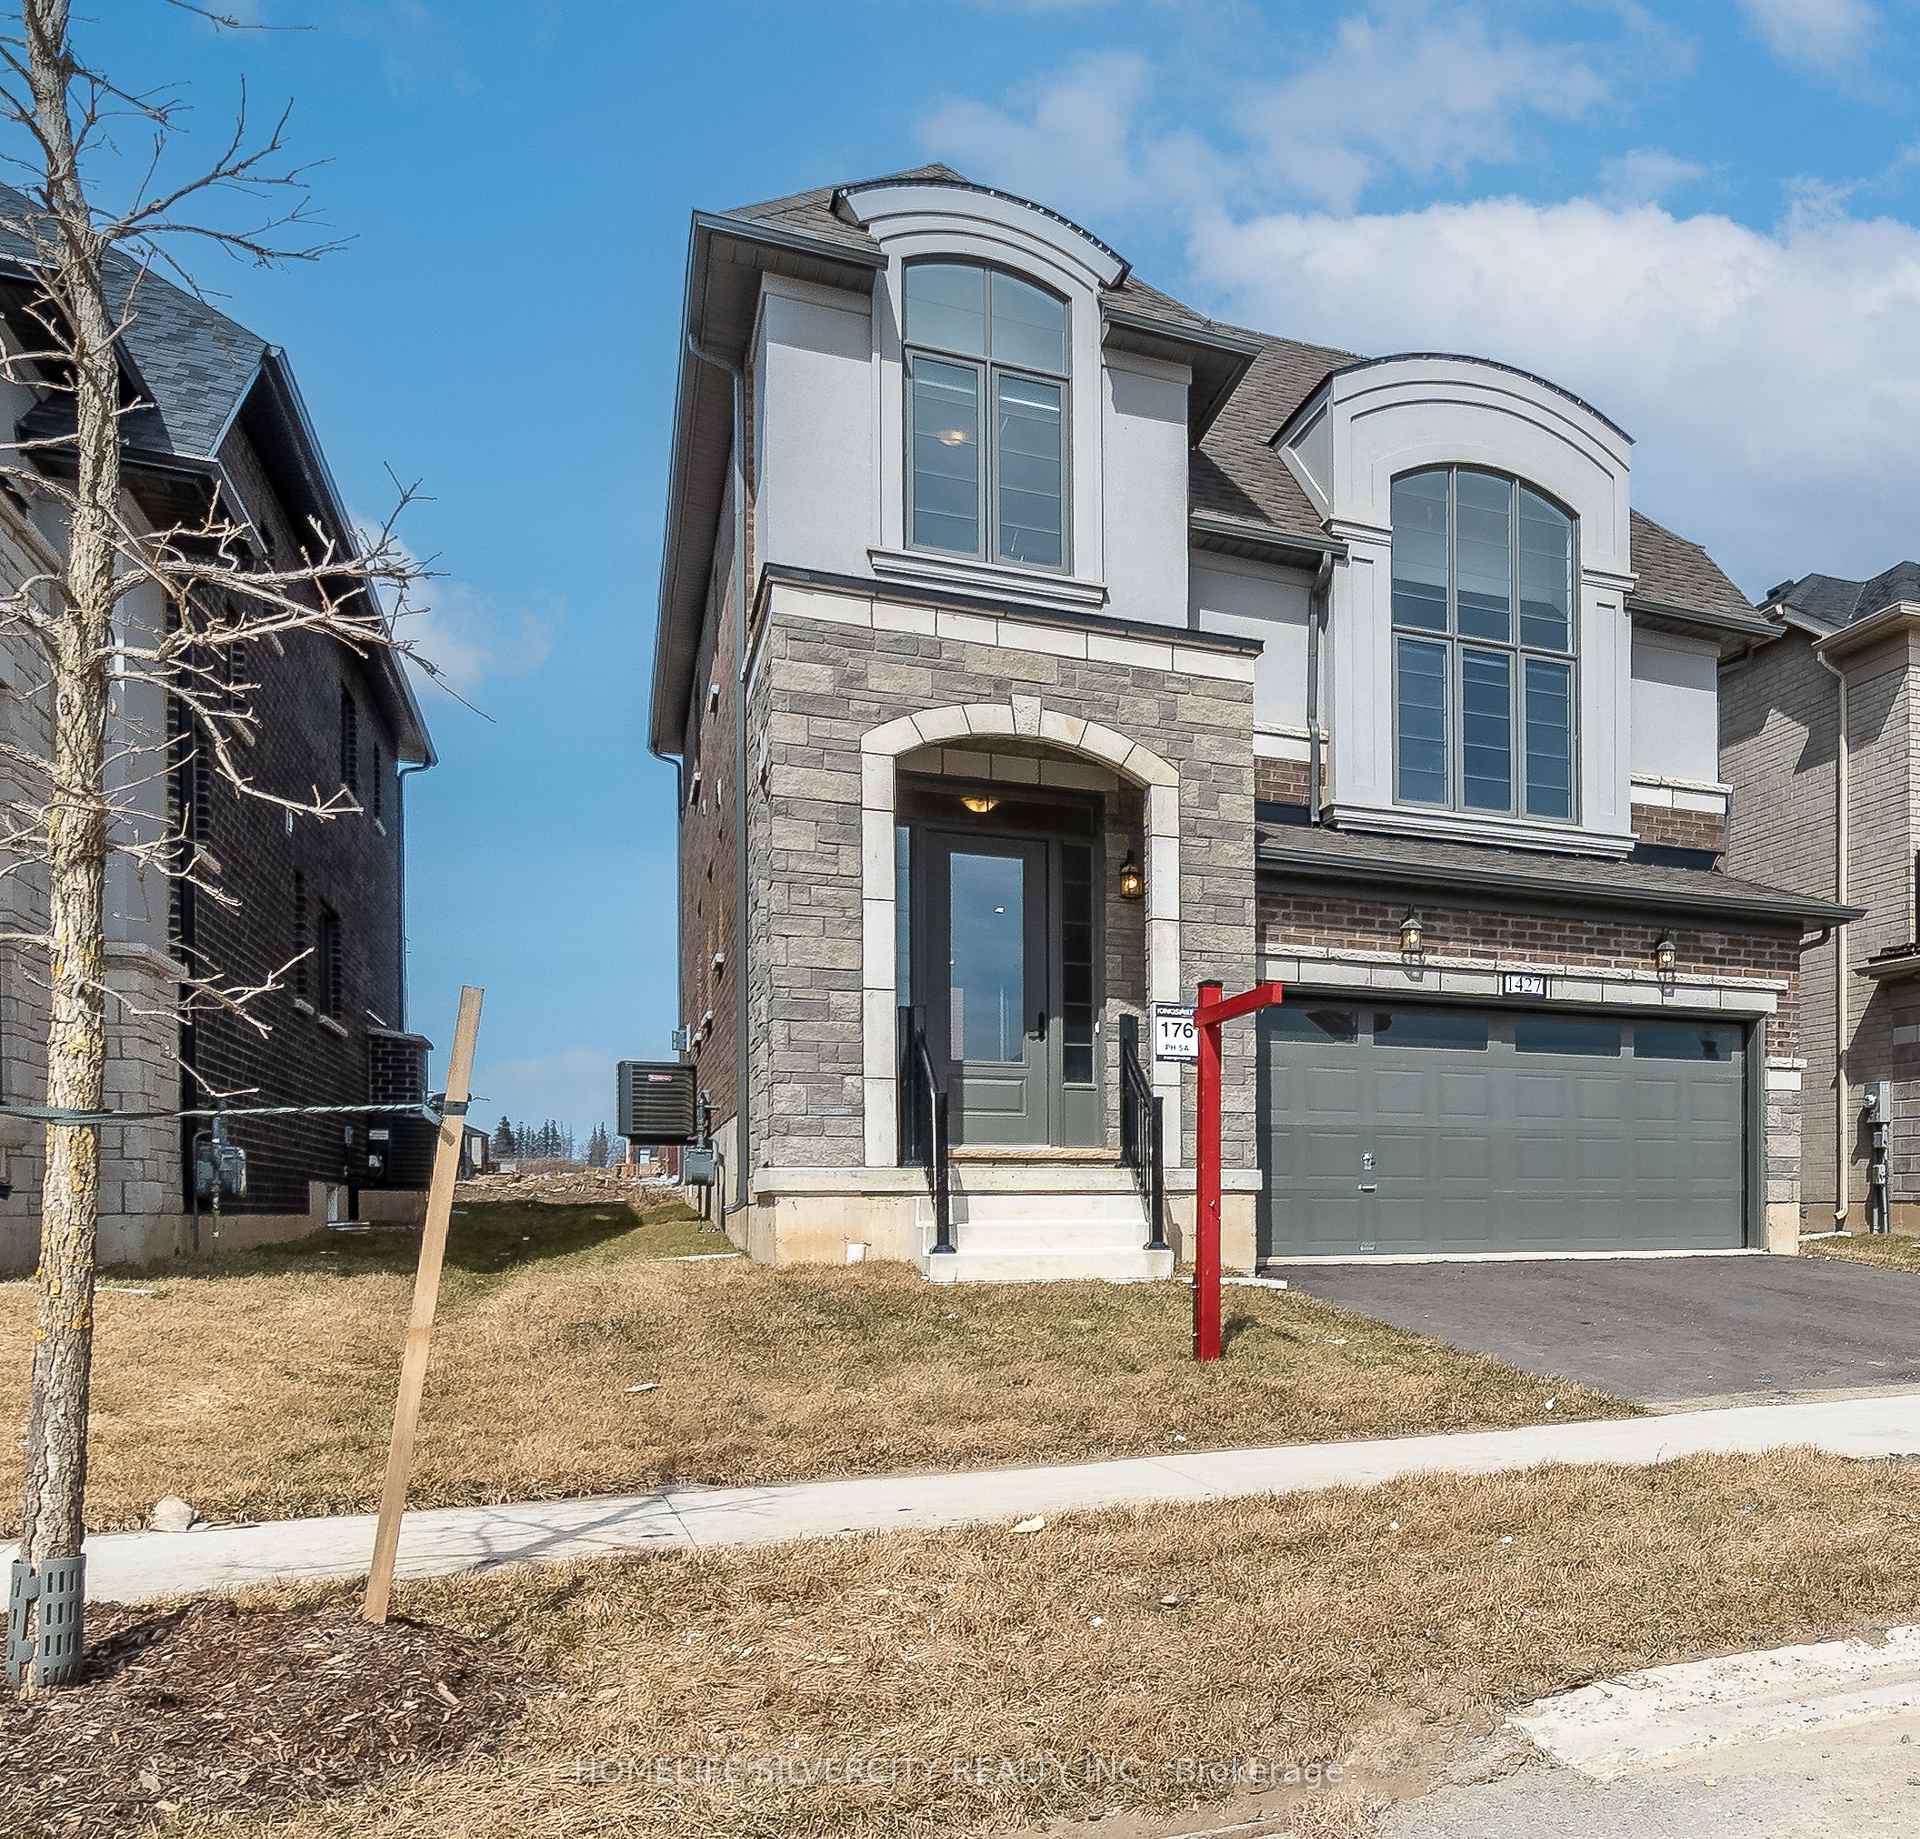
1427 Upper Thames Drive E
Detached Sold
1/481427 Upper Thames Drive E
Detached Sold
 See all 48 photos
Asked for: $949,900Sold Jul 2, 2025
4+3 Bedrooms
4 Bathrooms
2 Garage
2.5K–3K sq.ft
37.57×109.97 ft
$6,504/yr
Property history
Facts and features
- BasementFinished
- Age of homeNew
- Water, sewerMunicipal
- HeatingForced air
What stands out
- Second kitchen
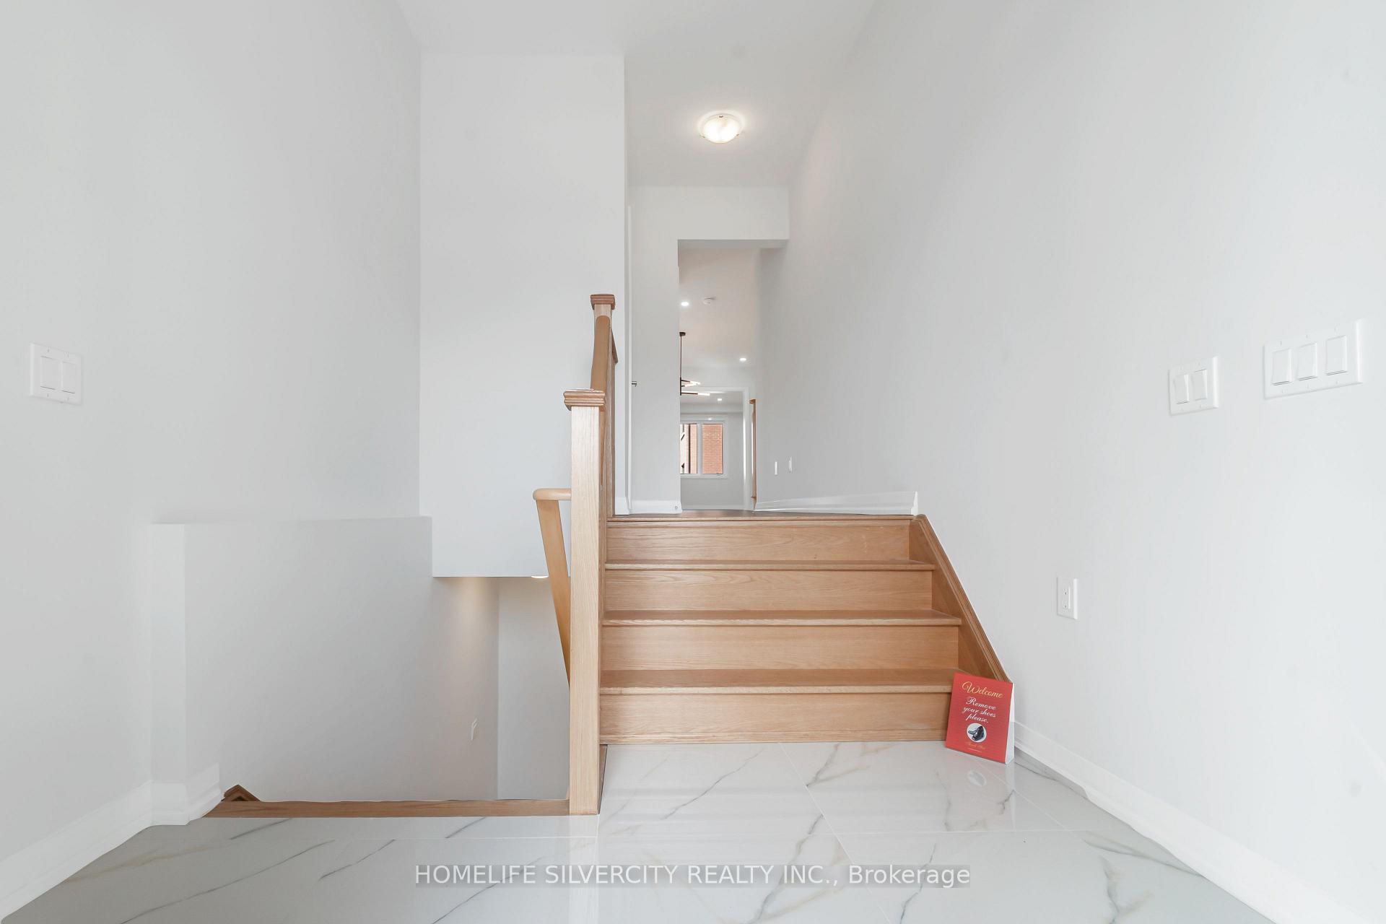
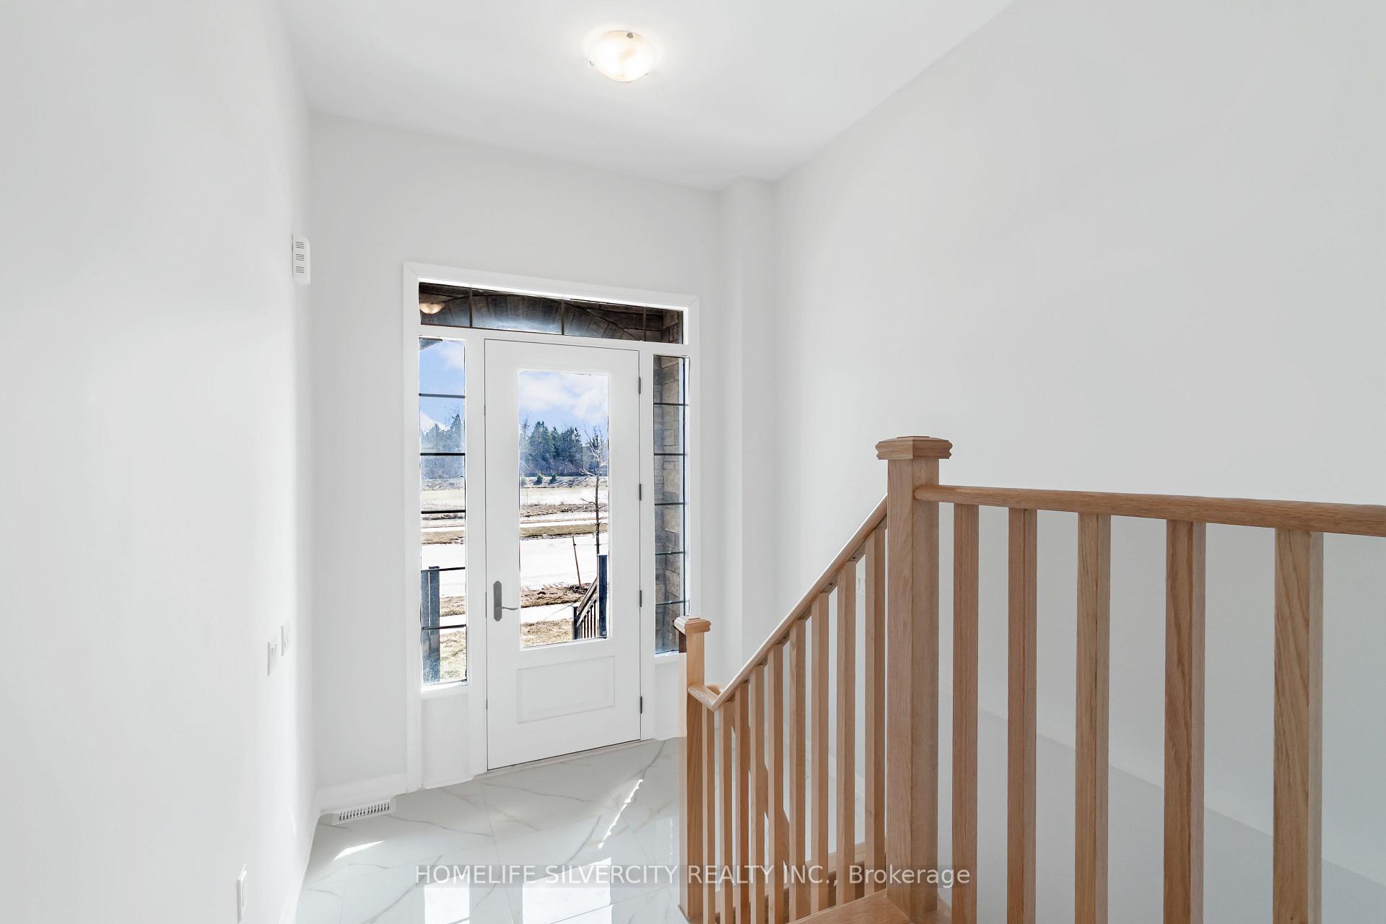
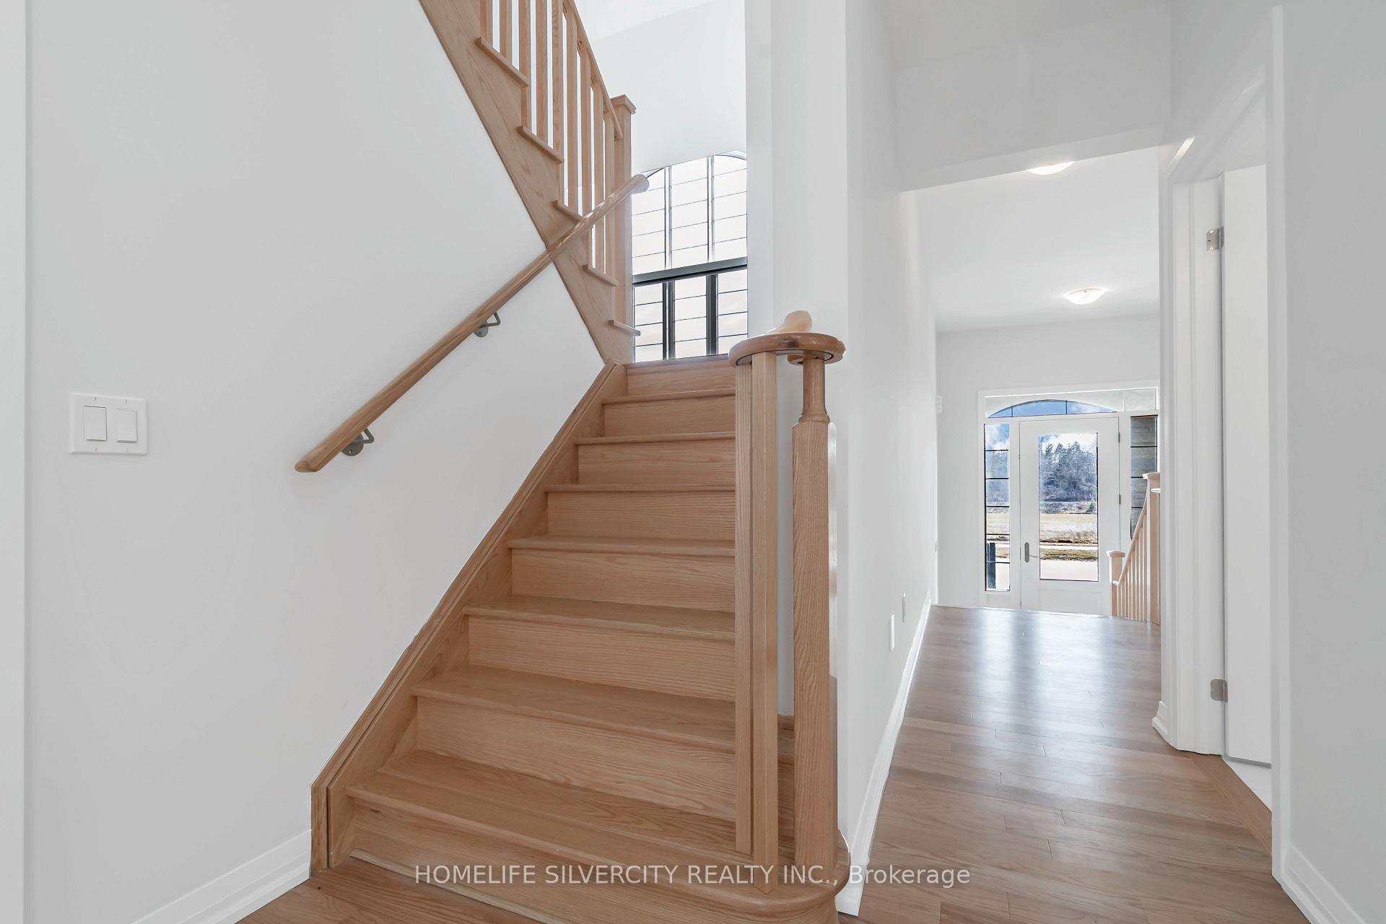
- Hardwood floors
- Central air
The homeDetached, 2-storey, New
- Type: Detached
- Style: 2-storey
- Age: New
- Living space: 2,500–3,000 sq ft
- Basement: Finished
- Special designation: Other
InsideHardwood, Tile, Broadloom, Upper level, Rooms above ground 7
- Flooring: Hardwood, Tile, Broadloom
- Laundry: Upper level
- Rooms above ground: 7
- Rooms in the basement: 3
- Bedrooms: 4 + 3 in the basement
- Bathrooms: 4
- Kitchens: 2
- Family room: Yes
Outside and lotBrick, stone, Asphalt shingle, Poured concrete
Outside
- Exterior: Brick, stone
- Roof: Asphalt shingle
- Foundation: Poured concrete
- Size: 37.57 × 109.97 ft
- Zoning: R2-34
Parking2 Garage, Attached, Private double
- Spaces: 2 Garage
- Garage: Attached
- Driveway: Private double
Heating, water and powerForced air, gas, Central air, Municipal water
- Heating: Forced air, gas
- Cooling: Central air
- Water: Municipal water
- Sewer: Municipal sewer
- Natural gas: Yes
- Hydro: Yes
- Cable: Available
- Telephone: Available
Costs and taxesTaxes $6,504 a year, HST included in the price, Hot water tank.
- Taxes, 2024: $6,504 a year
- HST: HST included in the price
- Rental items: Hot water tank.
Included in the saleStove, refrigerator, dishwasher, window coverings.
- Included: Stove, refrigerator, dishwasher, window coverings.
NearbyPark, place of worship, waterfront
- Close to: Park, place of worship, waterfront
Listing detailsX12130256, Sold, May 7, 2025
- MLS® number: X12130256
- Status: Sold
- Listed on: May 7, 2025
- Days on market: 56
- Updated: Jul 2, 2025
- Possession: Flexible
- Occupied by: Vacant
- Listing brokerage: HOMELIFE SILVERCITY REALTY INC.
About this home
1427 Upper Thames Drive E, Woodstock (Woodstock - North), ON N4T 0H2
ParkPlace Of WorshipWaterfront
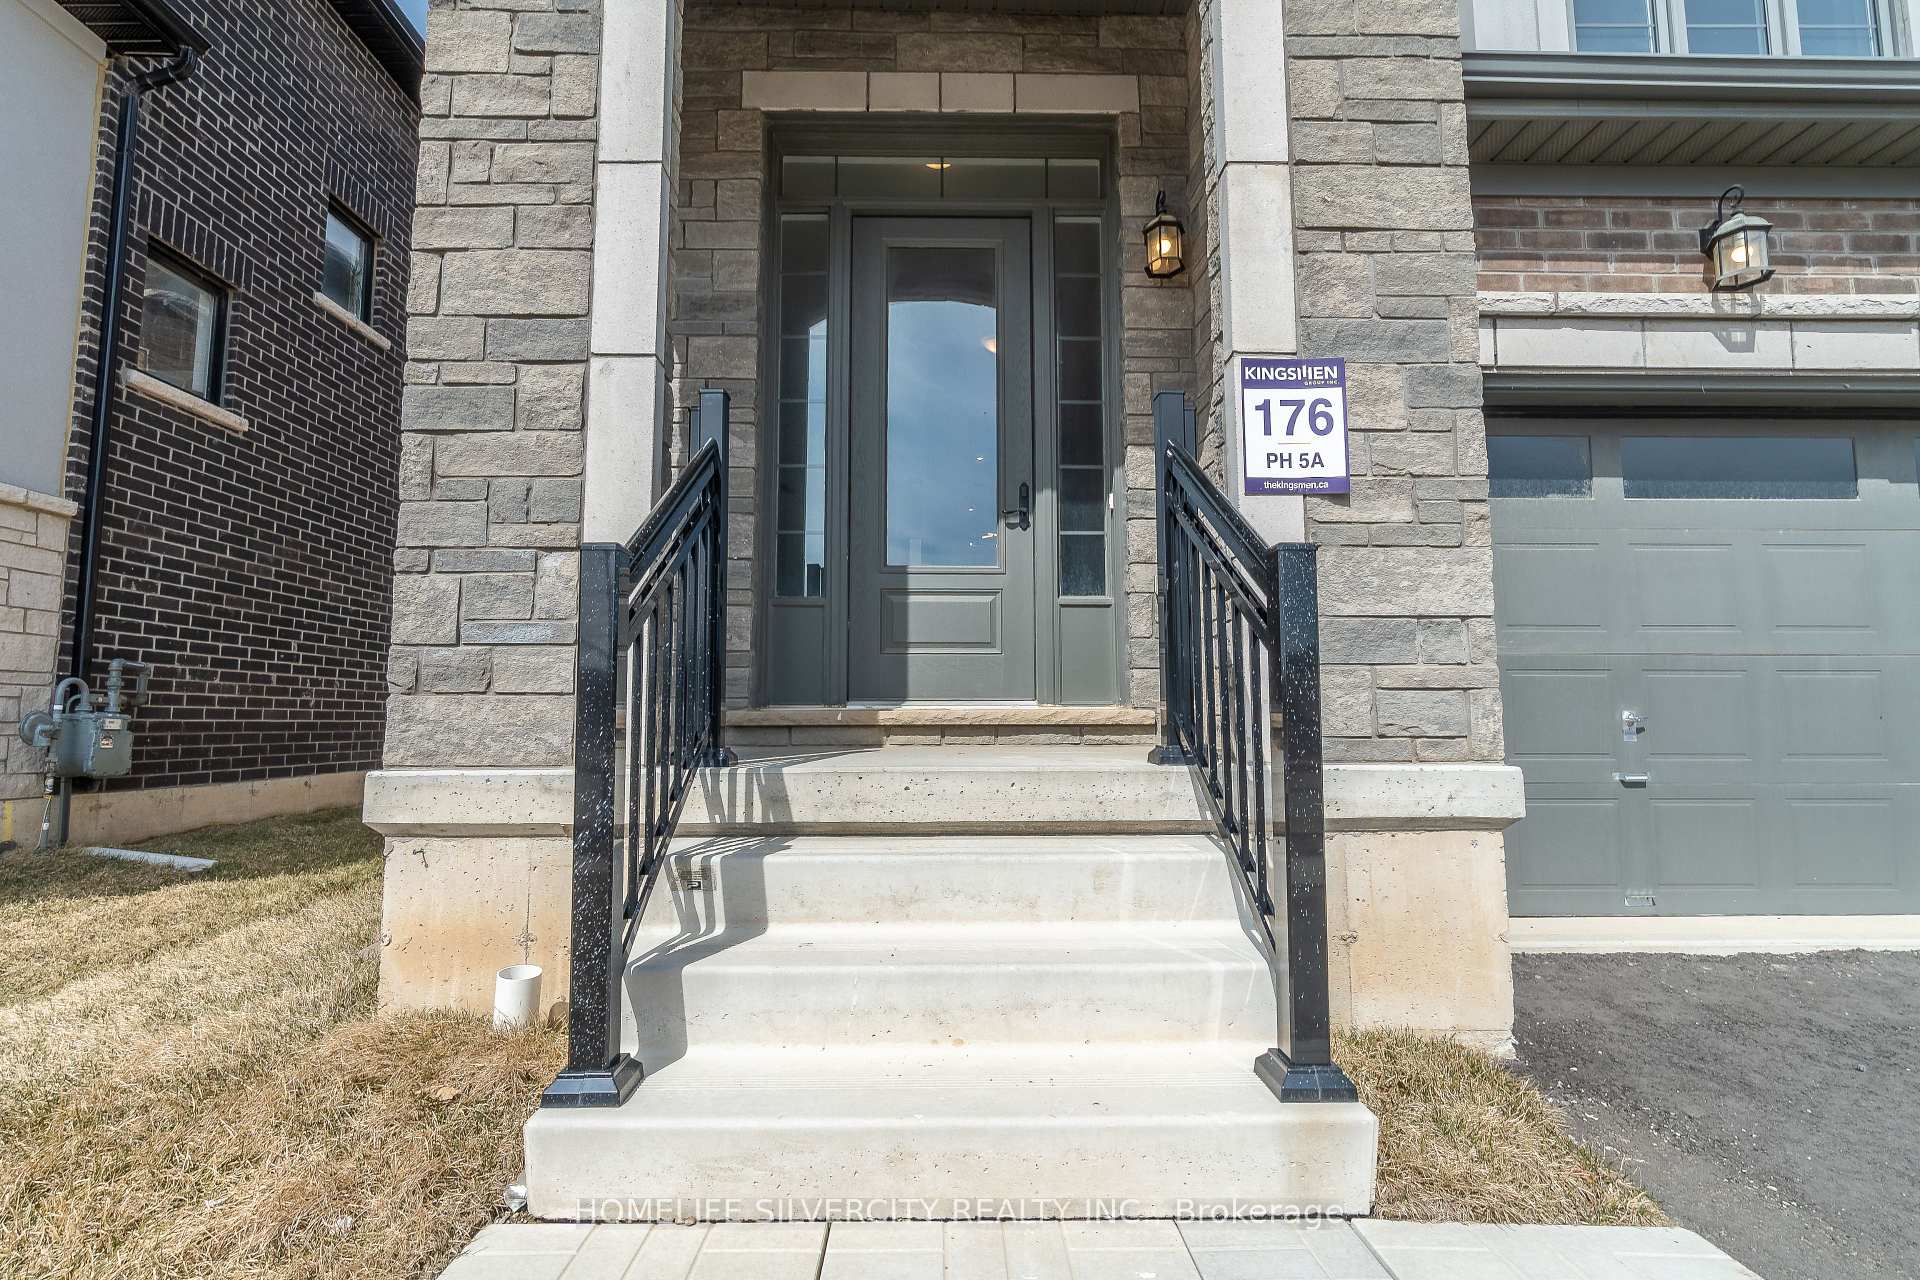
Woodstock Living at its best. Brand New Never Lived Open Concept 4+3 Bedroom detached house facing large pond and park with walking distance to Newly built Sikh temple is thriving to be your New home. Tastefully decorated Kitchen with BESPOKE Appliances and huge Island can be your favorite space. Separate Living and Family Room, Nature's Paradise Pond view from Living room and Bedroom. Finished Three Bedroom Basement Apartment can be your helping hand towards your mortgage payment. Live Stress free and enjoy the Nature.
Read more
Ask about this home
A HOMEH agent will answer your questions about this home.
Ask a question
Thinking of selling your home?See what your home is worth today.
Around this home
Upper Thames/ Oxford Rd 17
4Walking
46Biking
Park1.6 km
Schools nearby
School rating, out of 10.
Turtle Island Public Schoolelementary · Public · 0.3 km
—
Algonquin Public Schoolelementary · Public · 1.4 km
5.4/10Fair
St Michael's Schoolelementary · Catholic · 1.9 km
4.9/10Low
Contact agent
Helpful calculators
Mortgage
Affordability
Closing costs
Land transfer tax
Property tax
Down payment
CMHC insurance
Stress test
Cashback Rebate
Your HOMEH agent

KimHOMEH agent · Woodstock
"I would see it this week."
Ask Kim